
12 King High Drive Vaughan (Beverley Glen), Ontario L4J 3N4


$1,950,000
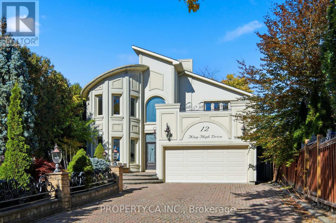
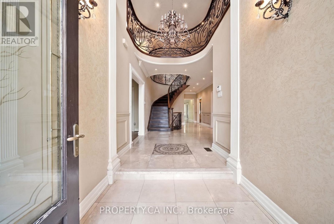
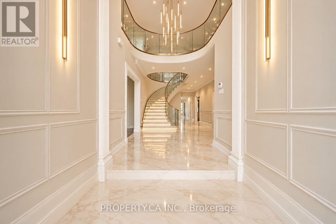
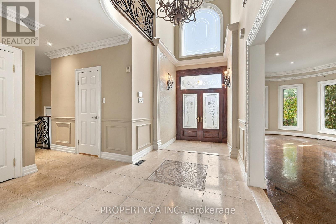
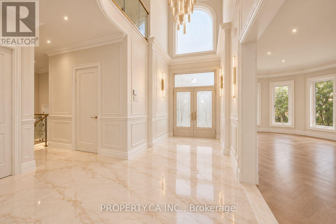
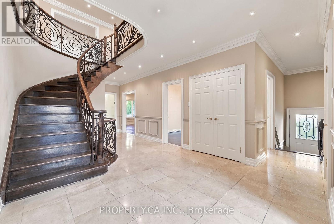
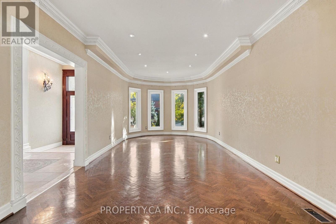
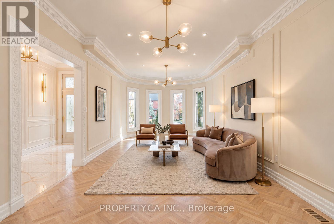
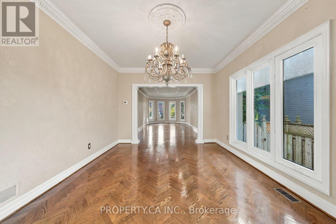
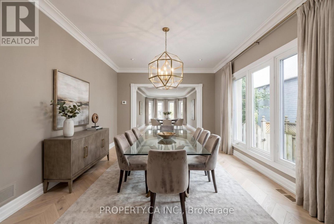
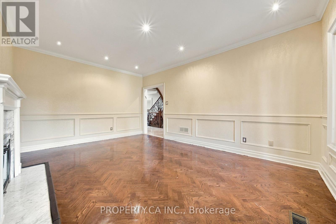
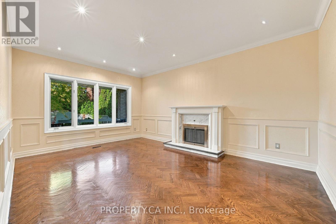
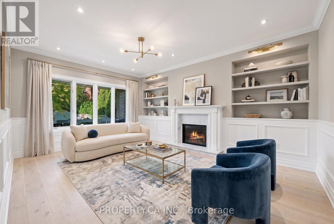
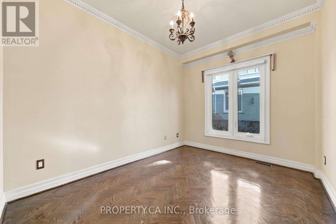
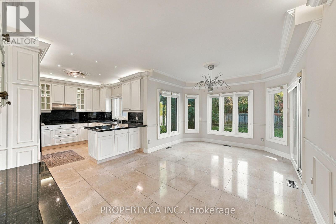
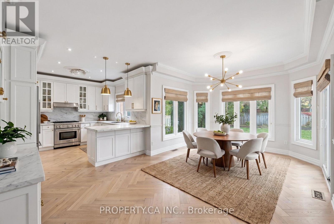
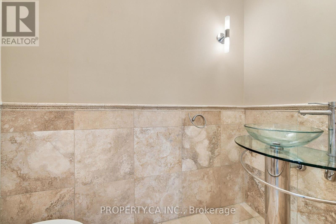
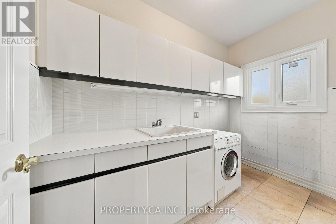
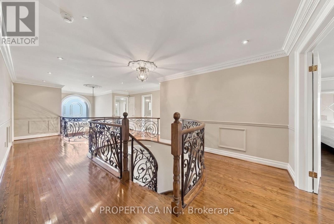
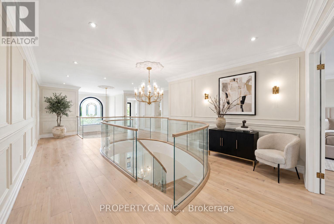
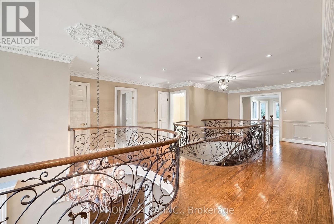
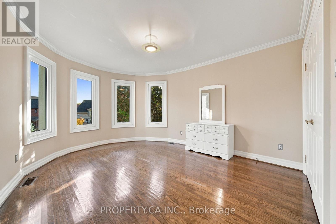
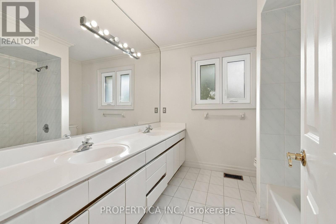
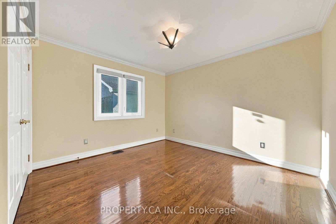
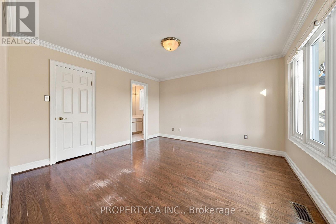
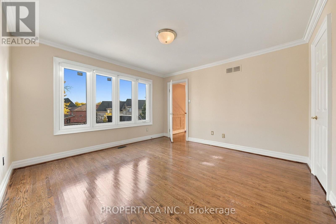
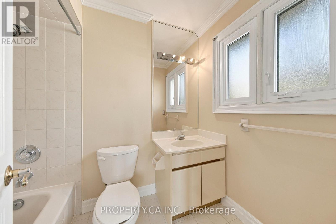
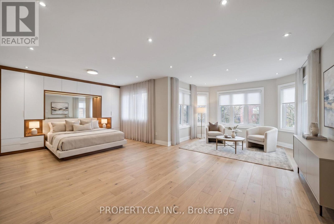
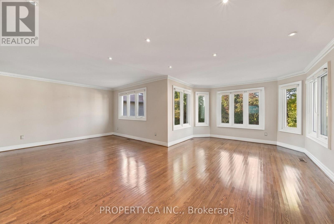
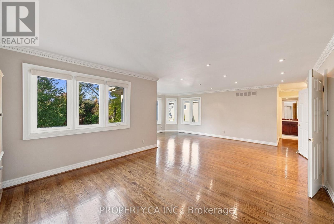
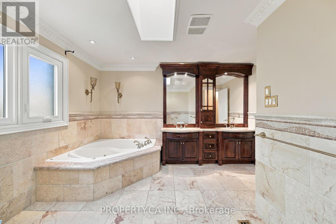
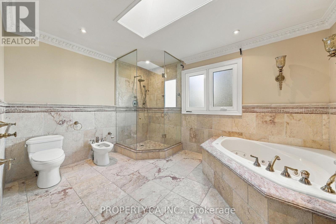
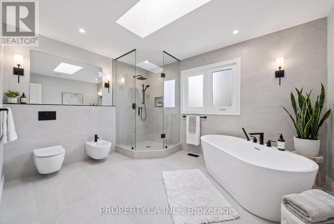
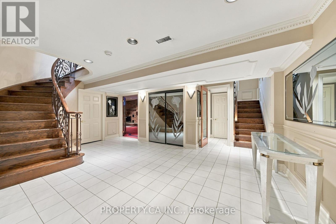
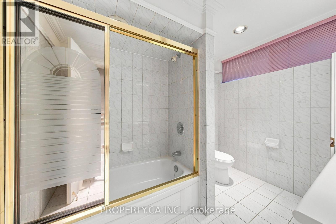
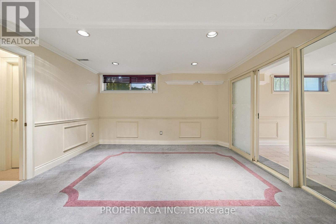
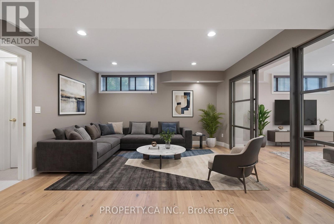
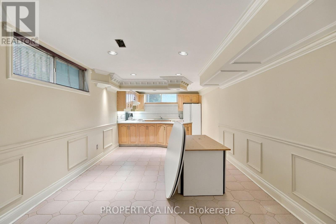
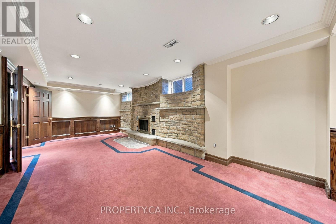
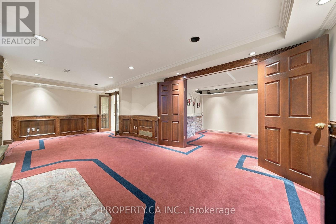
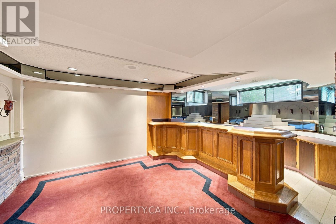
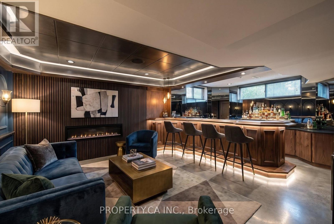
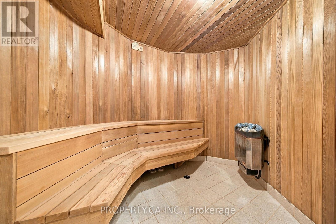
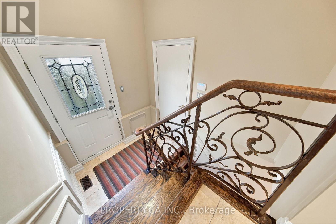
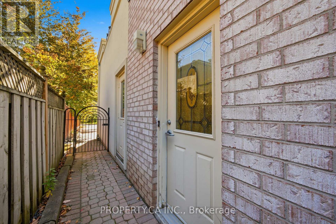
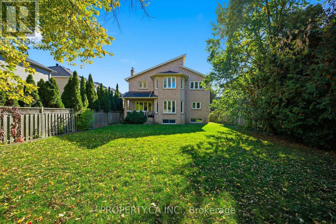
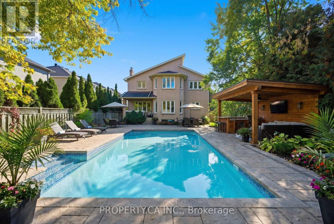
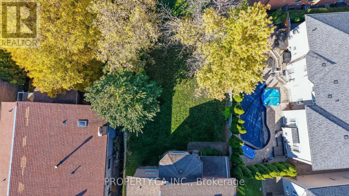
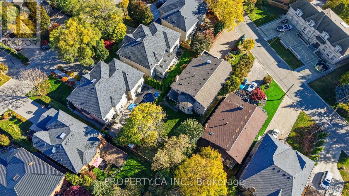
A rare opportunity to own in the prestigious King High neighbourhood, on one of the area's most sought-after streets, where an expansive irregular lot offers endless possibilities to build your dream home, thoughtfully renovate and reimagine the existing residence to your taste, or simply move in and embrace its timeless traditional charm. Step inside to a grand entrance with soaring ceilings and a sense of scale that carries throughout the home. Featuring 4 generously sized bedrooms and 5 bathrooms, this impressive residence offers exceptional space, character and versatility, with no shortage of room for family living and entertaining. The massive lower level truly feels like a home of its own, complete with a separate entrance, kitchen, bathroom, sauna and bar. An incredibly versatile space ideal for multi generational living, extended family, or an expansive entertainment and recreation area for hosting family and friends. All of this in an exceptional location just minutes from Hwy 407 and Hwy 7, the growing Promenade Mall area, parks, restaurants, shopping and everyday conveniences. A truly special property combining a prestigious address, substantial lot, generous proportions and the rare opportunity to make it entirely your own. Please click the link below to view more photos, a video walkthrough, and additional details! (id:43681)
房源概要
| MLS® Number | N14133172 |
| 房源类型 | 民宅 |
| 社区名字 | Beverley Glen |
| 总车位 | 7 |
| 结构 | 棚 |
详 情
| 浴室 | 5 |
| 地上卧房 | 4 |
| 地下卧室 | 1 |
| 总卧房 | 5 |
| Age | 31 To 50 Years |
| 家电类 | Cooktop, 洗碗机, 微波炉, 烤箱, Hood 电扇, Sauna, 洗衣机, 冰箱 |
| 地下室进展 | 已装修 |
| 地下室类型 | 全完工 |
| 施工种类 | 独立屋 |
| 空调 | 中央空调 |
| 外墙 | 灰泥 |
| 壁炉 | 有 |
| Flooring Type | Hardwood, 石 |
| 客人卫生间(不包含洗浴) | 1 |
| 供暖方式 | 天然气 |
| 供暖类型 | 压力热风 |
| 储存空间 | 2 |
| 内部尺寸 | 3500 - 5000 Sqft |
| 类型 | 独立屋 |
| 设备间 | 市政供水 |
车 位
| 附加车库 | |
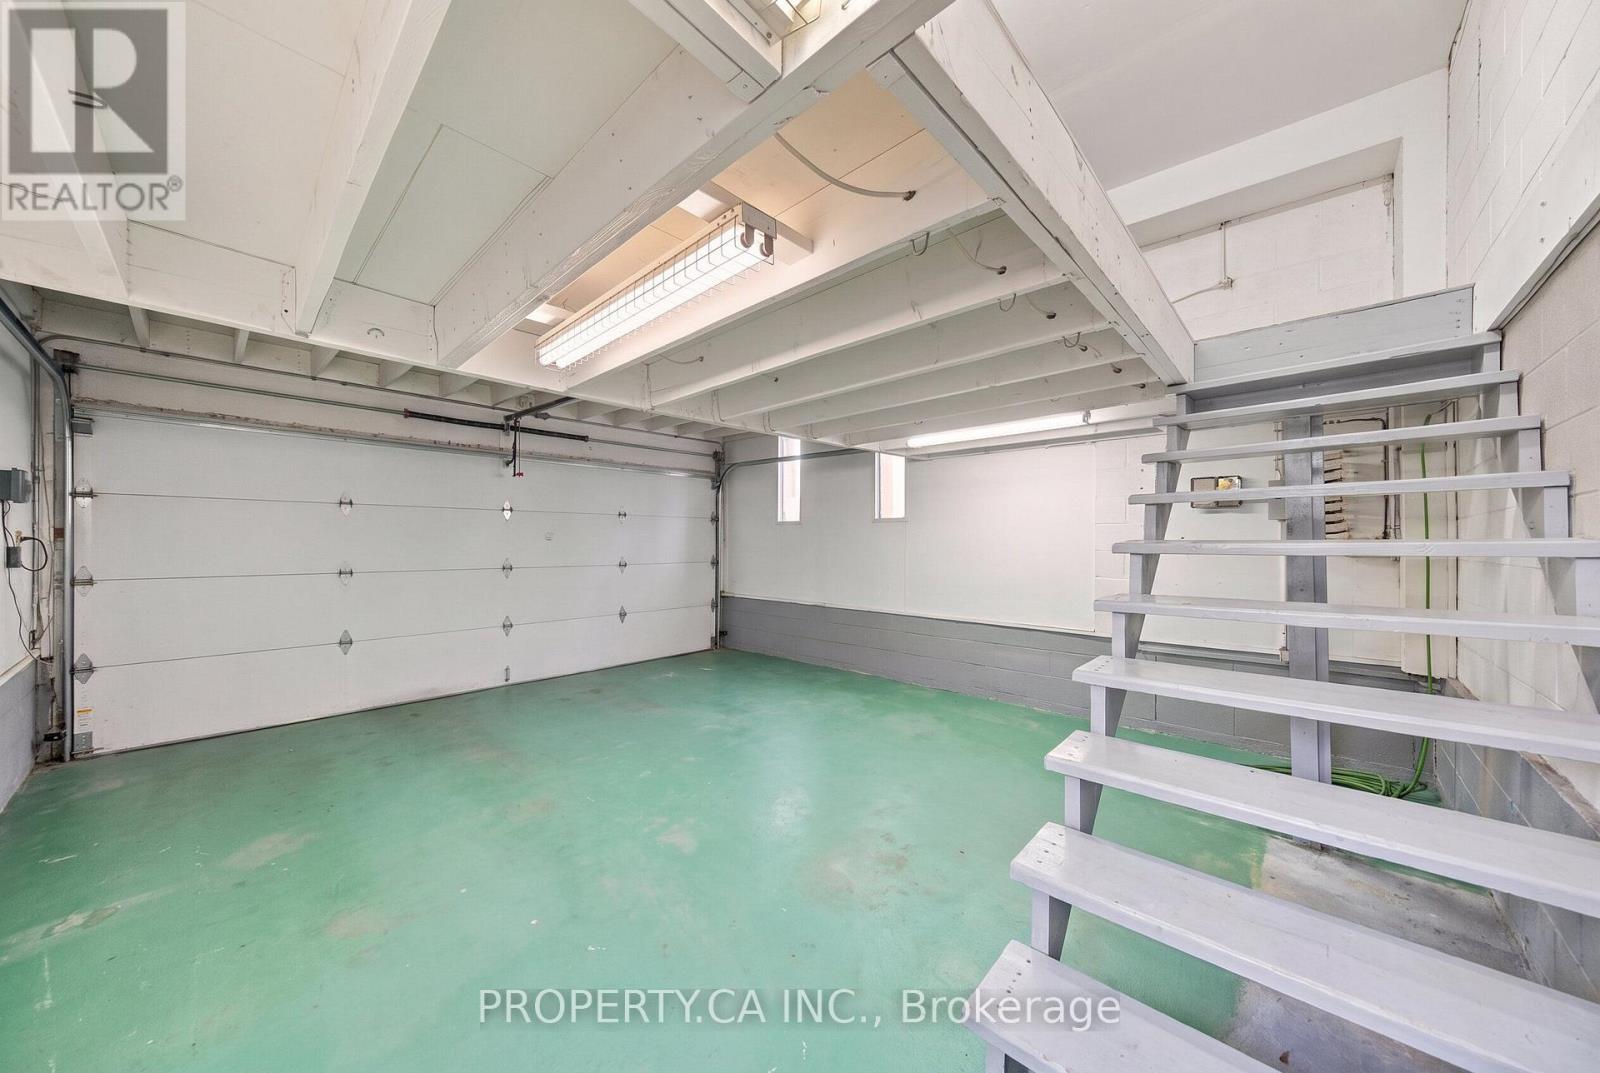
| Garage |
土地
| 英亩数 | 无 |
| 污水道 | Sanitary Sewer |
| 土地深度 | 150 Ft ,6 In |
| 土地宽度 | 57 Ft ,7 In |
| 不规则大小 | 57.6 X 150.5 Ft |
房 间
| 楼 层 | 类 型 | 长 度 | 宽 度 | 面 积 |
|---|---|---|---|---|
| 二楼 | 主卧 | 7.34 m | 3.83 m | 7.34 m x 3.83 m |
| 二楼 | 第二卧房 | 4.36 m | 3.65 m | 4.36 m x 3.65 m |
| 二楼 | 第三卧房 | 3.96 m | 3.88 m | 3.96 m x 3.88 m |
| 一楼 | 客厅 | 7.51 m | 3.6 m | 7.51 m x 3.6 m |
| 一楼 | 餐厅 | 4.72 m | 3.6 m | 4.72 m x 3.6 m |
| 一楼 | 家庭房 | 5.33 m | 3.81 m | 5.33 m x 3.81 m |
| 一楼 | Library | 3.81 m | 2.76 m | 3.81 m x 2.76 m |
| 一楼 | 厨房 | 3.65 m | 3.3 m | 3.65 m x 3.3 m |
| 一楼 | Eating Area | 5.89 m | 3.63 m | 5.89 m x 3.63 m |
https://www.realtor.ca/real-estate/30462250/12-king-high-drive-vaughan-beverley-glen-beverley-glen

The trademarks REALTOR®, REALTORS®, and the REALTOR® logo are controlled by The Canadian Real Estate Association (CREA) and identify real estate professionals who are members of CREA. The trademarks MLS®, Multiple Listing Service® and the associated logos are owned by The Canadian Real Estate Association (CREA) and identify the quality of services provided by real estate professionals who are members of CREA. The trademark DDF® is owned by The Canadian Real Estate Association (CREA) and identifies CREA's Data Distribution Facility (DDF®)
Toronto Real Estate Board
Property.ca Inc.
October 30 2026 07:33:30
