
12 Keily Crescent E Caledon, Ontario L7E 0R4


$1,800,000
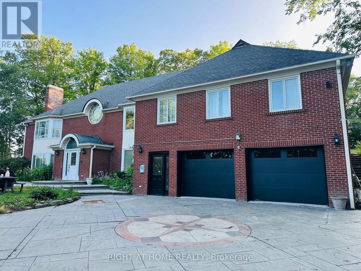
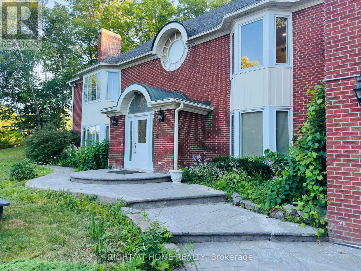
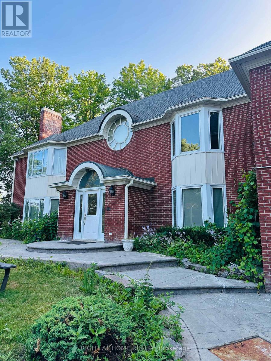
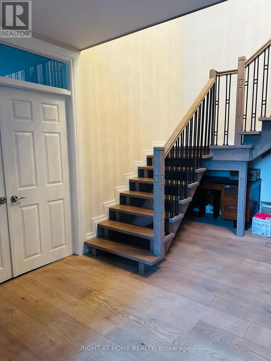
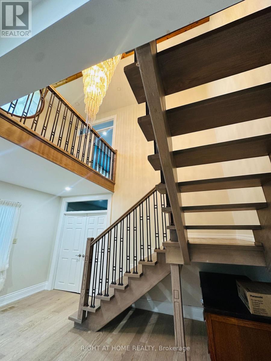
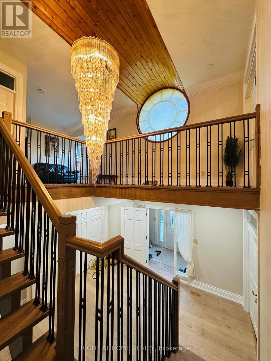
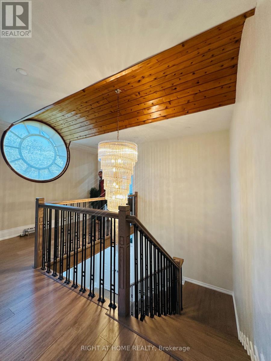
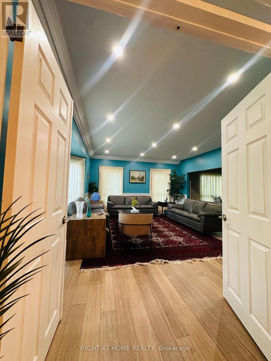
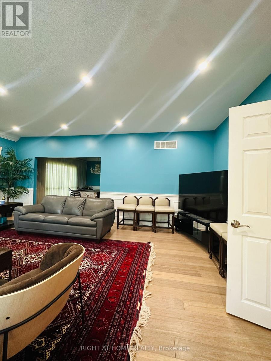
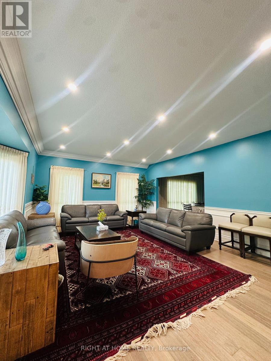
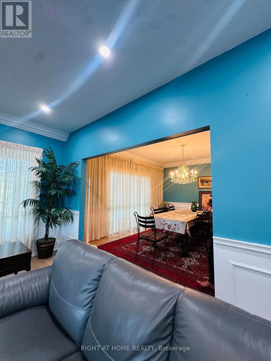
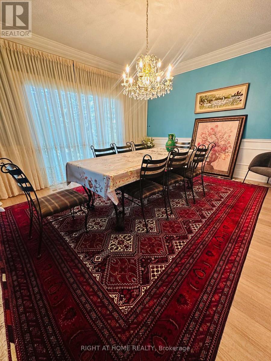
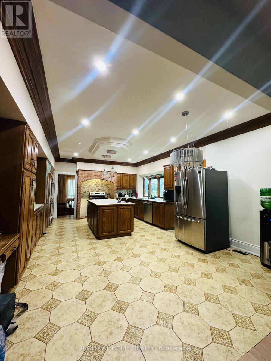
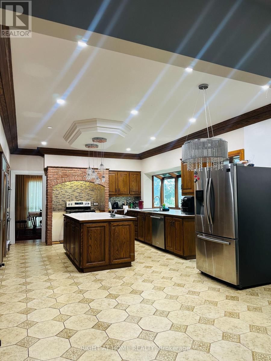
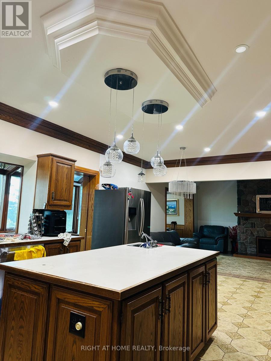
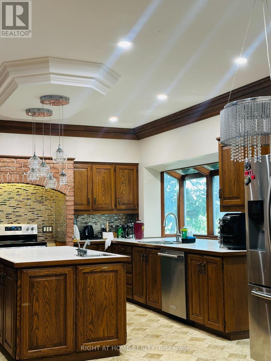
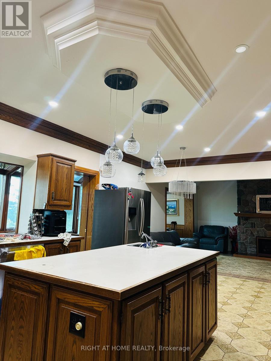
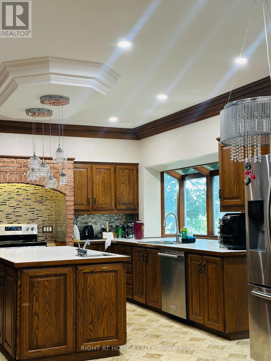
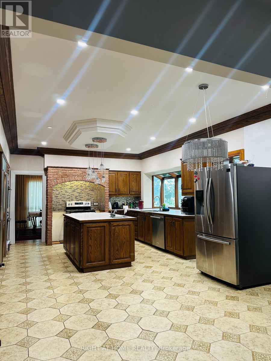
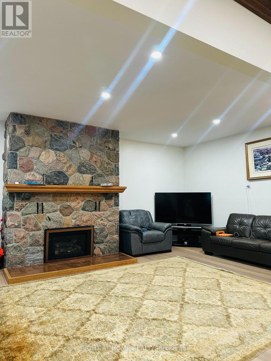
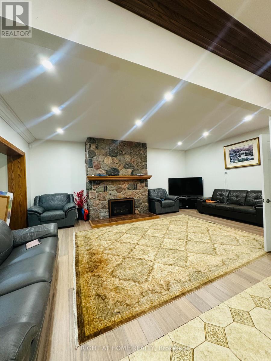
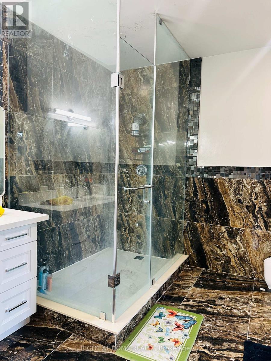
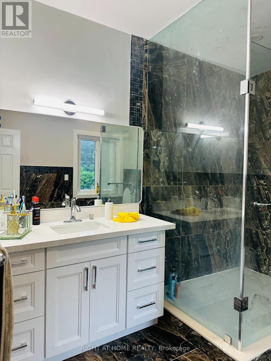
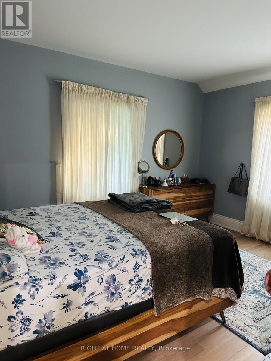
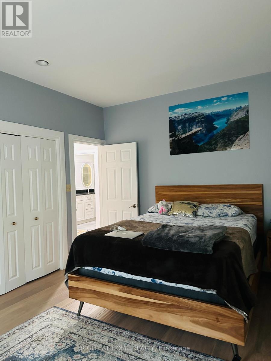
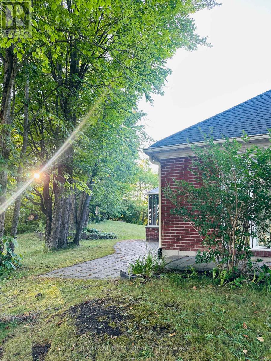
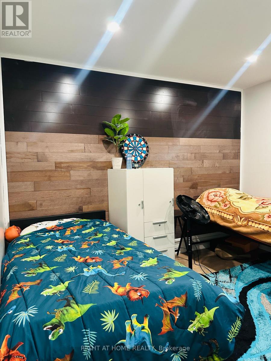
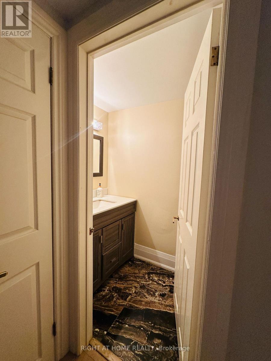
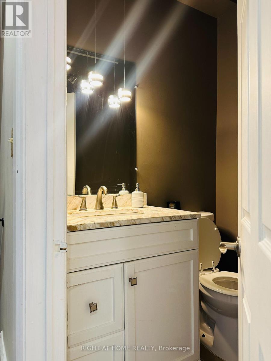
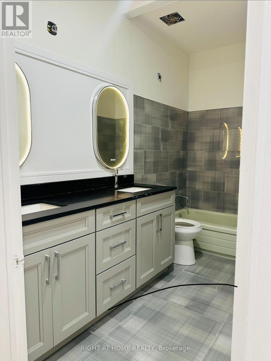
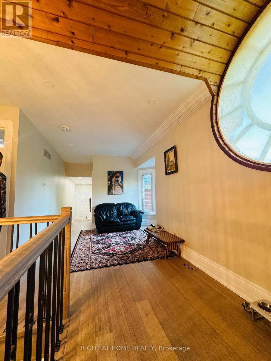
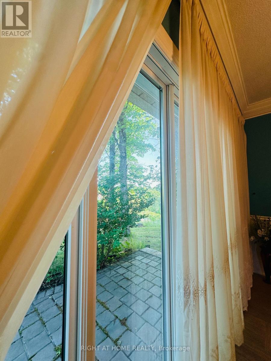
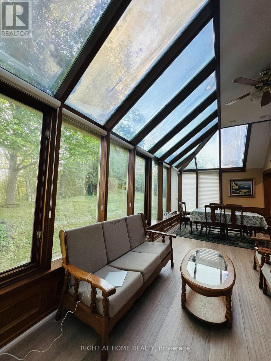
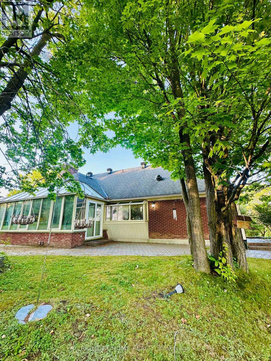
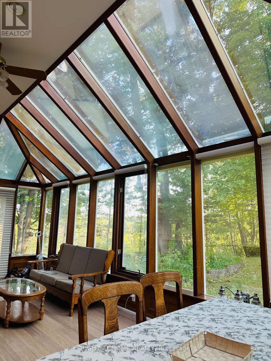
Welcome to your private country retreat! Nestled on 6.27 acres of beautifully secluded land, this stunning approx. 6,000 sq. ft. raised bungalow offers endless possibilities for large families or multi-generational living. Featuring 5 spacious bedrooms, 6 bathrooms, a separate entrance perfect for an in-law suite, a renovated chef-inspired kitchen, a bright solarium, elegant formal living and dining areas, and a cozy family room with a dramatic floor-to-ceiling stone fireplace. The luxurious primary suite includes two private ensuites and double closets. This well-maintained home has been lovingly cared for and is in immaculate condition, offering an excellent opportunity to personalize and update to your own style. Priced to reflect its incredible value, it presents outstanding potential for homeowners and investors alike. (id:43681)
房源概要
| MLS® Number | W13609040 |
| 房源类型 | 民宅 |
| 社区名字 | Rural Caledon |
| 特征 | 亲戚套间 |
| 总车位 | 14 |
详 情
| 浴室 | 15 |
| 地上卧房 | 5 |
| 总卧房 | 5 |
| 家电类 | 烤箱 - Built-in, Central Vacuum |
| 地下室进展 | 已装修 |
| 地下室功能 | Apartment In Basement |
| 地下室类型 | N/a, N/a (finished) |
| 施工种类 | 独立屋 |
| 空调 | 中央空调 |
| 外墙 | 混凝土, 砖 |
| 壁炉 | 有 |
| 地基类型 | 砖, 水泥 |
| 供暖方式 | Propane |
| 供暖类型 | 压力热风 |
| 储存空间 | 2 |
| 内部尺寸 | 3500 - 5000 Sqft |
| 类型 | 独立屋 |
| 设备间 | 市政供水 |
车 位
| 附加车库 | |
| Garage |
土地
| 英亩数 | 无 |
| 污水道 | Septic System |
| 土地深度 | 452 Ft ,3 In |
| 土地宽度 | 603 Ft ,9 In |
| 不规则大小 | 603.8 X 452.3 Ft |
| 规划描述 | 住宅 |
房 间
| 楼 层 | 类 型 | 长 度 | 宽 度 | 面 积 |
|---|---|---|---|---|
| Lower Level | 其它 | 12.11 m | 12.04 m | 12.11 m x 12.04 m |
| Lower Level | Bedroom 4 | 12.11 m | 12.04 m | 12.11 m x 12.04 m |
| Lower Level | Bedroom 5 | 18.37 m | 13.74 m | 18.37 m x 13.74 m |
| 一楼 | 客厅 | 21.29 m | 15.42 m | 21.29 m x 15.42 m |
| 一楼 | 餐厅 | 15.35 m | 12.76 m | 15.35 m x 12.76 m |
| 一楼 | 家庭房 | 21.1 m | 14.07 m | 21.1 m x 14.07 m |
| 一楼 | Solarium | 23.79 m | 9.84 m | 23.79 m x 9.84 m |
| 一楼 | 厨房 | 19.75 m | 15.35 m | 19.75 m x 15.35 m |
| 一楼 | 主卧 | 21.23 m | 15.39 m | 21.23 m x 15.39 m |
| 一楼 | 第二卧房 | 19.06 m | 14.4 m | 19.06 m x 14.4 m |
| 一楼 | 第三卧房 | 14.5 m | 12.04 m | 14.5 m x 12.04 m |
设备间
| 污水道 | 可用 |
https://www.realtor.ca/real-estate/30082818/12-keily-crescent-e-caledon-rural-caledon

The trademarks REALTOR®, REALTORS®, and the REALTOR® logo are controlled by The Canadian Real Estate Association (CREA) and identify real estate professionals who are members of CREA. The trademarks MLS®, Multiple Listing Service® and the associated logos are owned by The Canadian Real Estate Association (CREA) and identify the quality of services provided by real estate professionals who are members of CREA. The trademark DDF® is owned by The Canadian Real Estate Association (CREA) and identifies CREA's Data Distribution Facility (DDF®)
Toronto Real Estate Board
Right At Home Realty
July 27 2026 07:01:50
