
12 Jason Crescent Halton Hills (Georgetown), Ontario L7G 4Z4


$1,180,000
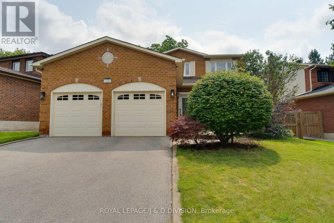
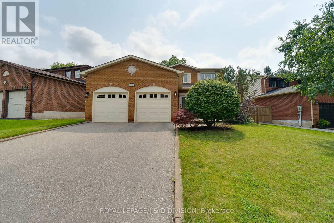
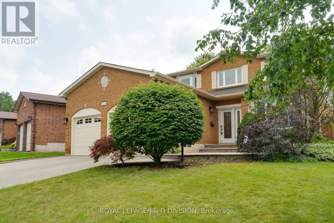
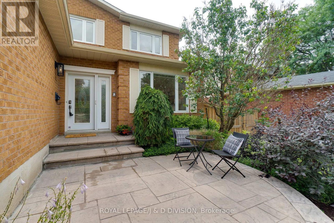
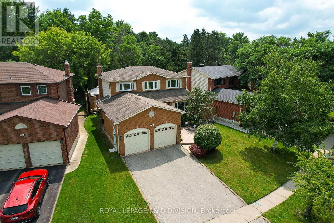
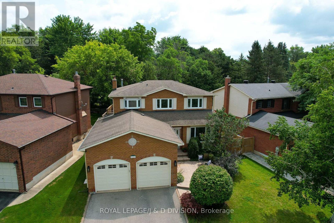
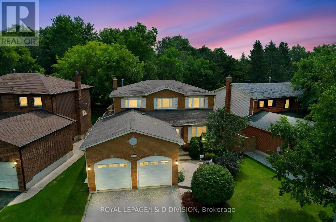
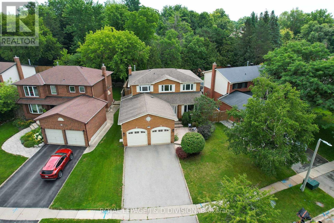
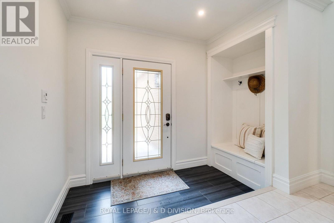
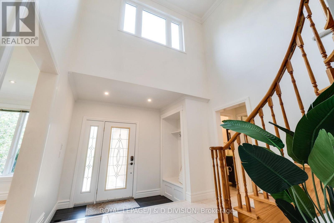
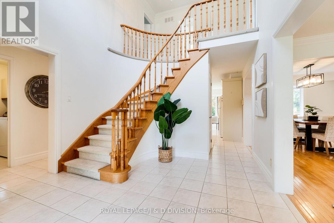
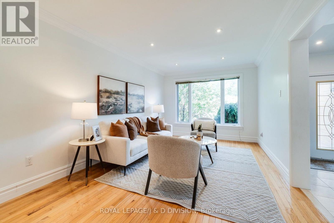
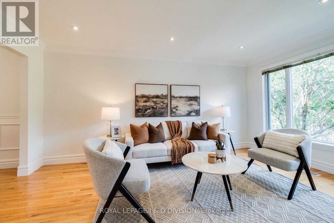
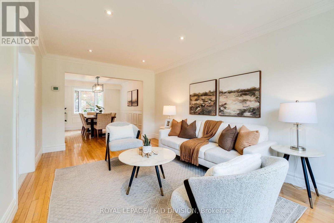
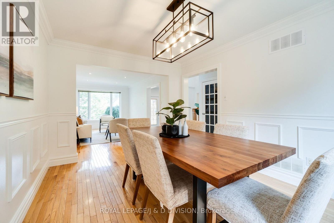
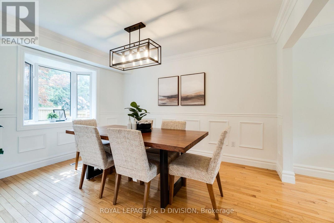
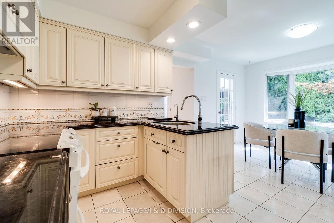
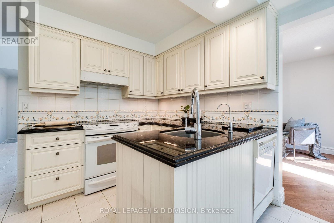
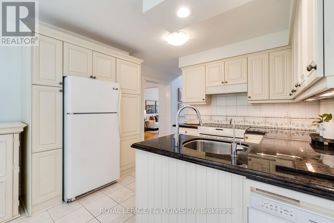
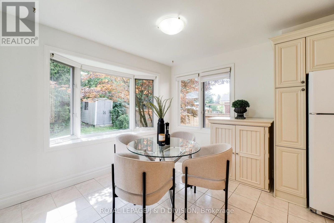
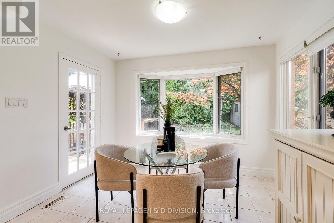
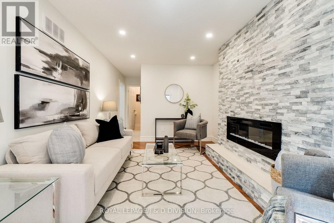
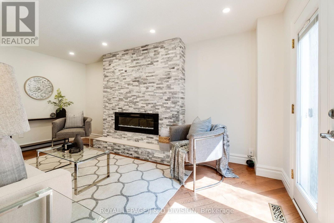
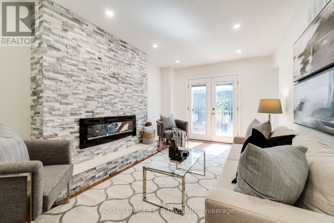
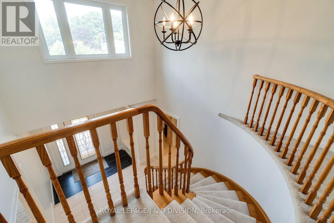
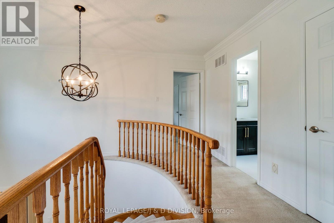
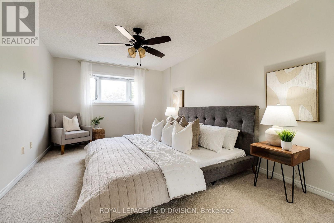
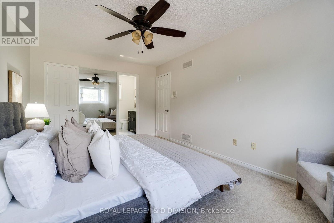
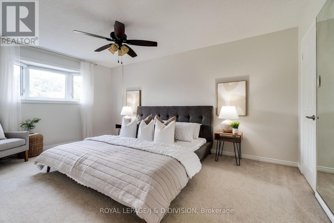
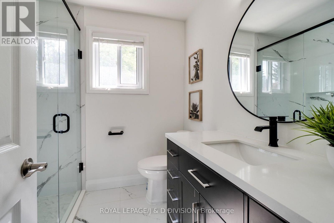
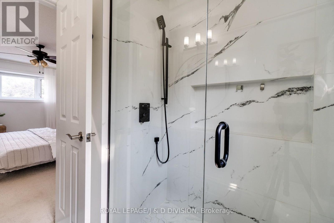
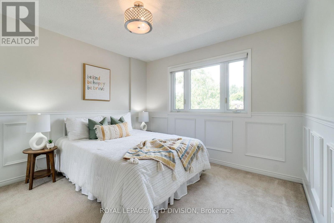
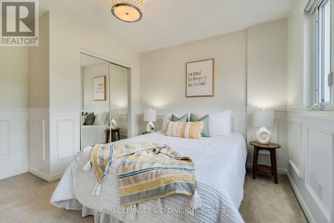
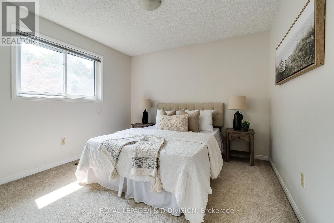
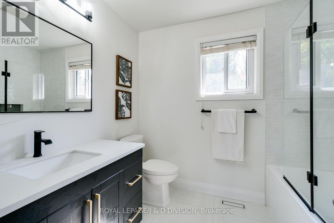
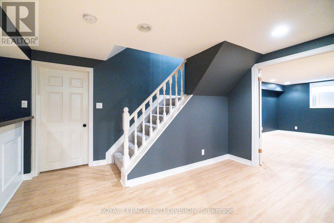
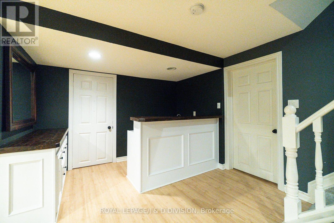
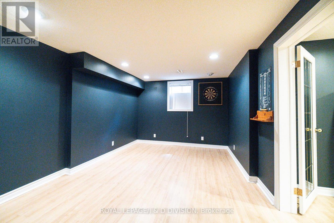
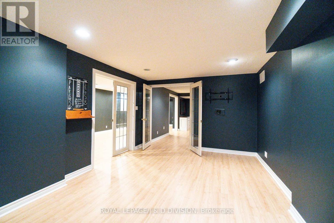
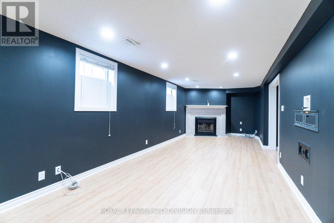
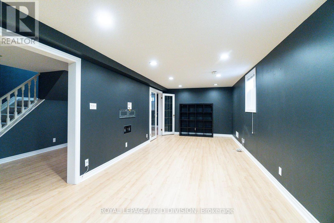
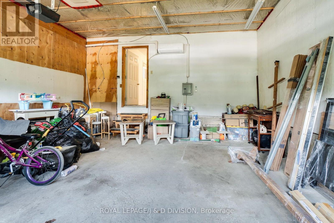
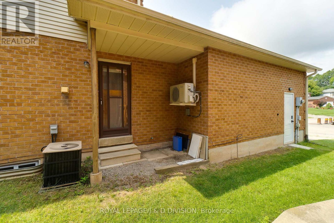
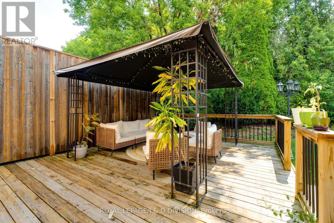
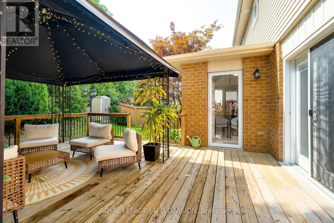
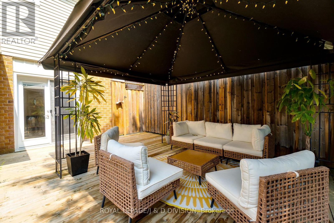
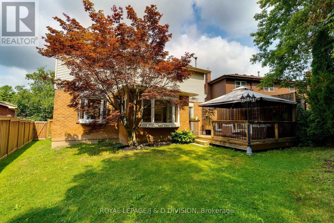
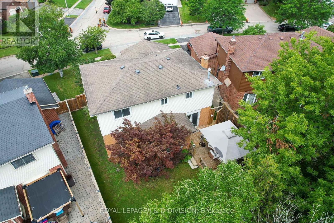
Beautiful 2 storey home on a quiet family friendly street near the prestigious hamlet of Glen Williams in Halton Hills. Great curb appeal with red brick facade, double driveway, and a pattern concrete walk way. Ideal floor plan with grand foyer, large principal rooms, pot lights, hardwood flooring, and a abundance of natural light. Kitchen with breakfast area with walk out to private fully fenced backyard with deck backing on to greenspace. Off kitchen you will find the family room with a new stone surround around fireplace and a walk out to deck and backyard. The upper level features primary bedroom with updated ensuite and 2 other large bedrooms, and a updated 4pc main bathroom. Lower level you will find a large recreation room with gas fireplace, bar area, storage, and 4th bedroom. Off laundry room on main level you have a separate entrance into garage with high ceilings that could accommodate a car lift. The garage also has a ductless HVAC perfect for making the space into a workshop/hobby area. Close to schools, shopping, and only minutes to Georgetown GO Station. (id:43681)
房源概要
| MLS® Number | W13618250 |
| 房源类型 | 民宅 |
| 社区名字 | Georgetown |
| 附近的便利设施 | 礼拜场所, 学校 |
| 社区特征 | School Bus |
| 设备类型 | 热水器 |
| 特征 | 树木繁茂的地区 |
| 总车位 | 4 |
| 租赁设备类型 | 热水器 |
| 结构 | Deck |
详 情
| 浴室 | 3 |
| 地上卧房 | 3 |
| 地下卧室 | 1 |
| 总卧房 | 4 |
| Age | 31 To 50 Years |
| 公寓设施 | Fireplace(s) |
| 家电类 | Garage Door Opener Remote(s), Water Softener, All, 洗碗机, 烘干机, Garage Door Opener, 炉子, 洗衣机, 窗帘 |
| 地下室进展 | 部分完成 |
| 地下室类型 | N/a (partially Finished) |
| 施工种类 | 独立屋 |
| 空调 | 中央空调 |
| 外墙 | 砖 |
| 壁炉 | 有 |
| Fireplace Total | 2 |
| 地基类型 | 混凝土 |
| 客人卫生间(不包含洗浴) | 1 |
| 供暖方式 | 天然气 |
| 供暖类型 | 压力热风 |
| 储存空间 | 2 |
| 内部尺寸 | 1500 - 2000 Sqft |
| 类型 | 独立屋 |
| 设备间 | 市政供水 |
车 位
| 附加车库 | |
| Garage |
土地
| 英亩数 | 无 |
| 土地便利设施 | 宗教场所, 学校 |
| 污水道 | Sanitary Sewer |
| 土地深度 | 108 Ft ,4 In |
| 土地宽度 | 65 Ft ,1 In |
| 不规则大小 | 65.1 X 108.4 Ft |
房 间
| 楼 层 | 类 型 | 长 度 | 宽 度 | 面 积 |
|---|---|---|---|---|
| Lower Level | 娱乐,游戏房 | 2.67 m | 8.69 m | 2.67 m x 8.69 m |
| Lower Level | Bedroom 4 | 3.15 m | 5.28 m | 3.15 m x 5.28 m |
| 一楼 | 厨房 | 3.25 m | 3.56 m | 3.25 m x 3.56 m |
| 一楼 | Eating Area | 3.15 m | 1.7 m | 3.15 m x 1.7 m |
| 一楼 | 家庭房 | 3.66 m | 5.26 m | 3.66 m x 5.26 m |
| 一楼 | 餐厅 | 3.66 m | 4.37 m | 3.66 m x 4.37 m |
| 一楼 | 客厅 | 3.2 m | 5.31 m | 3.2 m x 5.31 m |
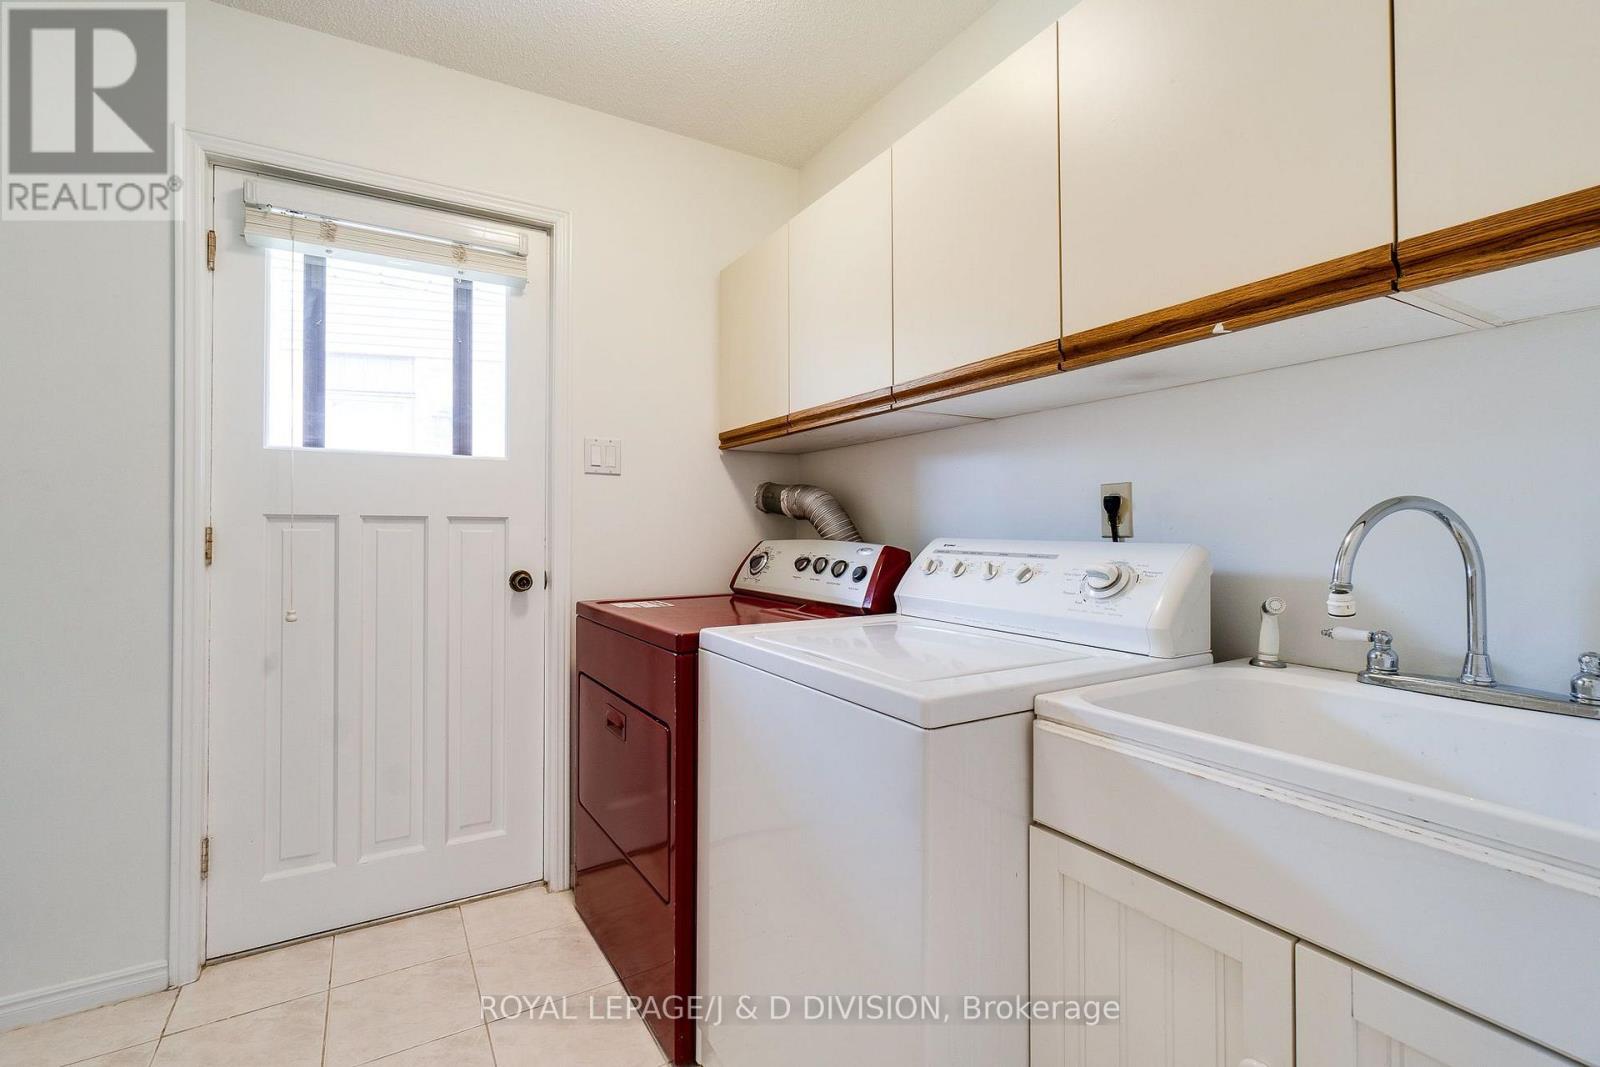
| 一楼 | 洗衣房 | 2.18 m | 3.89 m | 2.18 m x 3.89 m |
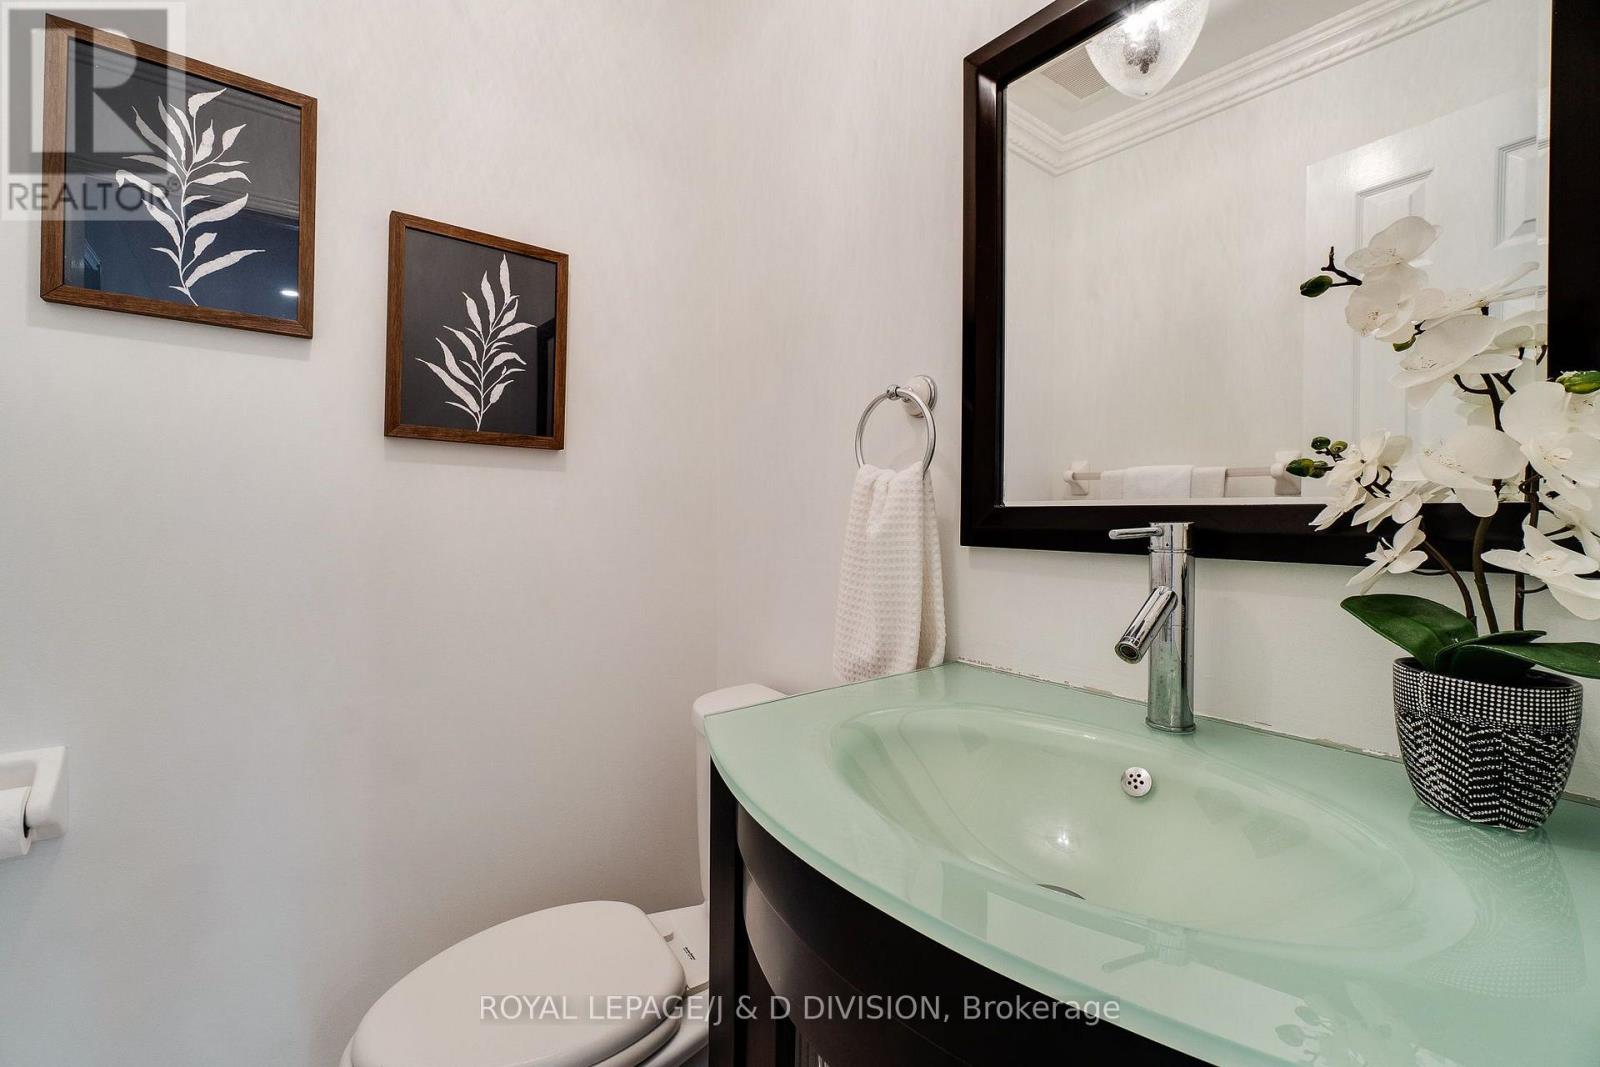
| 一楼 | 浴室 | 2.18 m | 1.85 m | 2.18 m x 1.85 m |
| Upper Level | 浴室 | 2.44 m | 2.24 m | 2.44 m x 2.24 m |
| Upper Level | 主卧 | 3.2 m | 4.72 m | 3.2 m x 4.72 m |
| Upper Level | 第二卧房 | 3.66 m | 3.25 m | 3.66 m x 3.25 m |
| Upper Level | 第三卧房 | 3.66 m | 3.4 m | 3.66 m x 3.4 m |
https://www.realtor.ca/real-estate/30092849/12-jason-crescent-halton-hills-georgetown-georgetown

The trademarks REALTOR®, REALTORS®, and the REALTOR® logo are controlled by The Canadian Real Estate Association (CREA) and identify real estate professionals who are members of CREA. The trademarks MLS®, Multiple Listing Service® and the associated logos are owned by The Canadian Real Estate Association (CREA) and identify the quality of services provided by real estate professionals who are members of CREA. The trademark DDF® is owned by The Canadian Real Estate Association (CREA) and identifies CREA's Data Distribution Facility (DDF®)
Toronto Real Estate Board
Royal LePage/j & D Division
August 09 2026 12:05:02
