
12 Huron Lane Belleville (Belleville Ward), Ontario K8N 5X5


$639,900
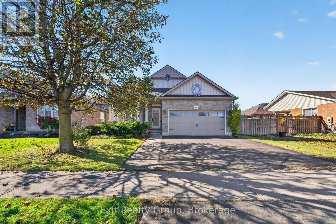
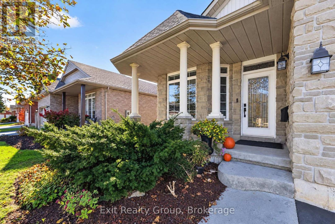
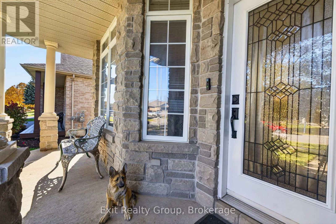
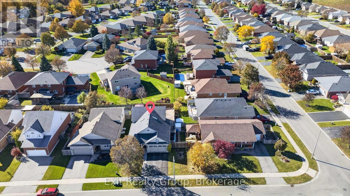
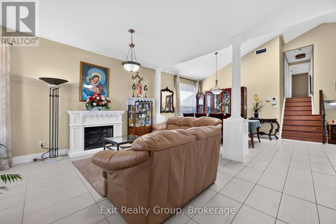
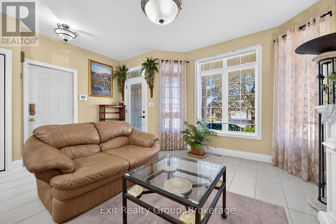
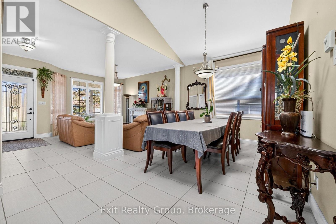
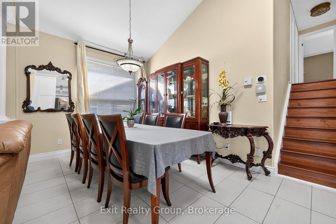
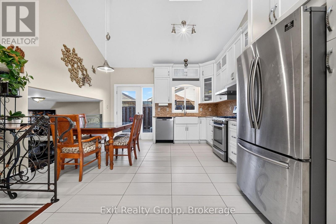
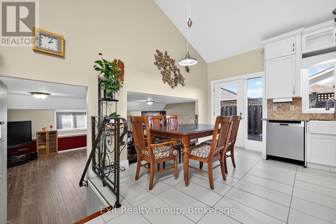
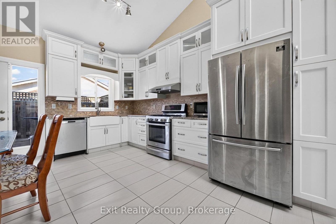
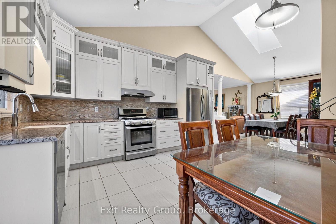
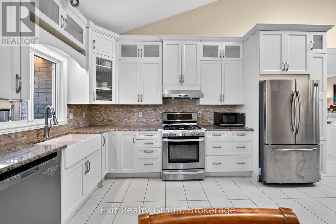
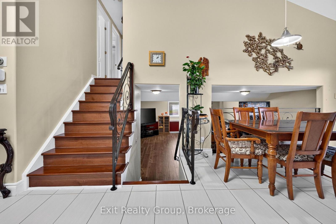
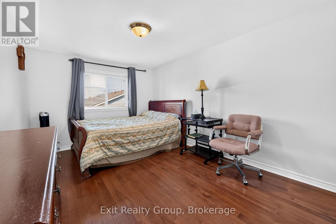
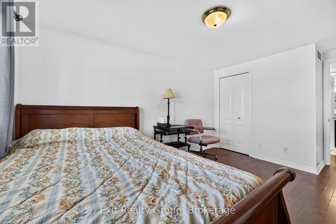
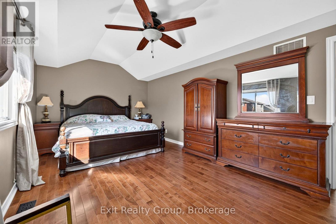
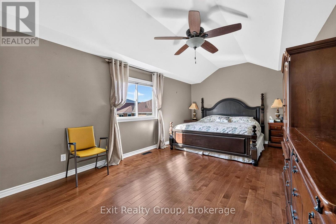
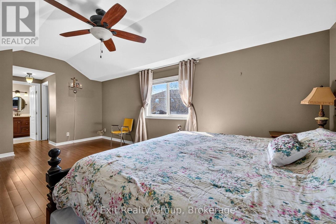
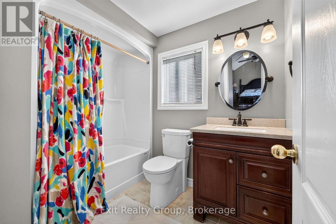
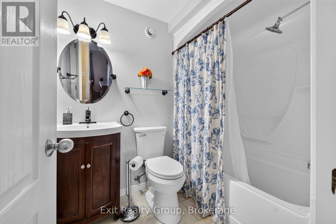
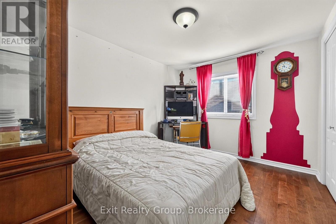
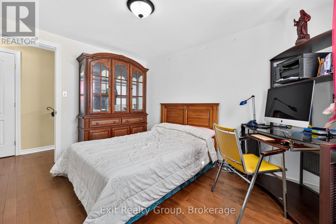
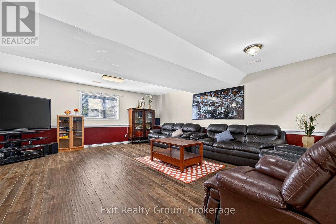
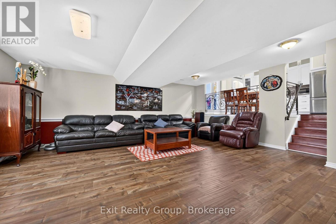
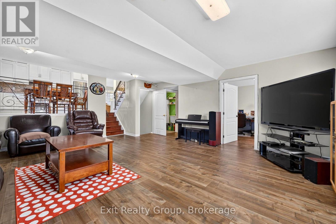
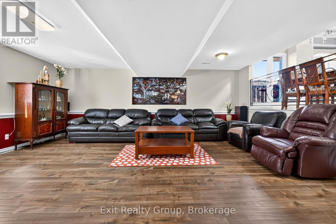
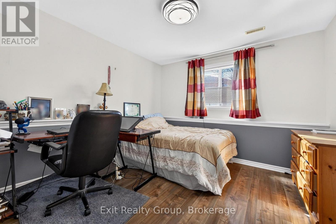
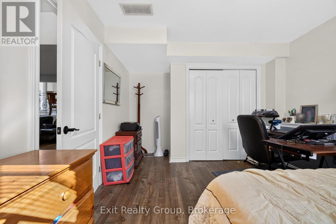
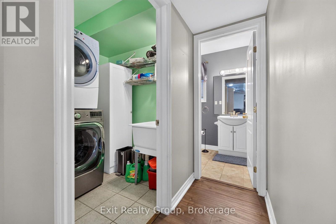
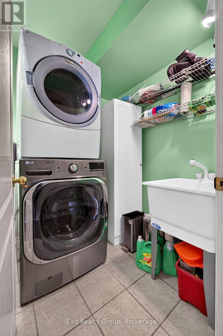
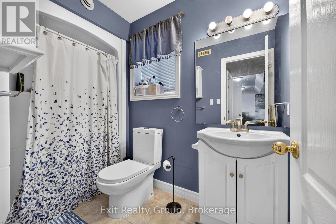
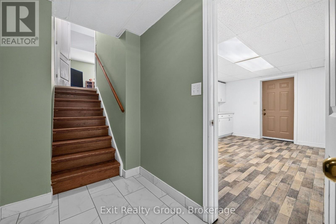
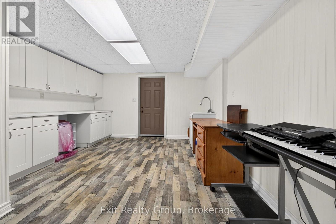
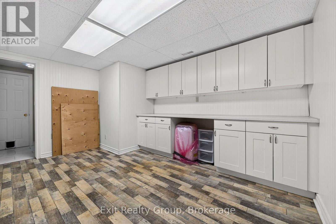
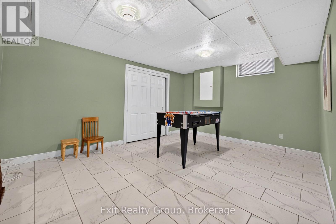
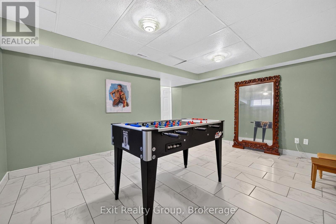
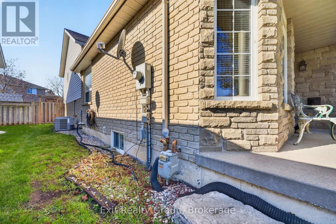
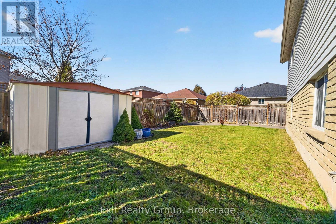
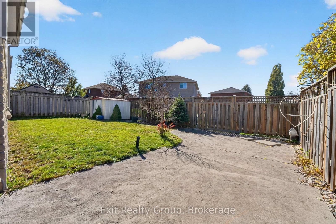
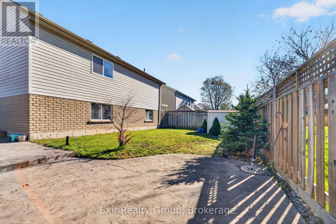
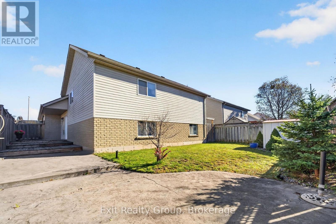
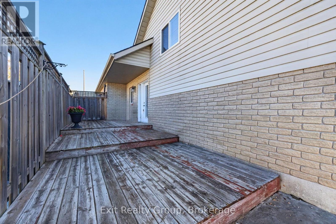
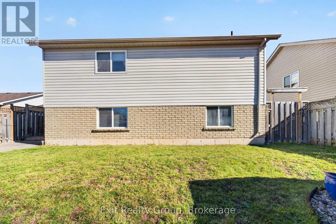
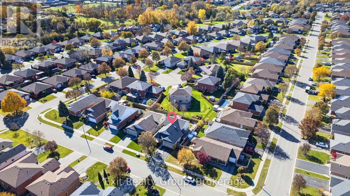
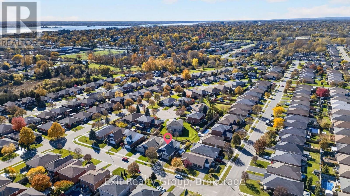
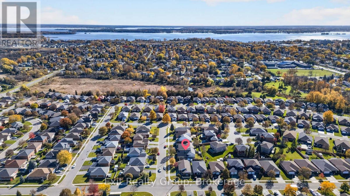
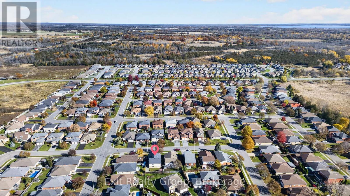
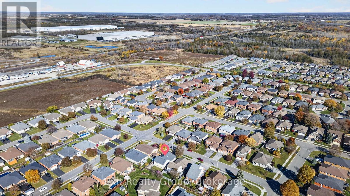
Welcome to 12 Huron Lane! Located in a prime neighbourhood in the east end of beautiful Belleville, this beautifully maintained four-level split home offers a double-car garage and plenty of space for comfortable family living. A bright, inviting main floor featuring 9-foot ceilings, skylight, and an open-concept layout connects living room, dining area, and eat-in kitchen. Overlooking the spacious family room, this thoughtfully designed layout is perfect for everyday living and entertaining with an office/bedroom, laundry room and a full bath. Just a few steps up, you'll find a convenient full bath and three generously sized bedrooms, offering comfort and privacy for the whole family. The primary bedroom features a four-piece ensuite and walk-in closet, creating a relaxing private retreat. The fully fenced backyard is ideal for relaxing, entertaining, or spending quality time with family and friends. The finished basement offers additional versatile rooms, with a separate entrance through the garage providing added flexibility for your needs. A rare find in a sought-after Belleville neighbourhood, this home is ready for you to move in and make it your own! (id:43681)
房源概要
| MLS® Number | X14127912 |
| 房源类型 | 民宅 |
| 社区名字 | Belleville Ward |
| 附近的便利设施 | 公园, 公共交通, 学校 |
| 社区特征 | School Bus |
| 设备类型 | 热水器 |
| 特征 | Flat Site, Dry, 无地毯, Sump Pump |
| 总车位 | 6 |
| 租赁设备类型 | 热水器 |
| 结构 | Patio(s) |
| View Type | City View |
详 情
| 浴室 | 3 |
| 地上卧房 | 4 |
| 总卧房 | 4 |
| 家电类 | Water Heater, Water Meter, Blinds, 洗碗机, 烘干机, 炉子, 洗衣机, 冰箱 |
| 地下室功能 | Separate Entrance |
| 地下室类型 | N/a |
| 施工种类 | 独立屋 |
| Construction Style Split Level | Backsplit |
| 空调 | Central Air Conditioning, 换气机 |
| 外墙 | 砖, 乙烯基壁板 |
| 壁炉 | 有 |
| Fireplace Total | 1 |
| 地基类型 | 水泥 |
| 供暖方式 | 电 |
| 供暖类型 | 压力热风 |
| 内部尺寸 | 2000 - 2500 Sqft |
| 类型 | 独立屋 |
| 设备间 | 市政供水 |
车 位
| 附加车库 | |
| Garage |
土地
| 英亩数 | 无 |
| 土地便利设施 | 公园, 公共交通, 学校 |
| Landscape Features | Landscaped |
| 污水道 | Sanitary Sewer |
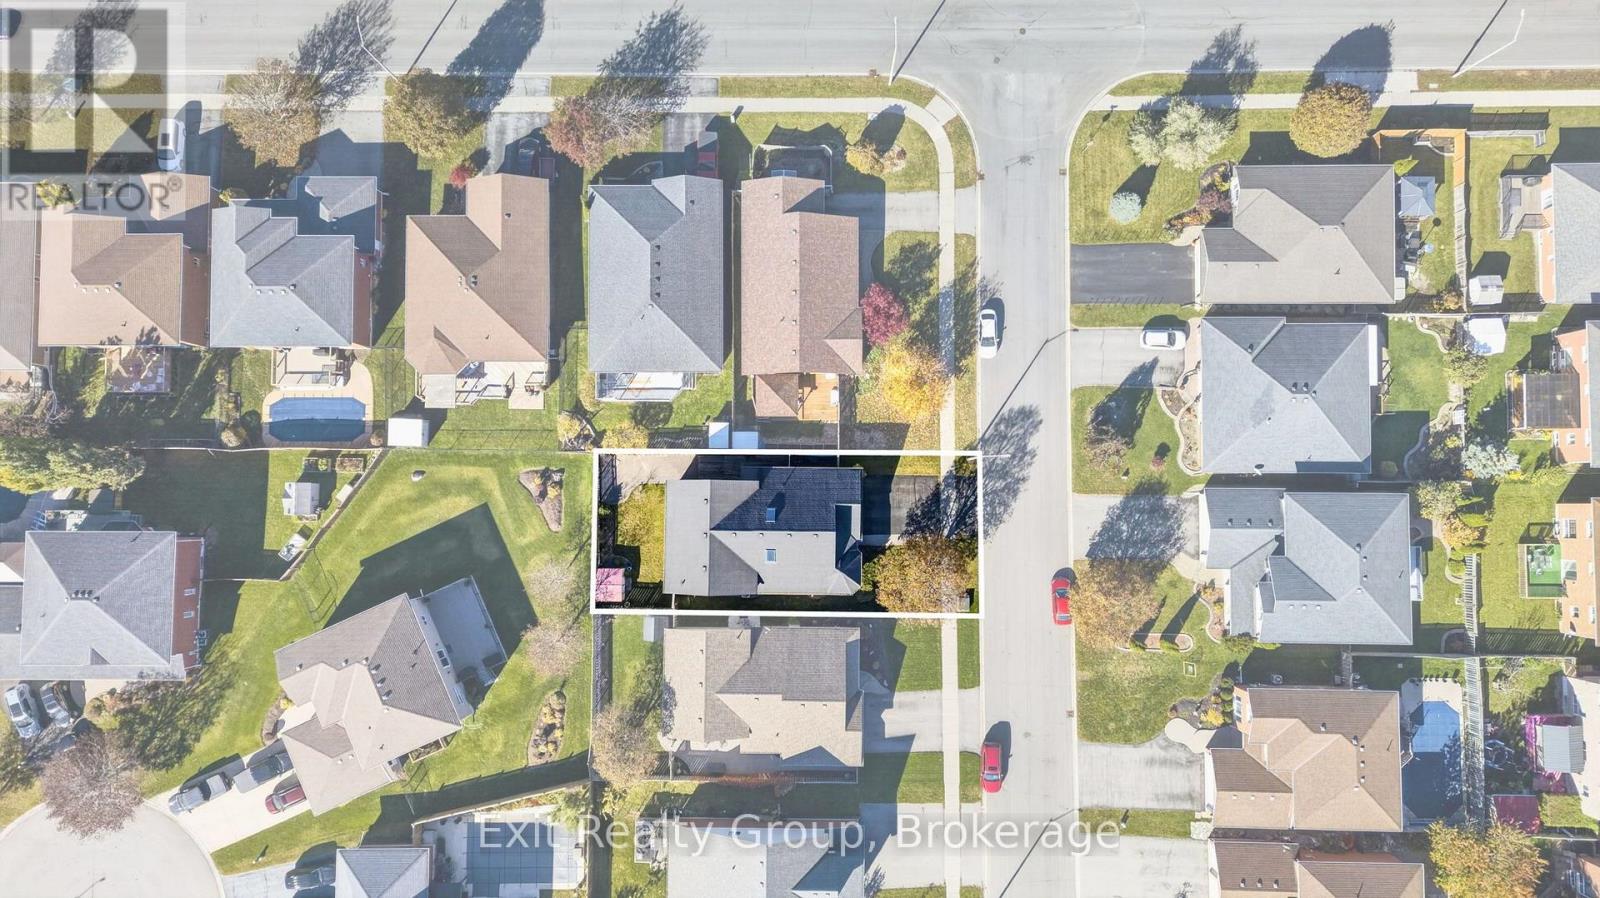
| 土地深度 | 104 Ft ,10 In |
| 土地宽度 | 47 Ft ,8 In |
| 不规则大小 | 47.7 X 104.9 Ft ; 104.51 Ft X 47.28ft X 104.90ft X 47.67ft |
| 规划描述 | R2 |
房 间
| 楼 层 | 类 型 | 长 度 | 宽 度 | 面 积 |
|---|---|---|---|---|
| 地下室 | 其它 | 4.64 m | 3.48 m | 4.64 m x 3.48 m |
| 地下室 | 其它 | 4.52 m | 4.01 m | 4.52 m x 4.01 m |
| 地下室 | 设备间 | 3.14 m | 3.08 m | 3.14 m x 3.08 m |
| Lower Level | 浴室 | 3.07 m | 1.6 m | 3.07 m x 1.6 m |
| Lower Level | 洗衣房 | 2 m | 1.72 m | 2 m x 1.72 m |
| Lower Level | 娱乐,游戏房 | 6.54 m | 5.67 m | 6.54 m x 5.67 m |
| Lower Level | Bedroom 4 | 4.22 m | 3.33 m | 4.22 m x 3.33 m |
| 一楼 | 客厅 | 4.64 m | 4.55 m | 4.64 m x 4.55 m |
| 一楼 | 餐厅 | 4.68 m | 2.98 m | 4.68 m x 2.98 m |
| 一楼 | 厨房 | 4.52 m | 4.01 m | 4.52 m x 4.01 m |
| Upper Level | 主卧 | 7.51 m | 3.3 m | 7.51 m x 3.3 m |
| Upper Level | 浴室 | 2.49 m | 1.6 m | 2.49 m x 1.6 m |
| Upper Level | 第二卧房 | 4.58 m | 3.09 m | 4.58 m x 3.09 m |
| Upper Level | 第三卧房 | 3.43 m | 2.75 m | 3.43 m x 2.75 m |
| Upper Level | 浴室 | 2.25 m | 1.73 m | 2.25 m x 1.73 m |
设备间
| 有线电视 | 已安装 |
| 配电箱 | 已安装 |
| 污水道 | 已安装 |
https://www.realtor.ca/real-estate/30456724/12-huron-lane-belleville-belleville-ward-belleville-ward

The trademarks REALTOR®, REALTORS®, and the REALTOR® logo are controlled by The Canadian Real Estate Association (CREA) and identify real estate professionals who are members of CREA. The trademarks MLS®, Multiple Listing Service® and the associated logos are owned by The Canadian Real Estate Association (CREA) and identify the quality of services provided by real estate professionals who are members of CREA. The trademark DDF® is owned by The Canadian Real Estate Association (CREA) and identifies CREA's Data Distribution Facility (DDF®)
Durham Region Association of REALTORS®
Exit Realty Group
October 30 2026 12:49:38
