5 卧室
5 浴室
2500 - 3000 sqft
Inground Pool
中央空调
风热取暖
$849,900
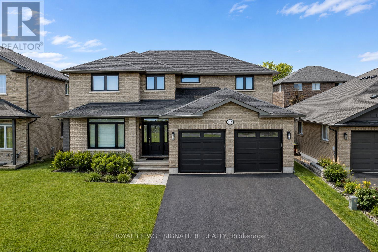
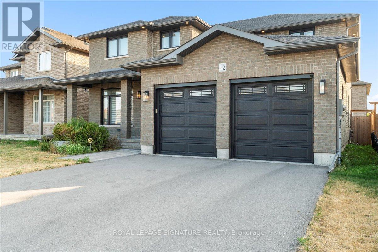
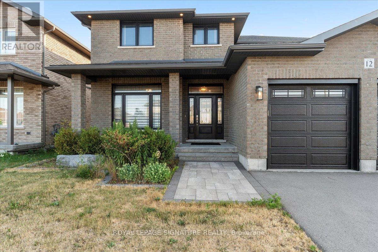
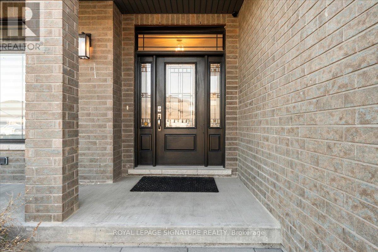
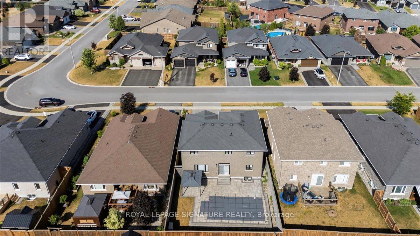
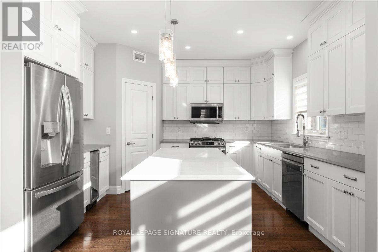
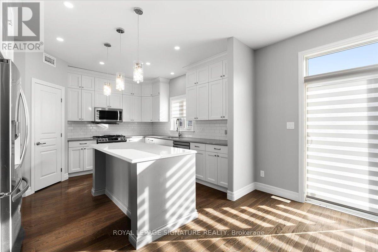
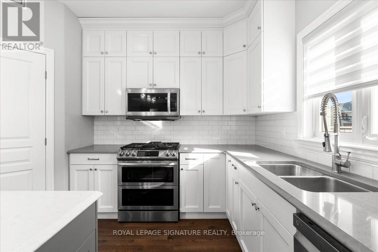
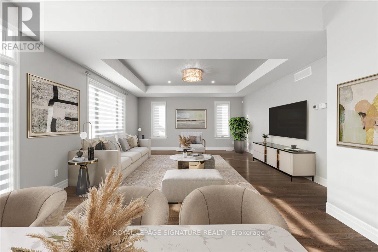
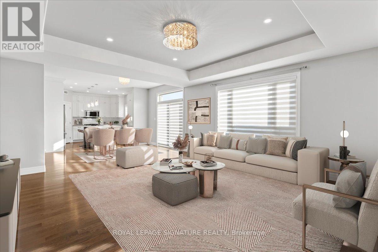
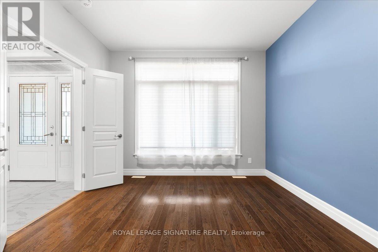
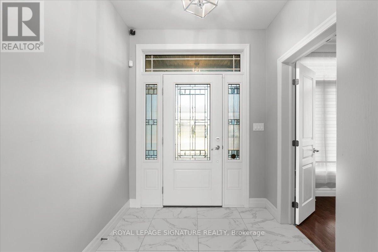
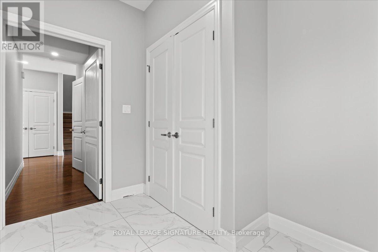
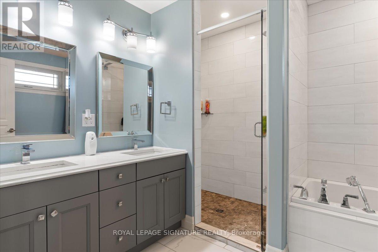
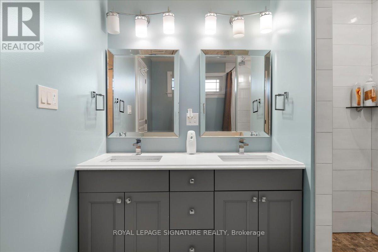
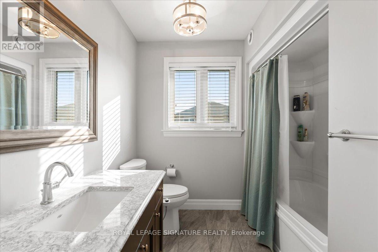
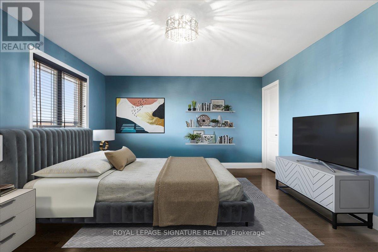
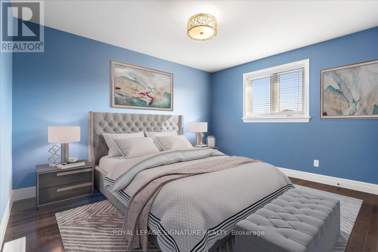
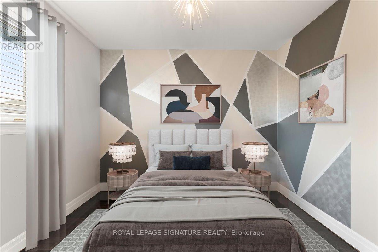
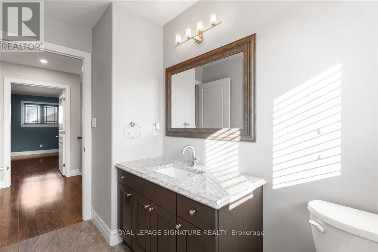
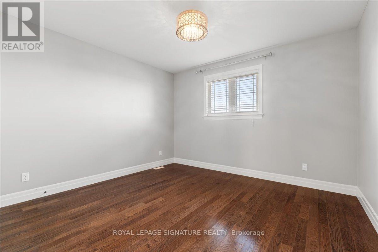
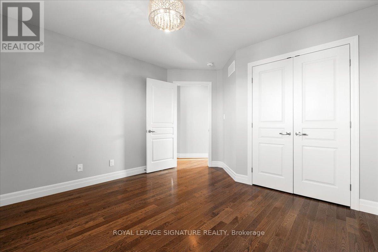
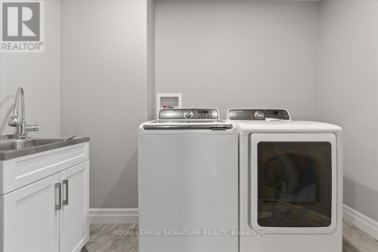
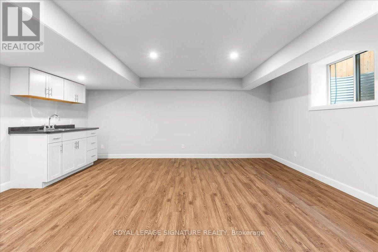
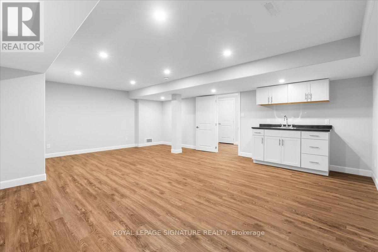
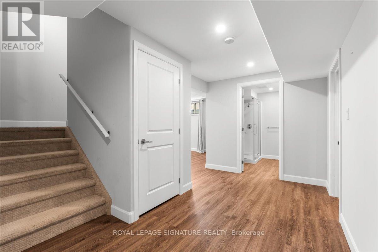
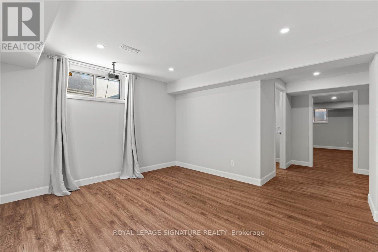
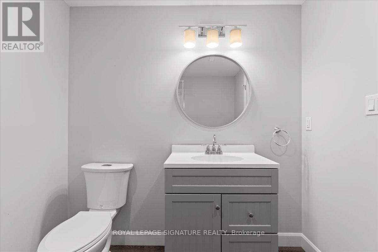
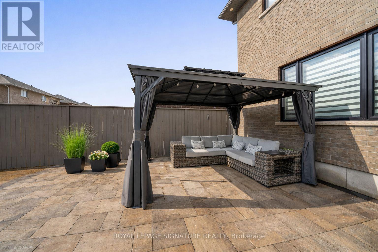
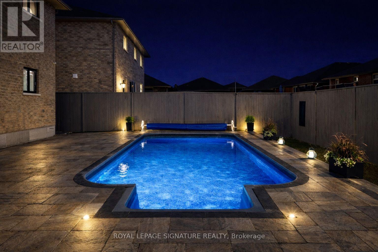
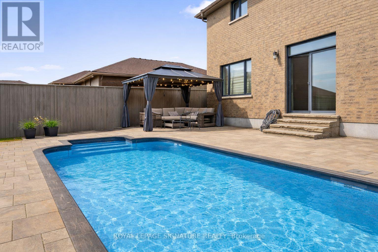
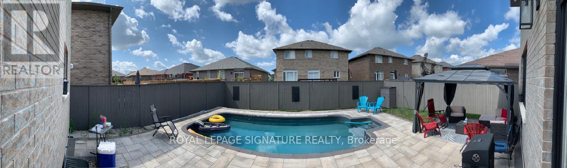
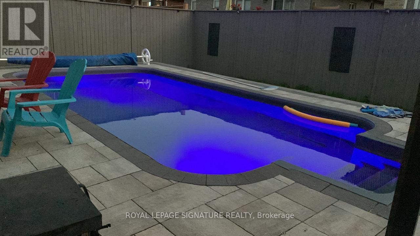
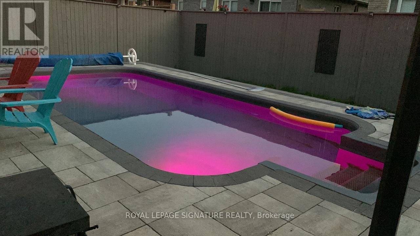
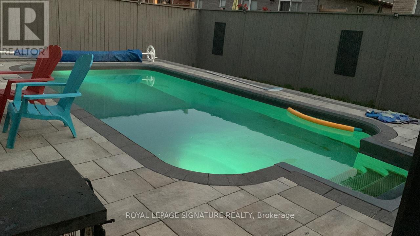
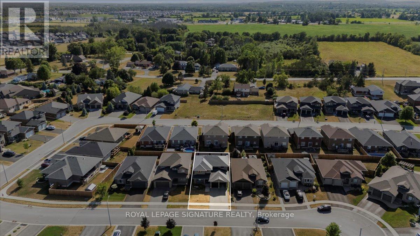
An exceptional combination of space, style, and resort-inspired outdoor living awaits in this beautifully appointed Staikos-built home in Belleville's highly sought-after Thurlow Ward. Offering over 3,500 sq. ft. of finished living space and a heated in-ground saltwater pool, this impressive residence has been thoughtfully designed to meet the needs of modern family. living.Step inside to discover hardwood flooring throughout and a layout designed for both everyday living and entertaining. The gourmet kitchen serves as the heart of the home, featuring quartz countertops, stainless steel appliances, a gas stove, wine cooler, and an impressive walk-in pantry rarely found in homes of this calibre. The main floor also offers a private office that can easily function as a fifth bedroom.Upstairs, you'll find four generously sized bedrooms and the convenience of second-floor laundry. The professionally finished basement provides exceptional flexibility with an additional bedroom, full bathroom, kitchenette, and spacious recreation area ideal for an in-law suite, guest retreat, home gym, or multi-generational living. The home also features a central vacuum system with convenient dust collection points in the mudroom, kitchen, and laundry room.The fully landscaped backyard is designed for relaxation and entertaining, complete with a heated in-ground saltwater pool, covered seating area, gazebo, interlock patio, and gas BBQ hookup. A high-ceiling garage, paved driveway, and interlock front entry further enhance the home's curb appeal.Ideally located just minutes from Highway 401, within walking distance to a 5-acre park and playground, and close to the Quinte Sports & Wellness Centre, Bay View Mall, Quinte Mall, and excellent public and Catholic schools, including prestigious Albert College. A rare opportunity to own a move-in-ready home that delivers space, luxury, and an exceptional family lifestyle. (id:43681)
房源概要
|
MLS® Number
|
X13457474 |
|
房源类型
|
民宅 |
|
社区名字
|
Thurlow Ward |
|
设备类型
|
热水器 |
|
特征
|
无地毯, 亲戚套间 |
|
总车位
|
4 |
|
泳池类型
|
Inground Pool |
|
租赁设备类型
|
热水器 |
详 情
|
浴室
|
5 |
|
地上卧房
|
4 |
|
地下卧室
|
1 |
|
总卧房
|
5 |
|
Age
|
6 To 15 Years |
|
家电类
|
Central Vacuum, Range, Water Heater, Water Meter, Alarm System, 洗碗机, 烘干机, 炉子, 洗衣机, 窗帘, Wine Fridge, 冰箱 |
|
地下室进展
|
已装修 |
|
地下室类型
|
全完工 |
|
施工种类
|
独立屋 |
|
空调
|
中央空调 |
|
外墙
|
砖 |
|
Flooring Type
|
Hardwood, Laminate |
|
地基类型
|
混凝土 |
|
客人卫生间(不包含洗浴)
|
1 |
|
供暖方式
|
天然气 |
|
供暖类型
|
压力热风 |
|
储存空间
|
2 |
|
内部尺寸
|
2500 - 3000 Sqft |
|
类型
|
独立屋 |
|
设备间
|
市政供水 |
车 位
土地
|
英亩数
|
无 |
|
污水道
|
Sanitary Sewer |
|
土地深度
|
104 Ft ,9 In |
|
土地宽度
|
49 Ft ,2 In |
|
不规则大小
|
49.2 X 104.8 Ft ; 49.24 Ft X 104.84 Ft X 49.23 Ftx104.24ft |
房 间
| 楼 层 |
类 型 |
长 度 |
宽 度 |
面 积 |
|
二楼 |
主卧 |
5.68 m |
4.24 m |
5.68 m x 4.24 m |
|
二楼 |
第二卧房 |
3.58 m |
3.27 m |
3.58 m x 3.27 m |
|
二楼 |
第三卧房 |
3.35 m |
3.27 m |
3.35 m x 3.27 m |
|
二楼 |
Bedroom 4 |
3.78 m |
3.27 m |
3.78 m x 3.27 m |
|
Lower Level |
卧室 |
6.83 m |
5.33 m |
6.83 m x 5.33 m |
|
Lower Level |
娱乐,游戏房 |
3.88 m |
2.18 m |
3.88 m x 2.18 m |
|
一楼 |
客厅 |
5.51 m |
3.4 m |
5.51 m x 3.4 m |
|
一楼 |
餐厅 |
4.06 m |
3.73 m |
4.06 m x 3.73 m |
|
一楼 |
厨房 |
4.06 m |
3.73 m |
4.06 m x 3.73 m |
|
一楼 |
Office |
4.16 m |
3.4 m |
4.16 m x 3.4 m |
设备间
https://www.realtor.ca/real-estate/29917674/12-hummingbird-drive-belleville-thurlow-ward-thurlow-ward