
12 Herman Avenue Toronto (Roncesvalles), Ontario M6R 1Y2

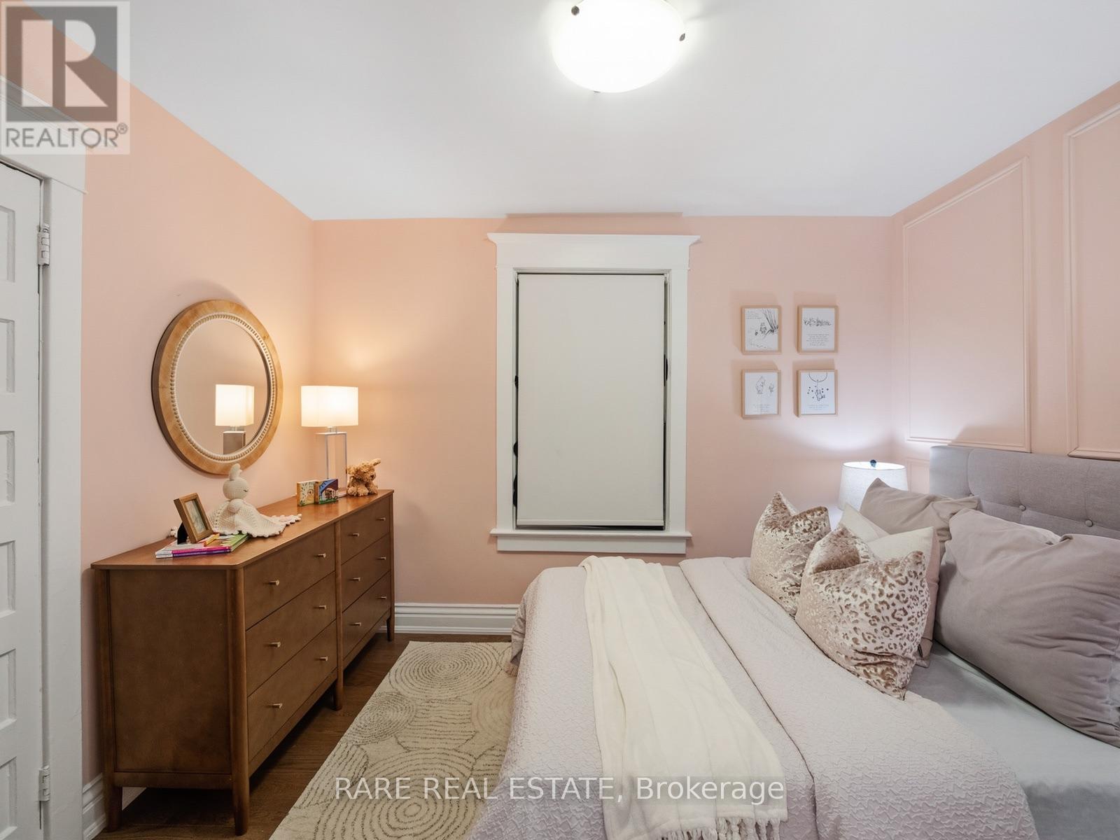
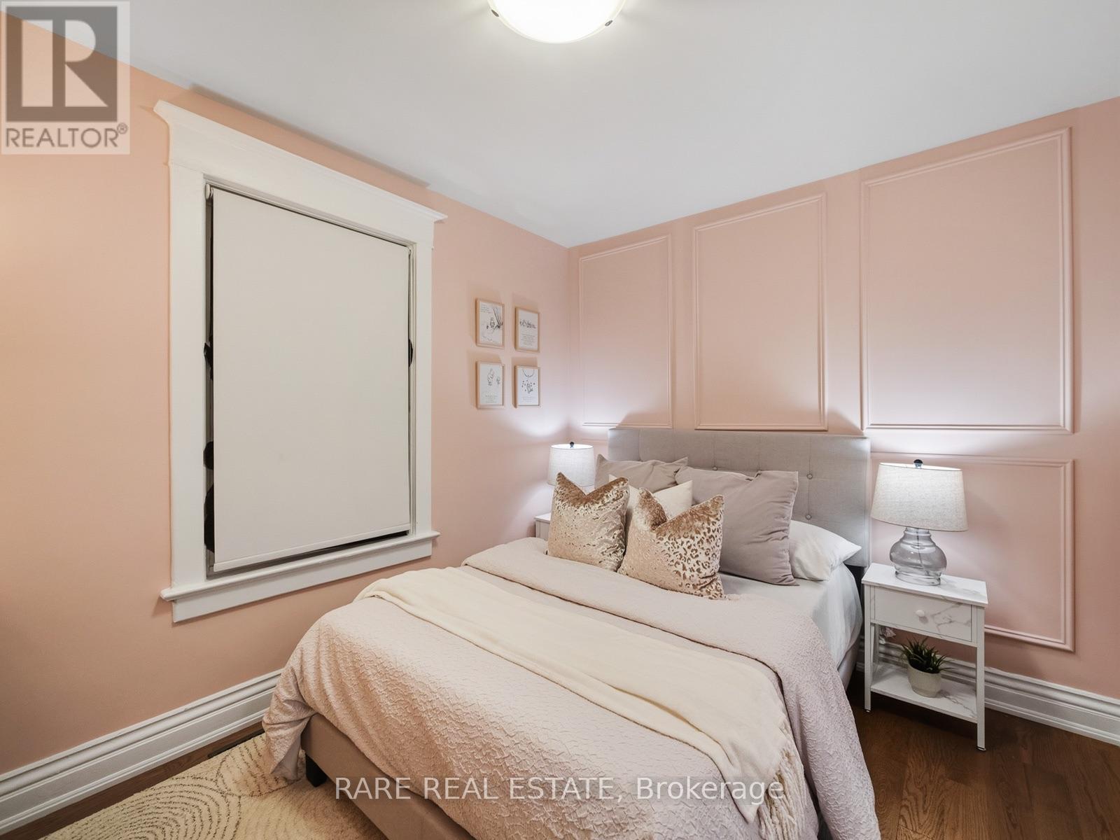
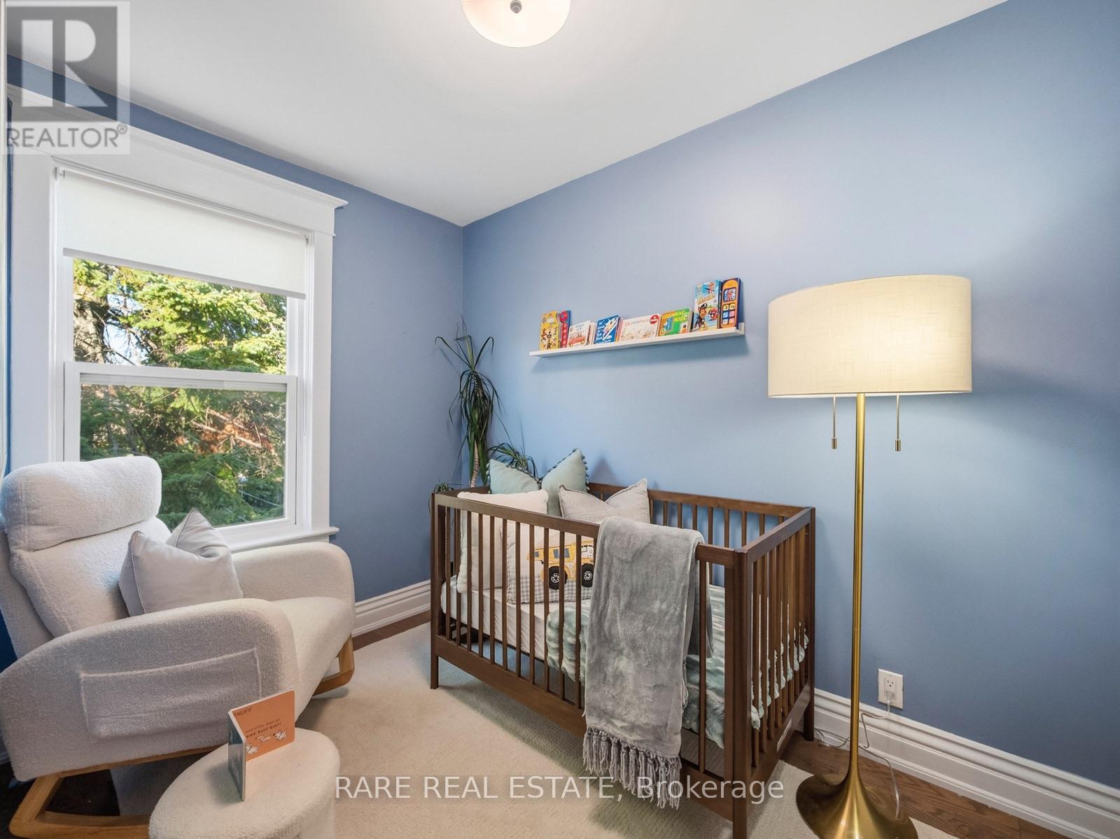
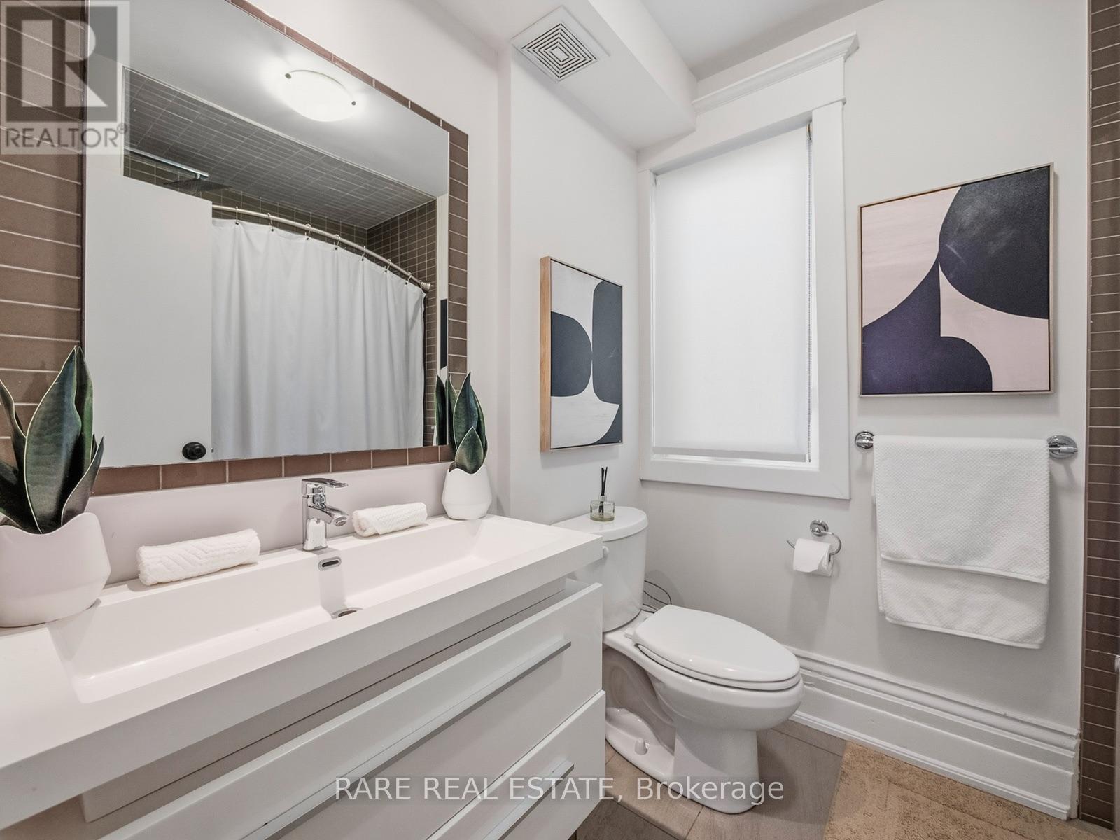

$1,079,880
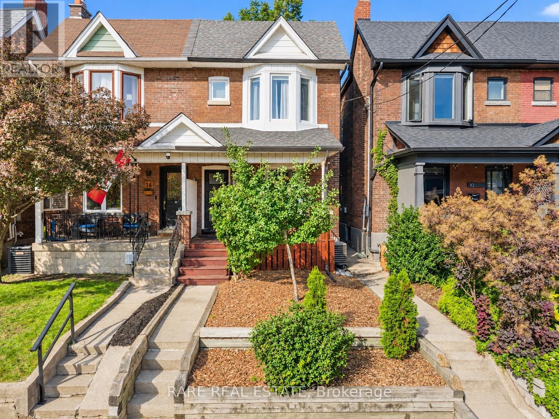
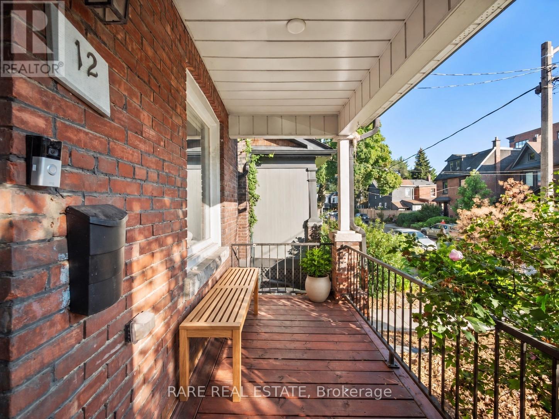
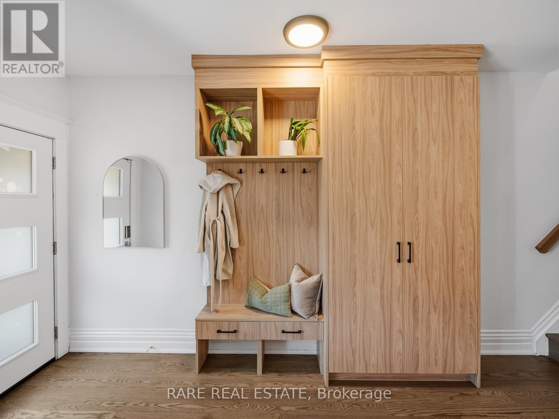
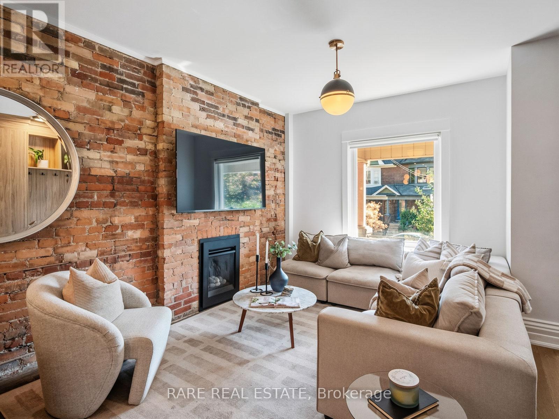
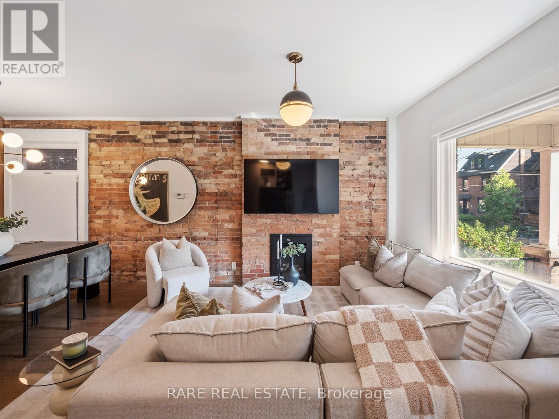
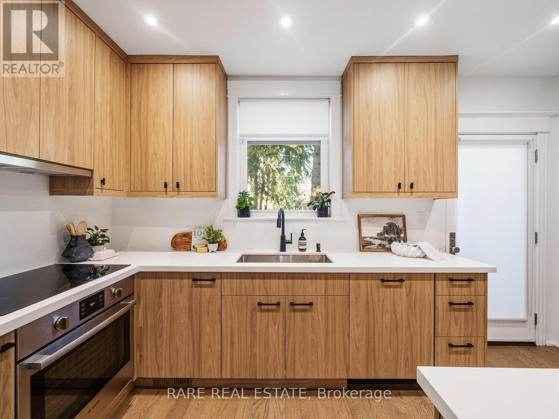
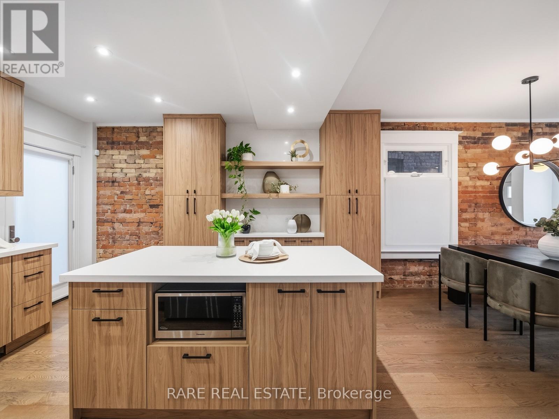
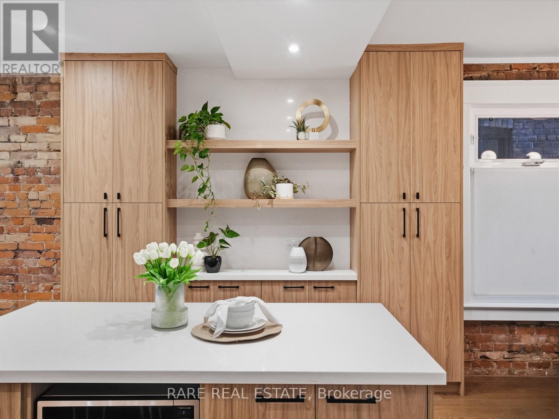
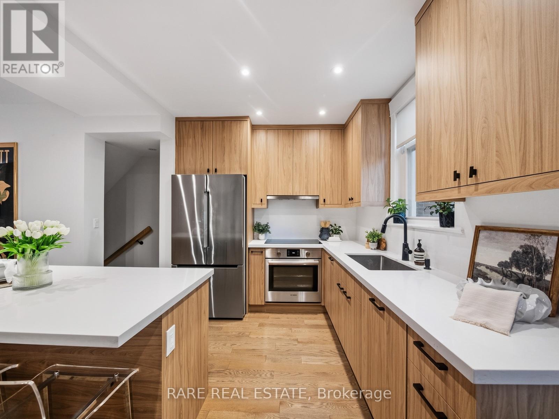
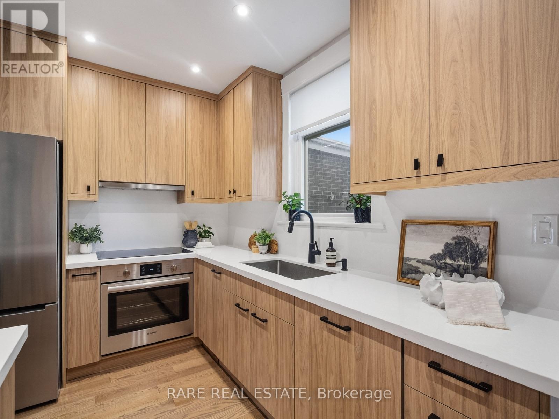
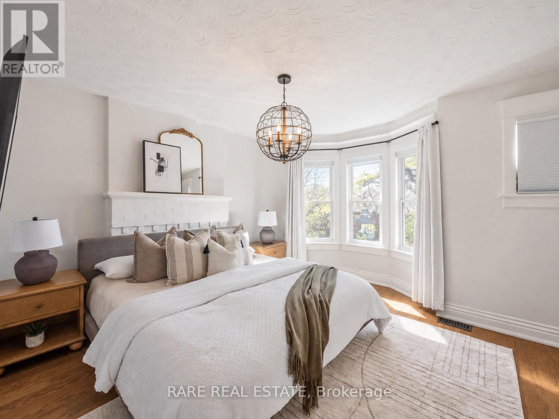
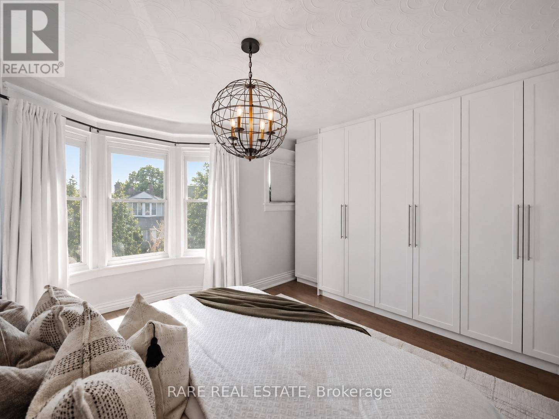
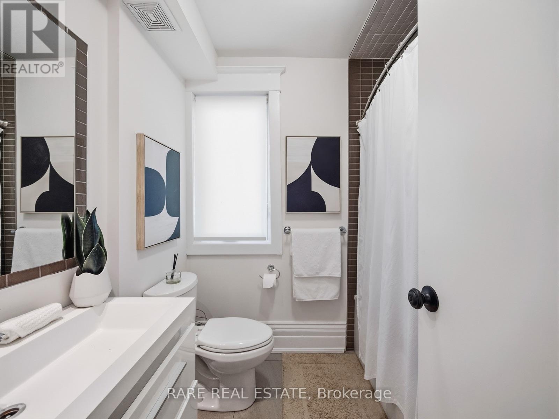
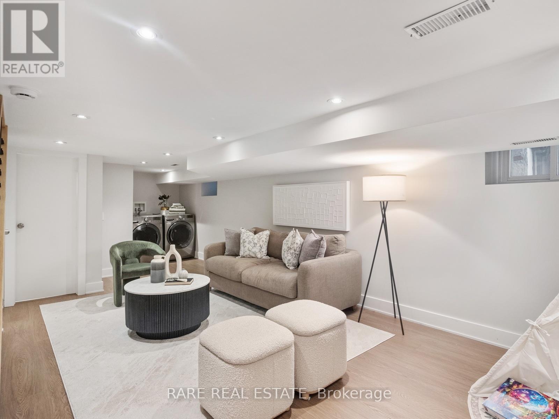
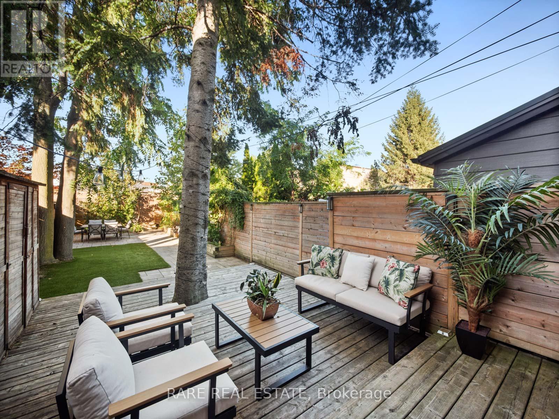
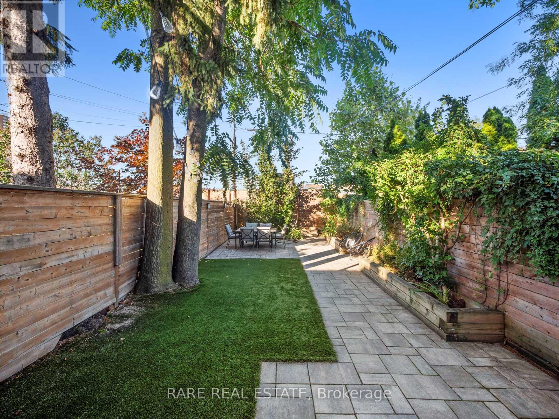
Welcome to this beautifully renovated Victorian semi in the heart of Roncesvalles Village, where timeless character meets thoughtful modern living. Situated on a charming dead-end street known for its incredible sense of community, this turnkey home offers exceptional style, functionality, and warmth from the moment you arrive. The main floor features soaring 9-foot ceilings, exposed brick, and an ideal open-concept layout designed for both everyday family life and effortless entertaining. At the heart of the home is a stunning chef's kitchen, fully renovated with premium finishes and top-of-the-line appliances. Extensively updated throughout, this home has been meticulously improved with a fully renovated kitchen, custom built-in storage, a professionally landscaped backyard with premium turf, a new premium shingle roof, a new front door, flat roof, custom railings, updated landscaping, and countless thoughtful upgrades that make this home truly move-in ready. Step outside to a fully fenced backyard designed for summer BBQs, family gatherings, and everyday enjoyment.Located within the coveted Howard Park Junior Public School catchment and just steps to parks, shops, cafés, restaurants, MOCA, the Railpath, and some of Toronto's best transit, including the subway, GO Transit, UP Express, and multiple streetcar routes. A rare opportunity to own a beautifully updated home in one of Toronto's most sought-after neighbourhoods. (id:43681)
Open House
现在这个房屋大家可以去Open House参观了!
2:00 pm
结束于:4:00 pm
12:00 pm
结束于:2:00 pm
房源概要
| MLS® Number | W13778710 |
| 房源类型 | 民宅 |
| 社区名字 | Roncesvalles |
| 附近的便利设施 | 公园, 公共交通, 学校 |
| 设备类型 | 热水器 |
| 租赁设备类型 | 热水器 |
| 结构 | 棚 |
详 情
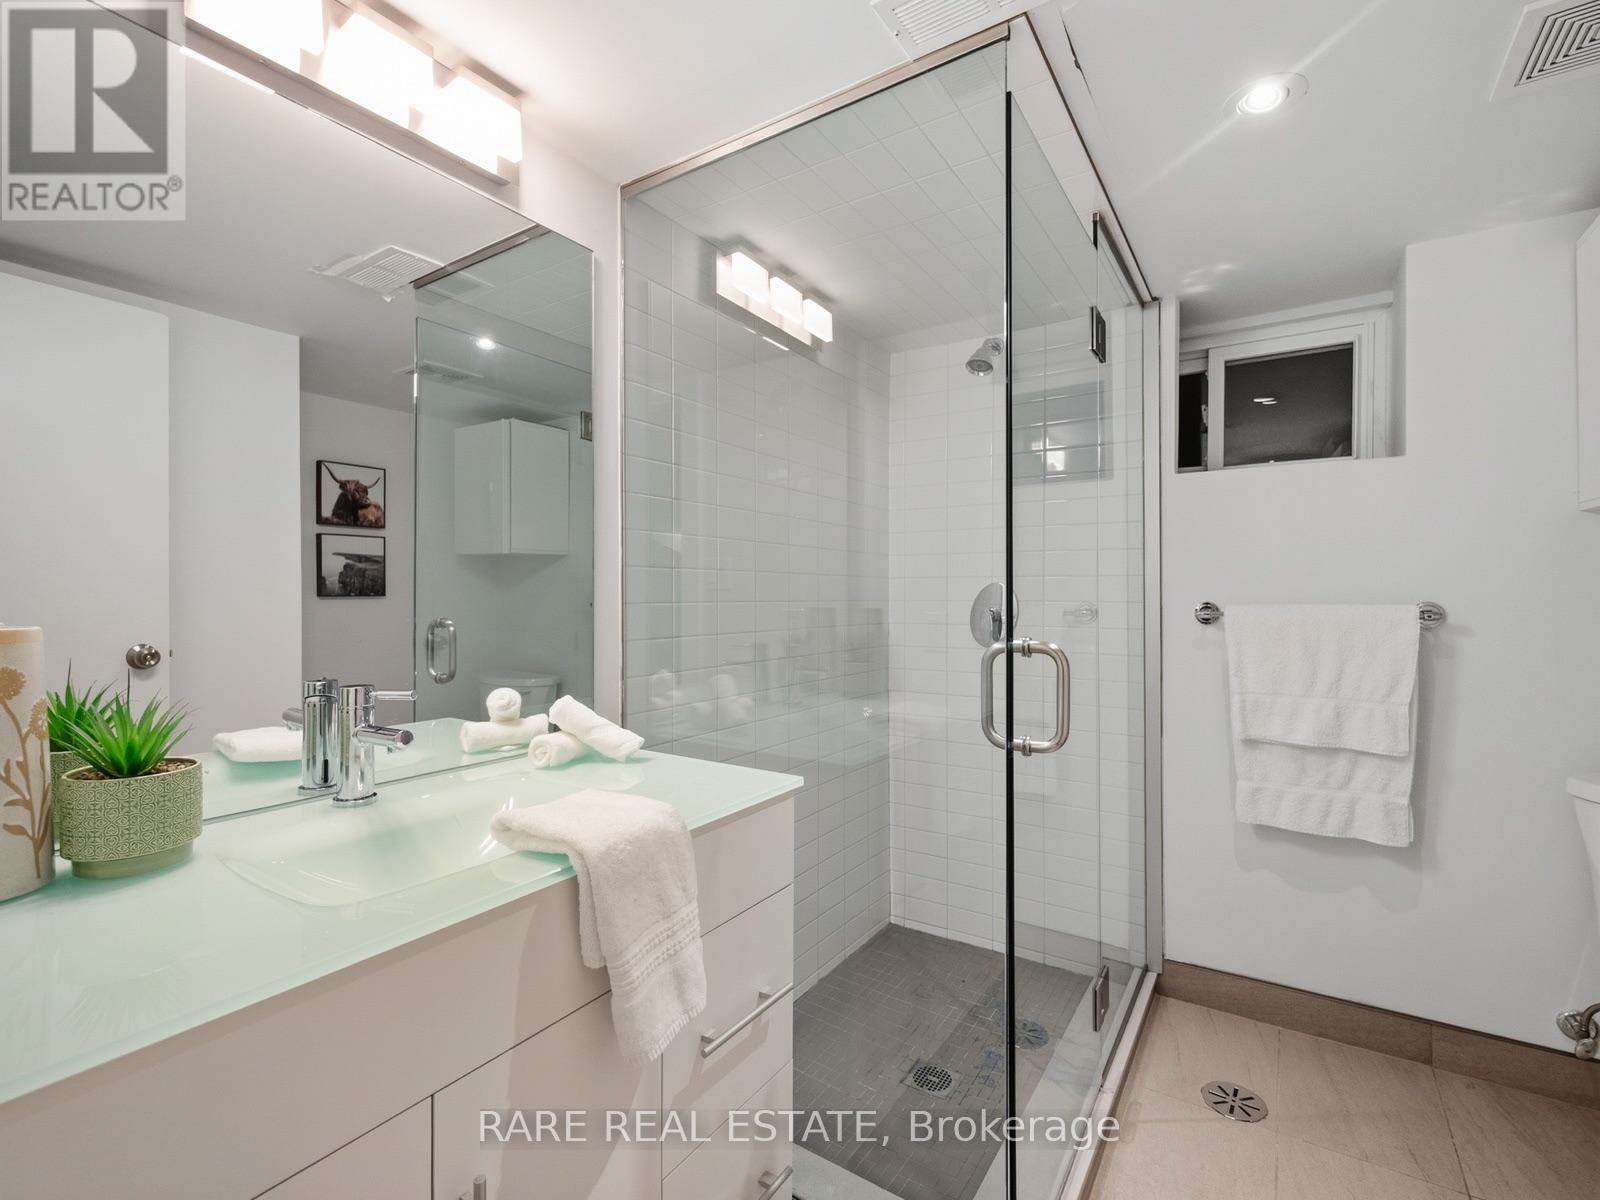
| 浴室 | 2 |
| 地上卧房 | 3 |
| 总卧房 | 3 |
| 地下室进展 | 已装修 |
| 地下室功能 | Walk-up |
| 地下室类型 | N/a (finished), N/a |
| 施工种类 | Semi-detached |
| 空调 | 中央空调 |
| 外墙 | 砖 |
| 壁炉 | 有 |
| Flooring Type | Hardwood, Laminate |
| 地基类型 | 混凝土浇筑 |
| 供暖方式 | 天然气 |
| 供暖类型 | 压力热风 |
| 储存空间 | 2 |
| 内部尺寸 | 1100 - 1500 Sqft |
| 类型 | 独立屋 |
| 设备间 | 市政供水 |
车 位
| 没有车库 |
土地
| 英亩数 | 无 |
| 围栏类型 | Fenced Yard |
| 土地便利设施 | 公园, 公共交通, 学校 |
| 污水道 | Sanitary Sewer |
| 土地深度 | 110 Ft |
| 土地宽度 | 18 Ft ,1 In |
| 不规则大小 | 18.1 X 110 Ft |
| 规划描述 | R(d1*285) |
房 间
| 楼 层 | 类 型 | 长 度 | 宽 度 | 面 积 |
|---|---|---|---|---|
| 二楼 | 主卧 | 4.35 m | 3.46 m | 4.35 m x 3.46 m |
| 二楼 | 卧室 | 3.96 m | 2.35 m | 3.96 m x 2.35 m |
| 二楼 | 卧室 | 3.44 m | 2.88 m | 3.44 m x 2.88 m |
| 地下室 | 娱乐,游戏房 | 6.85 m | 3.52 m | 6.85 m x 3.52 m |
| 地下室 | 洗衣房 | 6.85 m | 3.52 m | 6.85 m x 3.52 m |
| 一楼 | 客厅 | 4.7 m | 3.49 m | 4.7 m x 3.49 m |
| 一楼 | 餐厅 | 3.25 m | 3.25 m | 3.25 m x 3.25 m |
| 一楼 | 厨房 | 4.4 m | 3.03 m | 4.4 m x 3.03 m |
https://www.realtor.ca/real-estate/30273129/12-herman-avenue-toronto-roncesvalles-roncesvalles

The trademarks REALTOR®, REALTORS®, and the REALTOR® logo are controlled by The Canadian Real Estate Association (CREA) and identify real estate professionals who are members of CREA. The trademarks MLS®, Multiple Listing Service® and the associated logos are owned by The Canadian Real Estate Association (CREA) and identify the quality of services provided by real estate professionals who are members of CREA. The trademark DDF® is owned by The Canadian Real Estate Association (CREA) and identifies CREA's Data Distribution Facility (DDF®)
Toronto Real Estate Board
Rare Real Estate
September 17 2026 04:34:23
