
12 George Mckenzie Court Toronto (Humberlea-Pelmo Park), Ontario M9M 0E1


$1,499,900
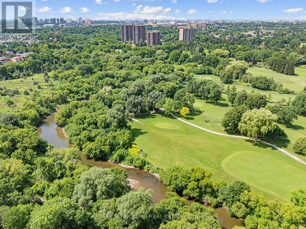
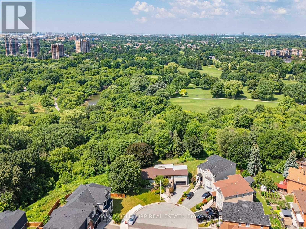
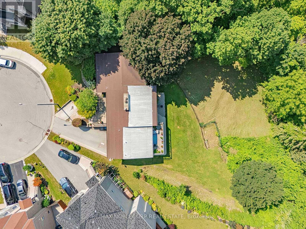
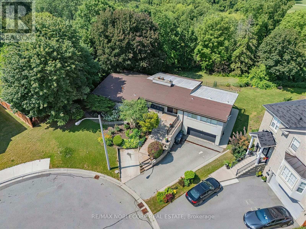
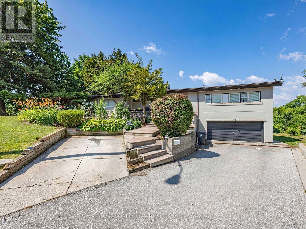
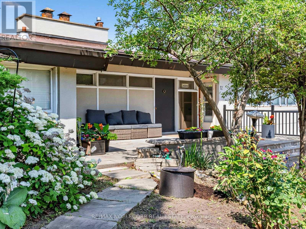
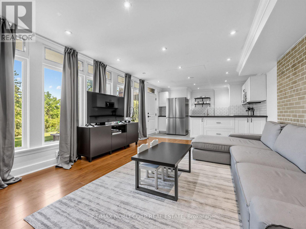
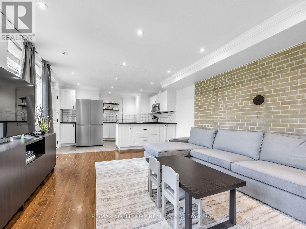
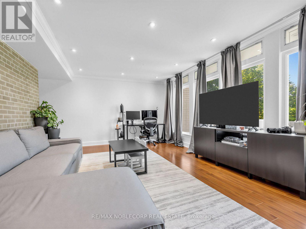
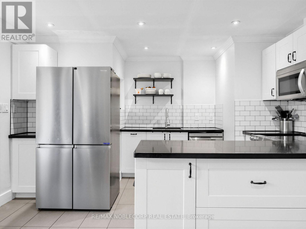
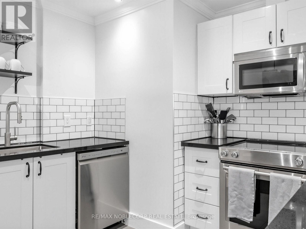
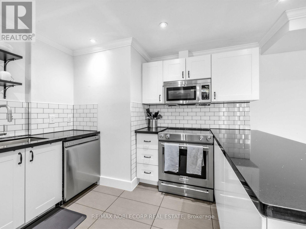
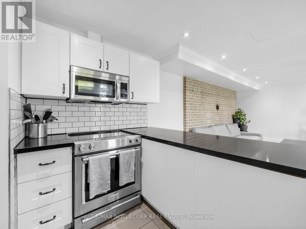
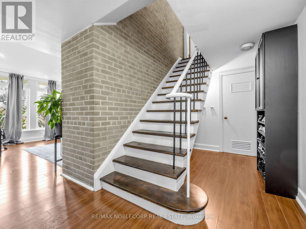
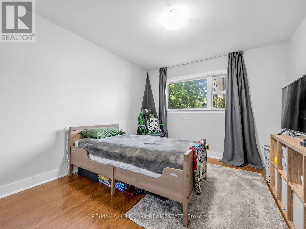
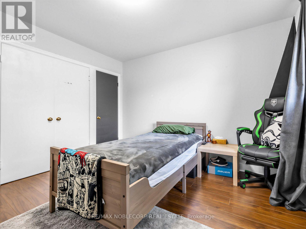
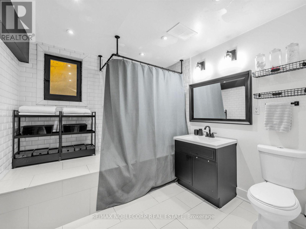
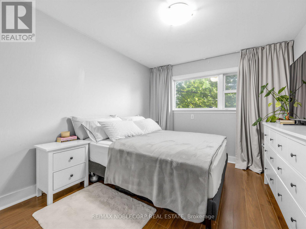
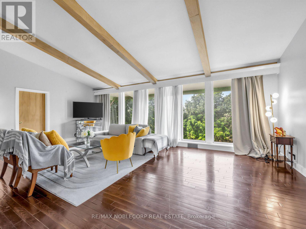
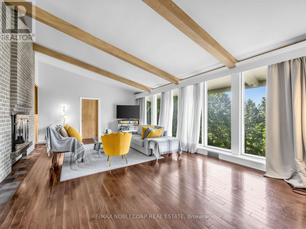
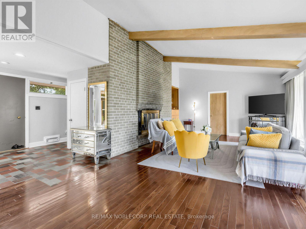
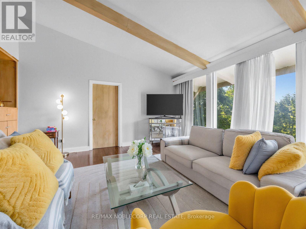
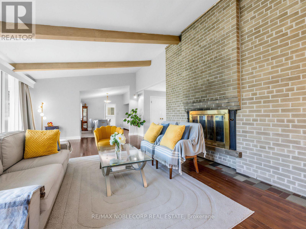
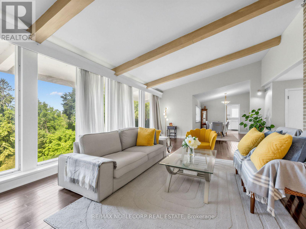
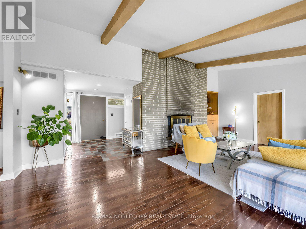
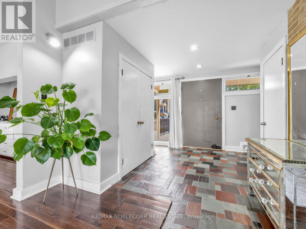
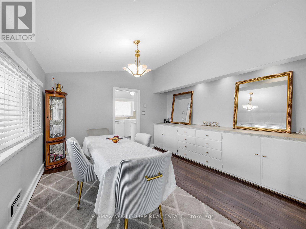
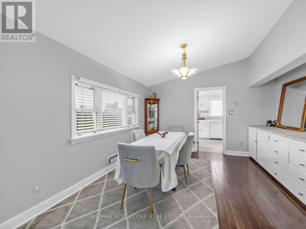
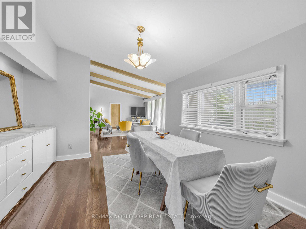
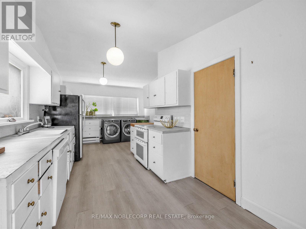
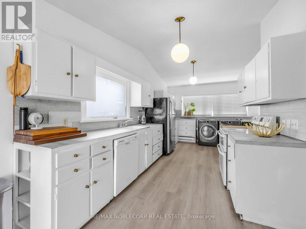
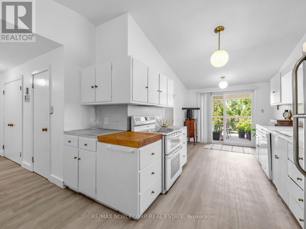
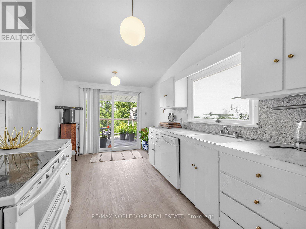
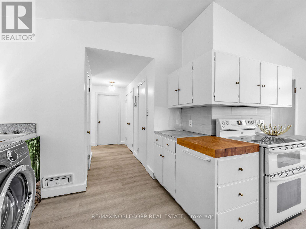
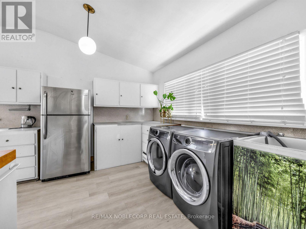
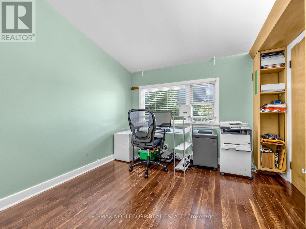
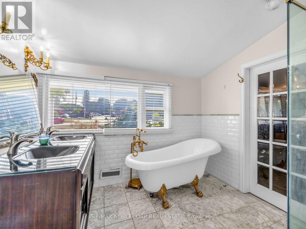
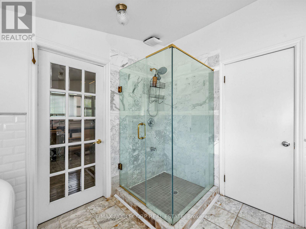
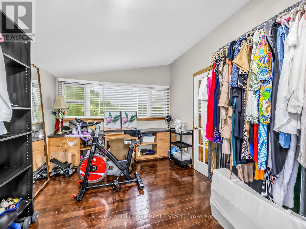
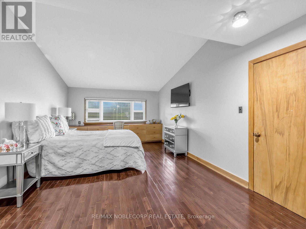
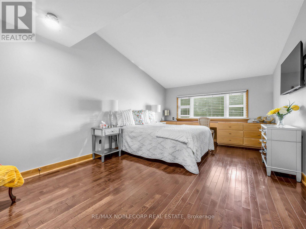
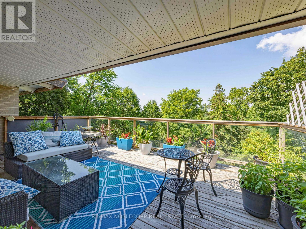
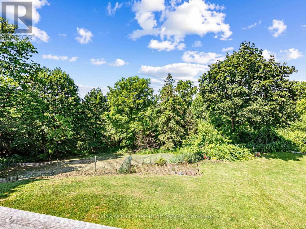
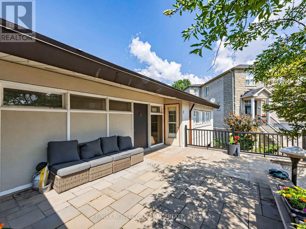
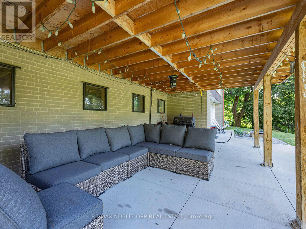
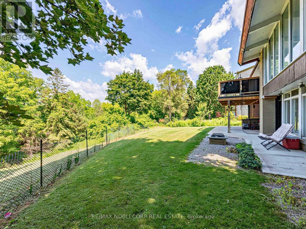
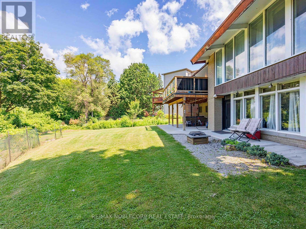
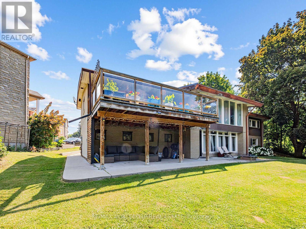
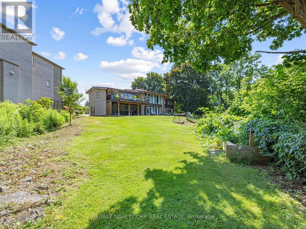
An exceptional opportunity to secure a truly unique property in one of Toronto's most picturesque settings. Situated on an impressive 100-foot frontage lot at the end of a quiet court, this raised bungalow offers breathtaking views overlooking the Humber River valley, surrounding ravine, and golf course. An outstanding opportunity for renovators, builders, investors, or end users looking to create their dream home, with potential lot severance and redevelopment possibilities (buyer to conduct their own due diligence).The existing home features a spacious and functional layout, including a main floor primary bedroom with a large walk-in closet (originally configured as a second bedroom), a full main bathroom, convenient powder room, and a bright kitchen with walkout to a large deck overlooking the spectacular natural setting. Ideally located close to transit, major highways, shopping, parks, schools, and everyday amenities, this is a rare chance to own an exceptional property with incredible potential in one of Toronto's most sought-after neighbourhoods. (id:43681)
房源概要
| MLS® Number | W13562062 |
| 房源类型 | 民宅 |
| 社区名字 | Humberlea-Pelmo Park W5 |
| 设备类型 | 热水器 |
| 特征 | Irregular Lot Size |
| 总车位 | 7 |
| 租赁设备类型 | 热水器 |
详 情
| 浴室 | 3 |
| 地上卧房 | 1 |
| 地下卧室 | 3 |
| 总卧房 | 4 |
| 家电类 | 洗碗机, 烘干机, 炉子, 洗衣机, 窗帘, 冰箱 |
| 建筑风格 | Raised Bungalow |
| 地下室进展 | 已装修 |
| 地下室功能 | Walk Out |
| 地下室类型 | N/a (finished) |
| 施工种类 | 独立屋 |
| 空调 | 中央空调 |
| 外墙 | 砖 |
| 壁炉 | 有 |
| Flooring Type | Laminate, Hardwood |
| 地基类型 | Unknown |
| 客人卫生间(不包含洗浴) | 1 |
| 供暖方式 | 天然气 |
| 供暖类型 | 压力热风 |
| 储存空间 | 1 |
| 内部尺寸 | 1500 - 2000 Sqft |
| 类型 | 独立屋 |
| 设备间 | 市政供水 |
车 位
| Garage |
土地
| 英亩数 | 无 |
| 污水道 | Sanitary Sewer |
| 土地深度 | 173 Ft ,7 In |
| 土地宽度 | 100 Ft ,9 In |
| 不规则大小 | 100.8 X 173.6 Ft |
房 间
| 楼 层 | 类 型 | 长 度 | 宽 度 | 面 积 |
|---|---|---|---|---|
| Lower Level | 娱乐,游戏房 | 3.69 m | 5.52 m | 3.69 m x 5.52 m |
| Lower Level | 厨房 | 3.05 m | 4.02 m | 3.05 m x 4.02 m |
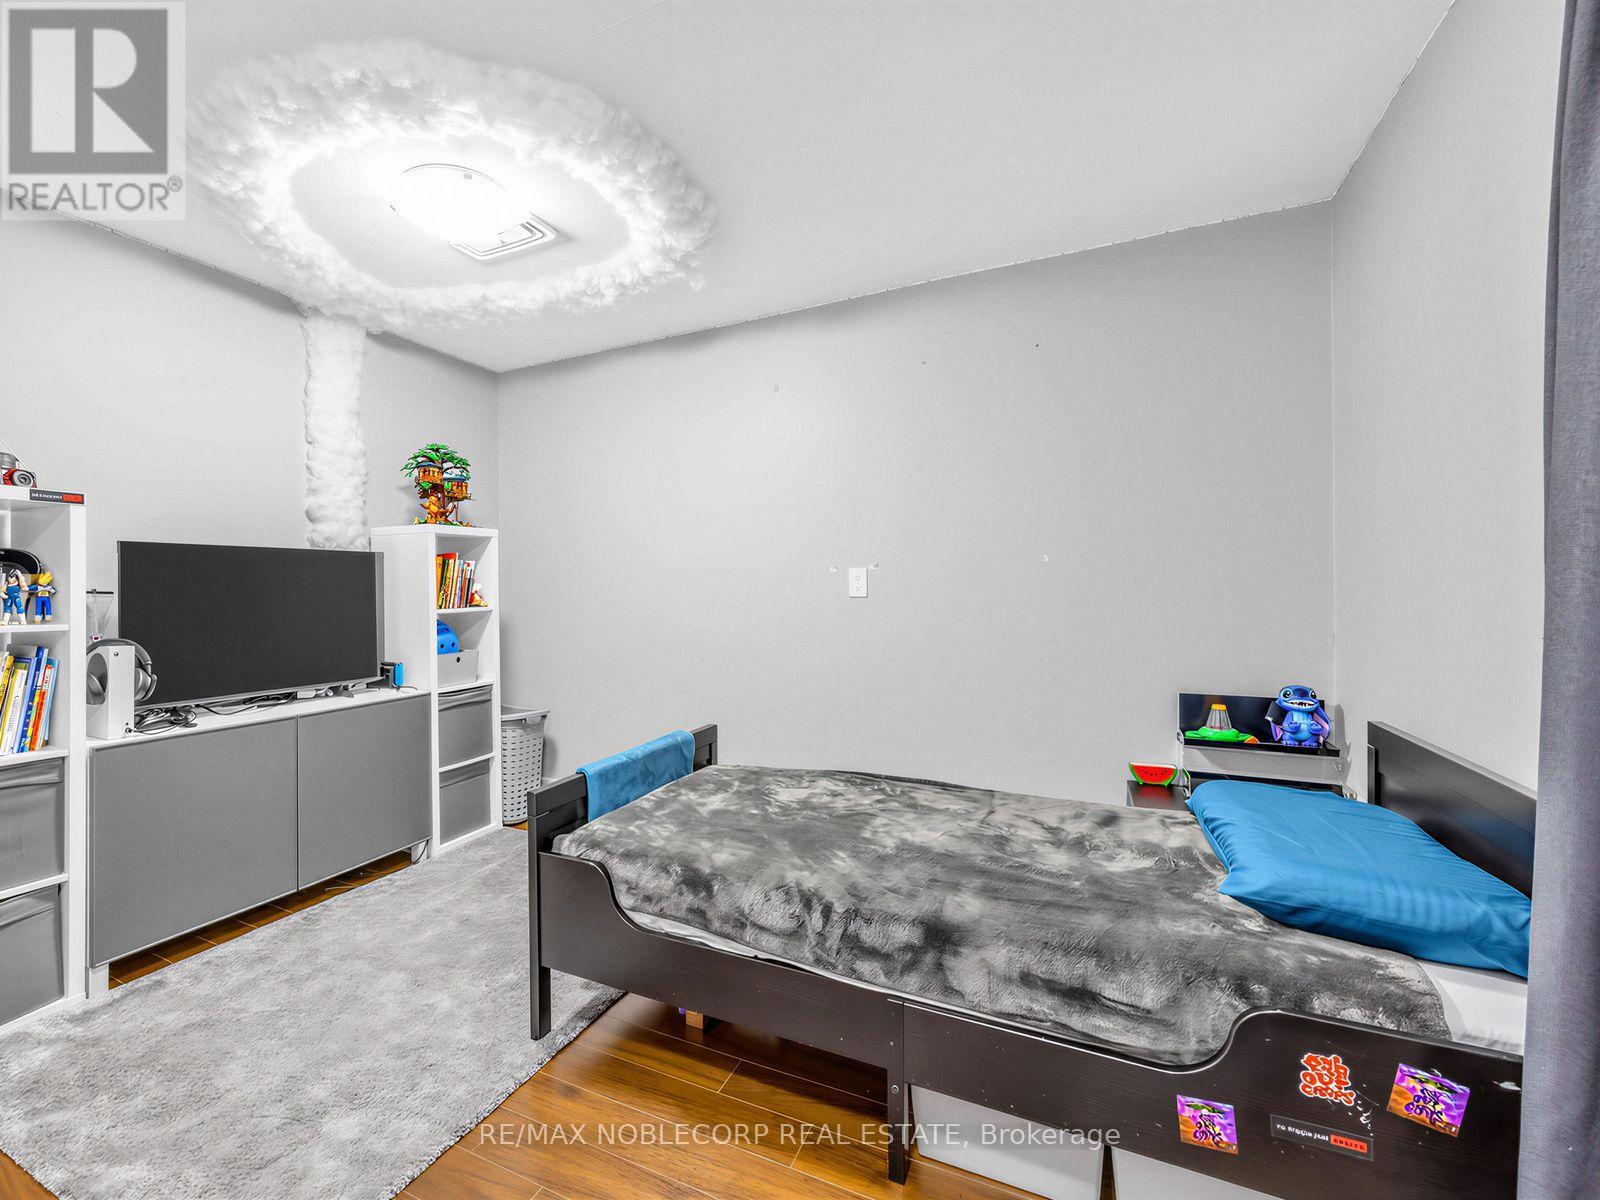
| Lower Level | 卧室 | 3.29 m | 3.57 m | 3.29 m x 3.57 m |
| Lower Level | 卧室 | 3.14 m | 3.56 m | 3.14 m x 3.56 m |
| Lower Level | 卧室 | 2.96 m | 3.66 m | 2.96 m x 3.66 m |
| 一楼 | 厨房 | 2.74 m | 6.74 m | 2.74 m x 6.74 m |
| 一楼 | 餐厅 | 3.78 m | 3.9 m | 3.78 m x 3.9 m |
| 一楼 | 家庭房 | 4.3 m | 7.28 m | 4.3 m x 7.28 m |
| 一楼 | Office | 3.17 m | 3.47 m | 3.17 m x 3.47 m |
| 一楼 | 主卧 | 3.39 m | 5.52 m | 3.39 m x 5.52 m |

The trademarks REALTOR®, REALTORS®, and the REALTOR® logo are controlled by The Canadian Real Estate Association (CREA) and identify real estate professionals who are members of CREA. The trademarks MLS®, Multiple Listing Service® and the associated logos are owned by The Canadian Real Estate Association (CREA) and identify the quality of services provided by real estate professionals who are members of CREA. The trademark DDF® is owned by The Canadian Real Estate Association (CREA) and identifies CREA's Data Distribution Facility (DDF®)
Toronto Real Estate Board
RE/MAX Premier Inc., RE/MAX Noblecorp Real Estate
July 14 2026 05:37:09
