
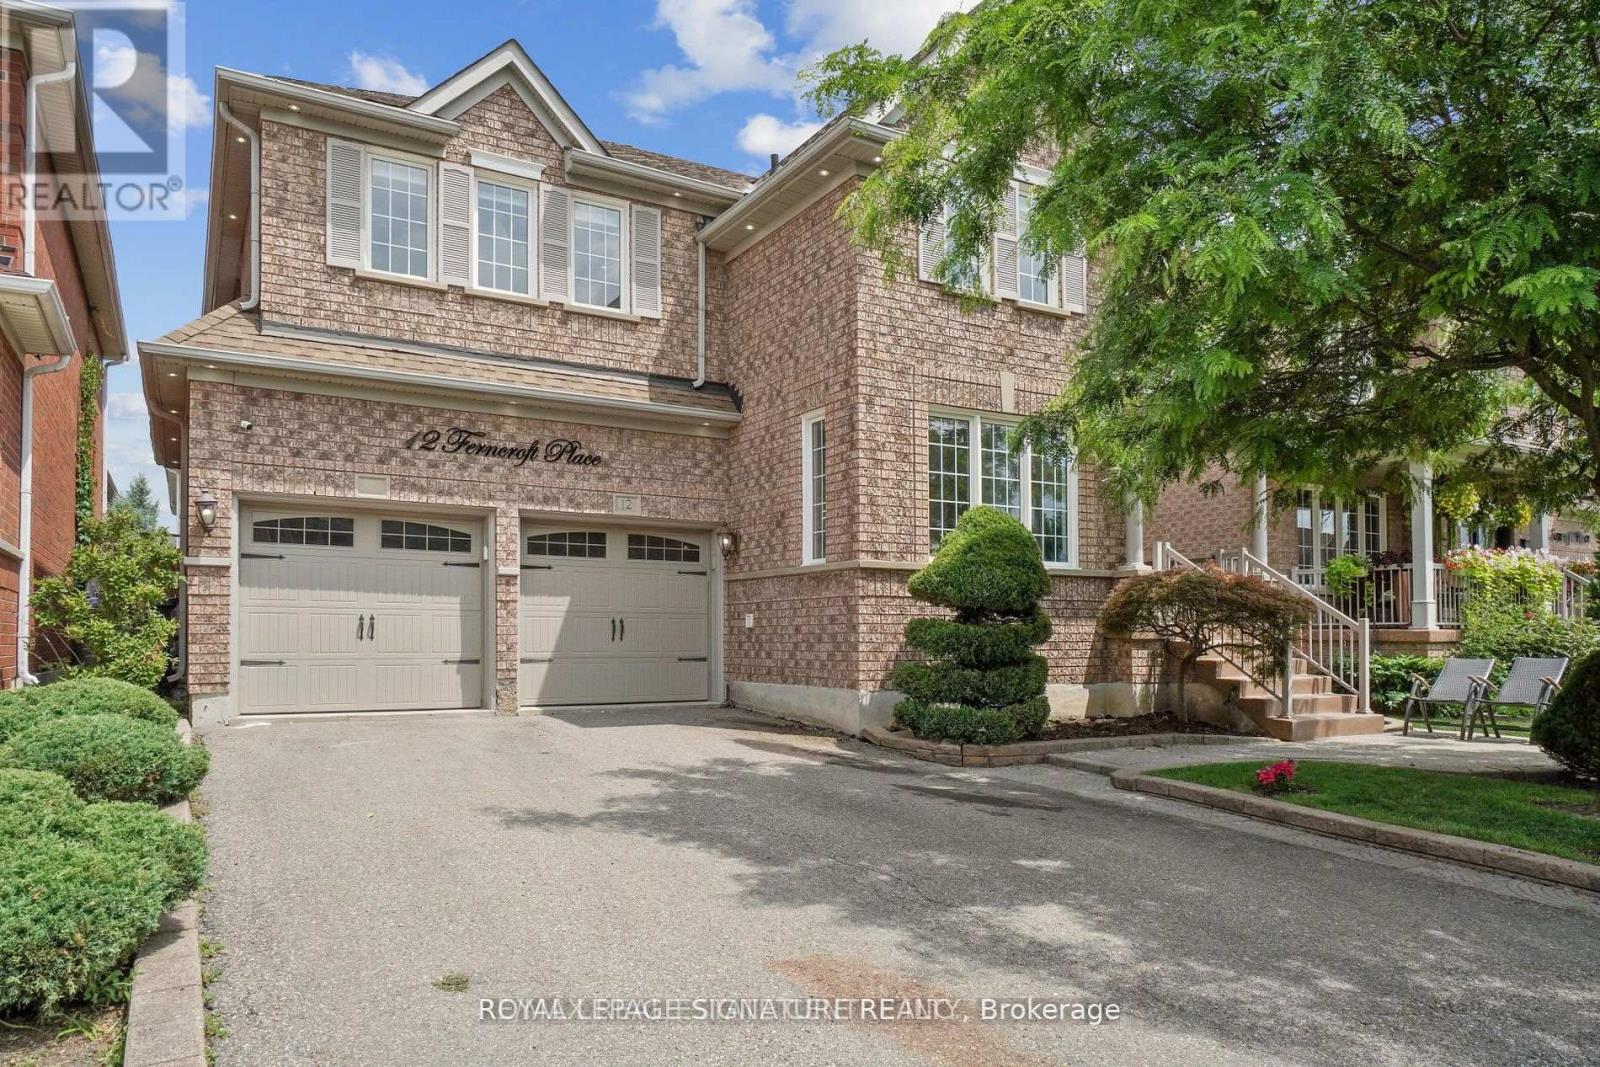
12 Ferncroft Place Brampton (Fletcher's Meadow), Ontario L7A 2Z6


$1,350,000
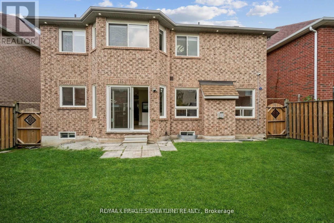
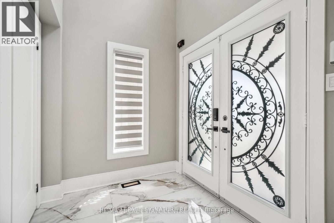
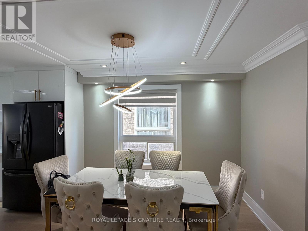
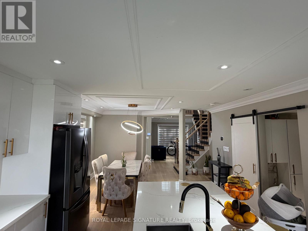
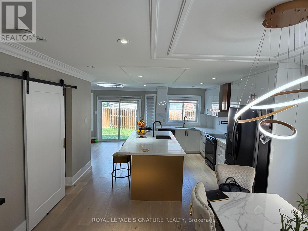
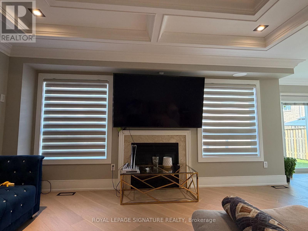
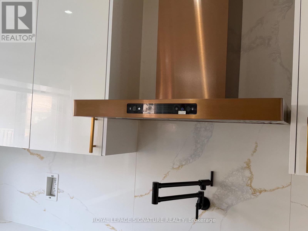
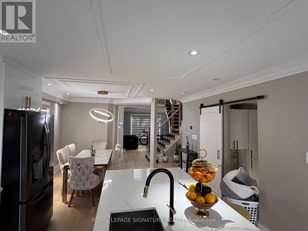
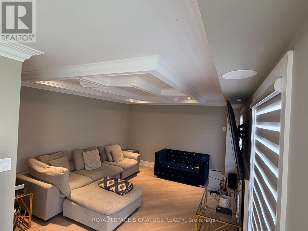
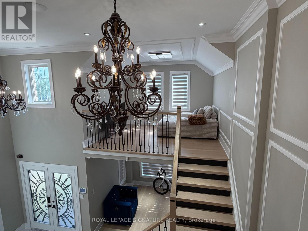
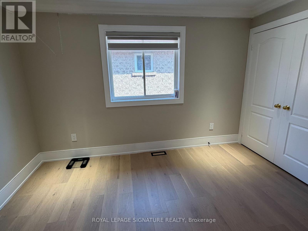
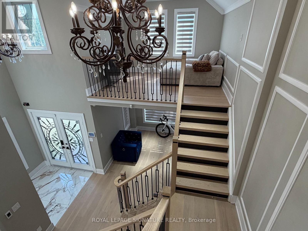
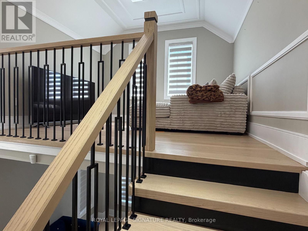
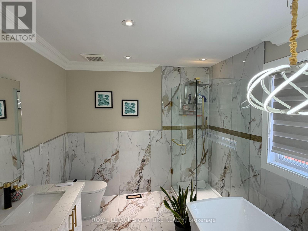
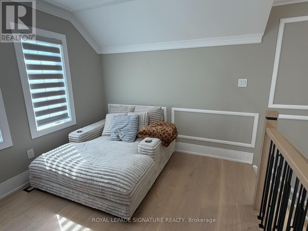
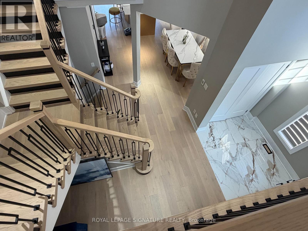
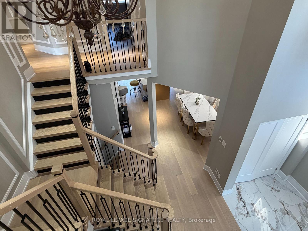
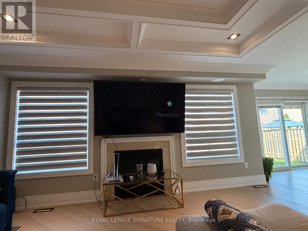
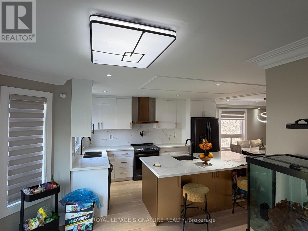
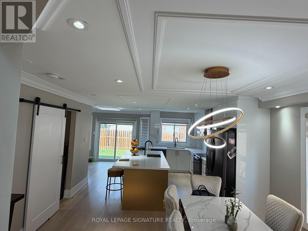
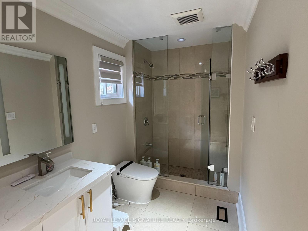
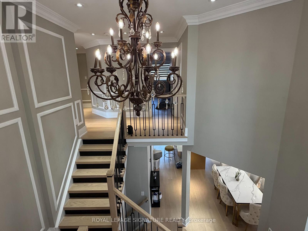
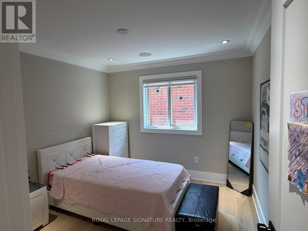
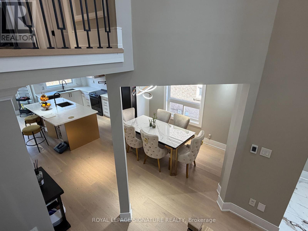
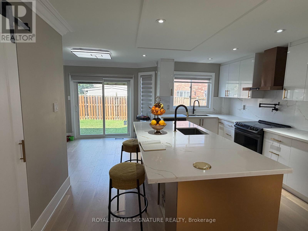
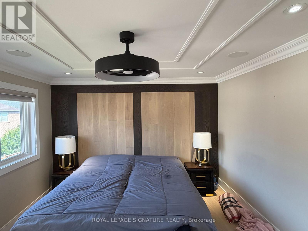
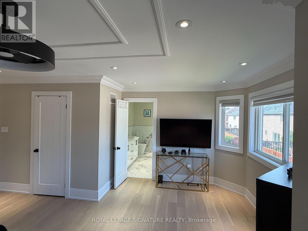
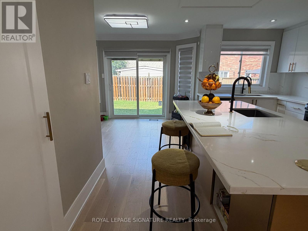
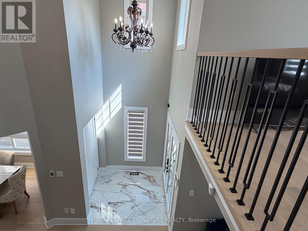
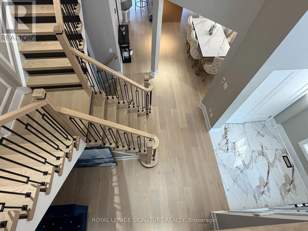
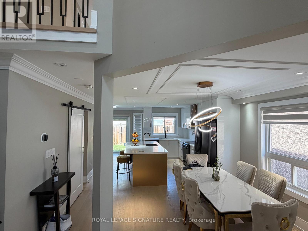
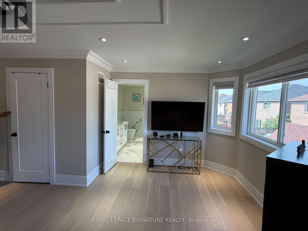
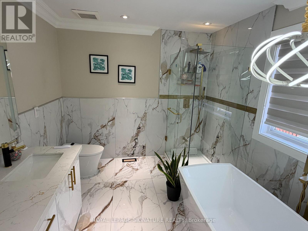
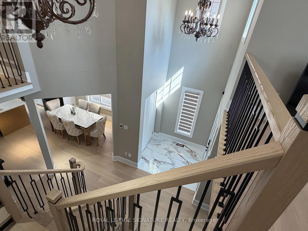
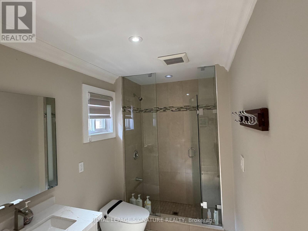
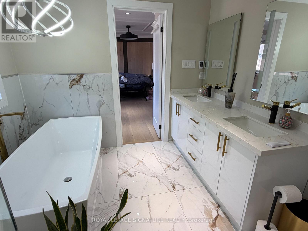
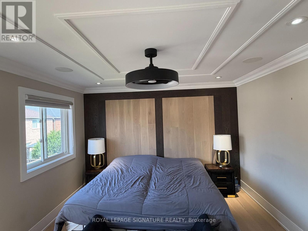
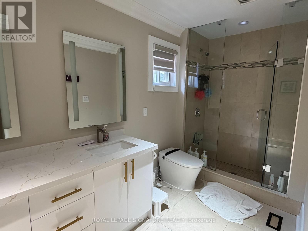
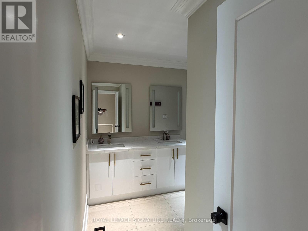
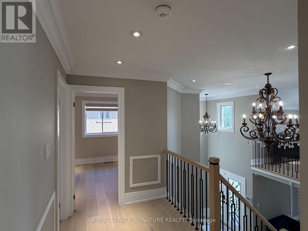
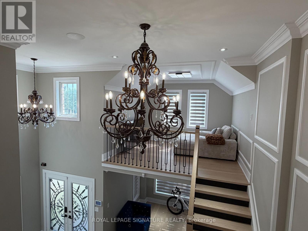
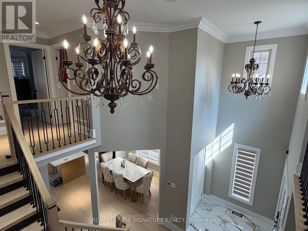
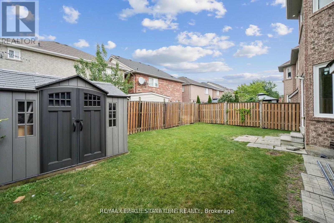
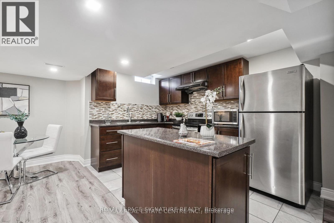
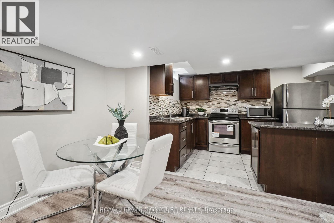
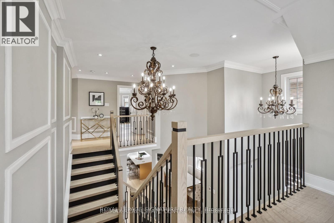
This exceptional home has been extensively renovated from top to bottom with professional craftsmanship and premium finishes throughout. Featuring beautiful hardwood flooring throughout the home, a stunning open-concept kitchen with a large centre island, upgraded quartz countertops, and heated floors in both the bathrooms and front entrance. Additional upgrades include elegant coffered ceilings in the family room and primary bedroom, pot lights throughout, and stylish zebra blinds on all windows. The beautifully finished basement apartment offers a separate entrance and its own laundry facilities, making it ideal for extended family or potential rental income. The main level also features a separate laundry room for added convenience. Major mechanical updates include new windows, a new air conditioner, 200-amp electrical service, smart switch controls throughout the home, and a new furnace and heat pump (to be assumed).This home truly shows pride of ownership and offers too many upgrades to list. A must-see property that is sure to impress. Show with confidence and sell with ease! (id:43681)
房源概要
| MLS® Number | W13664472 |
| 房源类型 | 民宅 |
| 社区名字 | Fletcher's Meadow |
| 特征 | Irregular Lot Size |
| 总车位 | 6 |
详 情
| 浴室 | 4 |
| 地上卧房 | 4 |
| 地下卧室 | 1 |
| 总卧房 | 5 |
| 家电类 | Garage Door Opener Remote(s), Central Vacuum |
| 地下室功能 | Apartment In Basement |
| 地下室类型 | N/a |
| 施工种类 | 独立屋 |
| 空调 | 中央空调 |
| 外墙 | 砖 |
| 壁炉 | 有 |
| Flooring Type | Hardwood |
| 地基类型 | 混凝土 |
| 客人卫生间(不包含洗浴) | 1 |
| 供暖方式 | 天然气 |
| 供暖类型 | 压力热风 |
| 储存空间 | 2 |
| 内部尺寸 | 2500 - 3000 Sqft |
| 类型 | 独立屋 |
| 设备间 | 市政供水 |
车 位
| 附加车库 | |
| Garage |
土地
| 英亩数 | 无 |
| 污水道 | Sanitary Sewer |
| 土地深度 | 85 Ft ,9 In |
| 土地宽度 | 45 Ft |
| 不规则大小 | 45 X 85.8 Ft |
房 间
| 楼 层 | 类 型 | 长 度 | 宽 度 | 面 积 |
|---|---|---|---|---|
| 二楼 | 餐厅 | 3 m | 3.66 m | 3 m x 3.66 m |
| 二楼 | 主卧 | 5.5 m | 3.67 m | 5.5 m x 3.67 m |
| 二楼 | 第二卧房 | 3.11 m | 3.05 m | 3.11 m x 3.05 m |
| 二楼 | 第三卧房 | 4.21 m | 3.05 m | 4.21 m x 3.05 m |
| 二楼 | Bedroom 4 | 3.05 m | 3.78 m | 3.05 m x 3.78 m |
| 二楼 | Office | 3.35 m | 2.62 m | 3.35 m x 2.62 m |
| 一楼 | 厨房 | 3.05 m | 3.38 m | 3.05 m x 3.38 m |
| 一楼 | Eating Area | 3.29 m | 3.05 m | 3.29 m x 3.05 m |
| 一楼 | 家庭房 | 5.18 m | 3.96 m | 5.18 m x 3.96 m |
| 一楼 | 客厅 | 3.35 m | 3.96 m | 3.35 m x 3.96 m |

The trademarks REALTOR®, REALTORS®, and the REALTOR® logo are controlled by The Canadian Real Estate Association (CREA) and identify real estate professionals who are members of CREA. The trademarks MLS®, Multiple Listing Service® and the associated logos are owned by The Canadian Real Estate Association (CREA) and identify the quality of services provided by real estate professionals who are members of CREA. The trademark DDF® is owned by The Canadian Real Estate Association (CREA) and identifies CREA's Data Distribution Facility (DDF®)
Toronto Real Estate Board
Royal LePage Signature Realty
August 13 2026 08:36:49
