
12 Fern Gate Pelham (Fonthill), Ontario L0S 1E4


$949,900
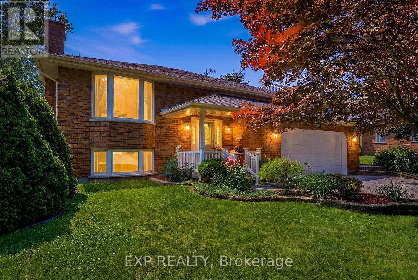
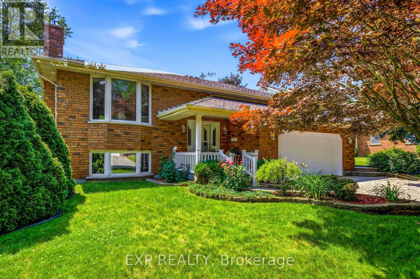
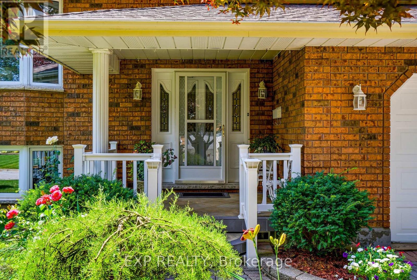
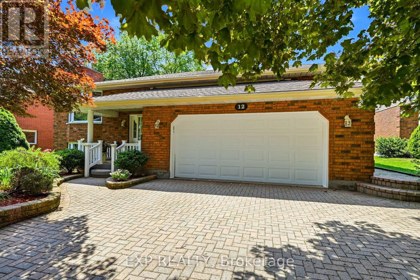
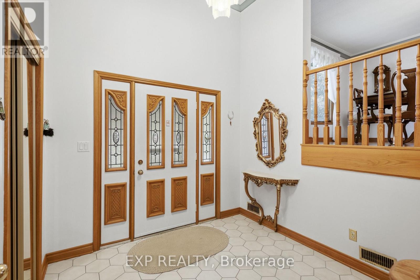
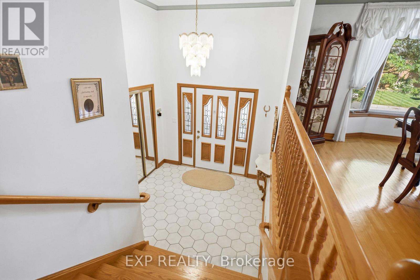
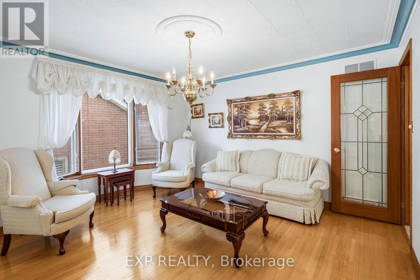
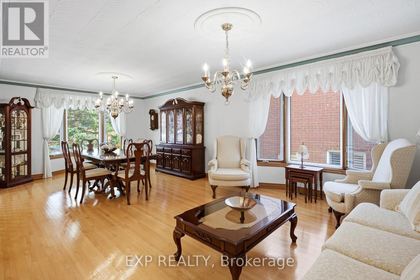
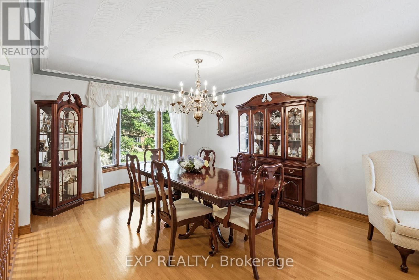
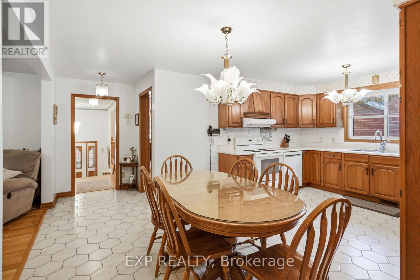
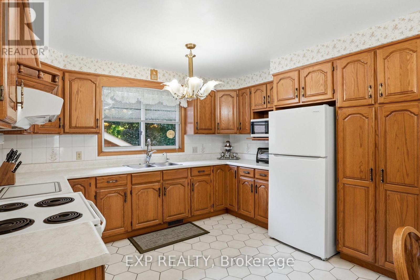
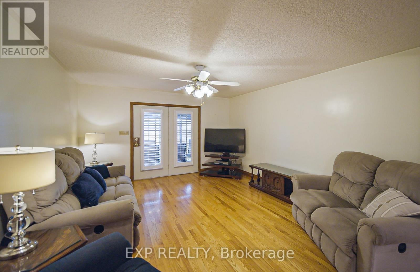
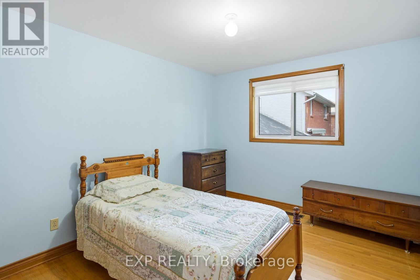
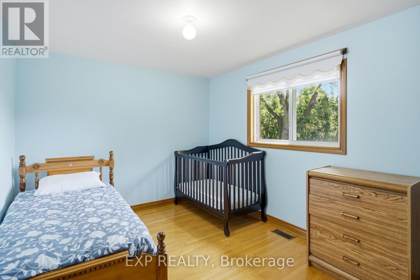
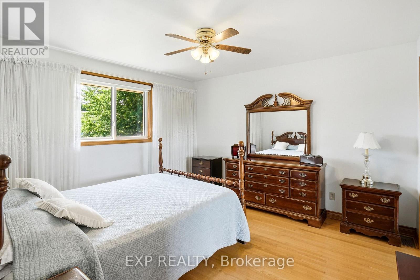
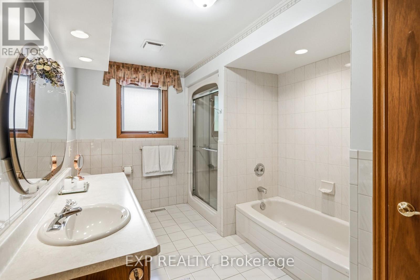
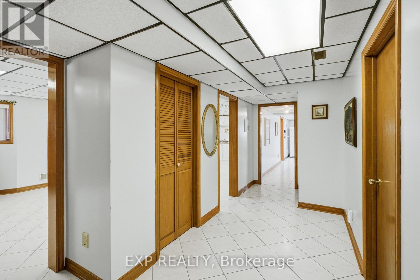
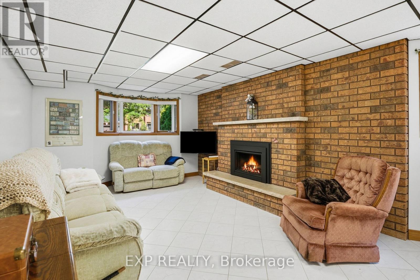
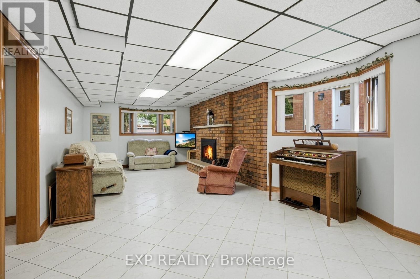
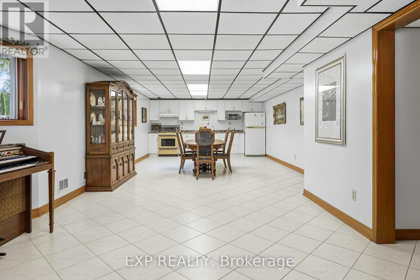
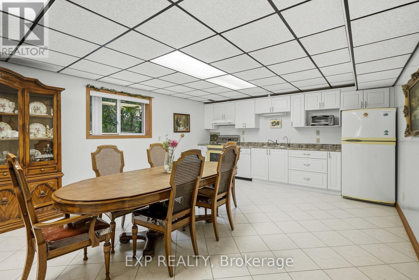
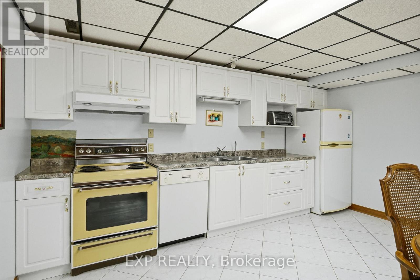
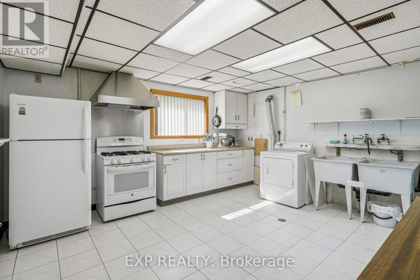
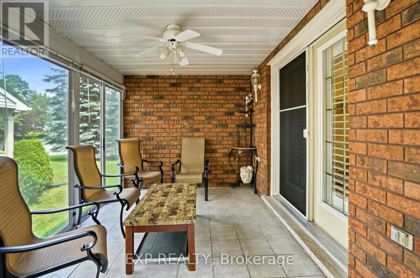
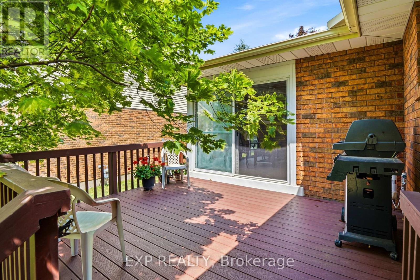
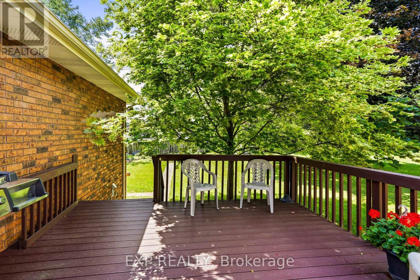
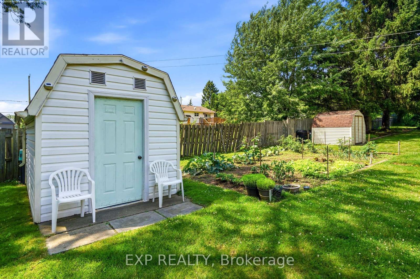
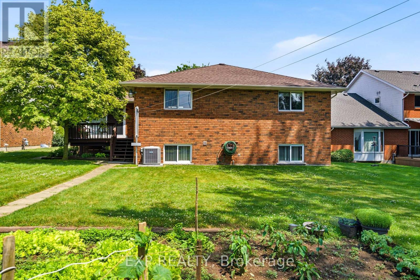
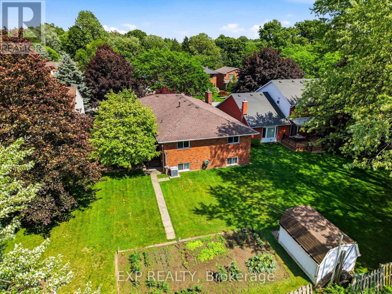
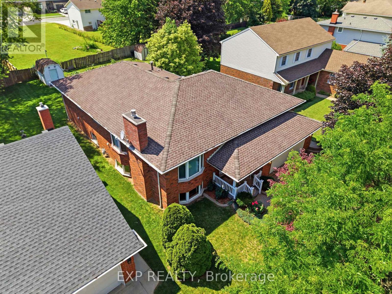
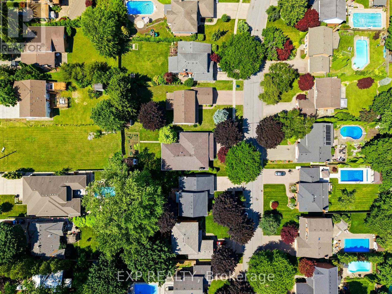
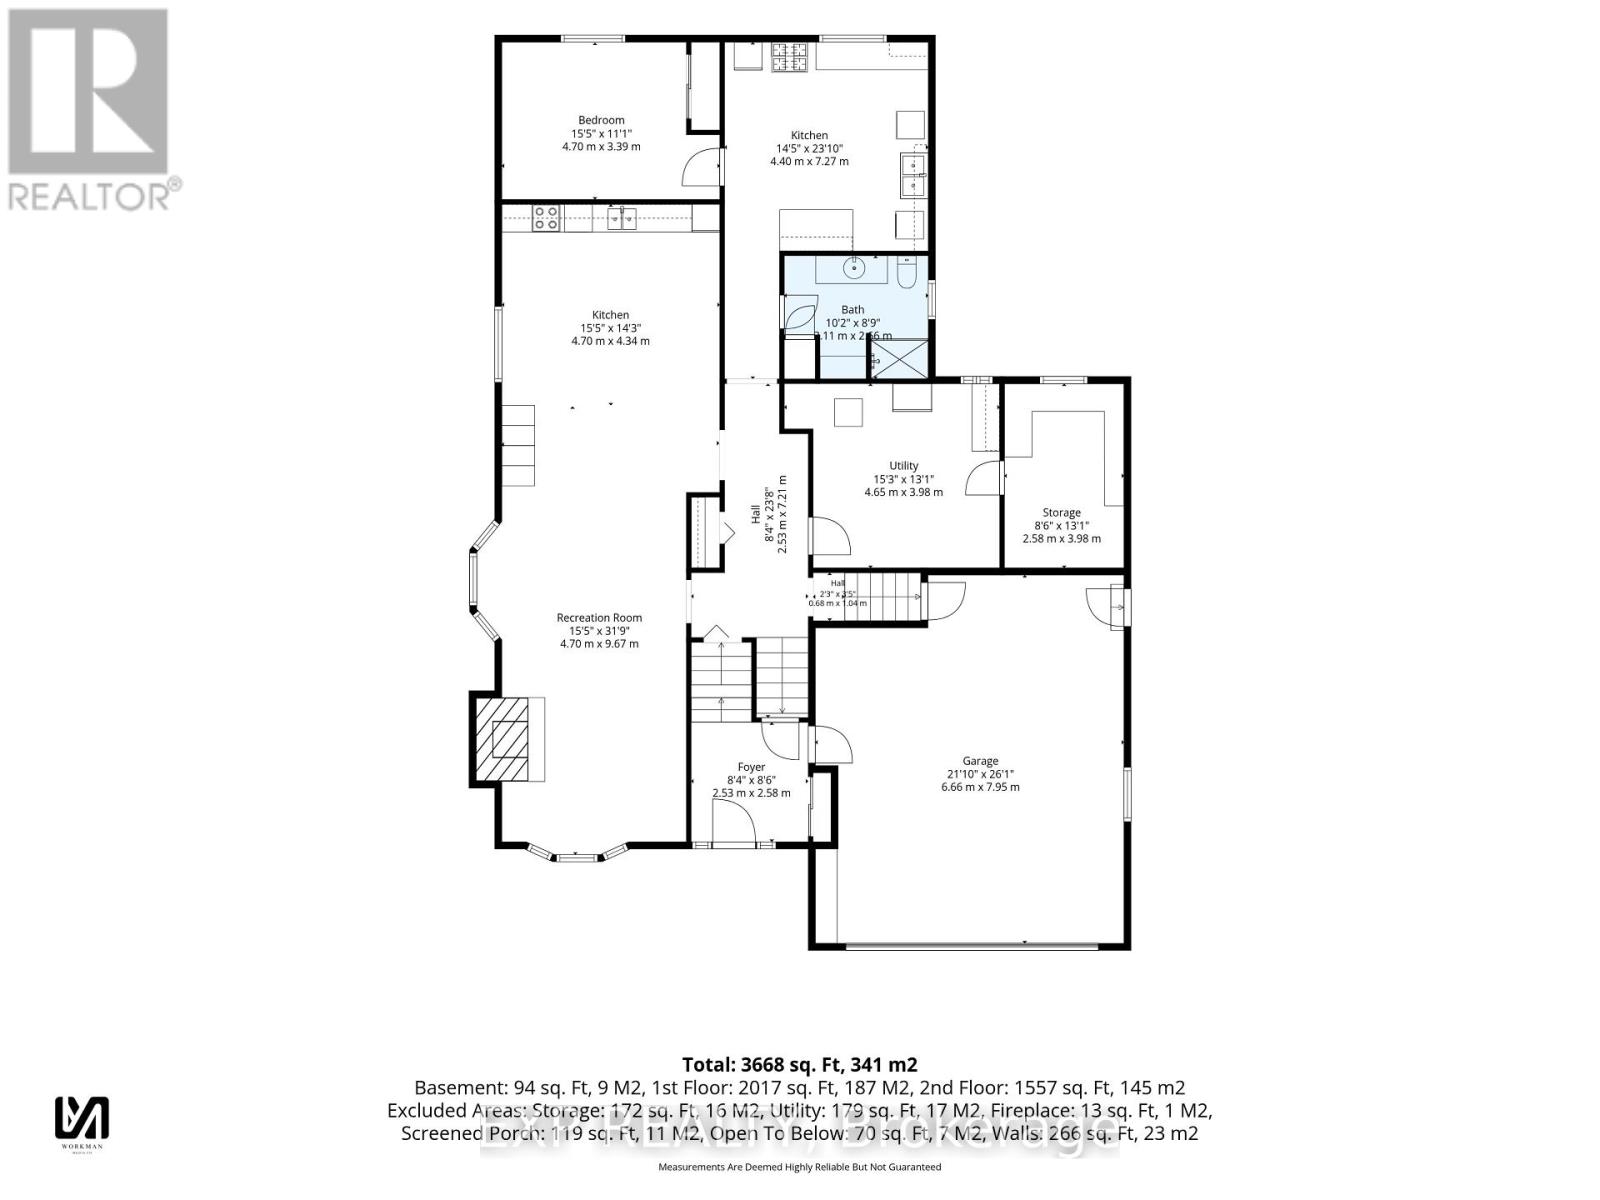
Two Kitchens. Four Bedrooms. One Roof for the Whole Family. 12 Fern Gate is built for the family that needs space to spread out - and the layout to make it work. Proudly owned and meticulously maintained by the original owner, a feature that's becoming harder to find. This 3+1 bedroom, 2.5-bath home offers 1,818 sq. ft. above grade with a finished lower level complete with a fully equipped second kitchen making it ideal for growing or multi-generational families, creating flexible space for extended family, guests, or independent living. Major mechanical updates include a new furnace (2024) and owned hot water tank (2020), giving buyers confidence where it matters most. The finishes reflect a timeless style, offering a solid foundation to enjoy as-is or personalize over time. Set on a 148 ft x 60 ft lot in one of Pelham's most sought-after neighbourhoods, you'll enjoy excellent schools, nearby parks, and the charm of small-town living with everyday amenities just minutes away. If you've been waiting for a home with generous space, and the opportunity to make it your own, this is one worth seeing. (id:43681)
房源概要
| MLS® Number | X13538964 |
| 房源类型 | 民宅 |
| 社区名字 | 662 - Fonthill |
| 特征 | 无地毯 |
详 情
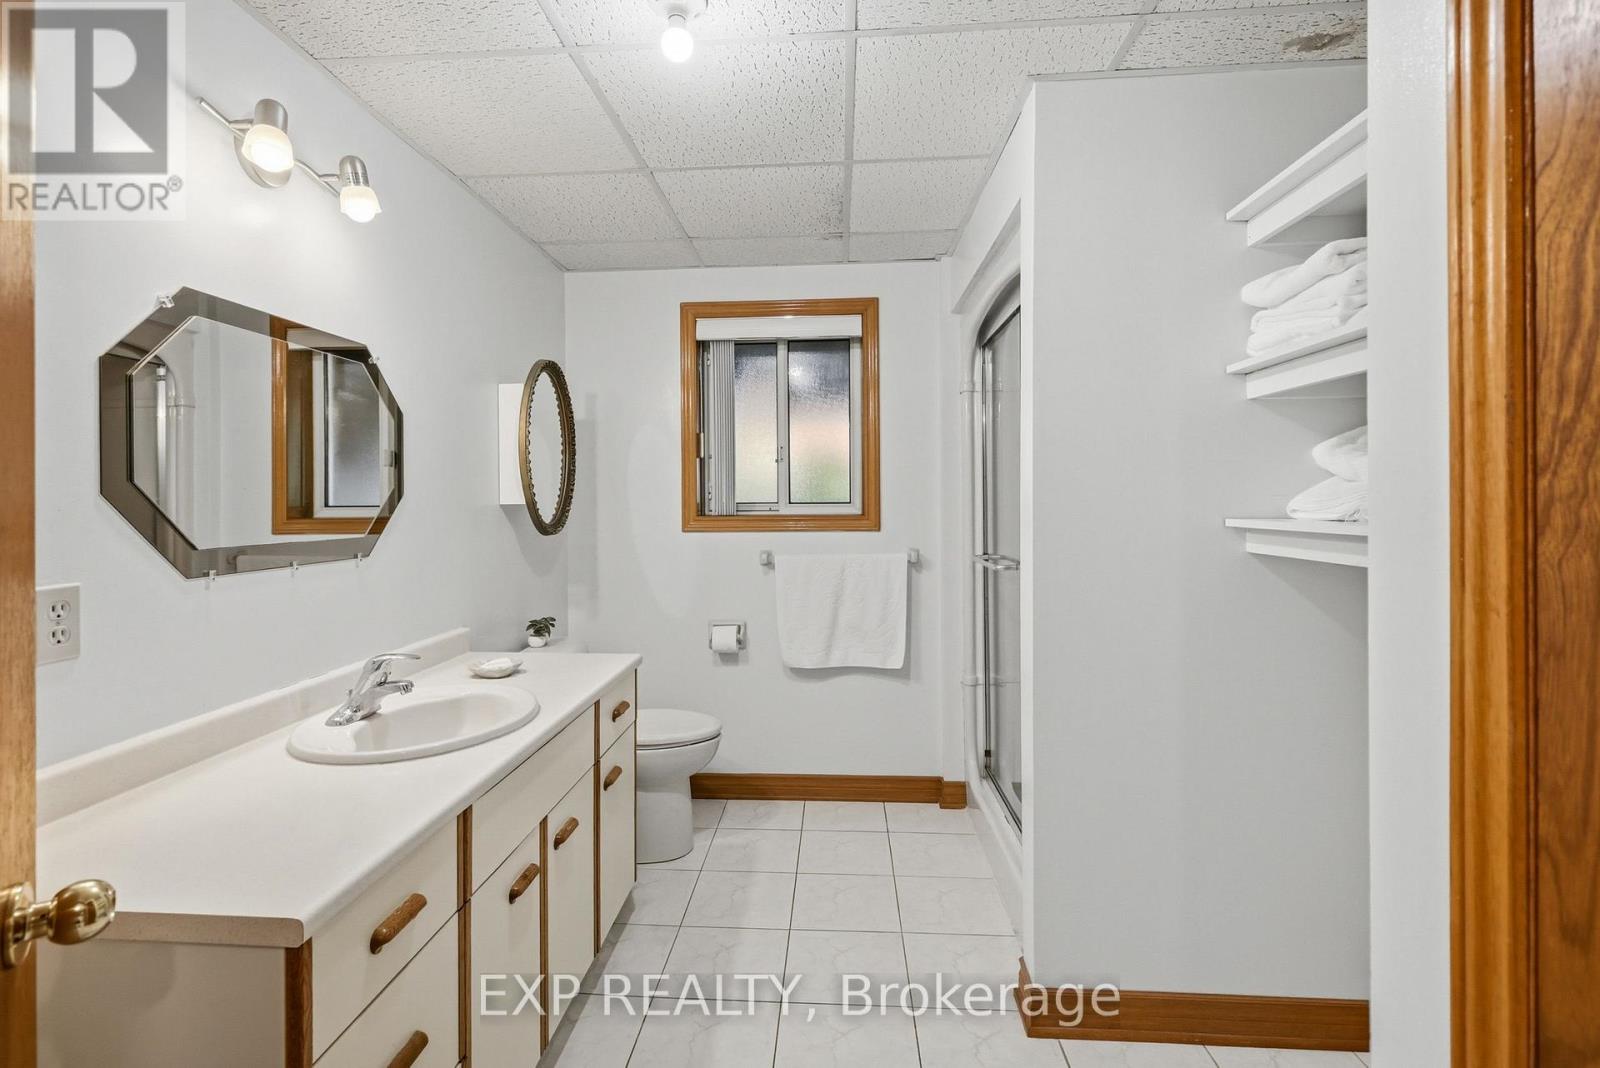
| 浴室 | 3 |
| 地上卧房 | 3 |
| 地下卧室 | 1 |
| 总卧房 | 4 |
| 公寓设施 | Fireplace(s) |
| 家电类 | 洗碗机, 烘干机, 微波炉, 烤箱, 炉子, 洗衣机, 冰箱 |
| 建筑风格 | Raised Bungalow |
| 地下室进展 | 已装修 |
| 地下室类型 | N/a (finished) |
| 施工种类 | 独立屋 |
| 空调 | 中央空调 |
| 外墙 | 砖 |
| 壁炉 | 有 |
| Fireplace Total | 1 |
| 地基类型 | 混凝土浇筑 |
| 客人卫生间(不包含洗浴) | 1 |
| 供暖方式 | 天然气 |
| 供暖类型 | 压力热风 |
| 储存空间 | 1 |
| 内部尺寸 | 1500 - 2000 Sqft |
| 类型 | 独立屋 |
| 设备间 | 市政供水 |
车 位
| 附加车库 | |
| Garage |
土地
| 英亩数 | 无 |
| 污水道 | Sanitary Sewer |
| 土地深度 | 148 Ft |
| 土地宽度 | 60 Ft |
| 不规则大小 | 60 X 148 Ft |
房 间
| 楼 层 | 类 型 | 长 度 | 宽 度 | 面 积 |
|---|---|---|---|---|
| 地下室 | 娱乐,游戏房 | 4.7 m | 9.67 m | 4.7 m x 9.67 m |
| 地下室 | 厨房 | 4.7 m | 4.34 m | 4.7 m x 4.34 m |
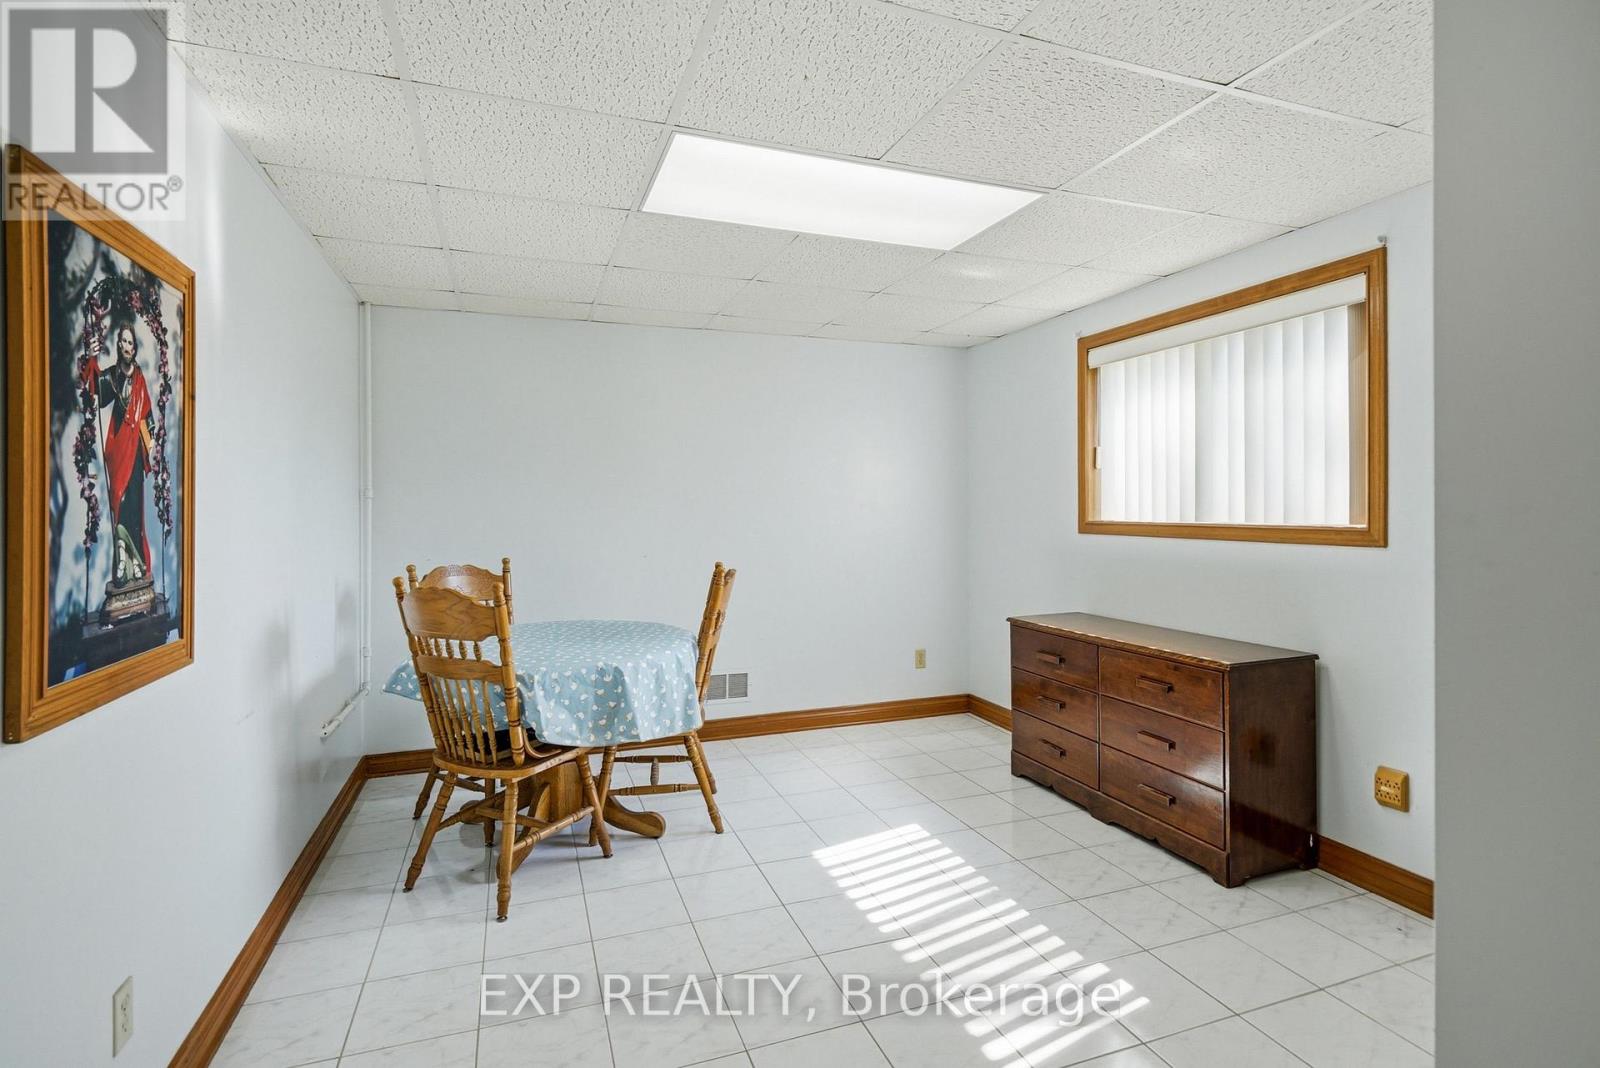
| 地下室 | 卧室 | 4.7 m | 3.39 m | 4.7 m x 3.39 m |
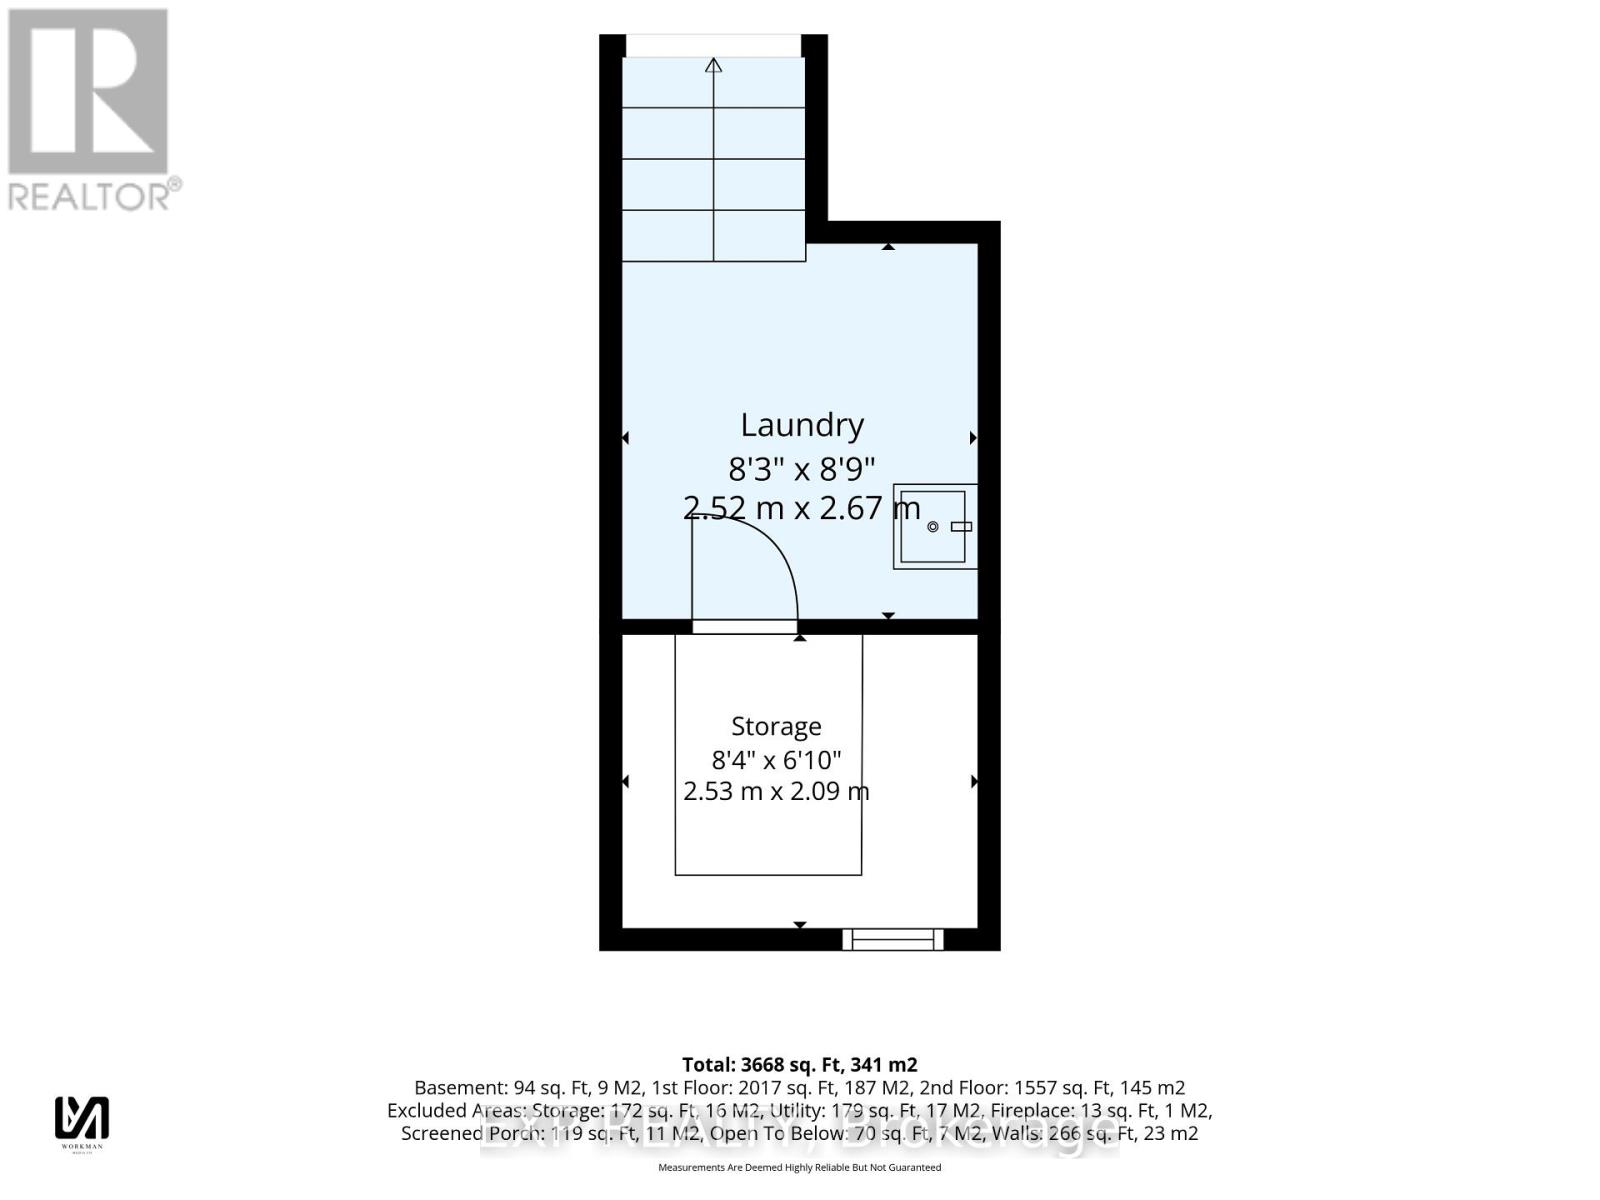
| 地下室 | 洗衣房 | 4.4 m | 7.27 m | 4.4 m x 7.27 m |
| 地下室 | 设备间 | 4.65 m | 3.98 m | 4.65 m x 3.98 m |
| 地下室 | Cold Room | 2.58 m | 3.98 m | 2.58 m x 3.98 m |
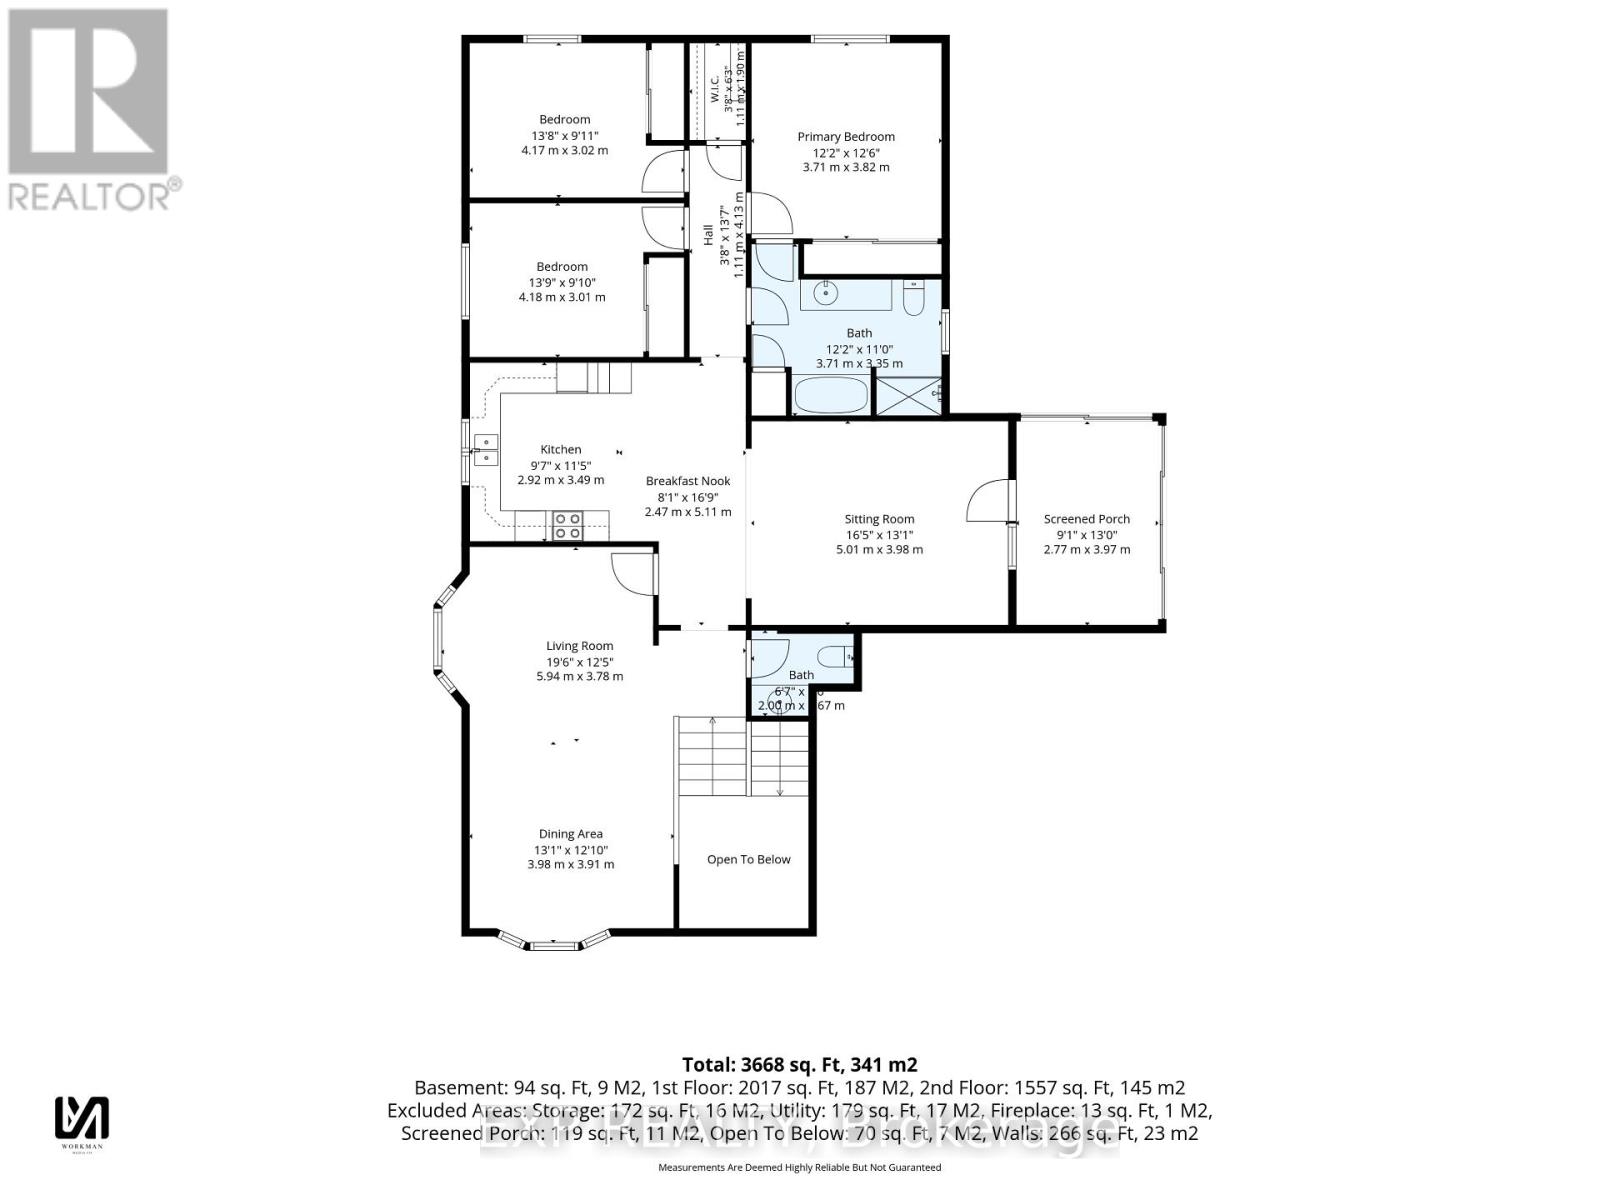
| 一楼 | 餐厅 | 3.98 m | 3.91 m | 3.98 m x 3.91 m |
| 一楼 | 客厅 | 5.94 m | 3.78 m | 5.94 m x 3.78 m |
| 一楼 | 厨房 | 2.92 m | 3.49 m | 2.92 m x 3.49 m |
| 一楼 | Eating Area | 2.47 m | 5.11 m | 2.47 m x 5.11 m |
| 一楼 | 起居室 | 5.01 m | 3.98 m | 5.01 m x 3.98 m |
| 一楼 | 第三卧房 | 4.18 m | 3.01 m | 4.18 m x 3.01 m |
| 一楼 | 第二卧房 | 4.17 m | 3.02 m | 4.17 m x 3.02 m |
| 一楼 | 卧室 | 3.71 m | 3.82 m | 3.71 m x 3.82 m |
| 一楼 | 浴室 | 3071 m | 3.35 m | 3071 m x 3.35 m |
| 一楼 | 浴室 | 2 m | 1.67 m | 2 m x 1.67 m |
| 一楼 | 门厅 | 2.53 m | 2.58 m | 2.53 m x 2.58 m |
设备间
| 配电箱 | 已安装 |
| 污水道 | 已安装 |
https://www.realtor.ca/real-estate/30006408/12-fern-gate-pelham-fonthill-662-fonthill

The trademarks REALTOR®, REALTORS®, and the REALTOR® logo are controlled by The Canadian Real Estate Association (CREA) and identify real estate professionals who are members of CREA. The trademarks MLS®, Multiple Listing Service® and the associated logos are owned by The Canadian Real Estate Association (CREA) and identify the quality of services provided by real estate professionals who are members of CREA. The trademark DDF® is owned by The Canadian Real Estate Association (CREA) and identifies CREA's Data Distribution Facility (DDF®)
Niagara Association of REALTORS®
Exp Realty
July 08 2026 06:05:28
