4 卧室
3 浴室
1500 - 2000 sqft
壁炉
中央空调, 换气器
Other
Landscaped
$729,900
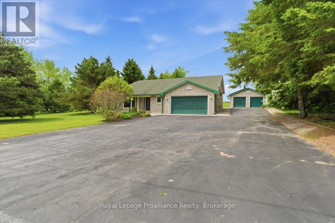
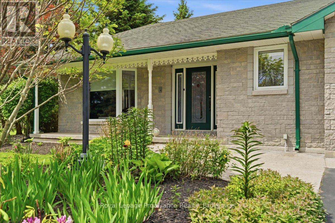
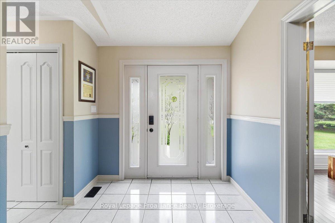
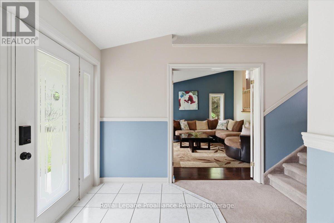
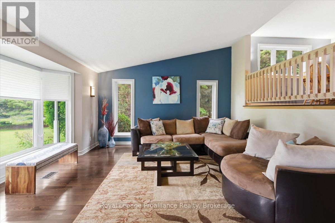
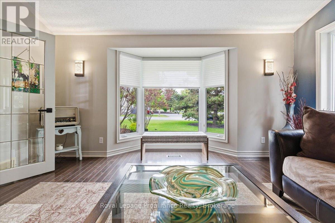
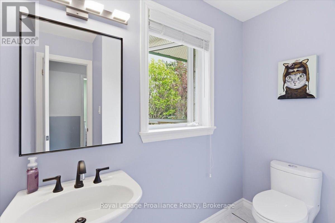
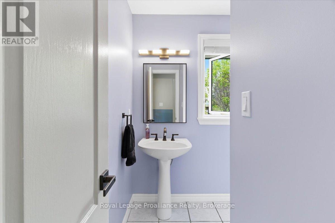
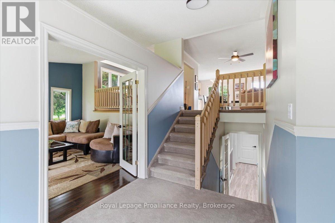
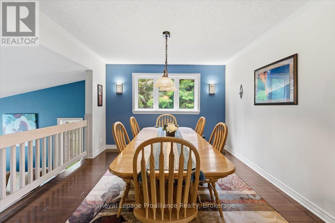
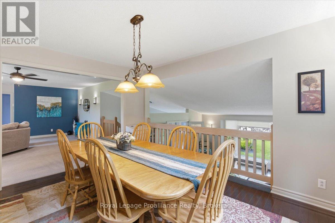
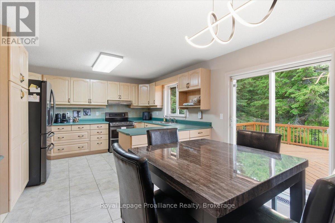
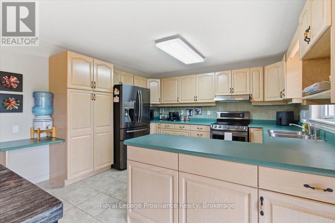
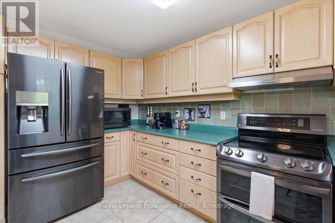
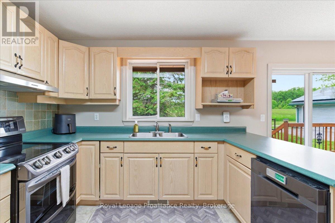
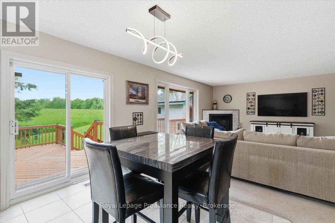
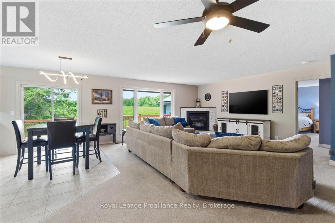
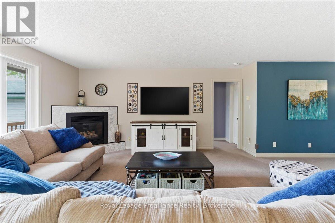
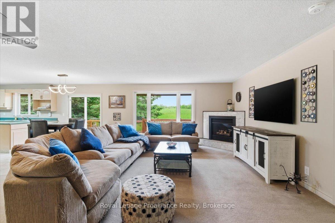
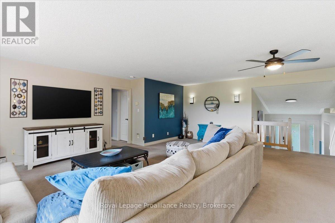
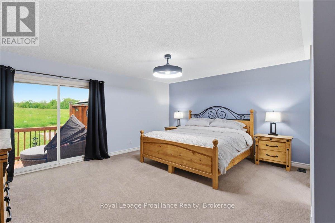
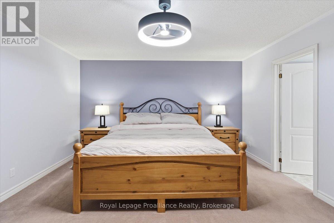
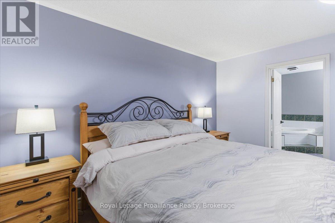
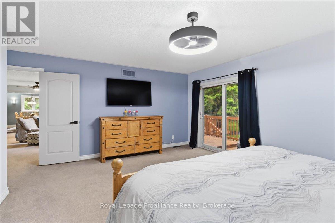
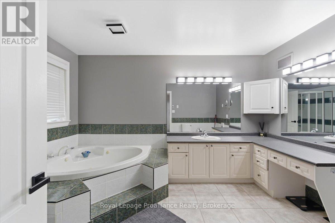
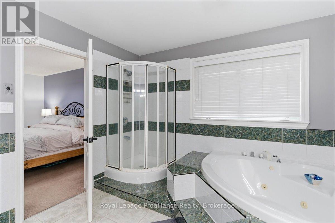
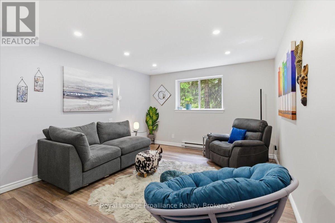
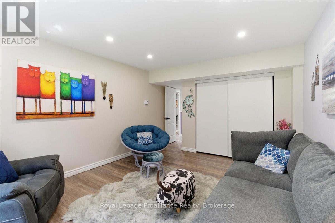
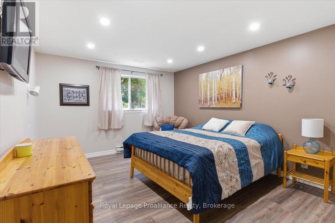
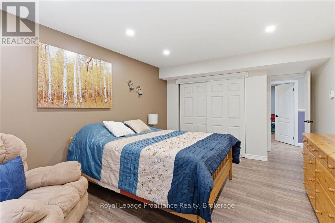
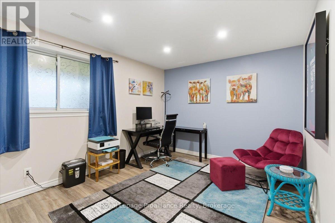
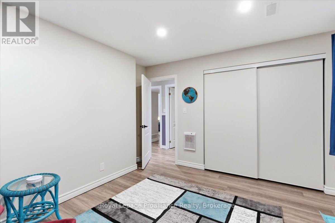
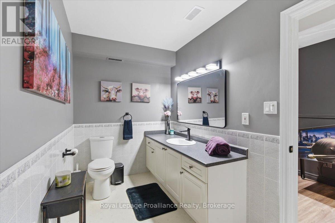
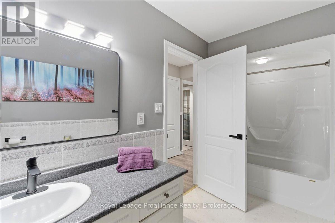
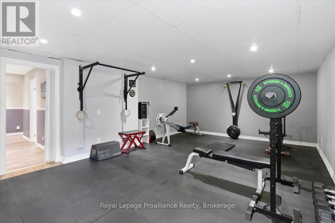
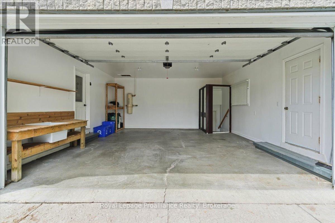
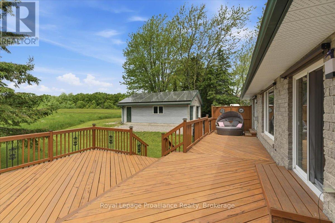
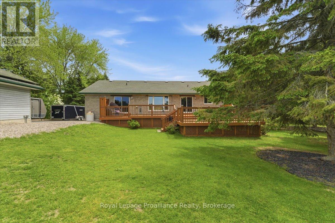
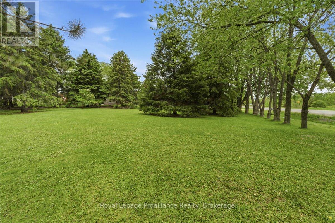
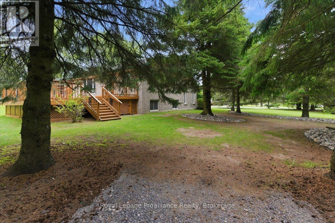
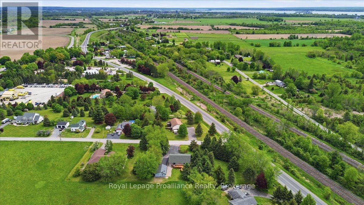
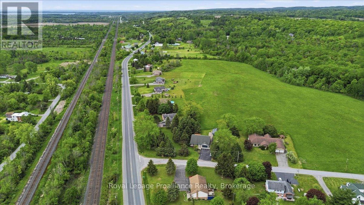
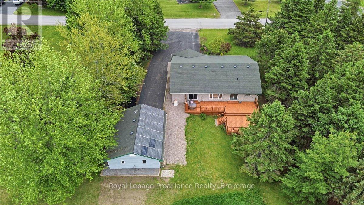
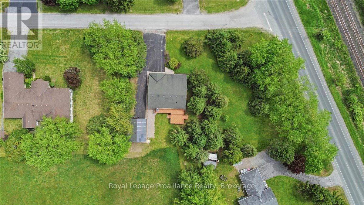
Welcome to 12 Experimental Farm Road. This beautiful custom built, one-of-a-kind home has over 3000 sq ft of finished living space. Not only is this home a wonderful size, but it is also an energy efficient home with Geothermal heating/cooling, fully updated sub panel with smart breakers and solar panels (detached garage) net metered and not under contract. This property has been meticulously maintained and cared for. First level has an open foyer, lovely living room and 2 pc bath. Convenience of main floor laundry and indoor access to the double car garage. Second level opens up to dining room, family room with vaulted ceilings and cozy propane fireplace. Bright spacious kitchen with eat in area and walk out to deck, perfect for entertaining or enjoying a quiet evening. Primary bedroom, walk in closet, ensuite bath and private walk out. Lower level offers an abundance of space with 3 bedrooms and 4pc bath. Large rec room currently being used as a gym. This multi purpose area can be an additional bedroom, hobby room and was a kitchen in the past. In law suite potential with separate entrance. Bonus detached heated double car garage. Further updates include updated electrical, transfer switch, home wired for generator, Geothermal circulating pump 2023. Conveniently located between Trenton and Brighton. Close to schools, shopping, CFB Trenton and the 401. This charming rural home is nestled on a generous lot with mature trees and privacy. This home has everything and more! (id:43681)
房源概要
|
MLS® Number
|
X13415278 |
|
房源类型
|
民宅 |
|
社区名字
|
Murray Ward |
|
附近的便利设施
|
公园, 礼拜场所, 学校 |
|
社区特征
|
社区活动中心, School Bus |
|
设备类型
|
Propane Tank |
|
特征
|
Flat Site, Sump Pump |
|
总车位
|
14 |
|
租赁设备类型
|
Propane Tank |
|
结构
|
Deck, Porch |
详 情
|
浴室
|
3 |
|
地上卧房
|
1 |
|
地下卧室
|
3 |
|
总卧房
|
4 |
|
Age
|
31 To 50 Years |
|
公寓设施
|
Fireplace(s) |
|
家电类
|
Garage Door Opener Remote(s), Water Heater, Water Softener, 洗碗机, 烘干机, Garage Door Opener, 洗衣机, 窗帘 |
|
地下室进展
|
已装修 |
|
地下室类型
|
全完工 |
|
施工种类
|
独立屋 |
|
Construction Style Split Level
|
Backsplit |
|
空调
|
Central Air Conditioning, 换气机 |
|
外墙
|
砖 |
|
壁炉
|
有 |
|
Fireplace Total
|
1 |
|
地基类型
|
混凝土 |
|
客人卫生间(不包含洗浴)
|
1 |
|
供暖方式
|
电, Other |
|
供暖类型
|
Other |
|
内部尺寸
|
1500 - 2000 Sqft |
|
类型
|
独立屋 |
|
设备间
|
Dug Well |
车 位
土地
|
英亩数
|
无 |
|
土地便利设施
|
公园, 宗教场所, 学校 |
|
Landscape Features
|
Landscaped |
|
污水道
|
Septic System |
|
土地深度
|
263 Ft ,2 In |
|
土地宽度
|
150 Ft |
|
不规则大小
|
150 X 263.2 Ft |
房 间
| 楼 层 |
类 型 |
长 度 |
宽 度 |
面 积 |
|
二楼 |
餐厅 |
3.85 m |
3.48 m |
3.85 m x 3.48 m |
|
二楼 |
客厅 |
6.3 m |
7.48 m |
6.3 m x 7.48 m |
|
二楼 |
厨房 |
3.95 m |
3.9 m |
3.95 m x 3.9 m |
|
二楼 |
主卧 |
5.15 m |
4.9 m |
5.15 m x 4.9 m |
|
二楼 |
浴室 |
3.84 m |
3.13 m |
3.84 m x 3.13 m |
|
Lower Level |
第三卧房 |
5.45 m |
3.78 m |
5.45 m x 3.78 m |
|
Lower Level |
Bedroom 4 |
3.83 m |
3.66 m |
3.83 m x 3.66 m |
|
Lower Level |
娱乐,游戏房 |
4.92 m |
7.48 m |
4.92 m x 7.48 m |
|
Lower Level |
浴室 |
4.32 m |
1.66 m |
4.32 m x 1.66 m |
|
Lower Level |
第二卧房 |
5.45 m |
3.61 m |
5.45 m x 3.61 m |
|
一楼 |
客厅 |
4.54 m |
5.04 m |
4.54 m x 5.04 m |
|
一楼 |
洗衣房 |
2.72 m |
2.59 m |
2.72 m x 2.59 m |
|
一楼 |
浴室 |
2.31 m |
1.79 m |
2.31 m x 1.79 m |
设备间
https://www.realtor.ca/real-estate/29870691/12-experimental-farm-road-quinte-west-murray-ward-murray-ward