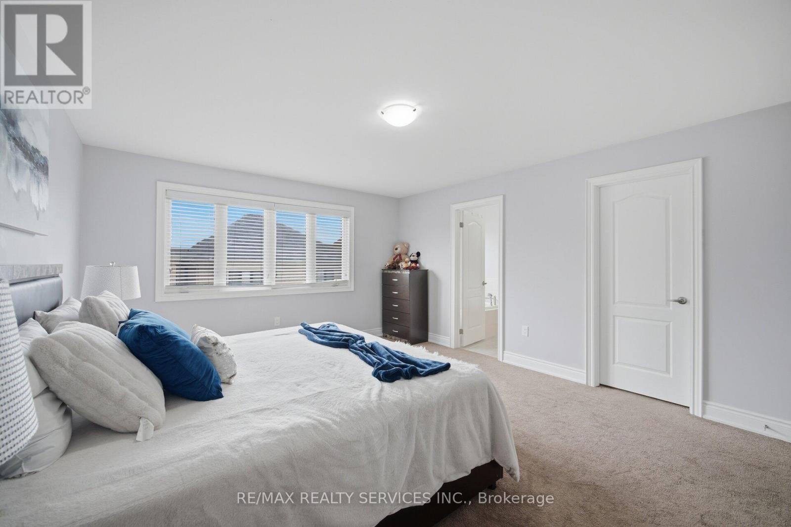
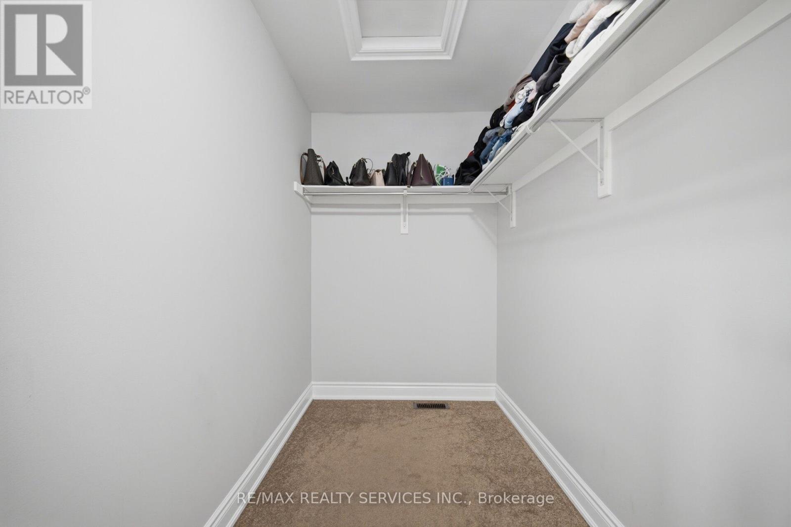
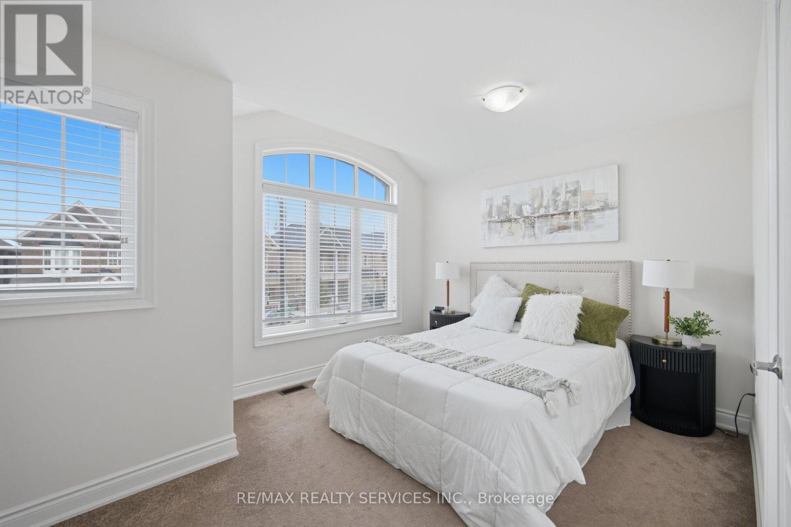
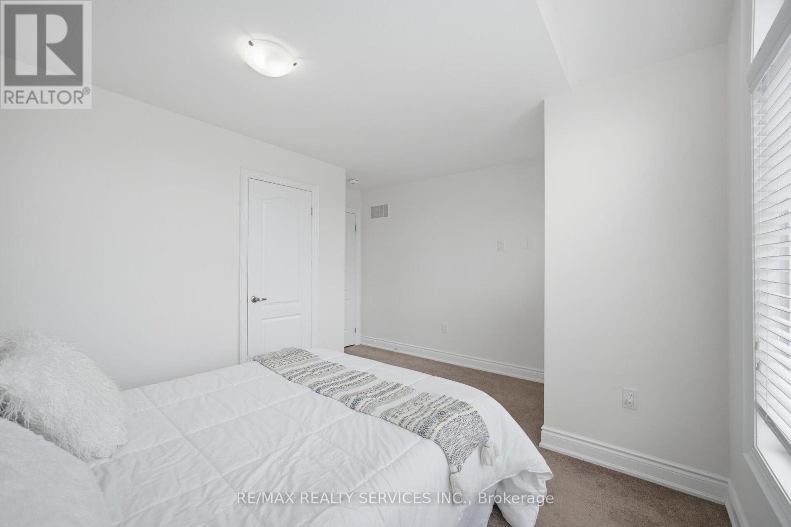
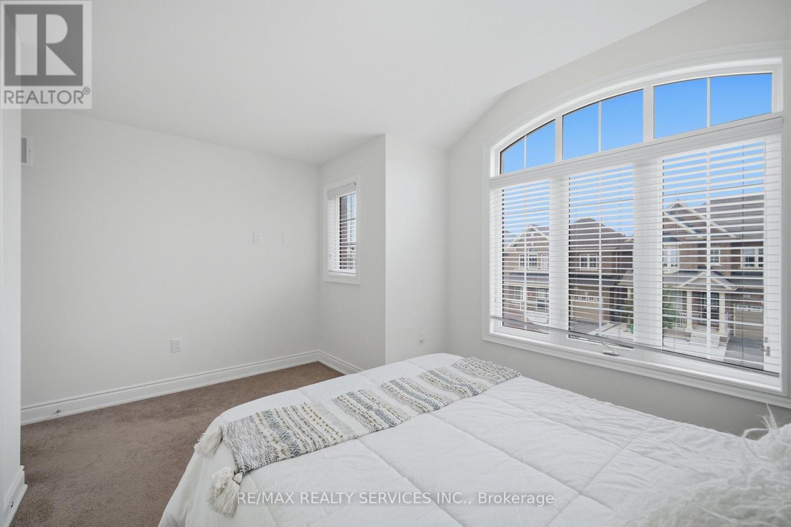
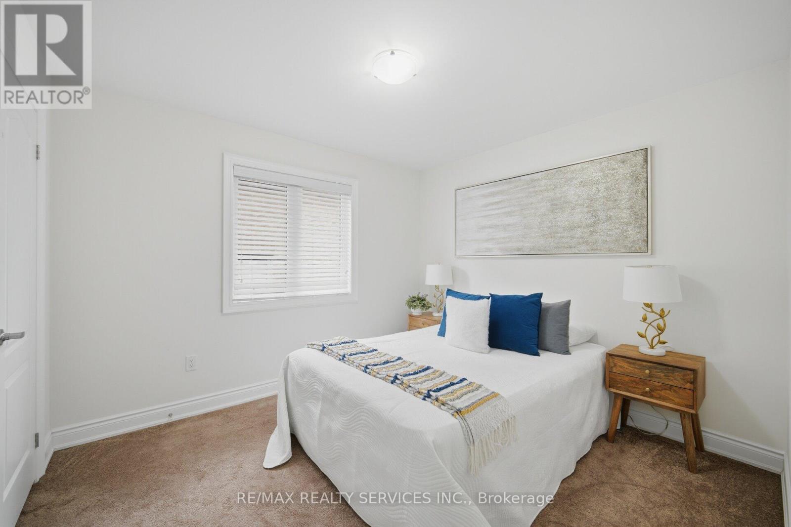
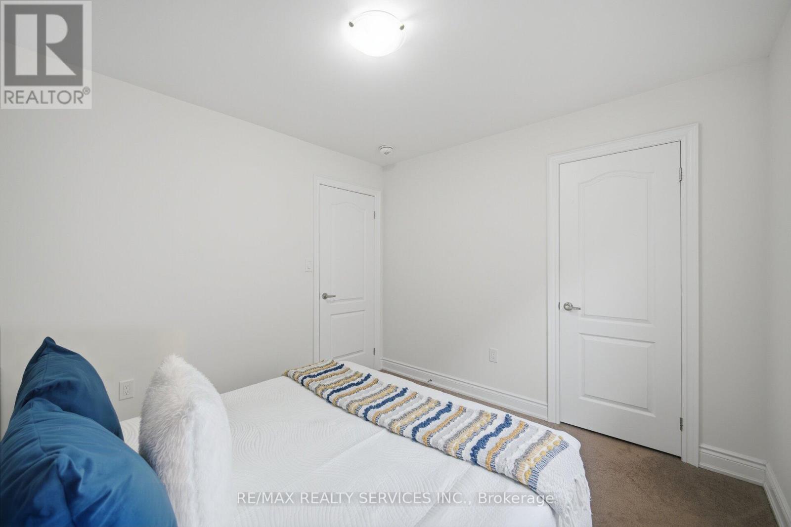
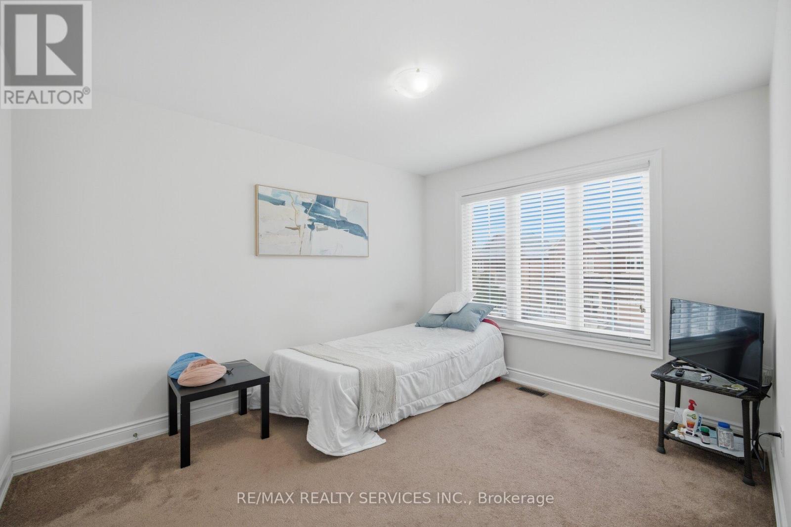
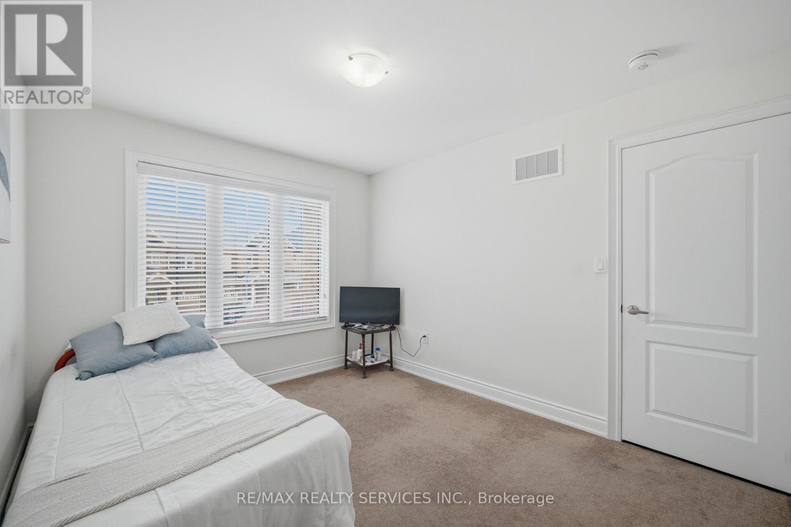
4 卧室
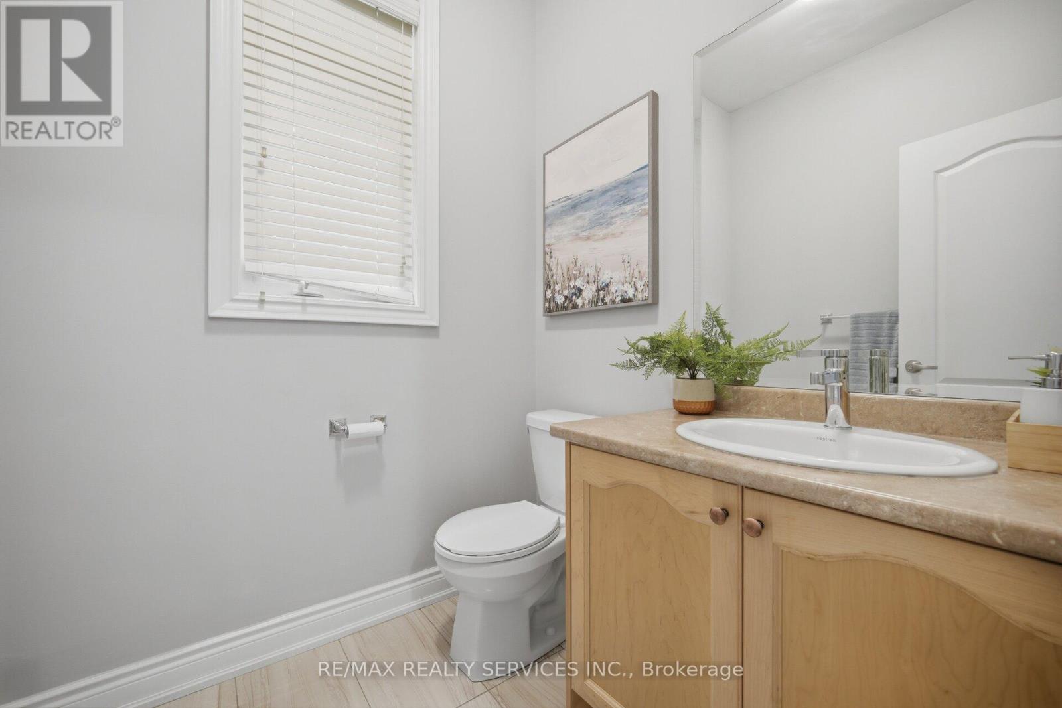
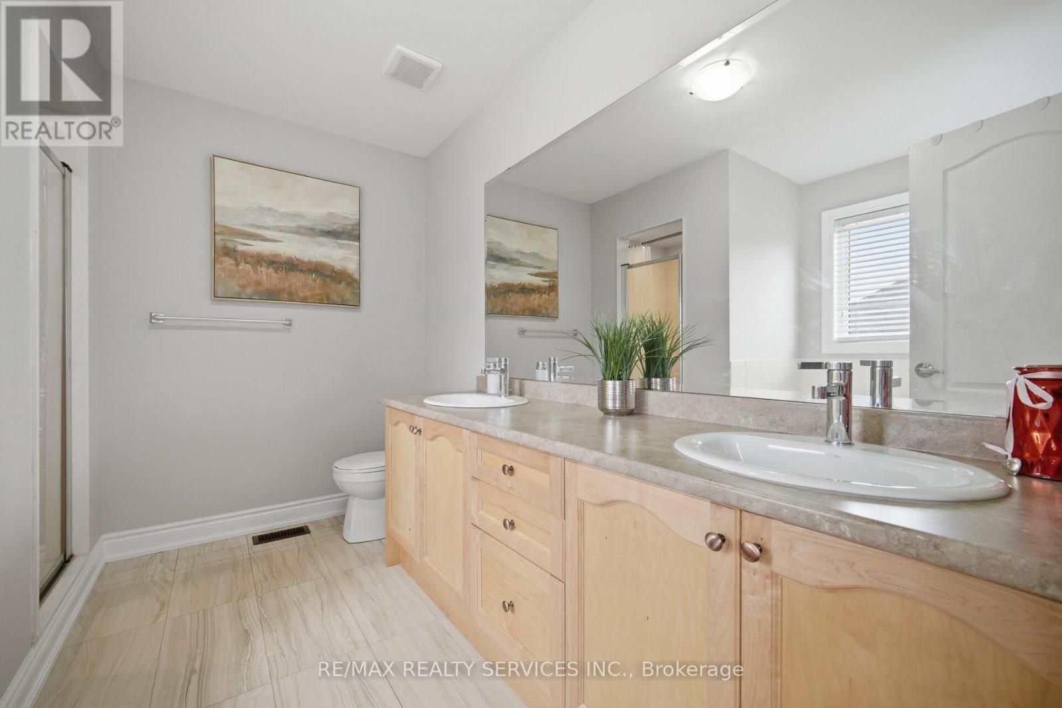
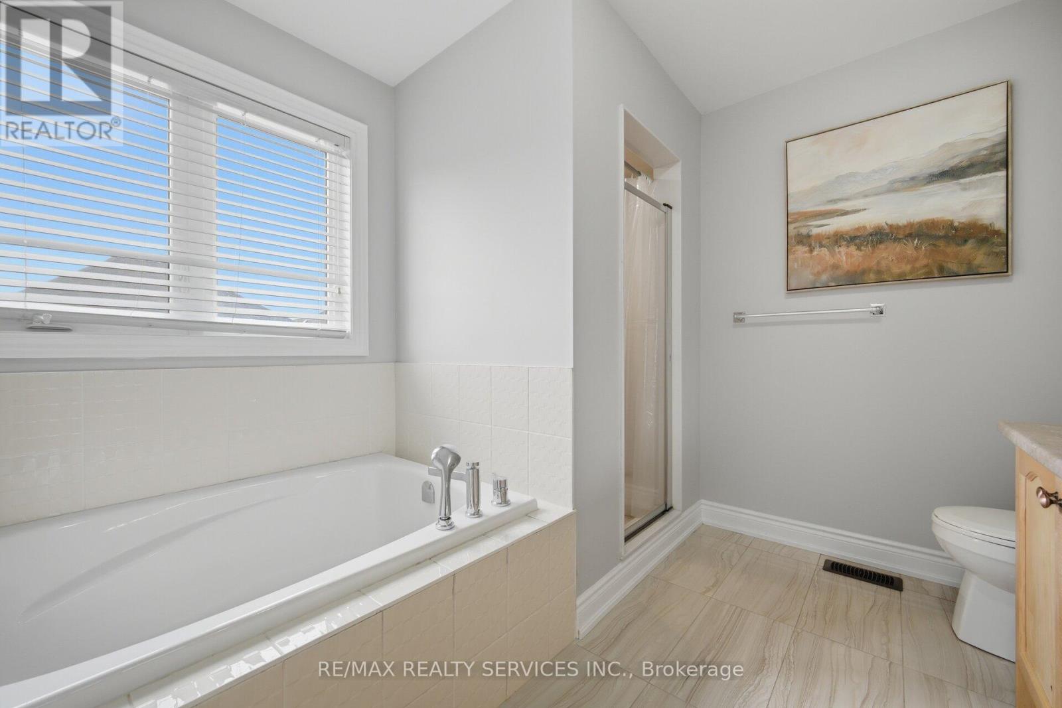
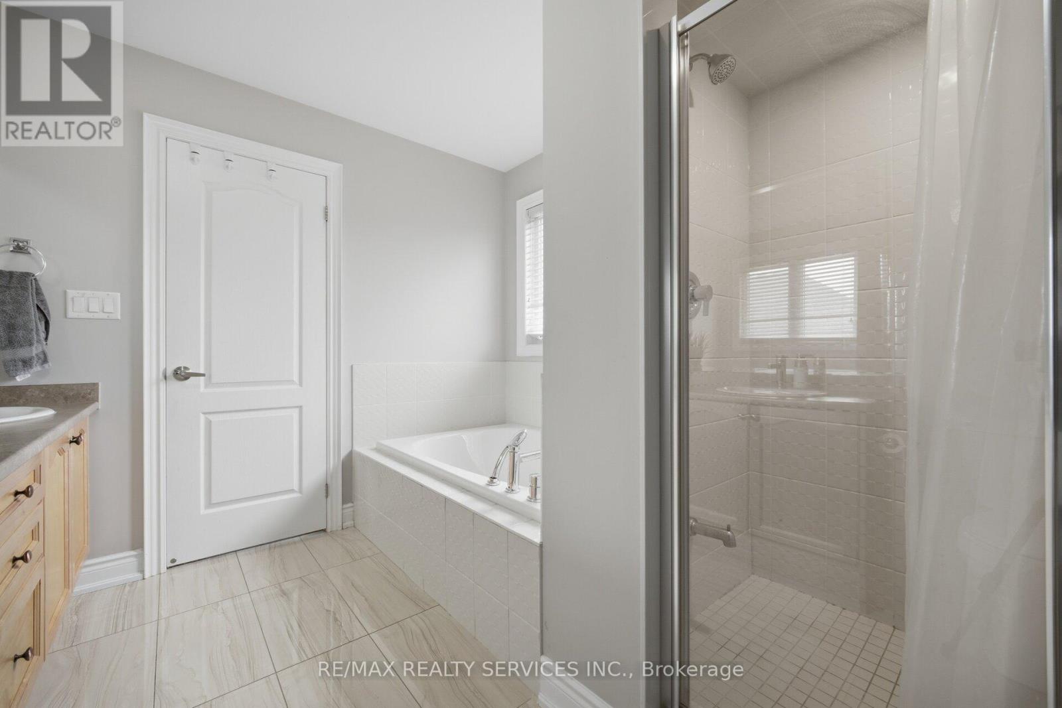
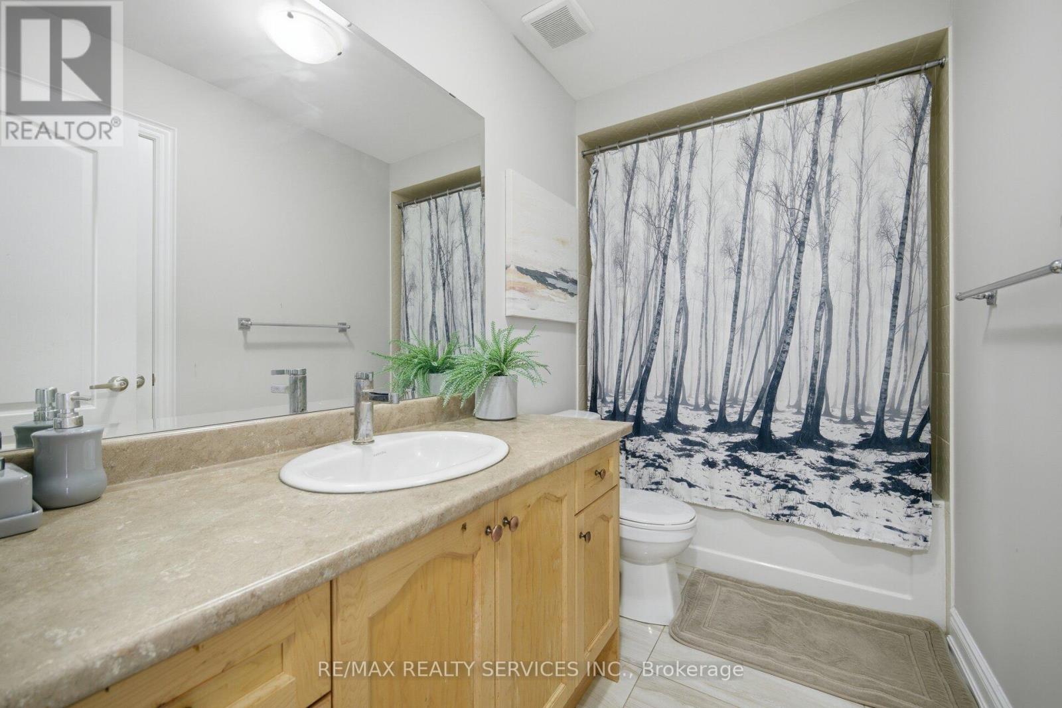
3 浴室
2000 - 2500 sqft
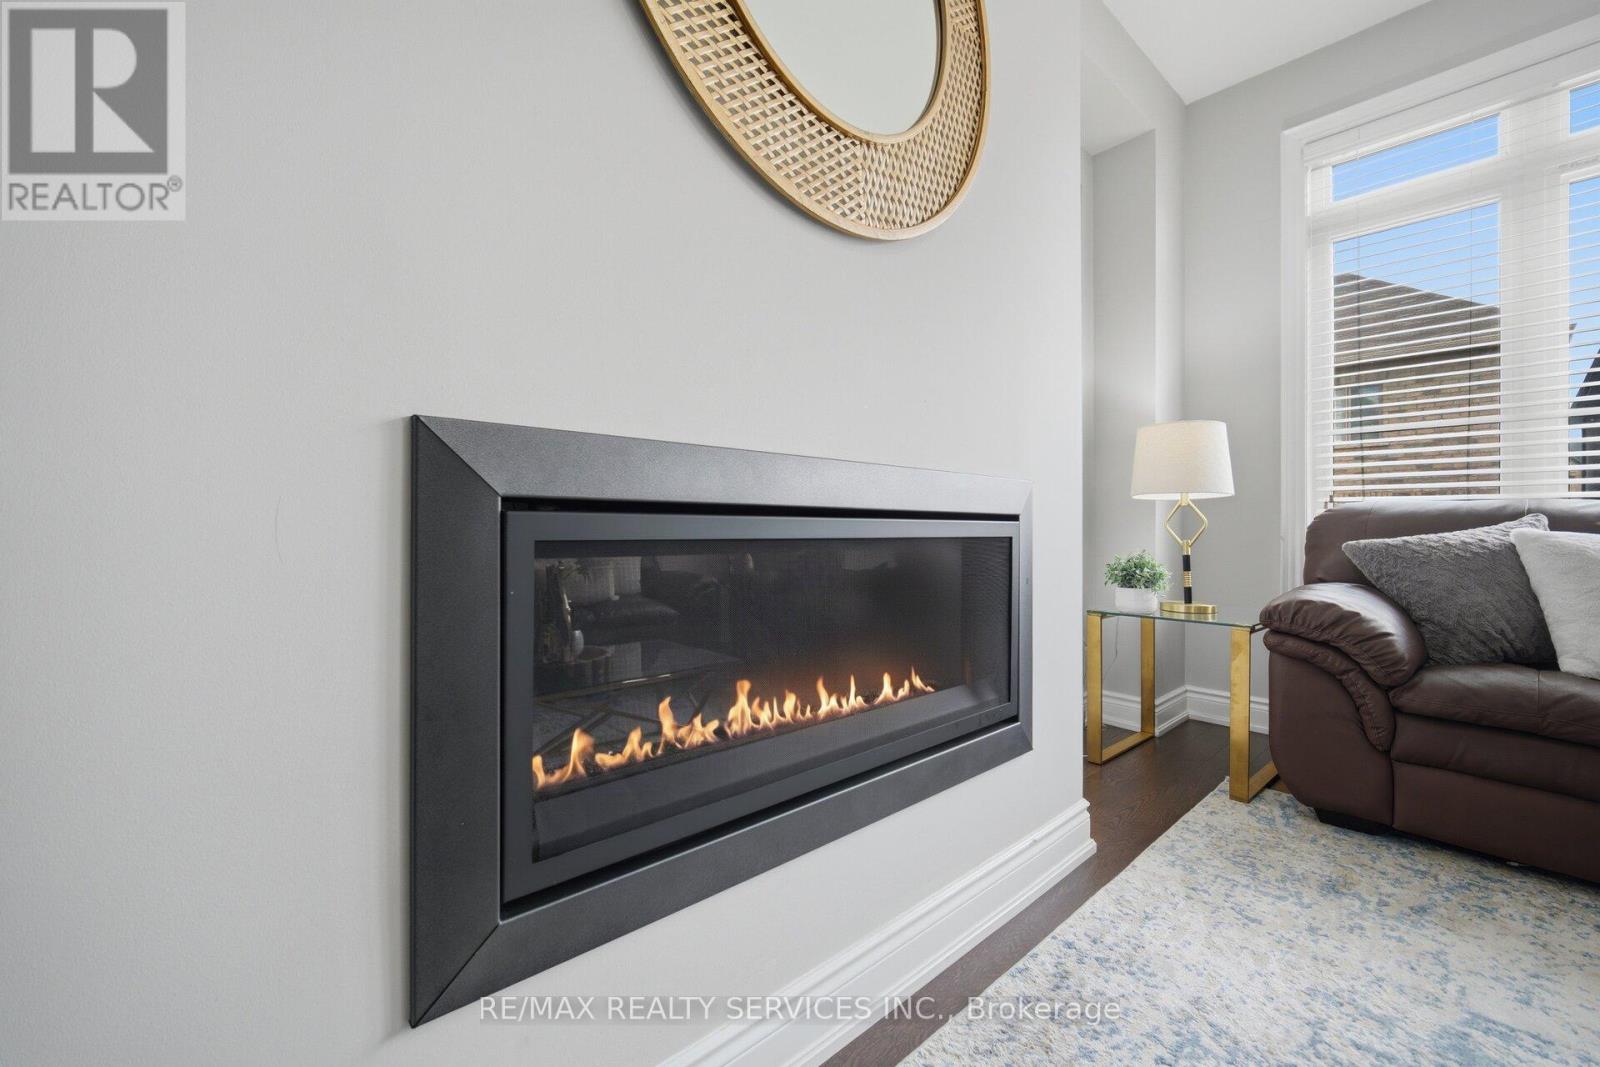
壁炉
中央空调
风热取暖
$999,900
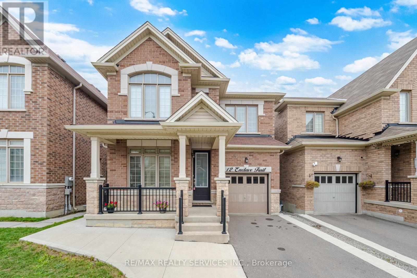
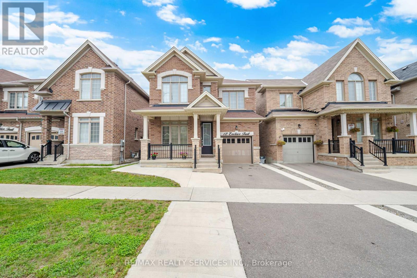
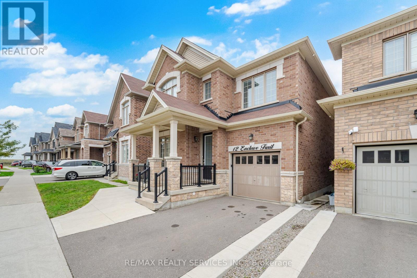
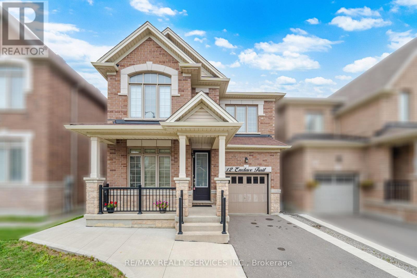
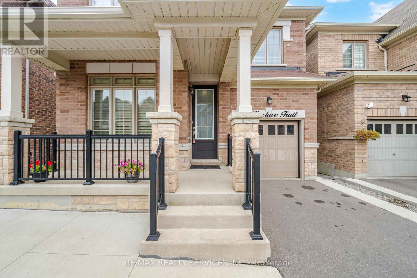
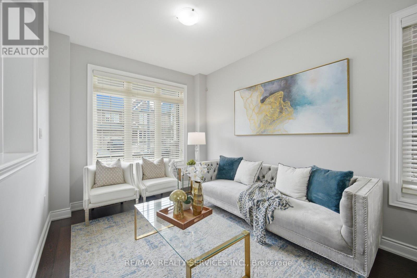
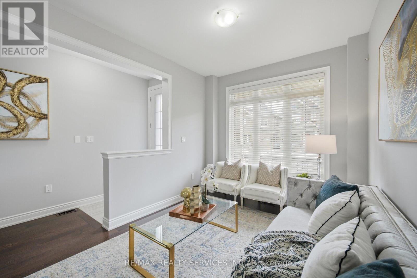
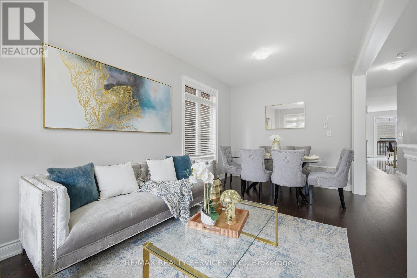
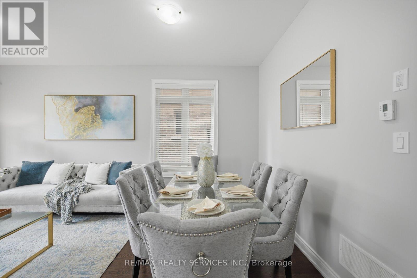
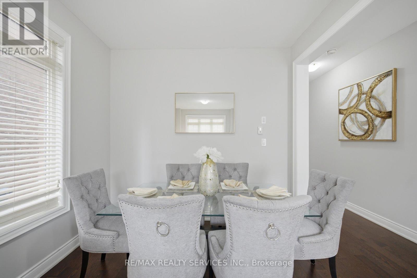
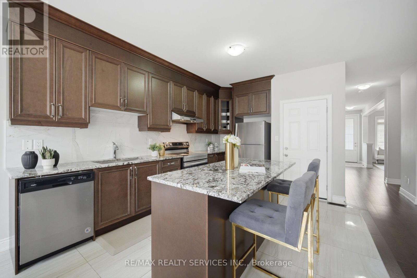
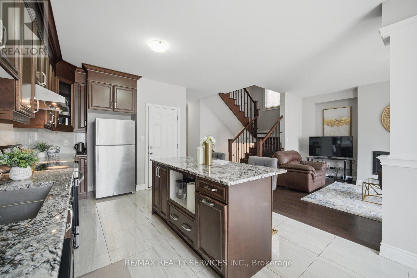
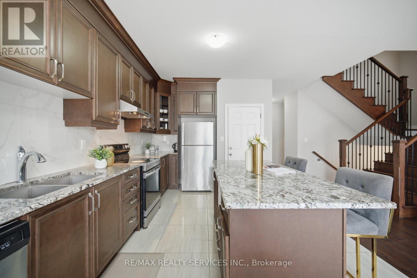
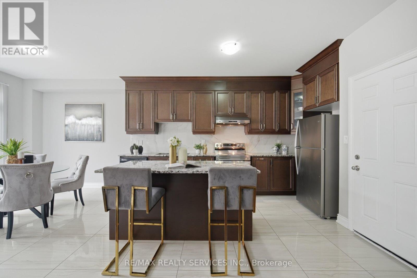
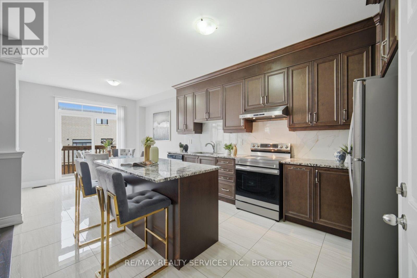
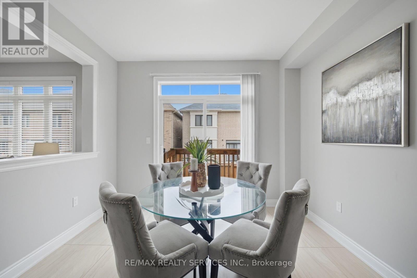
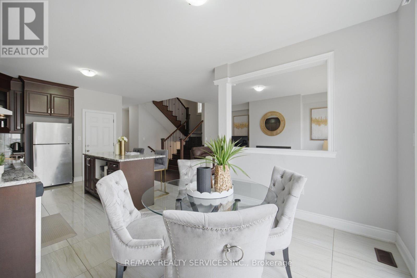
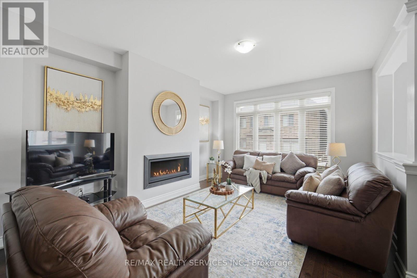
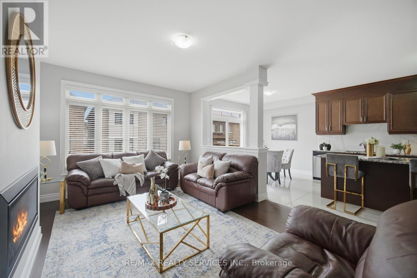
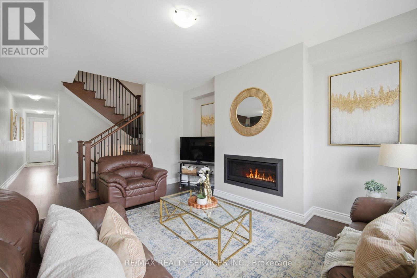
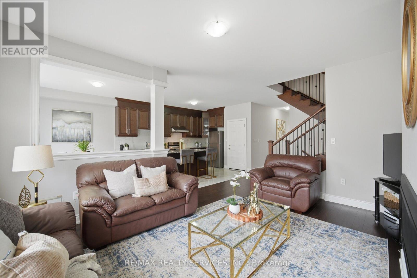
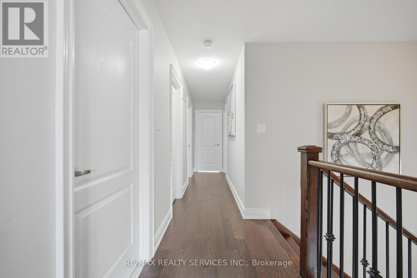
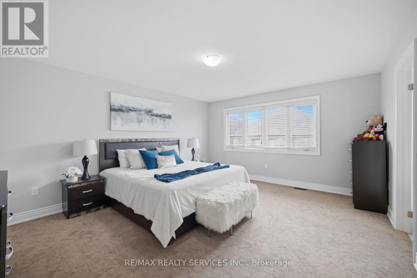
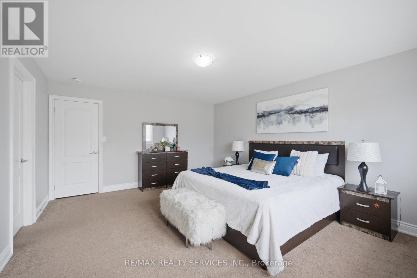
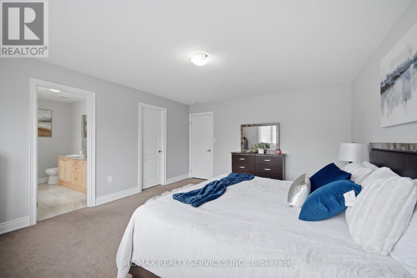
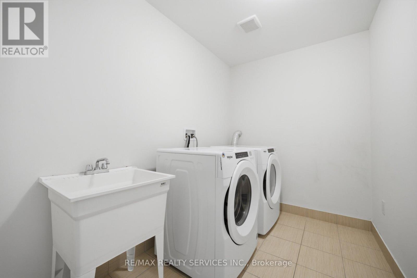
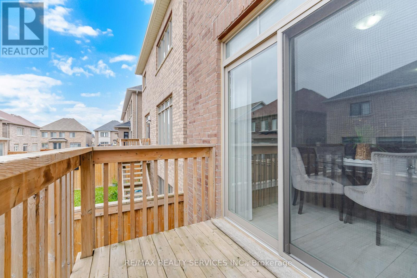
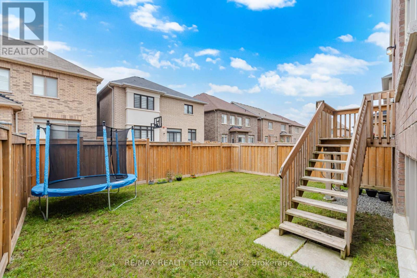
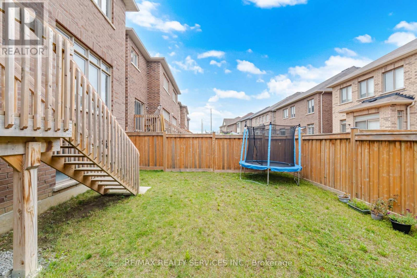
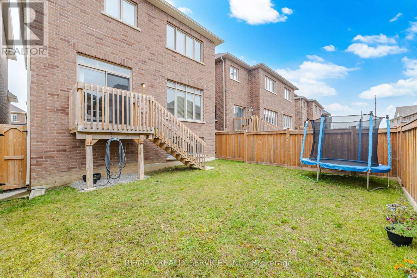
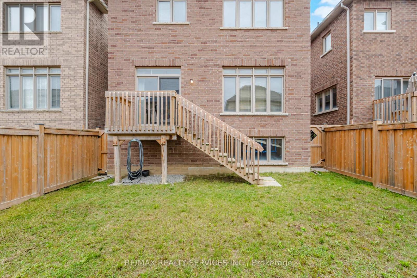
Absolutely Stunning Home !! East Facing!! Regal Crest Built Brick & Stone Elevation###2246 Sqft as per MPAC### In High Demand Area Of Mayfield Village. Fully Upgraded Kitchen With Quartz Counter & Backspalsh , Open Concept Eat In Kitchen .Separate Living & Family Room, Gas Fireplace In Family Room. 9Ft Smooth Ceiling On Main Floor. Upgraded Porcelain Tiles .Primary Bedroom with 5Pc Ensuite & Walk-IN Closet. Very Spacious other Bedrooms. Laundry on 2nd Floor###Unfinished Look Out Basement with Big Windows###Upgraded 200 AMP Electrical Panel . House is Ready to Move In .Close To Walmart Plaza, School , Bus Stop , Park & Hwy410. (id:43681)
房源概要
|
MLS® Number
|
W13739828 |
|
房源类型
|
民宅 |
|
社区名字
|
Sandringham-Wellington North |
|
附近的便利设施
|
医院, 公园, 公共交通, 学校 |
|
社区特征
|
School Bus |
|
设备类型
|
热水器 |
|
总车位
|
2 |
|
租赁设备类型
|
热水器 |
详 情
|
浴室
|
3 |
|
地上卧房
|
4 |
|
总卧房
|
4 |
|
家电类
|
Blinds, 洗碗机, 烘干机, 炉子, 洗衣机, 冰箱 |
|
地下室进展
|
已完成 |
|
地下室类型
|
N/a (unfinished) |
|
施工种类
|
独立屋 |
|
空调
|
中央空调 |
|
外墙
|
砖, 石 |
|
壁炉
|
有 |
|
Flooring Type
|
Hardwood, Tile, Carpeted |
|
地基类型
|
混凝土 |
|
客人卫生间(不包含洗浴)
|
1 |
|
供暖方式
|
天然气 |
|
供暖类型
|
压力热风 |
|
储存空间
|
2 |
|
内部尺寸
|
2000 - 2500 Sqft |
|
类型
|
独立屋 |
|
设备间
|
市政供水 |
车 位
土地
|
英亩数
|
无 |
|
土地便利设施
|
医院, 公园, 公共交通, 学校 |
|
污水道
|
Sanitary Sewer |
|
土地深度
|
90 Ft ,4 In |
|
土地宽度
|
32 Ft ,2 In |
|
不规则大小
|
32.2 X 90.4 Ft |
|
规划描述
|
Single 住宅 |
房 间
| 楼 层 |
类 型 |
长 度 |
宽 度 |
面 积 |
|
二楼 |
主卧 |
4.25 m |
5.08 m |
4.25 m x 5.08 m |
|
二楼 |
第二卧房 |
4.23 m |
3.26 m |
4.23 m x 3.26 m |
|
二楼 |
第三卧房 |
3.1 m |
3.67 m |
3.1 m x 3.67 m |
|
二楼 |
Bedroom 4 |
3.05 m |
3.35 m |
3.05 m x 3.35 m |
|
二楼 |
洗衣房 |
|
|
Measurements not available |
|
一楼 |
客厅 |
2.93 m |
5.5 m |
2.93 m x 5.5 m |
|
一楼 |
餐厅 |
2.93 m |
5.5 m |
2.93 m x 5.5 m |
|
一楼 |
厨房 |
3.39 m |
3.67 m |
3.39 m x 3.67 m |
|
一楼 |
Eating Area |
3.39 m |
3.5 m |
3.39 m x 3.5 m |
|
一楼 |
家庭房 |
3.85 m |
5.03 m |
3.85 m x 5.03 m |
设备间
https://www.realtor.ca/real-estate/30229171/12-enclave-trail-brampton-sandringham-wellington-north-sandringham-wellington-north