
12 Elson Drive Guelph (Dovercliffe Park/old University), Ontario N1G 4R6


$819,900
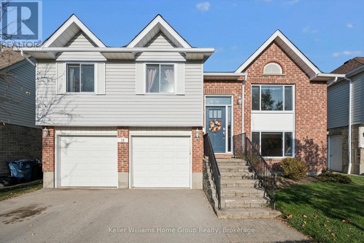
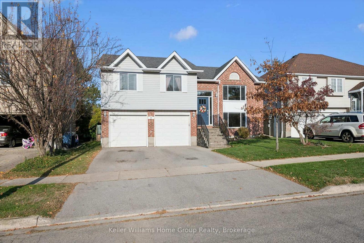
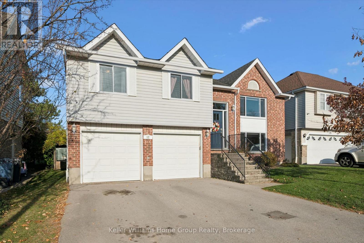
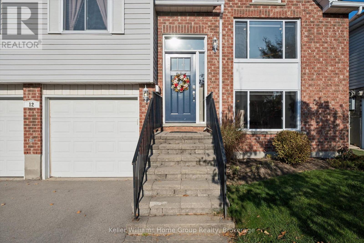
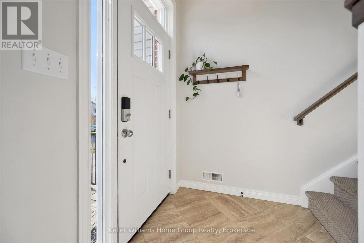
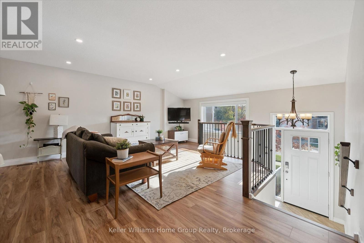
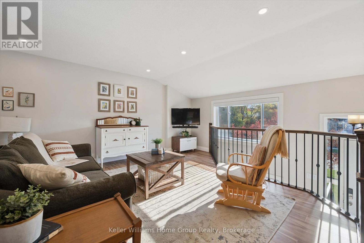
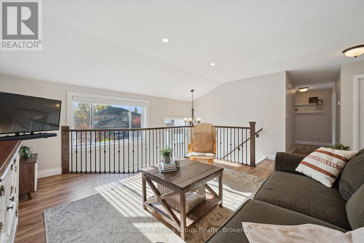
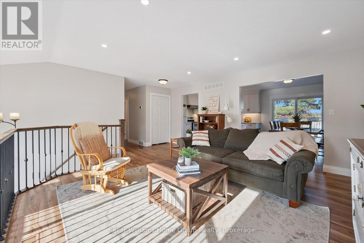
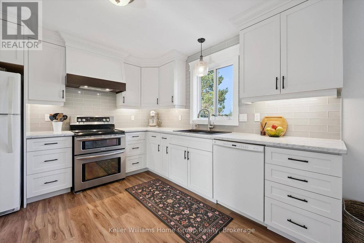
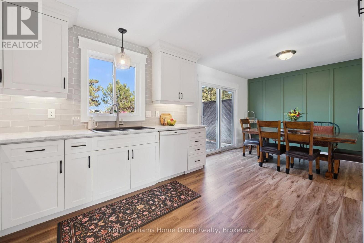
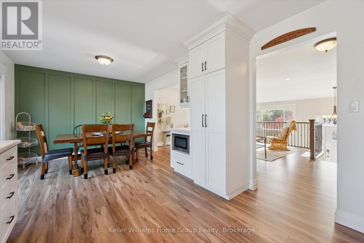
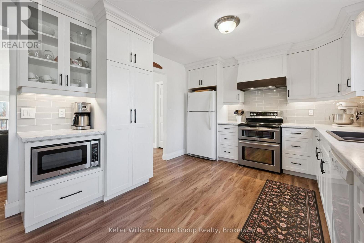
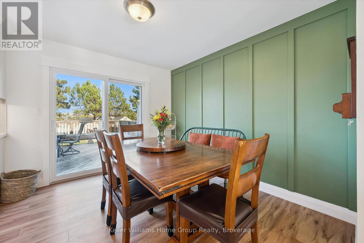
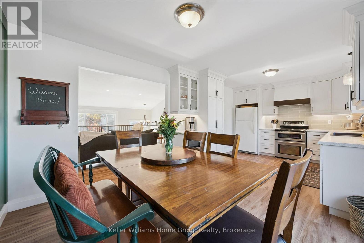
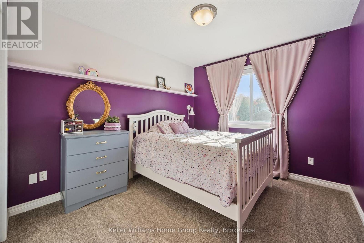
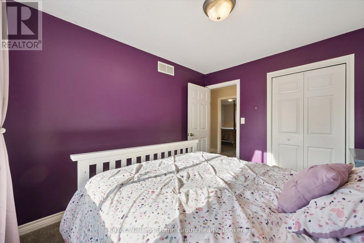
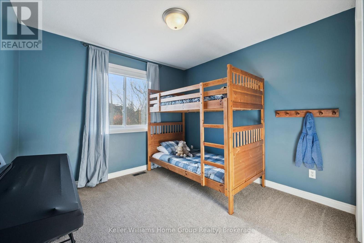
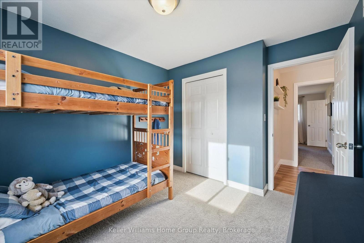
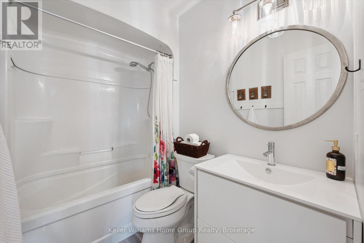
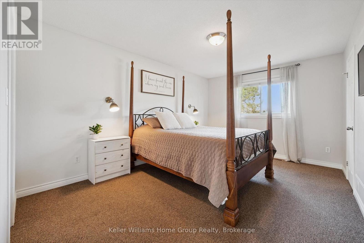
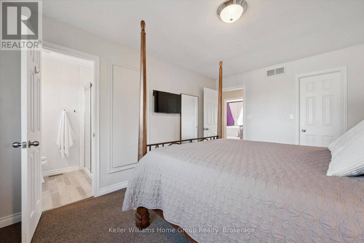
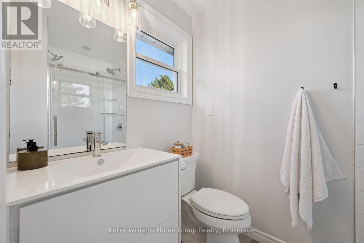
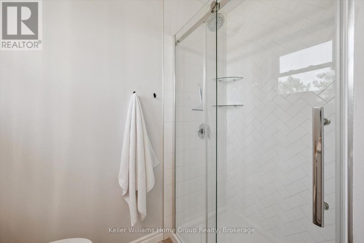
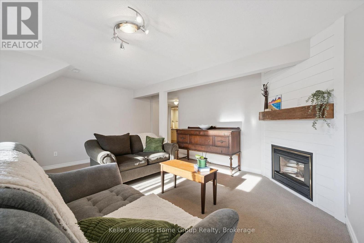
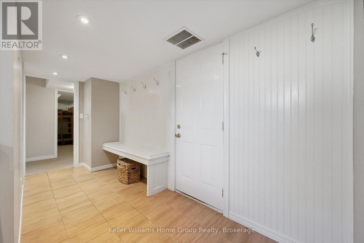
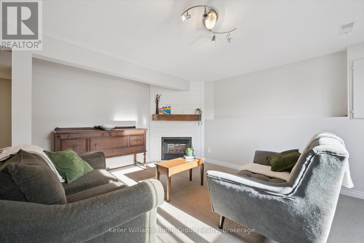
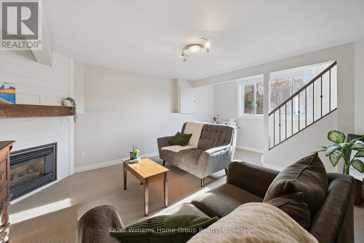
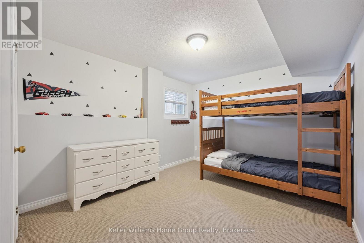
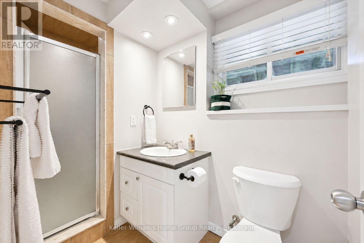
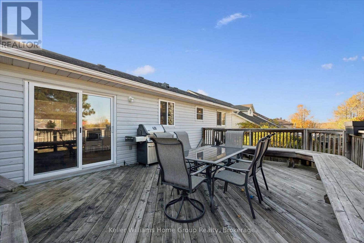
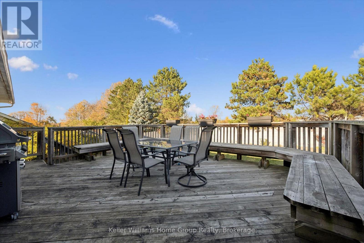
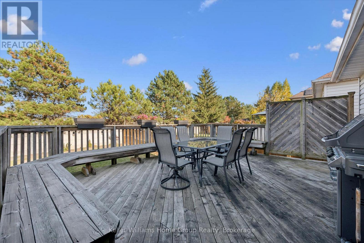
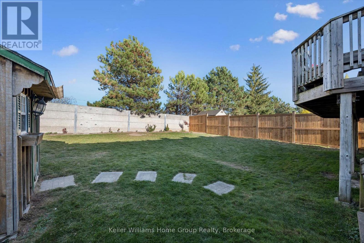
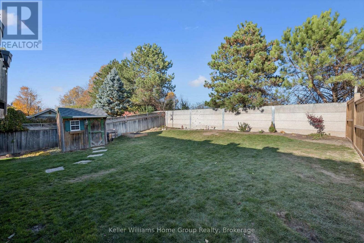
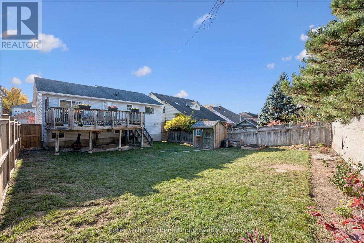
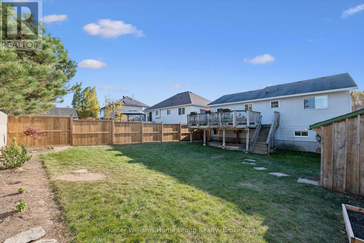
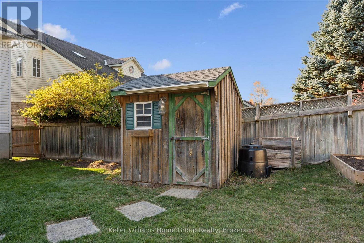
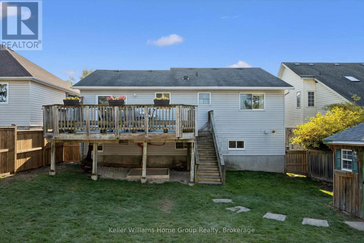
Bright, welcoming and thoughtfully finished! Welcome to 12 Elson Drive, Guelph, a detached raised bungalow with an attached double garage and convenient direct access into the home. Lovingly maintained by the same owners since 2015, this 4-bedroom, 3-bathroom home is ready for its next chapter. While the Sellers hadn't originally planned on moving, they've found their next home, creating an exciting opportunity for the next owners to make this wonderful property their own. One of the first things you'll notice is the abundance of natural light streaming through the large windows, creating a warm and inviting atmosphere throughout. Tastefully finished and featuring many newer windows, an updated kitchen and ever-so-handy-automated window shades on the front windows, this home combines comfort, style and everyday convenience. The spacious primary bedroom offers a walk-in closet and private ensuite, while three additional bedrooms provide flexibility for family, guests or a home office. Step out from the kitchen onto the large deck, perfect for summer barbecues (and there's a gas hook up) and entertaining, overlooking a fully fenced backyard with no rear neighbours-a wonderful setting to relax and enjoy the outdoors. Conveniently located near Edinburgh Road South and Municipal Street, with access to local parks, schools, shopping and everyday amenities. With the Sellers ready to move on to their next chapter, this is a fantastic opportunity to make this well-cared-for home your own! (id:43681)
房源概要
| MLS® Number | X14127360 |
| 房源类型 | 民宅 |
| 社区名字 | Dovercliffe Park/Old University |
| 附近的便利设施 | 公园, 公共交通 |
| 总车位 | 4 |
| 结构 | Deck |
详 情
| 浴室 | 3 |
| 地上卧房 | 3 |
| 地下卧室 | 1 |
| 总卧房 | 4 |
| Age | 31 To 50 Years |
| 公寓设施 | Fireplace(s) |
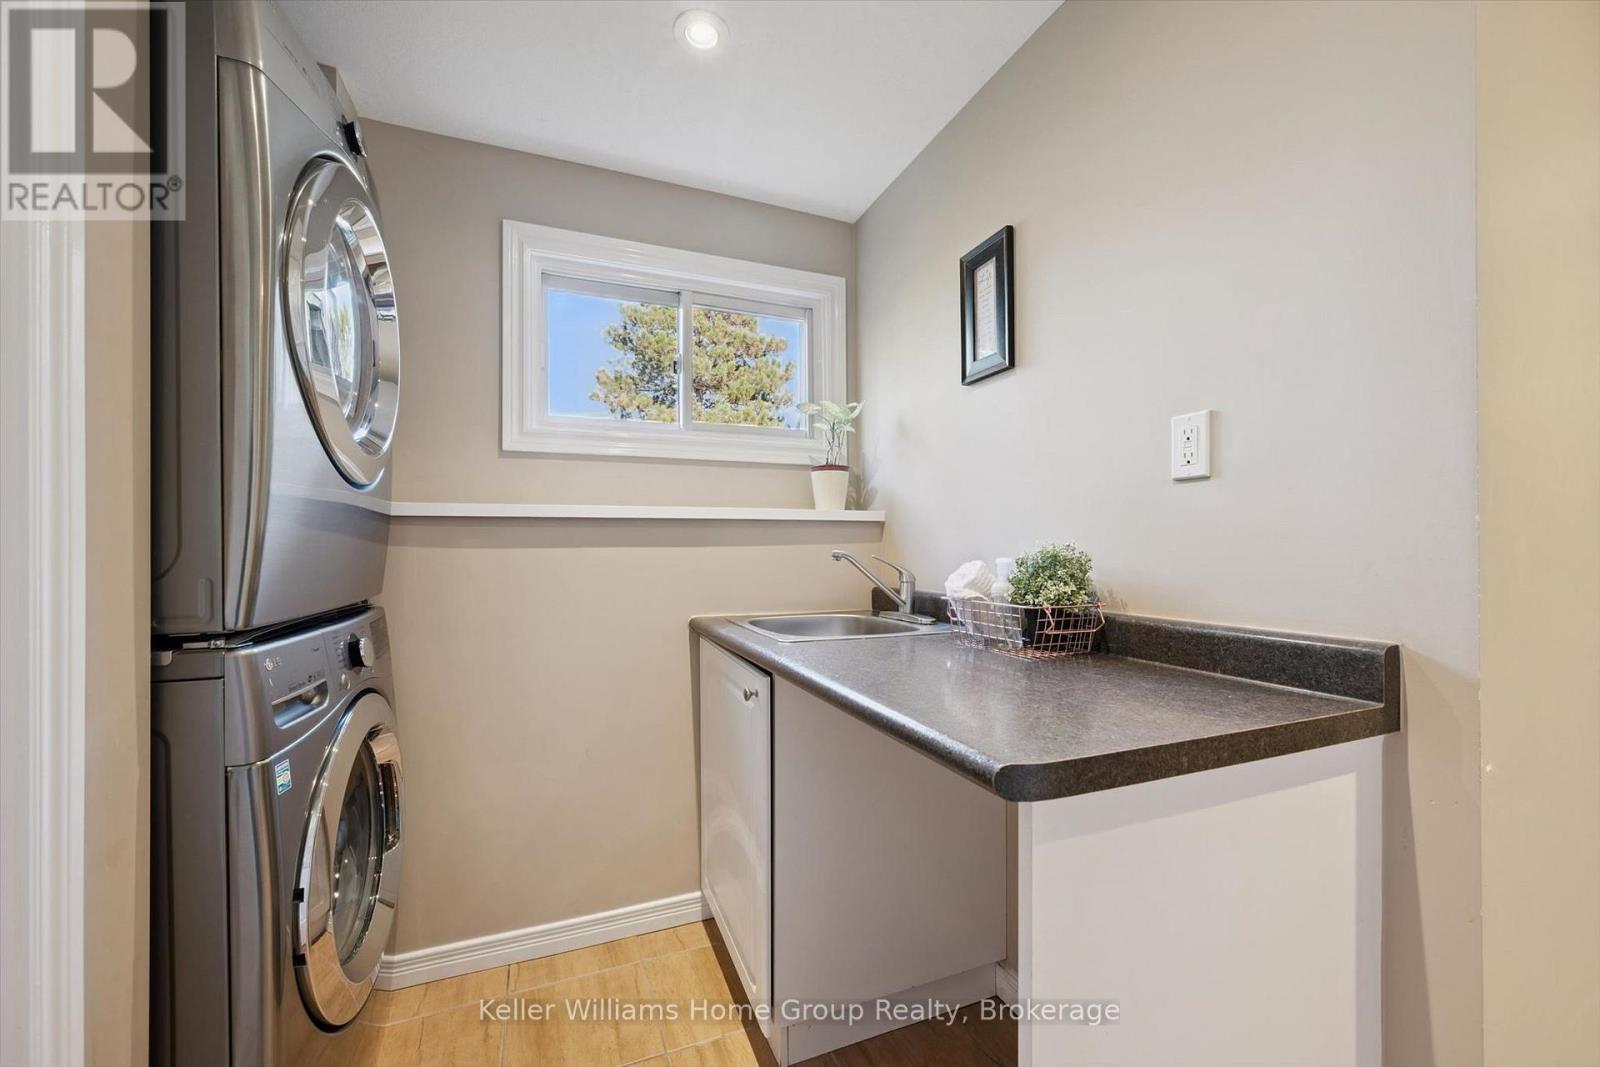
| 家电类 | Central Vacuum, Garage Door Opener Remote(s), Water Softener, 洗碗机, 烘干机, 微波炉, 炉子, Water Heater, 洗衣机, 窗帘, 冰箱 |
| 建筑风格 | Raised Bungalow |
| 地下室进展 | 已装修 |
| 地下室功能 | Separate Entrance |
| 地下室类型 | N/a (finished), Full, N/a |
| 施工种类 | 独立屋 |
| 空调 | 中央空调 |
| 外墙 | 砖 Facing, 乙烯基壁板 |
| 壁炉 | 有 |
| Fireplace Total | 1 |
| 地基类型 | 混凝土浇筑 |
| 供暖方式 | 天然气 |
| 供暖类型 | 压力热风 |
| 储存空间 | 1 |
| 内部尺寸 | 1100 - 1500 Sqft |
| 类型 | 独立屋 |
| 设备间 | 市政供水 |
车 位
| 附加车库 | |
| Garage |
土地
| 英亩数 | 无 |
| 围栏类型 | Fully Fenced |
| 土地便利设施 | 公园, 公共交通 |
| 污水道 | Sanitary Sewer |
| 土地深度 | 109 Ft ,3 In |
| 土地宽度 | 47 Ft ,4 In |
| 不规则大小 | 47.4 X 109.3 Ft |
| 规划描述 | Rl.2 |
房 间
| 楼 层 | 类 型 | 长 度 | 宽 度 | 面 积 |
|---|---|---|---|---|
| 地下室 | 卧室 | 2.97 m | 3.55 m | 2.97 m x 3.55 m |
| 地下室 | 娱乐,游戏房 | 5.75 m | 5.18 m | 5.75 m x 5.18 m |
| 一楼 | 卧室 | 3.34 m | 2.9 m | 3.34 m x 2.9 m |
| 一楼 | 卧室 | 3.34 m | 3.04 m | 3.34 m x 3.04 m |
| 一楼 | 餐厅 | 3.35 m | 3.09 m | 3.35 m x 3.09 m |
| 一楼 | 厨房 | 3.35 m | 3.35 m | 3.35 m x 3.35 m |
| 一楼 | 客厅 | 5.61 m | 5.77 m | 5.61 m x 5.77 m |
| 一楼 | 主卧 | 4.62 m | 3.33 m | 4.62 m x 3.33 m |

The trademarks REALTOR®, REALTORS®, and the REALTOR® logo are controlled by The Canadian Real Estate Association (CREA) and identify real estate professionals who are members of CREA. The trademarks MLS®, Multiple Listing Service® and the associated logos are owned by The Canadian Real Estate Association (CREA) and identify the quality of services provided by real estate professionals who are members of CREA. The trademark DDF® is owned by The Canadian Real Estate Association (CREA) and identifies CREA's Data Distribution Facility (DDF®)
Muskoka Haliburton Orillia – The Lakelands Association of REALTORS®
Keller Williams Home Group Realty
November 01 2026 04:29:16
