
12 Edgewood Drive Kawartha Lakes (Fenelon Falls), Ontario K0M 1N0


$2,490,000
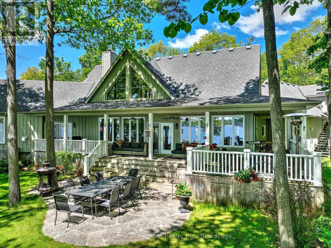
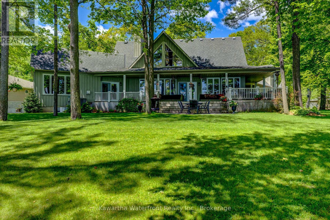
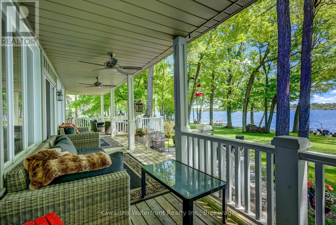
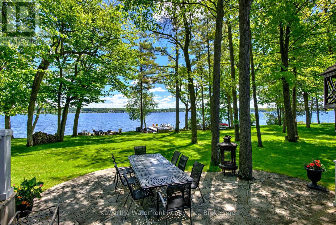
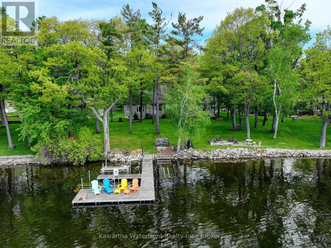
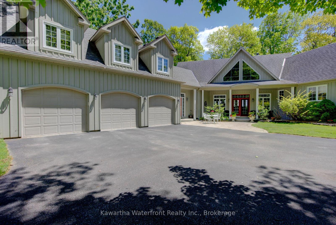
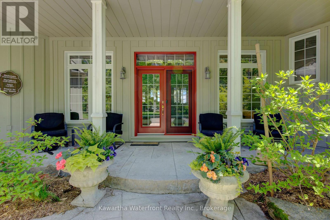
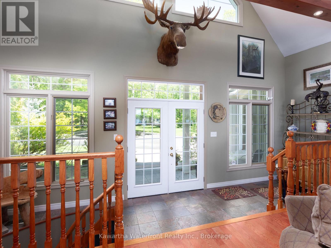
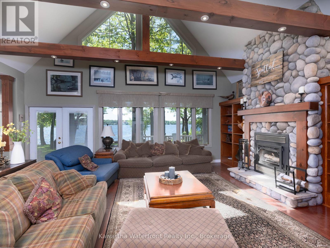
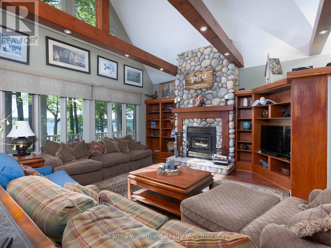
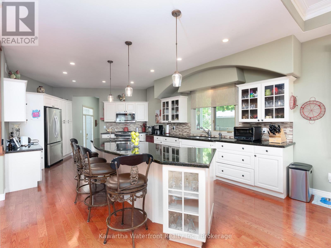
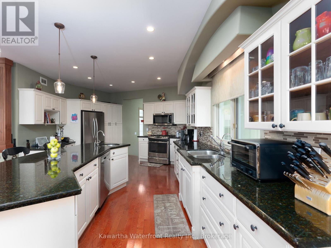
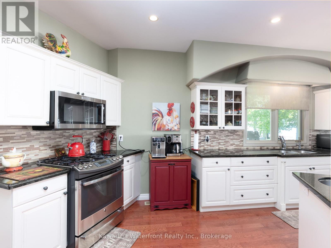
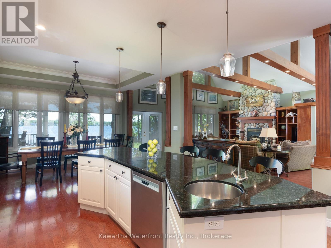
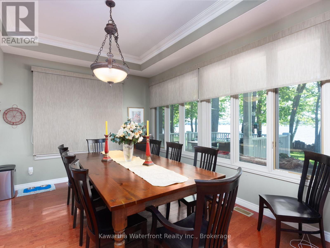
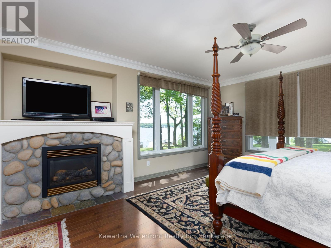
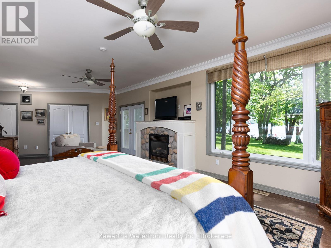
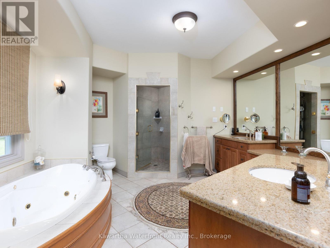
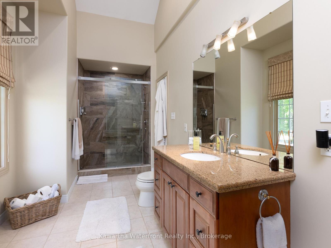
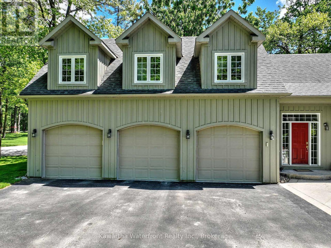
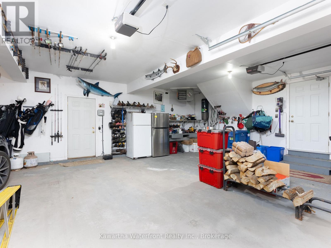
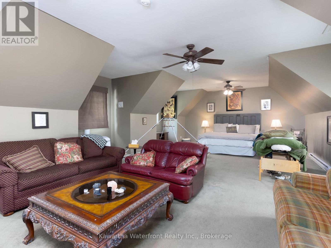
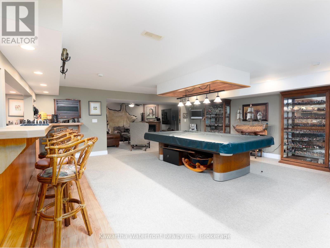
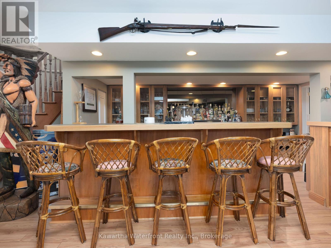
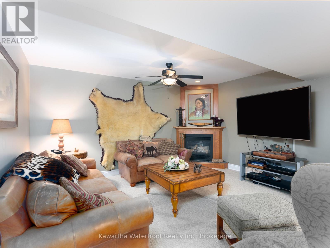
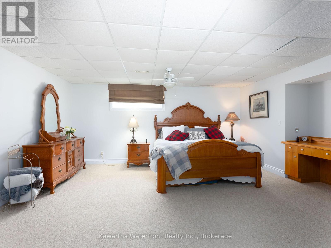
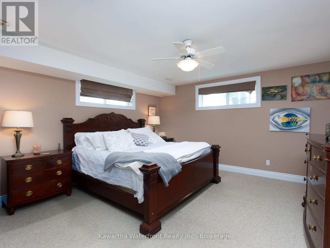
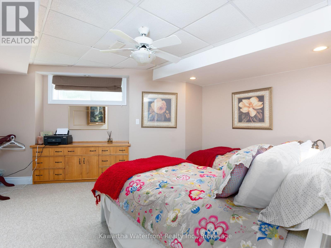
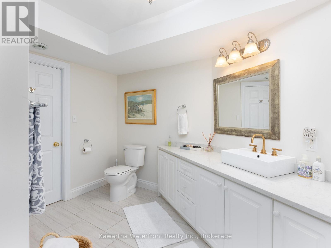
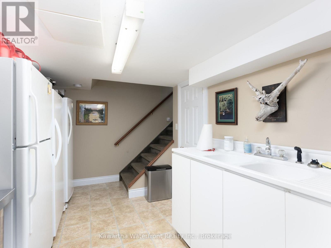
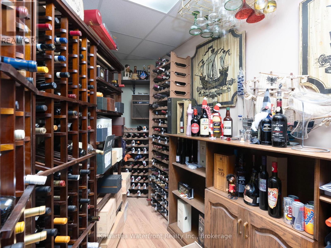
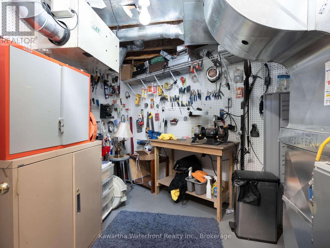
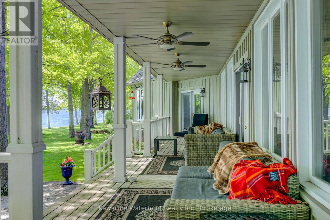
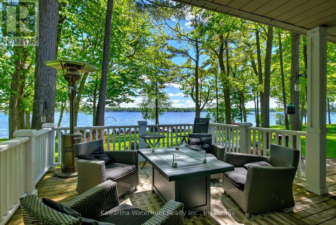
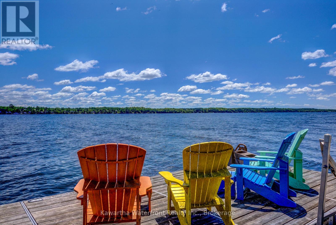
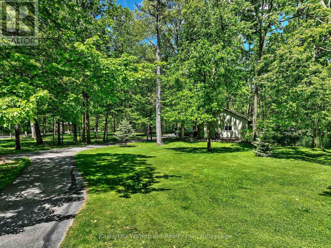
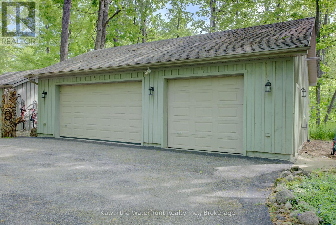
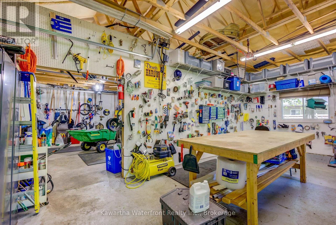
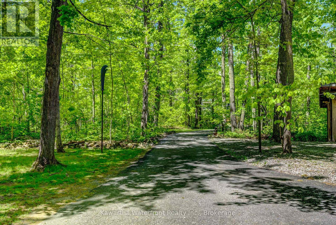
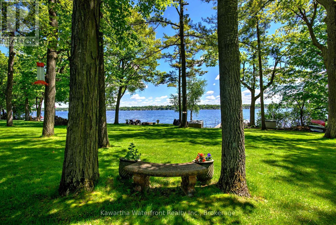
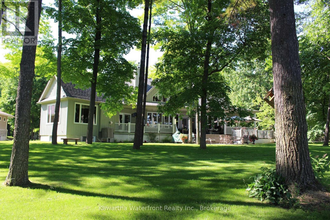
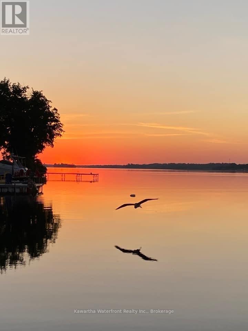
This supremely elegant Lakehouse on one of the best locations on Sturgeon Lake was designed for entertaining large groups of family and guests with over 5,500 sq ft of living area including 7 bedrooms and 4 bathrooms. The remarkable aesthetic of this property is immediately evident from the stonework and landscaping at the main entrance, through which you enter the main living area highlighted by a soaring Great Room, floor-to-ceiling windows, and a lovely and efficient wood-burning fireplace. The large and well-appointed kitchen and dining areas open up to and integrate seamlessly with the Great Room. Gathering places abound, including the cosy surroundings of the fireplace, the large kitchen island, the basement rec room with a wet bar, and the gorgeous verandah that provides stunning vistas of the waterside grounds and lake. The Primary bedroom is spacious, with a walk-out to the verandah, a propane fireplace and a 5 pc ensuite. The attached triple garage is heated and insulated, and there is an additional large, high-ceilinged, heated and insulated garage/workshop/studio that will inspire the handyman or artisan. The 1.2 acre lot features 136 ft of excellent weed-free waterfront that is 7 ft deep off the end of the dock with a two slip dock and marine rail at the waterside. The property is ideally located on a municipally maintained road near the beautiful village of Sturgeon Point. The Sturgeon Point Golf Club is a one minute drive away while the Eganridge Golf Club is within a 10 minute drive, as are services and restaurants in Bobcaygeon and Fenelon Falls. (id:43681)
房源概要
| MLS® Number | X13243344 |
| 房源类型 | 民宅 |
| 社区名字 | Fenelon Falls |
| 附近的便利设施 | 近高尔夫球场 |
| 社区特征 | School Bus |
| Easement | Environment Protected |
| 设备类型 | Propane Tank |
| 特征 | Level Lot, Irregular Lot Size, Level, Sump Pump |
| 总车位 | 12 |
| 租赁设备类型 | Propane Tank |
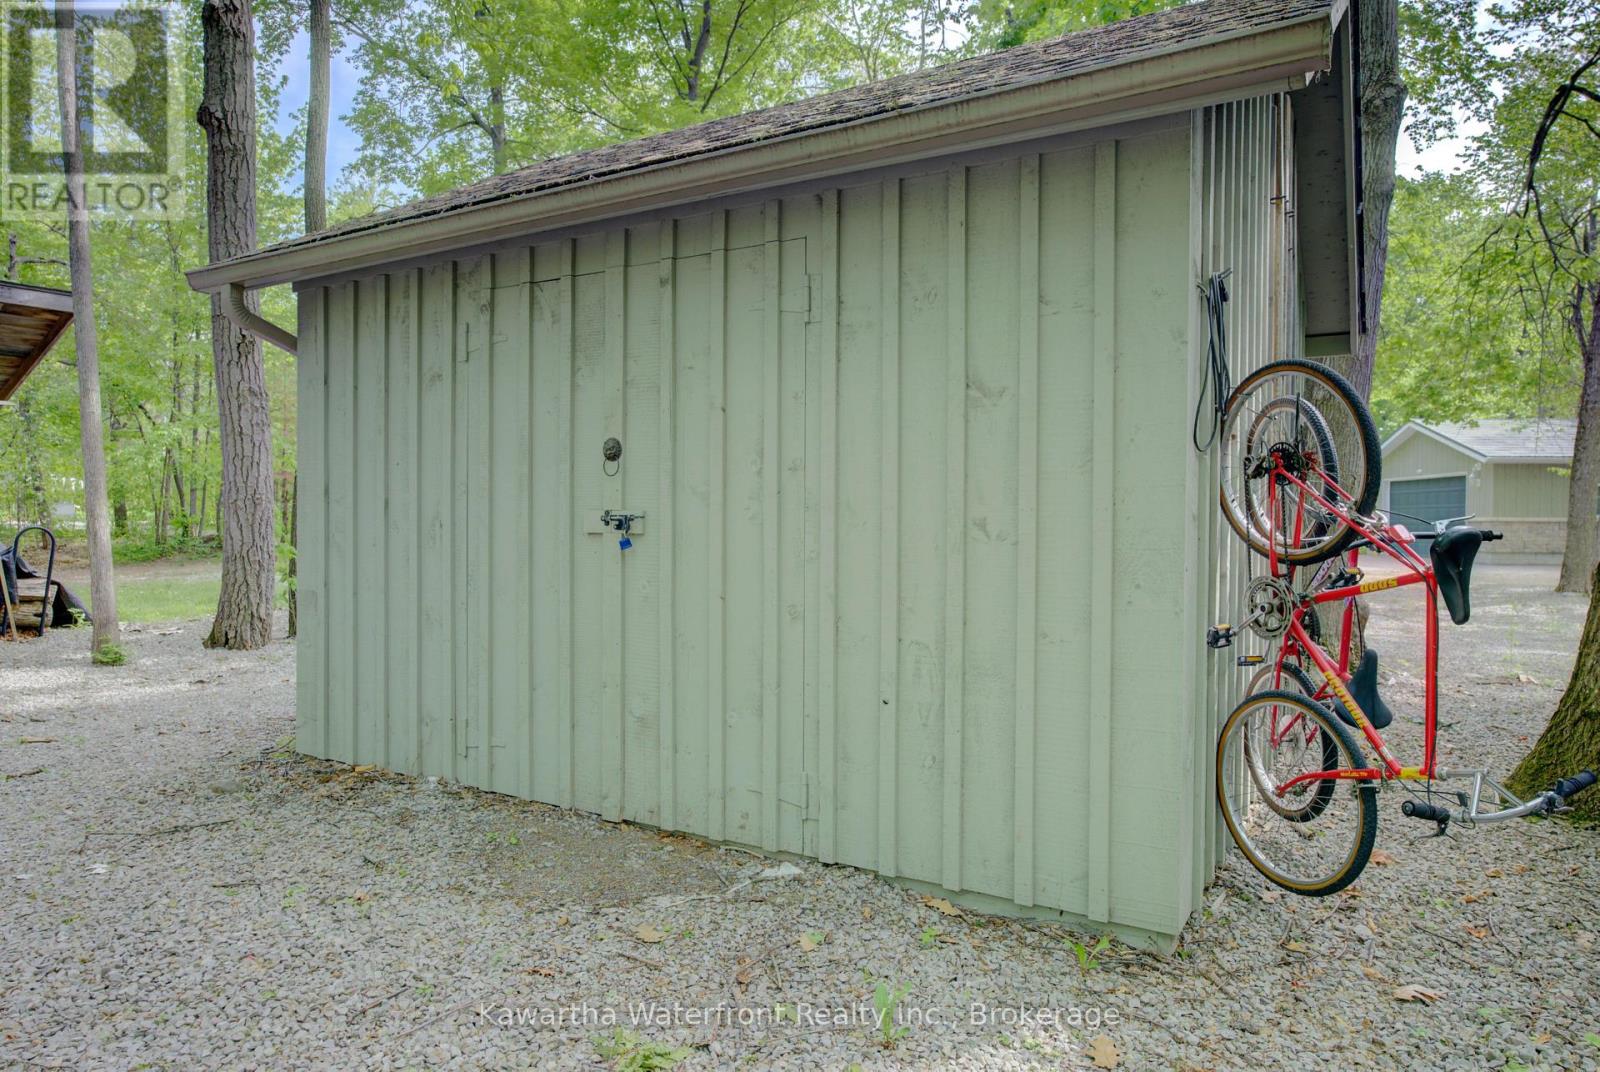
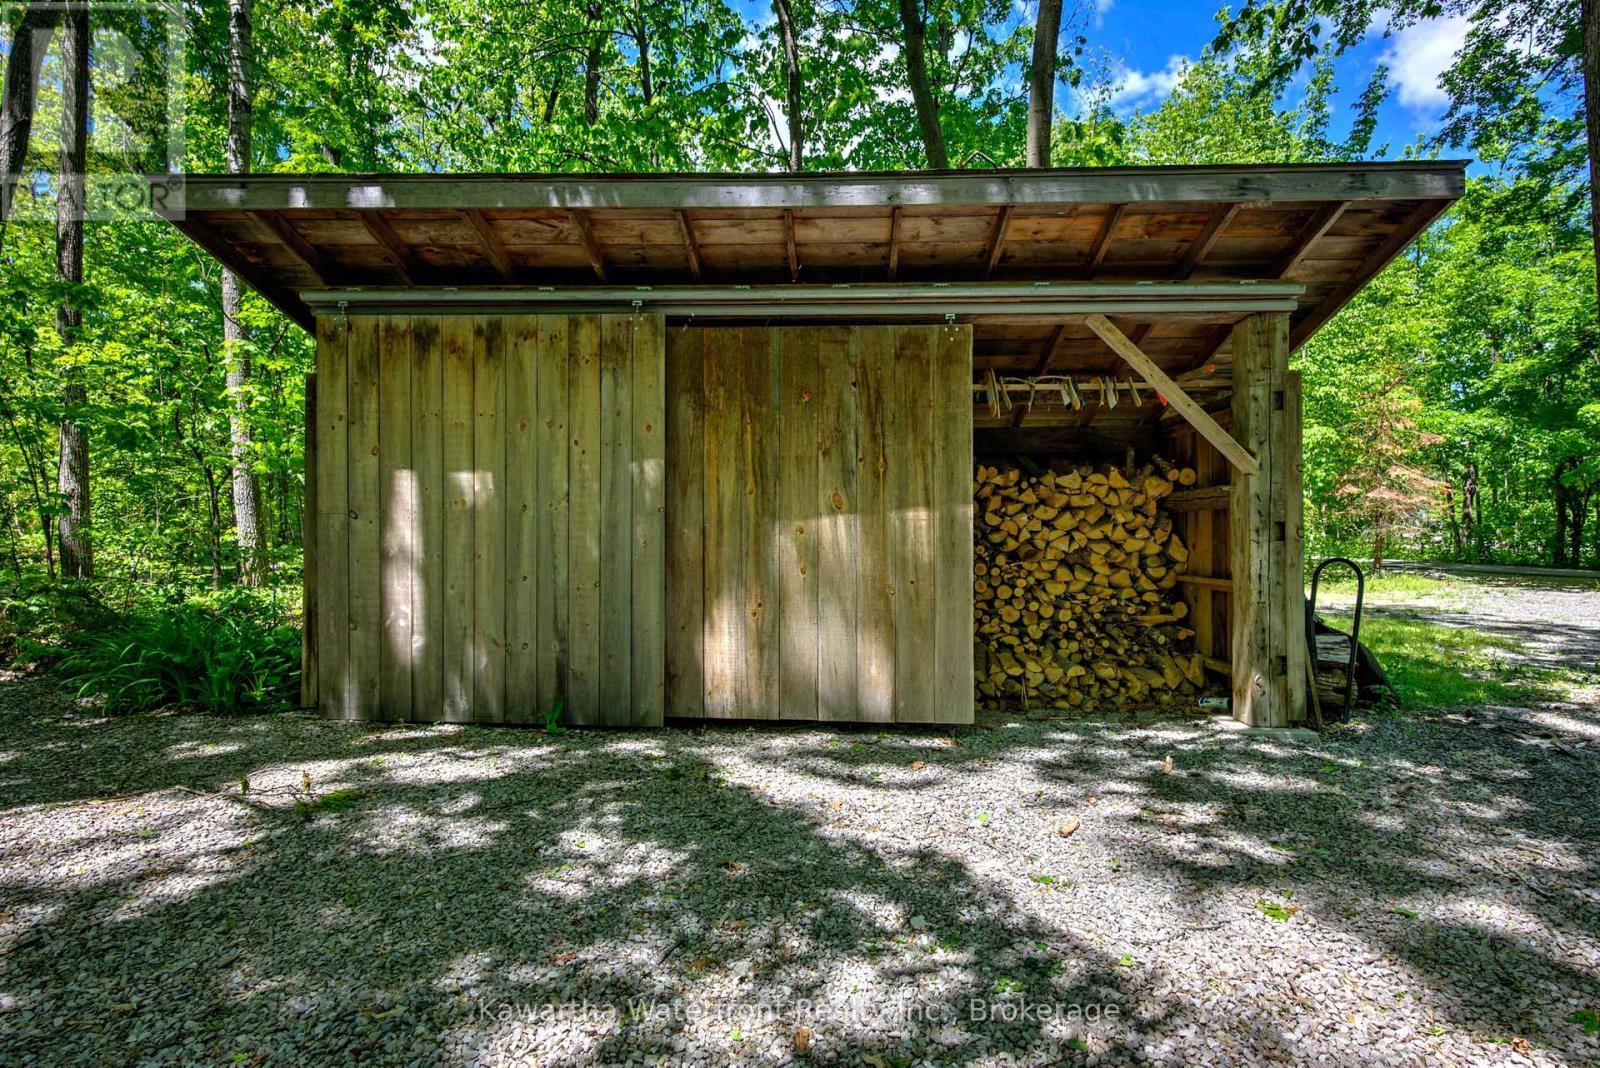
| 结构 | Patio(s), Porch, 棚, Workshop, Dock |
| View Type | Lake View, Direct Water View |
| Water Front Name | Sturgeon Lake |
| 湖景类型 | Waterfront On Lake |
详 情
| 浴室 | 4 |
| 地上卧房 | 4 |
| 地下卧室 | 3 |
| 总卧房 | 7 |
| Age | 16 To 30 Years |
| 公寓设施 | Fireplace(s) |
| 家电类 | Garage Door Opener Remote(s), Water Heater, Water Softener, All, Furniture, 窗帘 |
| 建筑风格 | Contemporary |
| 地下室进展 | 已装修 |
| 地下室类型 | 全完工 |
| 施工种类 | 独立屋 |
| 空调 | Central Air Conditioning, 换气机 |
| 外墙 | 木头 |
| 壁炉 | 有 |
| Fireplace Total | 3 |
| 地基类型 | 混凝土浇筑 |
| 客人卫生间(不包含洗浴) | 1 |
| 供暖方式 | Propane |
| 供暖类型 | 压力热风 |
| 内部尺寸 | 3000 - 3500 Sqft |
| 类型 | 独立屋 |
| 设备间 | Drilled Well |
车 位
| 附加车库 | |
| Garage |
土地
| 入口类型 | Public Road, Private Docking |
| 英亩数 | 无 |
| 土地便利设施 | 近高尔夫球场 |
| Landscape Features | Landscaped, Lawn Sprinkler |
| 污水道 | Septic System |
| 土地深度 | 514 Ft |
| 土地宽度 | 136 Ft |
| 不规则大小 | 136 X 514 Ft |
| 规划描述 | R1-14 And Os-6 |
房 间
| 楼 层 | 类 型 | 长 度 | 宽 度 | 面 积 |
|---|---|---|---|---|
| 二楼 | Bedroom 4 | 6.16 m | 4.18 m | 6.16 m x 4.18 m |
| 二楼 | 家庭房 | 7.03 m | 6.17 m | 7.03 m x 6.17 m |
| 地下室 | 娱乐,游戏房 | 7.07 m | 11.8 m | 7.07 m x 11.8 m |
| 地下室 | Bedroom 5 | 5.92 m | 4.27 m | 5.92 m x 4.27 m |
| 地下室 | 卧室 | 5.85 m | 5.84 m | 5.85 m x 5.84 m |
| 地下室 | 卧室 | 4.26 m | 4.79 m | 4.26 m x 4.79 m |
| 地下室 | 其它 | 1.57 m | 4.39 m | 1.57 m x 4.39 m |
| 地下室 | 浴室 | 3.03 m | 2.92 m | 3.03 m x 2.92 m |
| 地下室 | 其它 | 3.83 m | 2.62 m | 3.83 m x 2.62 m |
| 地下室 | 其它 | 4.01 m | 1.8 m | 4.01 m x 1.8 m |
| 地下室 | 设备间 | 2.94 m | 5.28 m | 2.94 m x 5.28 m |
| 地下室 | 其它 | 2.19 m | 1.1 m | 2.19 m x 1.1 m |
| 地下室 | 门厅 | 5.45 m | 5.79 m | 5.45 m x 5.79 m |
| 一楼 | 客厅 | 6.64 m | 6.88 m | 6.64 m x 6.88 m |
| 一楼 | 厨房 | 10.47 m | 4.42 m | 10.47 m x 4.42 m |
| 一楼 | 主卧 | 9.74 m | 8.9 m | 9.74 m x 8.9 m |
| 一楼 | 浴室 | 5.69 m | 4.06 m | 5.69 m x 4.06 m |
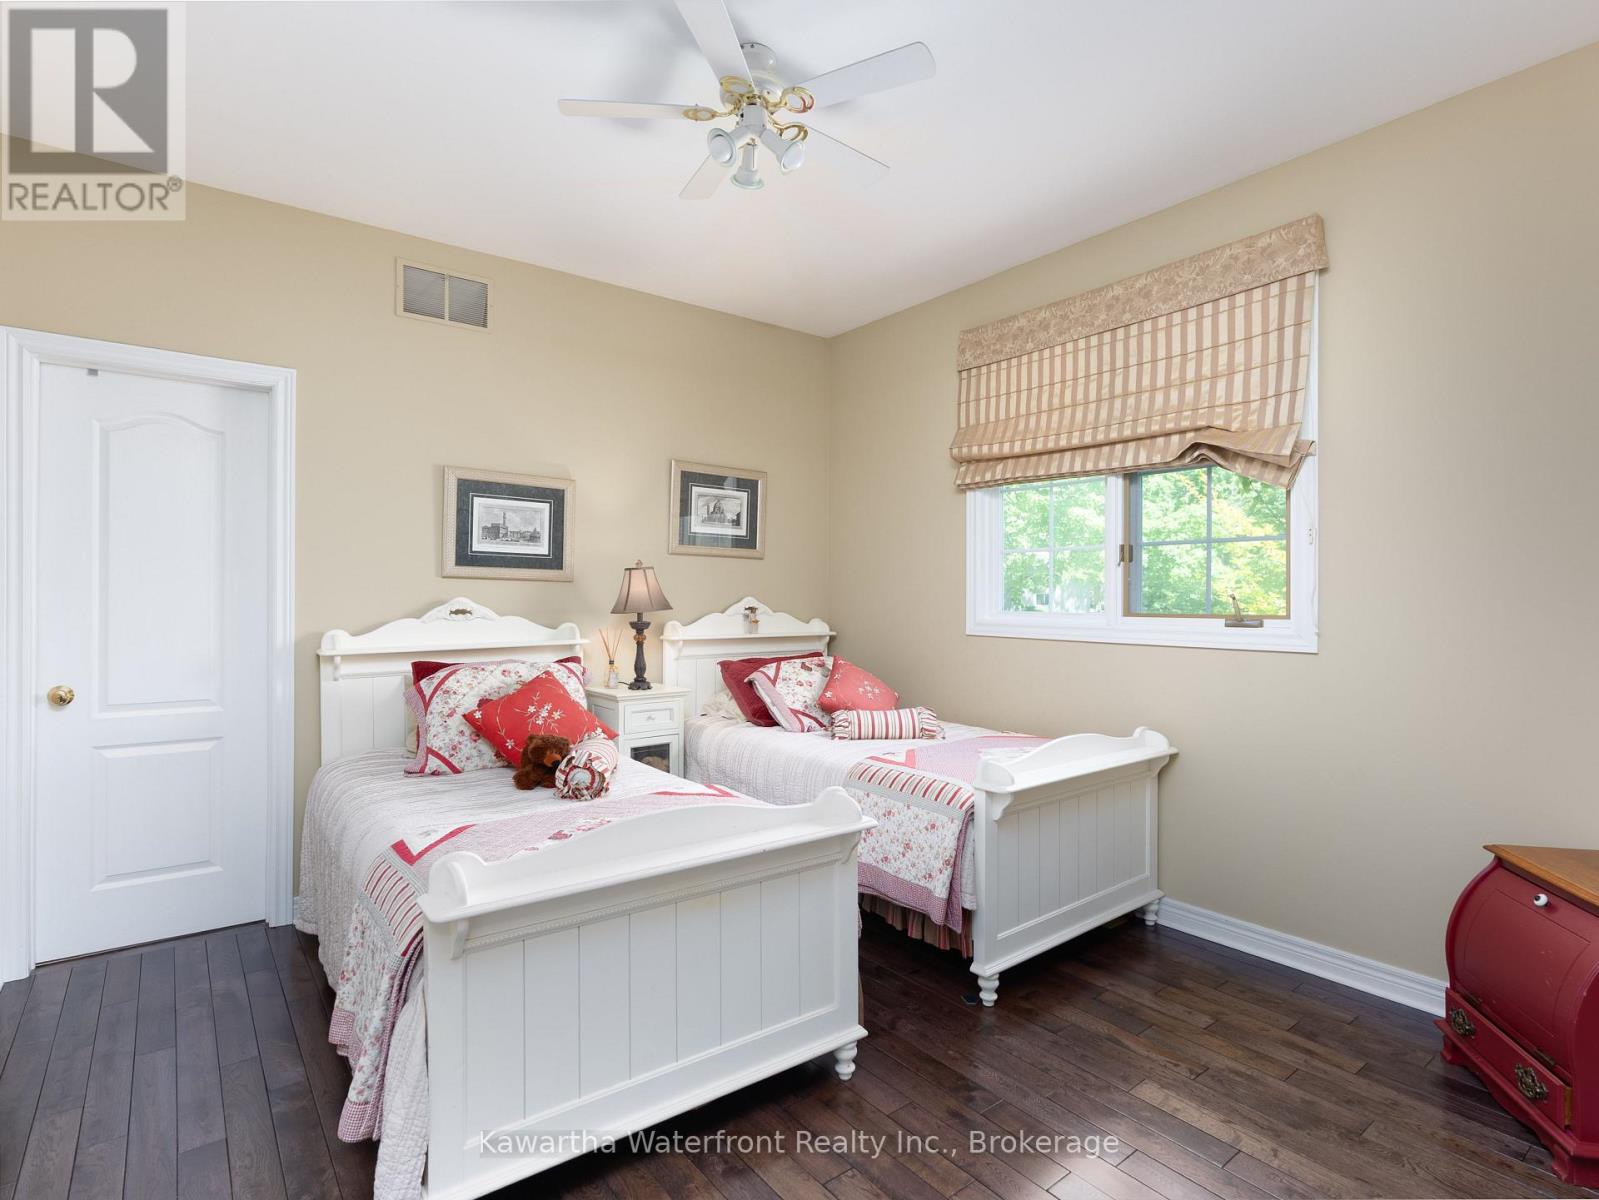
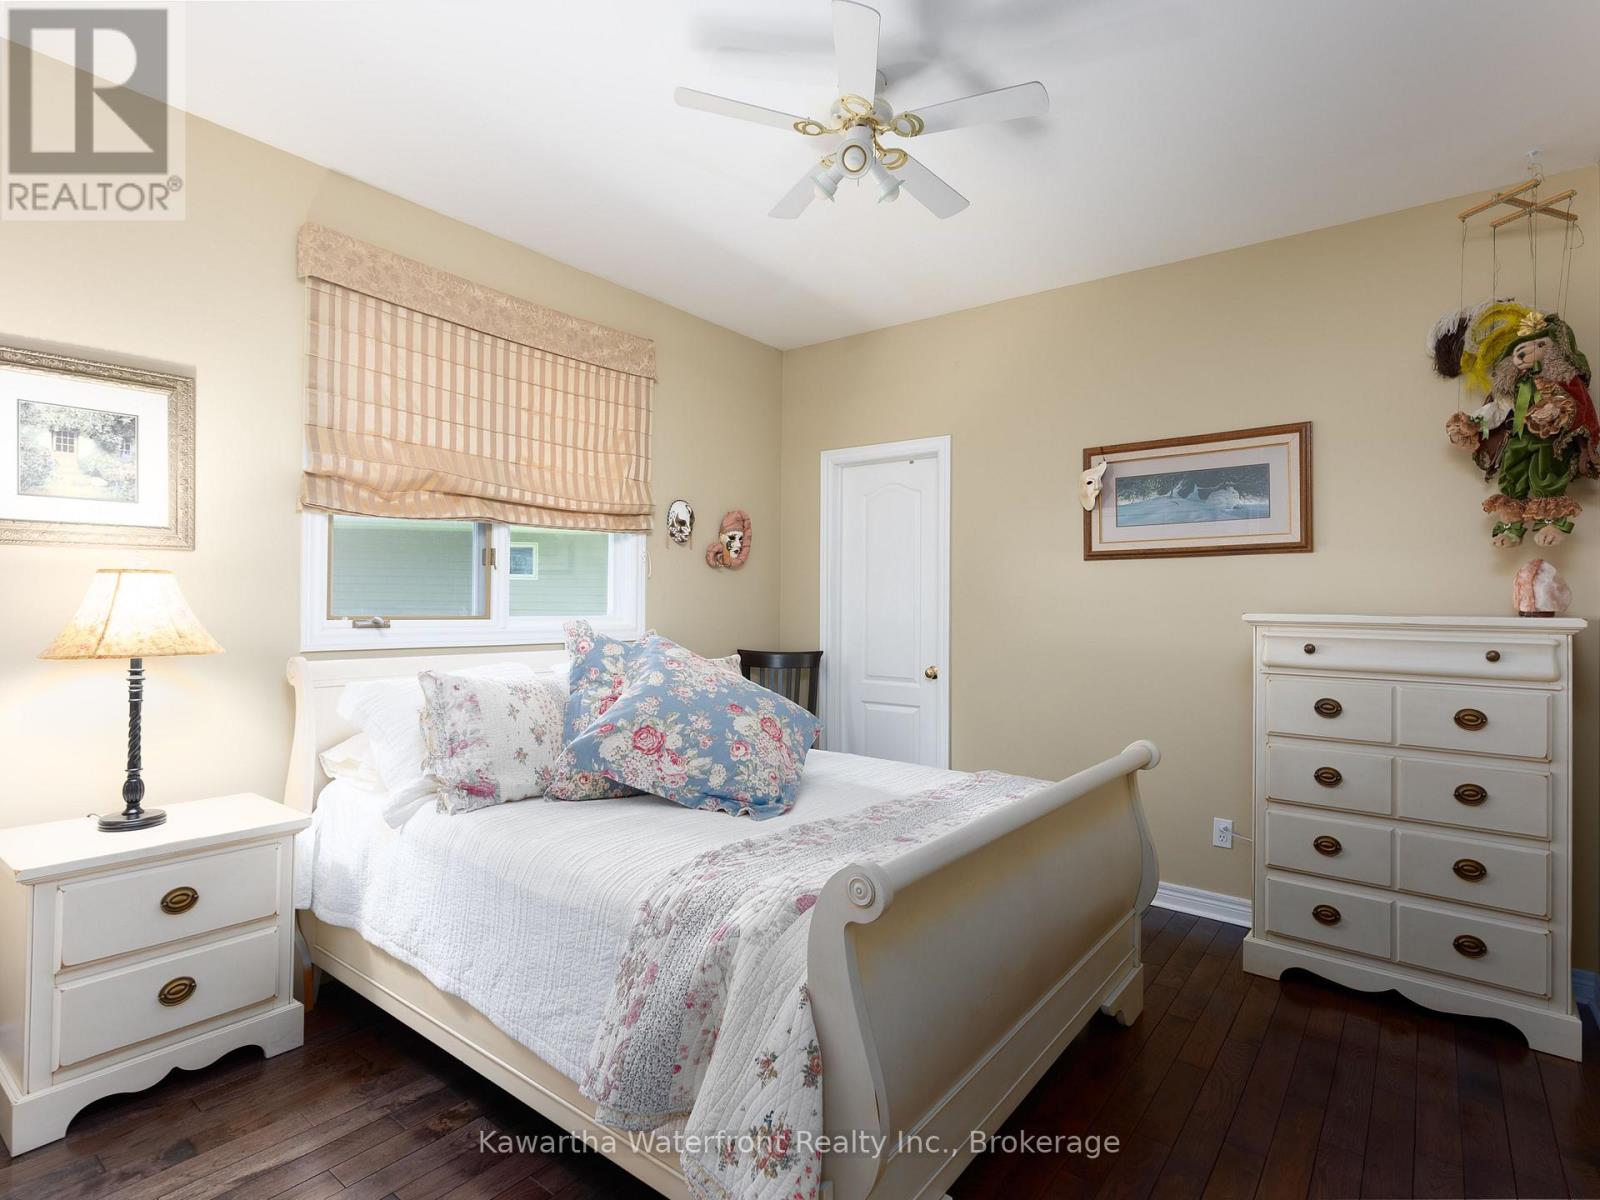
| 一楼 | 第二卧房 | 3.62 m | 3.45 m | 3.62 m x 3.45 m |
| 一楼 | 第三卧房 | 3.62 m | 3.43 m | 3.62 m x 3.43 m |
| 一楼 | 浴室 | 2.22 m | 5.36 m | 2.22 m x 5.36 m |
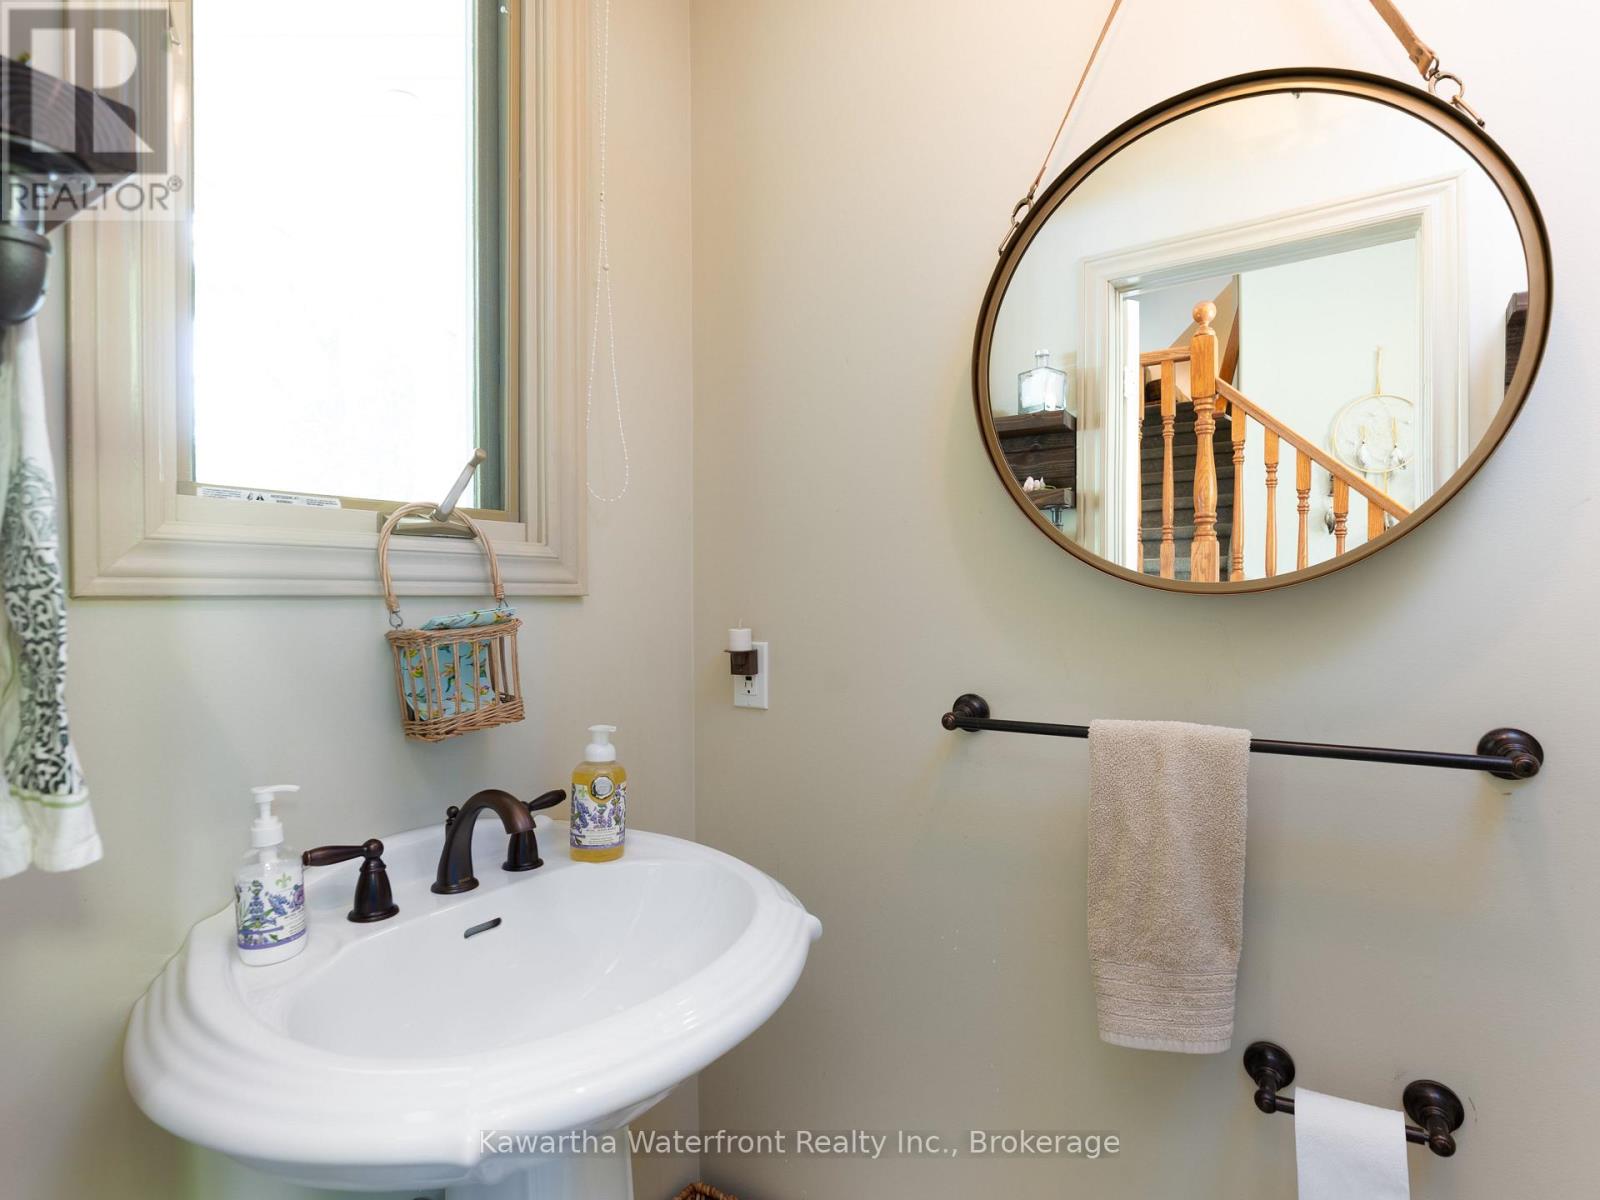
| 一楼 | 浴室 | 1.02 m | 1.79 m | 1.02 m x 1.79 m |
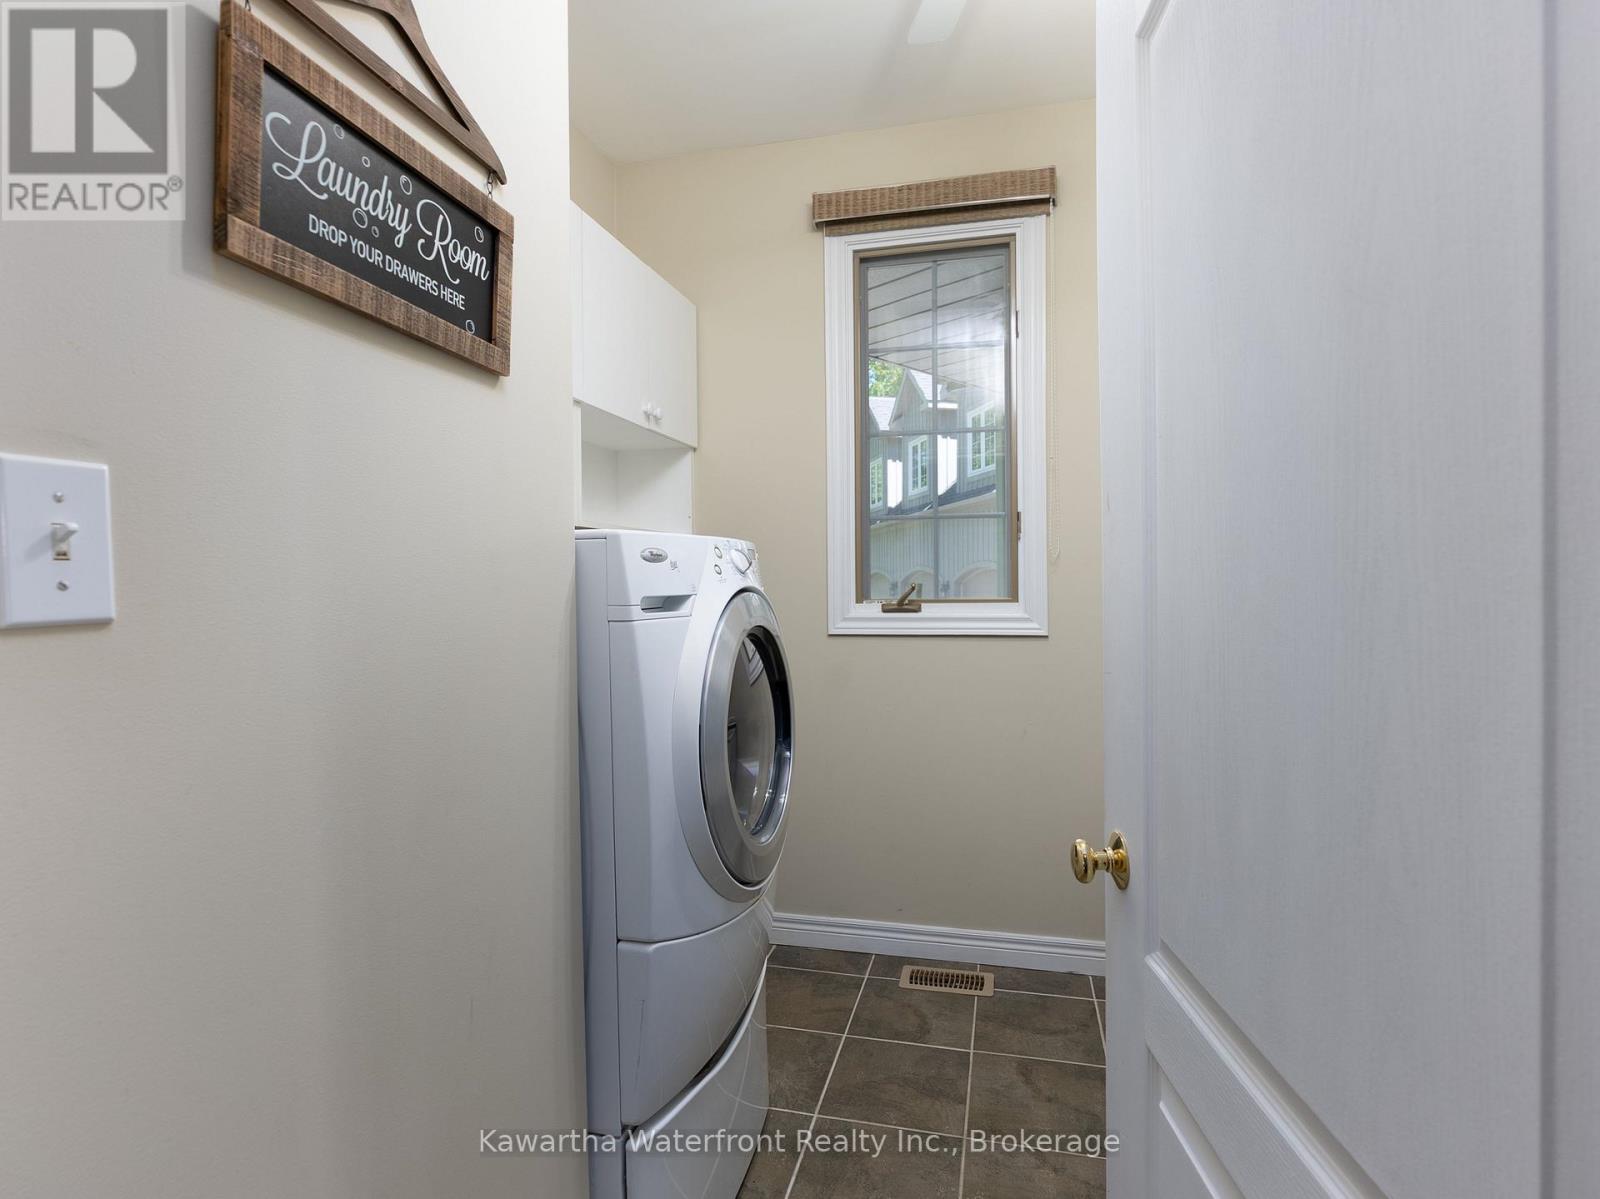
| 一楼 | 洗衣房 | 2.83 m | 2.58 m | 2.83 m x 2.58 m |
| 一楼 | 门厅 | 1.8 m | 4.55 m | 1.8 m x 4.55 m |

The trademarks REALTOR®, REALTORS®, and the REALTOR® logo are controlled by The Canadian Real Estate Association (CREA) and identify real estate professionals who are members of CREA. The trademarks MLS®, Multiple Listing Service® and the associated logos are owned by The Canadian Real Estate Association (CREA) and identify the quality of services provided by real estate professionals who are members of CREA. The trademark DDF® is owned by The Canadian Real Estate Association (CREA) and identifies CREA's Data Distribution Facility (DDF®)
Durham Region Association of REALTORS®
Kawartha Waterfront Realty Inc.
August 09 2026 03:49:08
