
12 Earl Drive Chatham, Ontario N7M 5Z2


$299,900
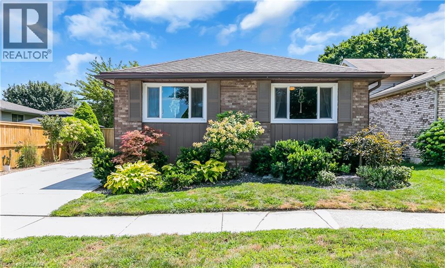
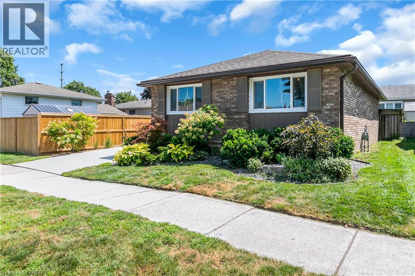
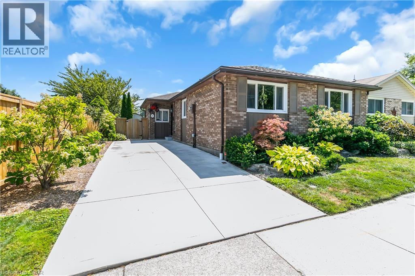
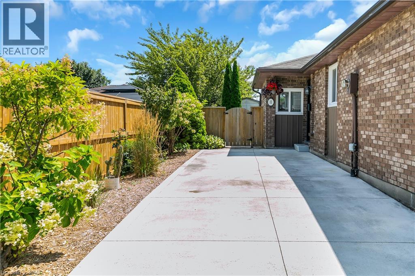
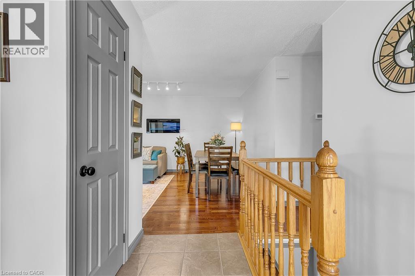
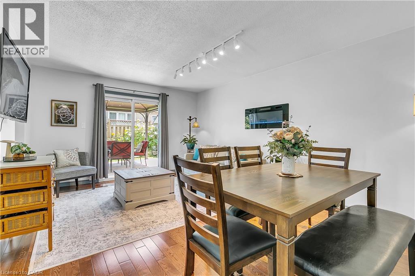
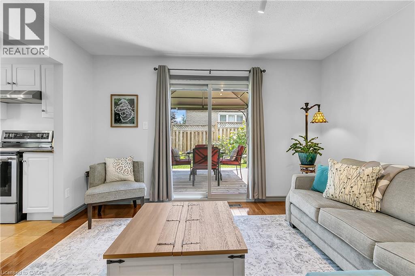
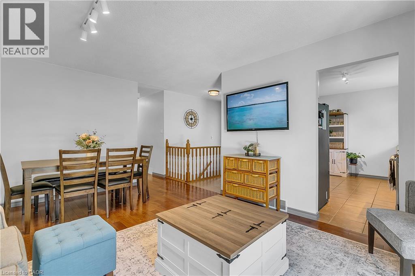
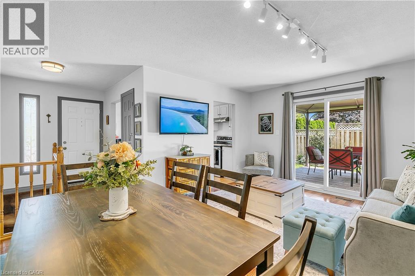
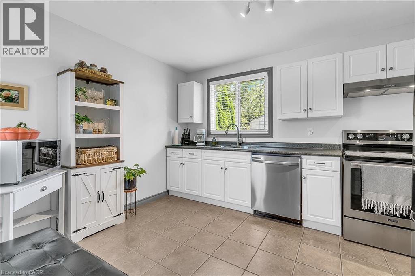
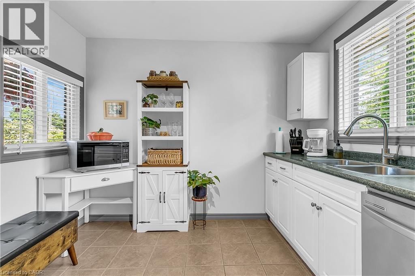
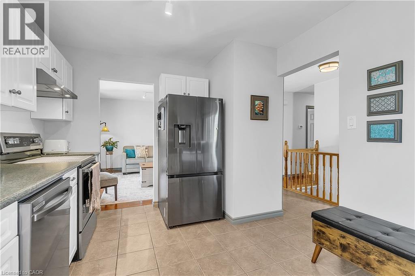
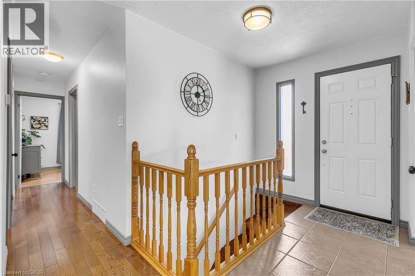
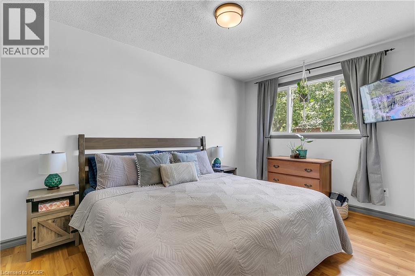
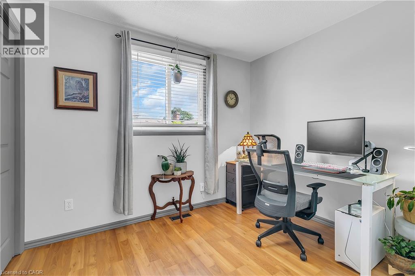
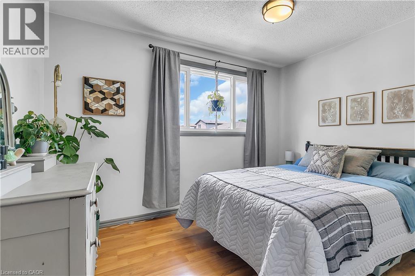
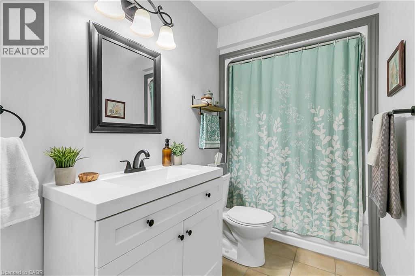
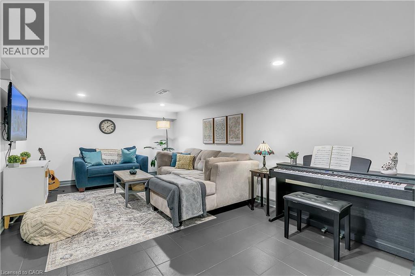
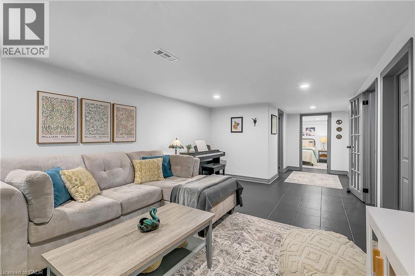
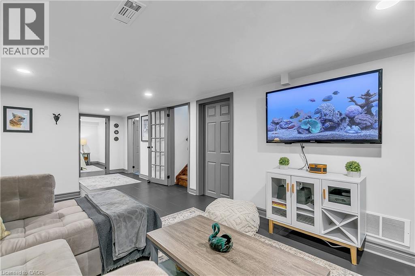
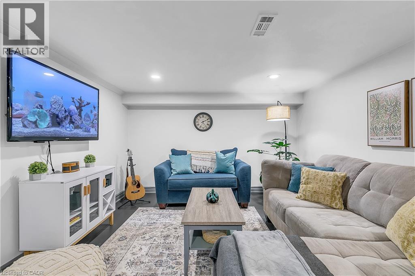
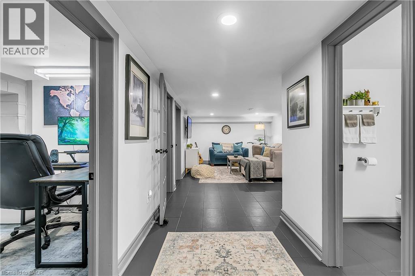
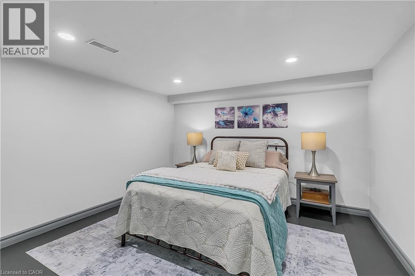
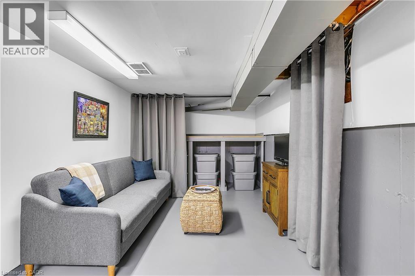
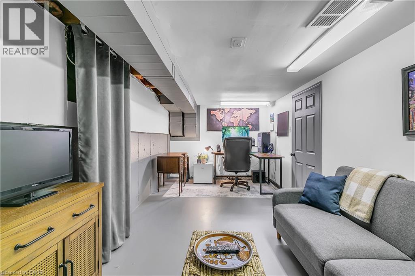
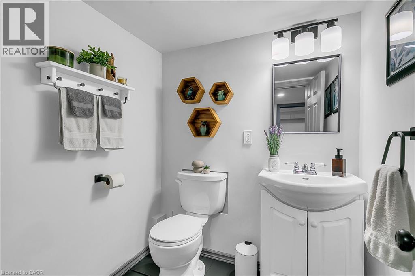
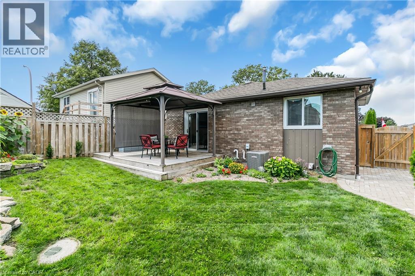
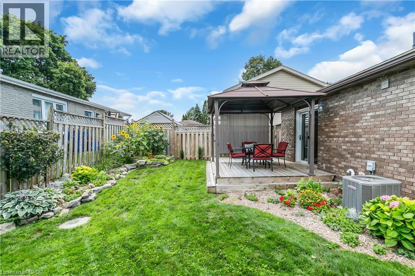
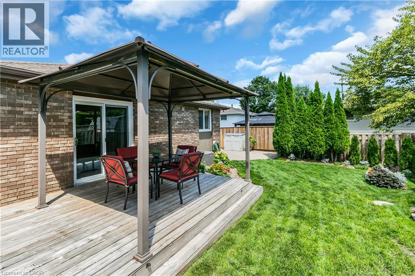
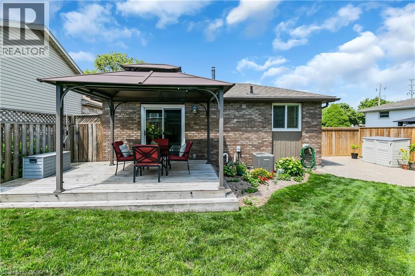
Step into stylish, single-story comfort with this beautifully updated 3-bedroom, 1.5-bathroom bungalow tucked away on a quiet, family-friendly street. The home welcomes you with a functional floor plan: a modern kitchen equipped with newer appliances to your left, three comfortable bedrooms and a full main-floor bathroom to your right, and a seamlessly divided living and dining area directly ahead. Step outside to find a thriving, thoughtfully landscaped backyard complete with a large gazebo upgraded with privacy shades—ideal for peaceful morning coffees or elegant evening hosting. The lower level also vastly expands your living space, boasting a generous recreation room, a dedicated man cave, a convenient 2-piece powder room, and a highly versatile spare room perfect for guests, hobby, or a quiet home office. Situated on a fully fenced lot just minutes from great local schools and everyday amenities, this turnkey property delivers the ultimate blend of cozy charm and modern convenience. (id:43681)
Open House
现在这个房屋大家可以去Open House参观了!
2:00 pm
结束于:4:00 pm
2:00 pm
结束于:4:00 pm
房源概要
| MLS® Number | 40853349 |
| 房源类型 | 民宅 |
| 附近的便利设施 | 医院, 公园, 礼拜场所, 游乐场, 学校, 购物 |
| 社区特征 | 安静的区域, 社区活动中心 |
| 设备类型 | 没有 |
| 特征 | Sump Pump |
| 总车位 | 2 |
| 租赁设备类型 | 没有 |
详 情
| 浴室 | 2 |
| 地上卧房 | 3 |
| 总卧房 | 3 |
| 家电类 | 洗碗机, 烘干机, 冰箱, 炉子, 洗衣机, Hood 电扇, 窗帘 |
| 建筑风格 | 平房 |
| 地下室进展 | 部分完成 |
| 地下室类型 | 全部完成 |
| 施工日期 | 1978 |
| 施工种类 | 独立屋 |
| 空调 | 中央空调 |
| 外墙 | 砖 |
| 壁炉燃料 | 电 |
| 壁炉 | 有 |
| Fireplace Total | 1 |
| 壁炉类型 | 其他-见备注 |
| 客人卫生间(不包含洗浴) | 1 |
| 供暖方式 | 天然气 |
| 供暖类型 | 压力热风 |
| 储存空间 | 1 |
| 内部尺寸 | 1400 Sqft |
| 类型 | 独立屋 |
| 设备间 | 市政供水 |
土地
| 入口类型 | Highway Access |
| 英亩数 | 无 |
| 土地便利设施 | 医院, 公园, 宗教场所, 游乐场, 学校, 购物 |
| Landscape Features | Landscaped |
| 污水道 | 城市污水处理系统 |
| 土地宽度 | 42 Ft |
| 不规则大小 | 0.07 |
| Size Total | 0.07 Ac|under 1/2 Acre |
| 规划描述 | Rl5 |
房 间
| 楼 层 | 类 型 | 长 度 | 宽 度 | 面 积 |
|---|---|---|---|---|
| 地下室 | 两件套卫生间 | 5'5'' x 5'0'' | ||
| 地下室 | Bonus Room | 11'4'' x 11'0'' | ||
| 地下室 | Storage | 20'10'' x 9'0'' | ||
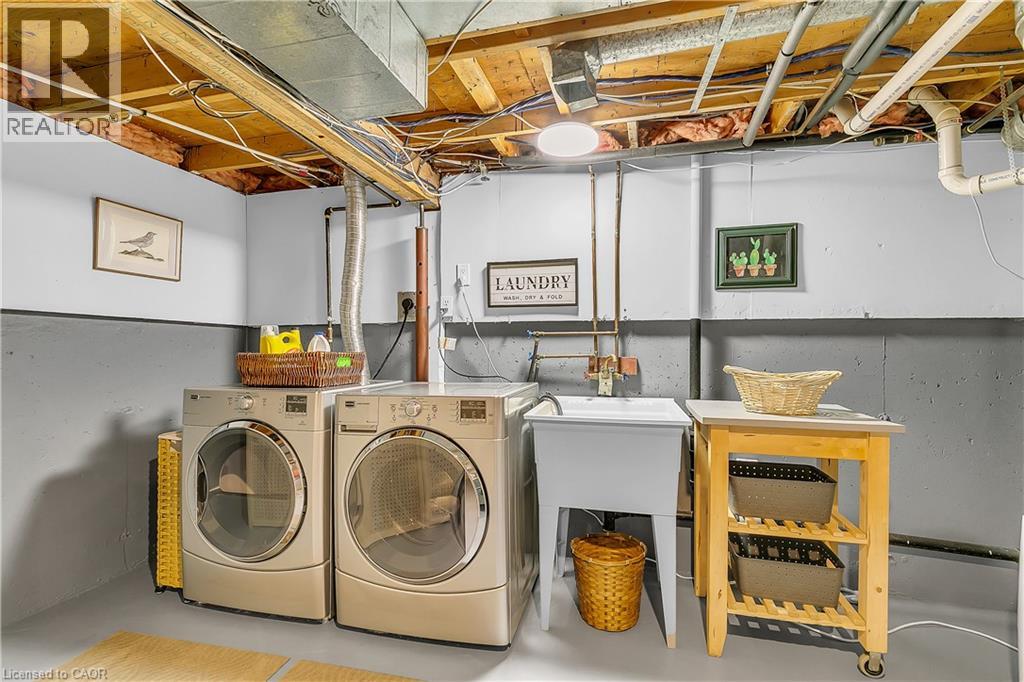
| 地下室 | 洗衣房 | 14'0'' x 13'8'' | ||
| 地下室 | 娱乐室 | 19'0'' x 11'6'' | ||
| 一楼 | 客厅 | 10'5'' x 12'6'' | ||
| 一楼 | 餐厅 | 6'0'' x 12'6'' | ||
| 一楼 | 厨房 | 12'8'' x 10'0'' | ||
| 一楼 | 四件套浴室 | 9'2'' x 4'11'' | ||
| 一楼 | 主卧 | 14'0'' x 9'6'' | ||
| 一楼 | 卧室 | 10'0'' x 8'2'' | ||
| 一楼 | 卧室 | 11'5'' x 8'9'' |
https://www.realtor.ca/real-estate/30117375/12-earl-drive-chatham

The trademarks REALTOR®, REALTORS®, and the REALTOR® logo are controlled by The Canadian Real Estate Association (CREA) and identify real estate professionals who are members of CREA. The trademarks MLS®, Multiple Listing Service® and the associated logos are owned by The Canadian Real Estate Association (CREA) and identify the quality of services provided by real estate professionals who are members of CREA. The trademark DDF® is owned by The Canadian Real Estate Association (CREA) and identifies CREA's Data Distribution Facility (DDF®)
REALTORS® Association of Hamilton-Burlington
2 Percent Realty
August 05 2026 05:59:15
