
12 Deerpath Drive Guelph (Willow West/sugarbush/west Acres), Ontario N1K 1T9


$828,000
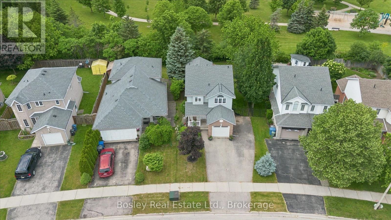
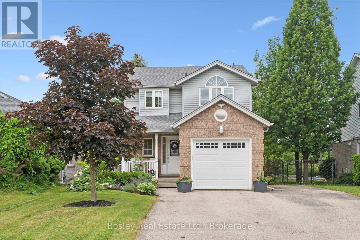
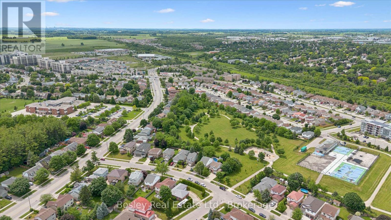
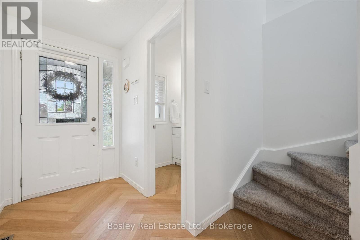
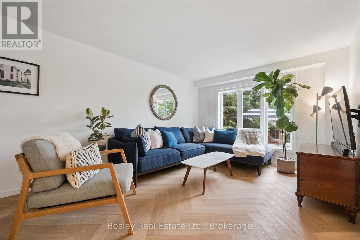
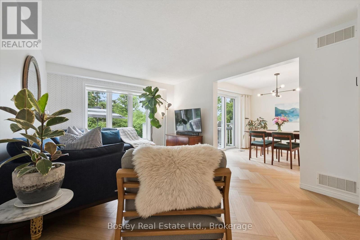
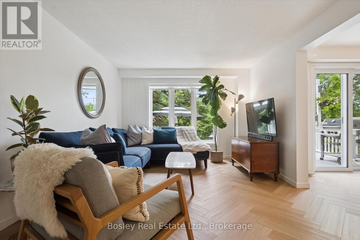
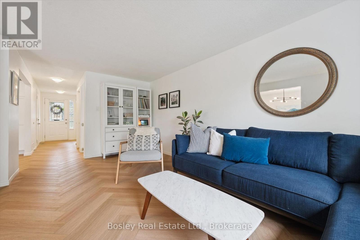
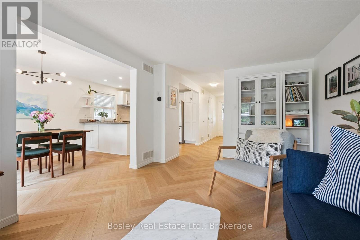
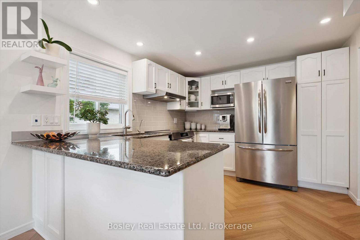
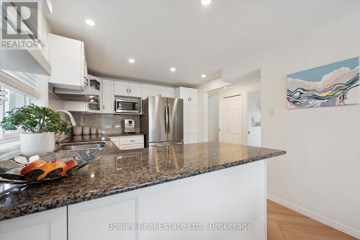
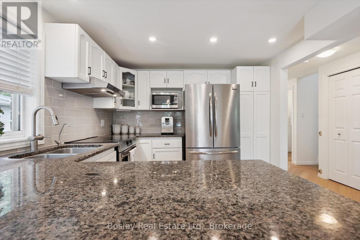
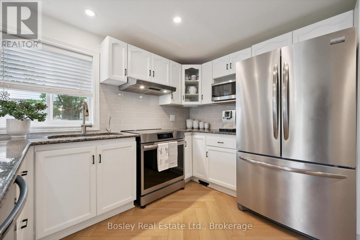
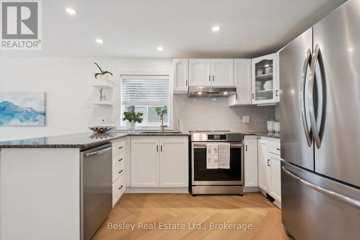
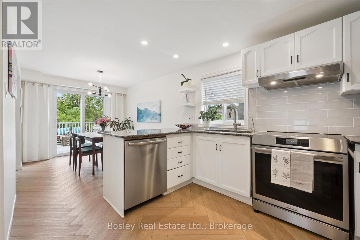
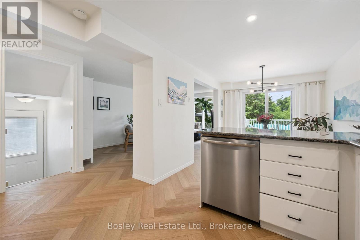
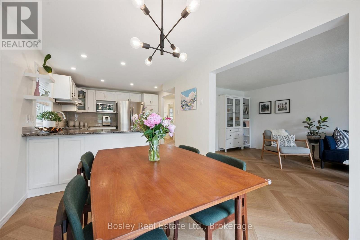
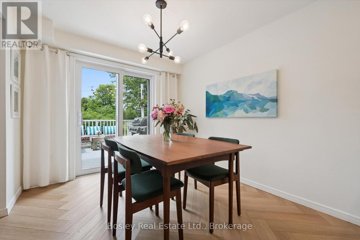
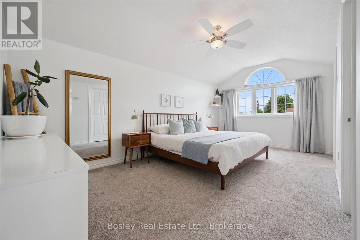
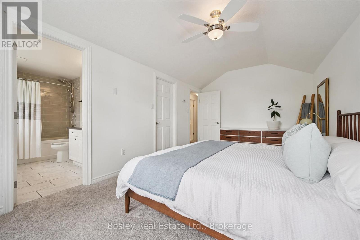
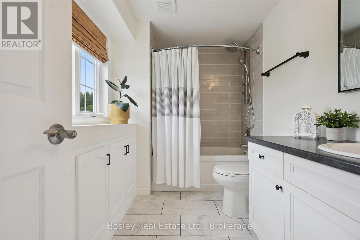
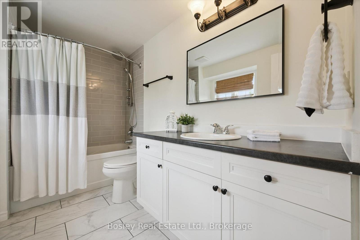
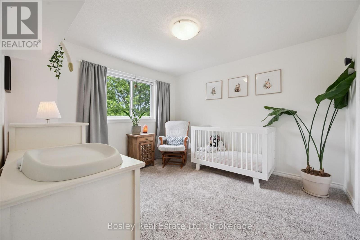
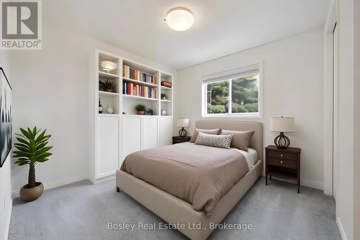
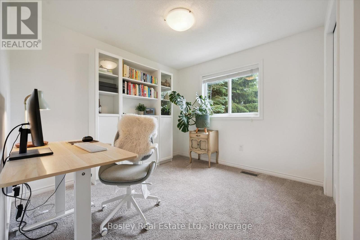
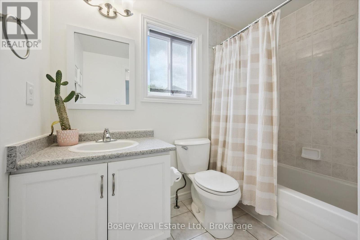
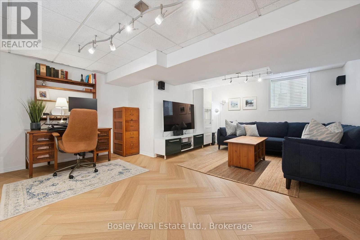
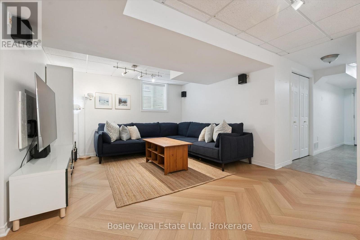
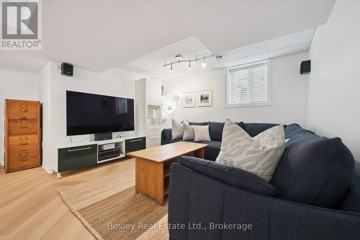
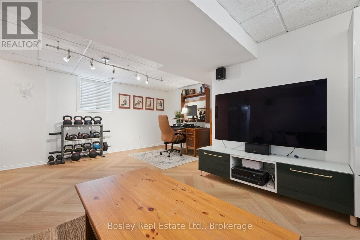
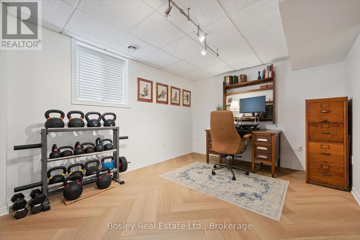
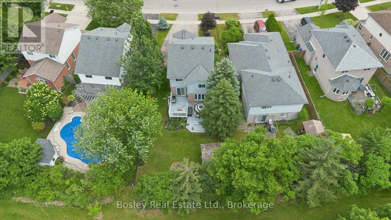
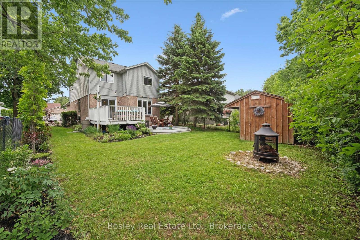
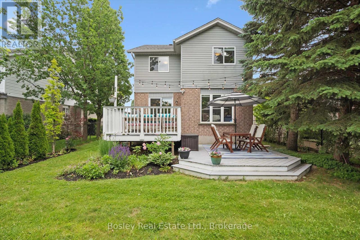
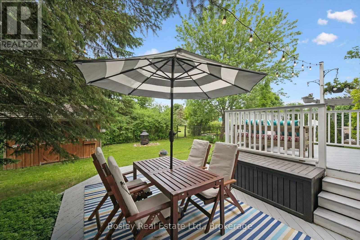
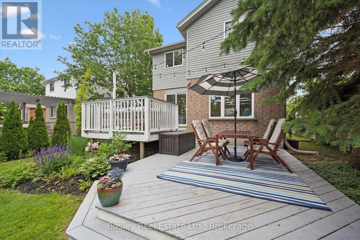
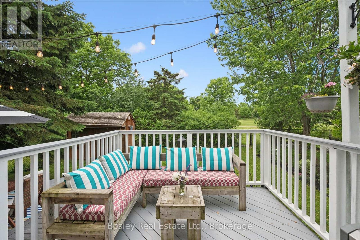
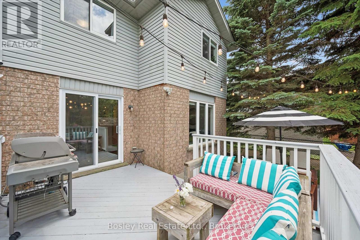
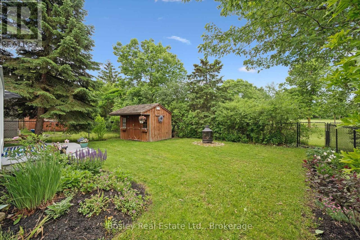
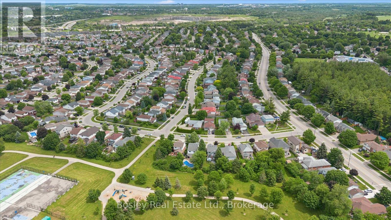
Welcome Home! Backing directly onto Deerpath Park with no rear neighbours, this home offers a setting few homes can match. Imagine mornings with coffee on your two-level deck and evenings watching the sunset over the park. This beautifully updated 3-bedroom, 2.5-bathroom home offers over 1700 sq ft of finished living space in a highly desirable location on the west side of Guelph, with direct park access for endless outdoor enjoyment. The main floor features an open-concept, functional layout with herringbone flooring throughout and a refreshed kitchen with newer appliances and enough room for family get-togethers. Convenient garage access from inside the house adds everyday ease, and with parking for up to four vehicles, there's plenty of room for family and guests. The private backyard, framed by parkland, gives you space to relax, garden, or entertain. Upstairs, three bedrooms await, including a bright and spacious primary suite with cathedral ceilings, easily large enough for a king-sized bed, complete with a private 4-piece ensuite and a walk-in closet. A second bedroom impresses with its own generously sized closet, providing plenty of organized space throughout, while the third bedroom offers flexible space that could easily function as a bedroom, home office, or quiet workspace. The finished basement incorporates the herringbone flooring found upstairs and includes a separate entrance, large egress windows, and a rough-in for a bathroom, presenting a fantastic opportunity for an in-law suite or basement apartment. Ideally located close to parks and schools, with easy access to the Hanlon Expressway and just minutes from Highways 24 and 7, this home also puts you within reach of Costco, Zehrs, the West End Community Centre, and all the everyday amenities the west end of Guelph has to offer. This is more than a house, it's a place to put down roots, one that won't last long. Book your private showing today! (id:43681)
Open House
现在这个房屋大家可以去Open House参观了!
2:00 pm
结束于:4:00 pm
2:00 pm
结束于:4:00 pm
10:00 am
结束于:12:00 pm
房源概要
| MLS® Number | X13754876 |
| 房源类型 | 民宅 |
| 社区名字 | Willow West/Sugarbush/West Acres |
| 设备类型 | 热水器 |
| 总车位 | 4 |
| 租赁设备类型 | 热水器 |
详 情
| 浴室 | 3 |
| 地上卧房 | 3 |
| 总卧房 | 3 |
| 家电类 | Blinds, Central Vacuum, 洗碗机, 烘干机, 炉子, 洗衣机, 冰箱 |
| 地下室进展 | 部分完成 |
| 地下室功能 | Separate Entrance |
| 地下室类型 | Full, N/a (partially Finished), N/a |
| 施工种类 | 独立屋 |
| 空调 | 中央空调 |
| 外墙 | 砖 Veneer, 乙烯基壁板 |
| 地基类型 | 混凝土浇筑 |
| 客人卫生间(不包含洗浴) | 1 |
| 供暖方式 | 天然气 |
| 供暖类型 | 压力热风 |
| 储存空间 | 2 |
| 内部尺寸 | 1100 - 1500 Sqft |
| 类型 | 独立屋 |
| 设备间 | 市政供水 |
车 位
| 附加车库 | |
| Garage |
土地
| 英亩数 | 无 |
| 污水道 | Sanitary Sewer |
| 土地深度 | 110 Ft ,3 In |
| 土地宽度 | 40 Ft ,10 In |
| 不规则大小 | 40.9 X 110.3 Ft ; 115.70 Ft X44.37 Ft X110.32 Ft X40.85 Ft |
房 间
| 楼 层 | 类 型 | 长 度 | 宽 度 | 面 积 |
|---|---|---|---|---|
| 二楼 | 浴室 | 1.99 m | 2.45 m | 1.99 m x 2.45 m |
| 二楼 | 浴室 | 3 m | 1.68 m | 3 m x 1.68 m |
| 二楼 | 第二卧房 | 3.09 m | 2.93 m | 3.09 m x 2.93 m |
| 二楼 | 第三卧房 | 3.19 m | 3.39 m | 3.19 m x 3.39 m |
| 二楼 | 主卧 | 3.19 m | 5.56 m | 3.19 m x 5.56 m |
| 地下室 | 其它 | 1.55 m | 1.66 m | 1.55 m x 1.66 m |
| 地下室 | 洗衣房 | 3.16 m | 2.34 m | 3.16 m x 2.34 m |
| 地下室 | 娱乐,游戏房 | 6.05 m | 5.33 m | 6.05 m x 5.33 m |
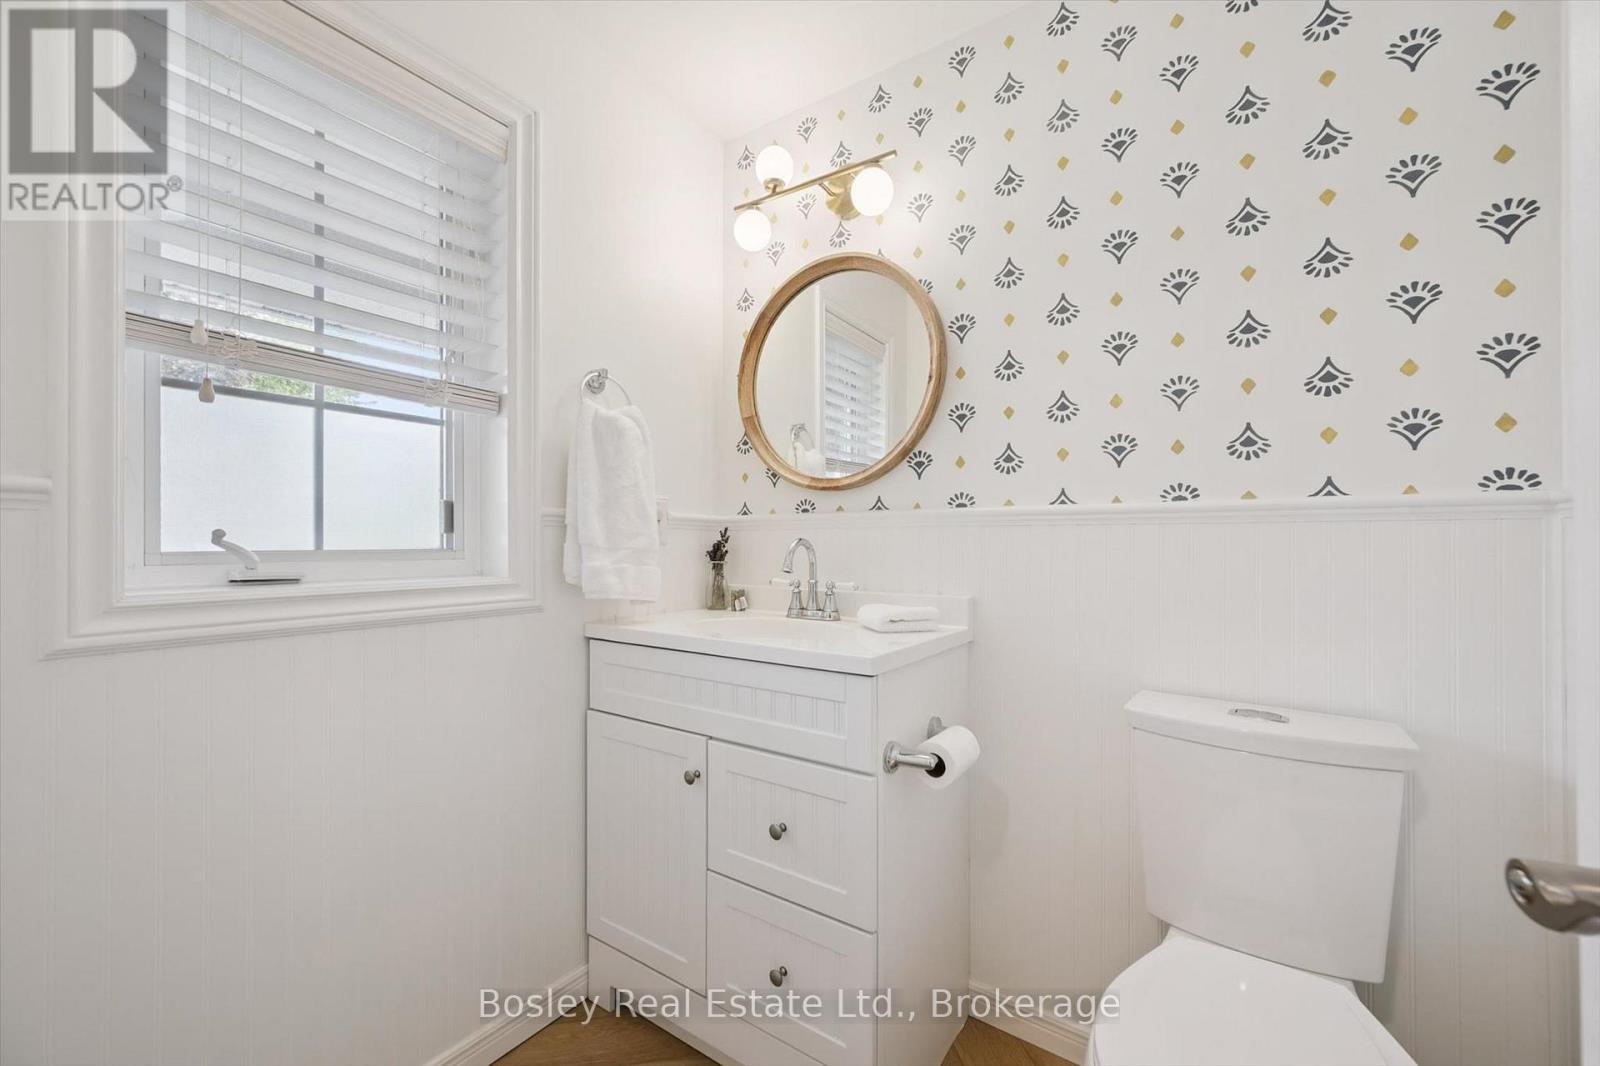
| 一楼 | 浴室 | 1.51 m | 1.7 m | 1.51 m x 1.7 m |
| 一楼 | 餐厅 | 2.68 m | 3.16 m | 2.68 m x 3.16 m |
| 一楼 | 厨房 | 3.03 m | 3.39 m | 3.03 m x 3.39 m |
| 一楼 | 客厅 | 3.31 m | 5.42 m | 3.31 m x 5.42 m |

The trademarks REALTOR®, REALTORS®, and the REALTOR® logo are controlled by The Canadian Real Estate Association (CREA) and identify real estate professionals who are members of CREA. The trademarks MLS®, Multiple Listing Service® and the associated logos are owned by The Canadian Real Estate Association (CREA) and identify the quality of services provided by real estate professionals who are members of CREA. The trademark DDF® is owned by The Canadian Real Estate Association (CREA) and identifies CREA's Data Distribution Facility (DDF®)
Muskoka Haliburton Orillia – The Lakelands Association of REALTORS®
Bosley Real Estate Ltd.
September 16 2026 11:38:34
