
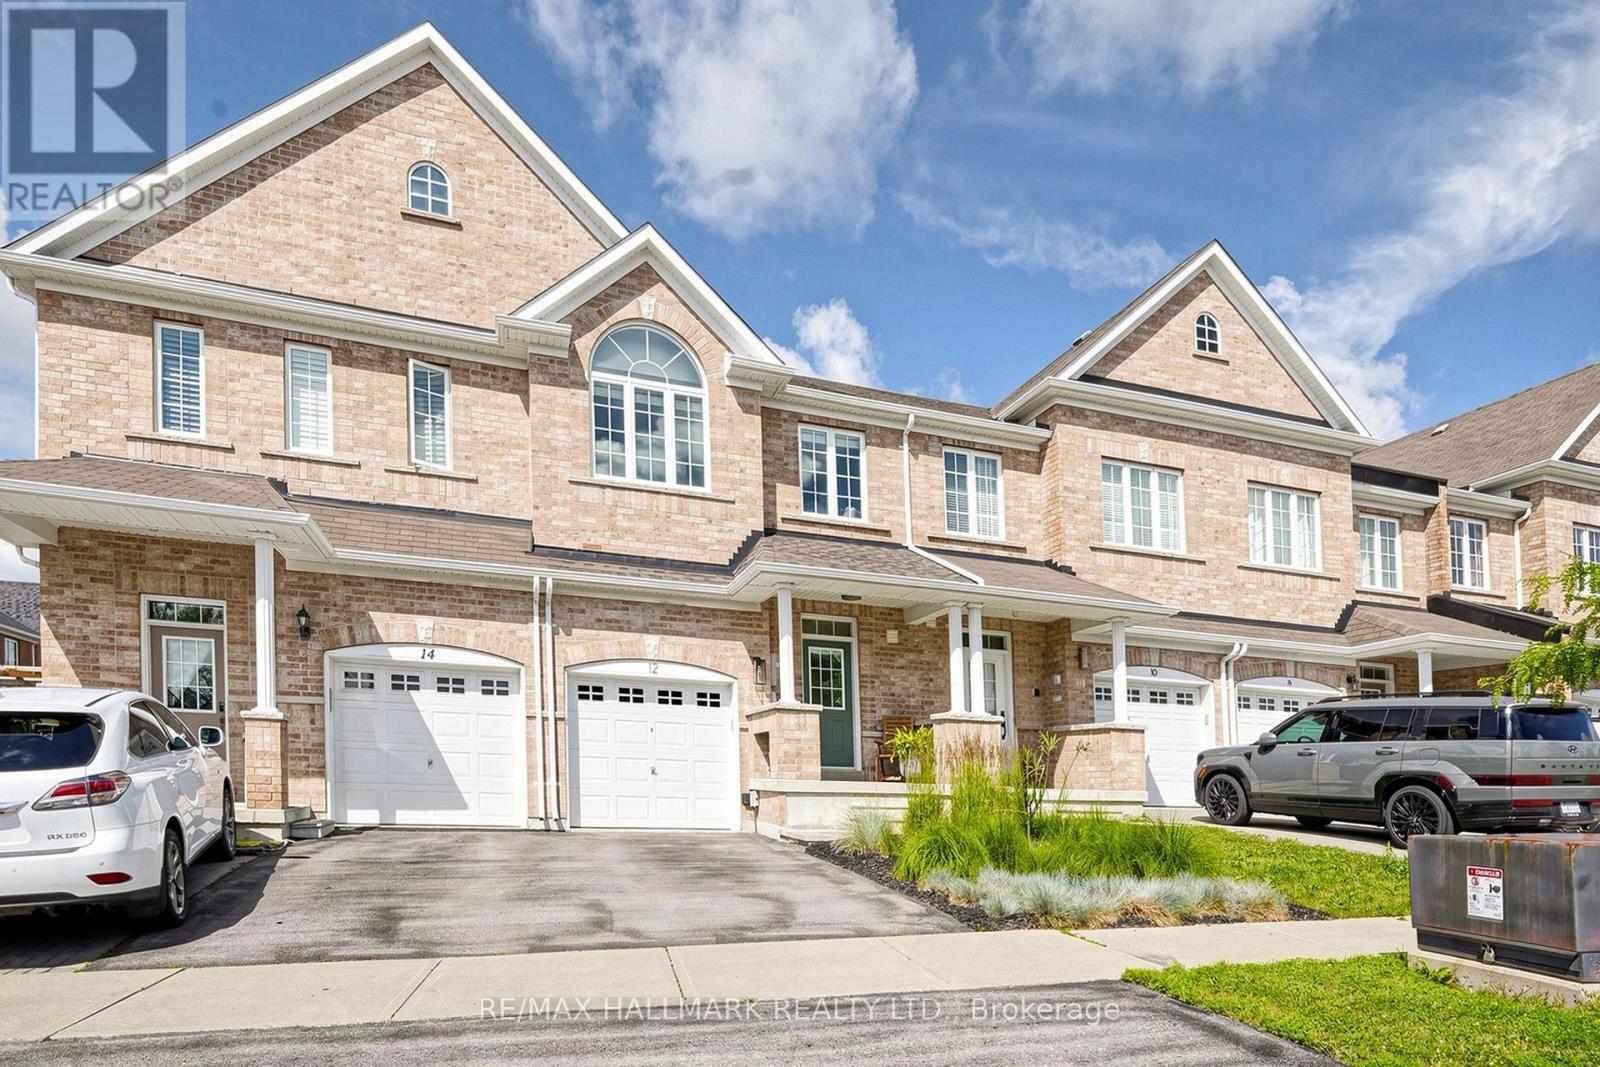
12 Danpatrick Drive Richmond Hill (Rouge Woods), Ontario L4S 2T1


$1,099,880
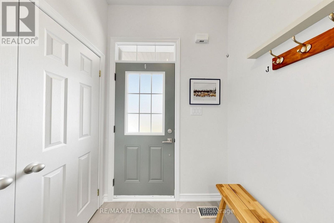
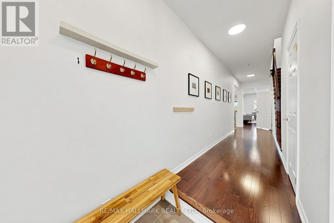
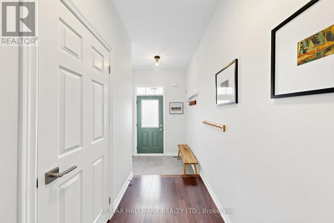
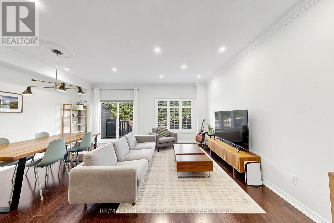
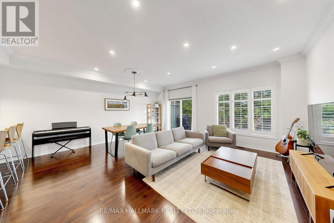
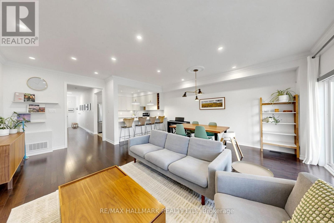
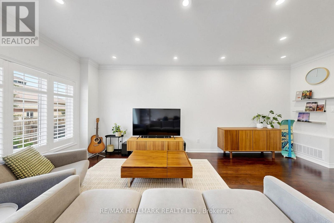
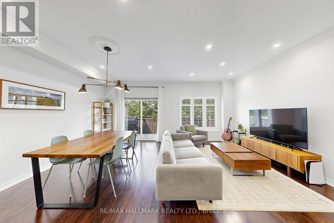
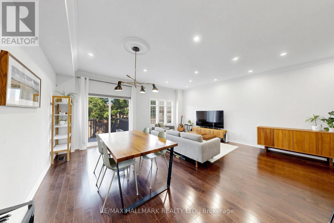
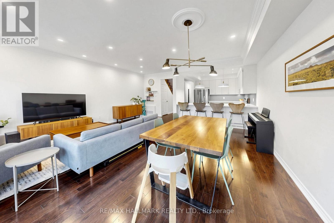
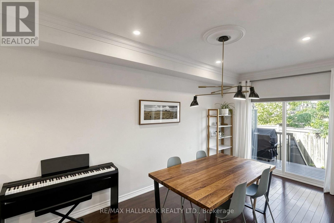
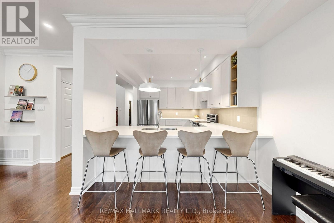
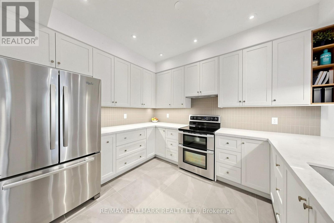
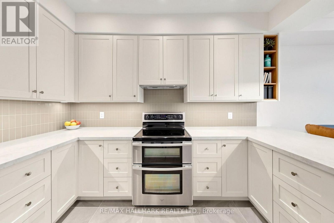
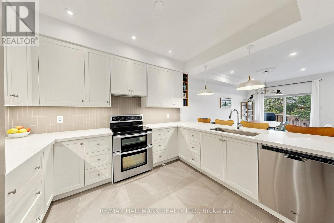
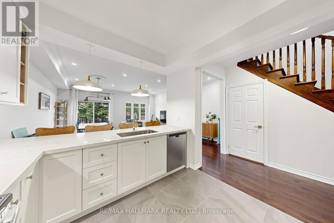
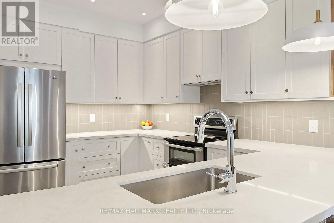
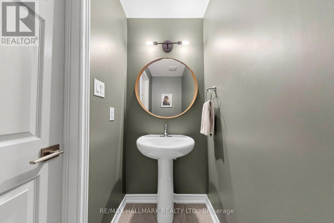
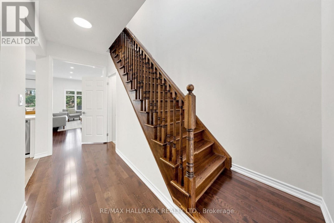
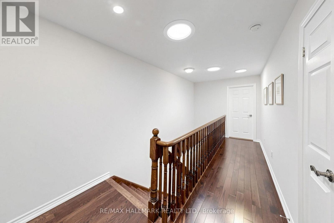
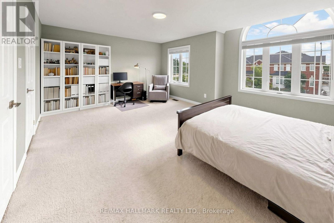
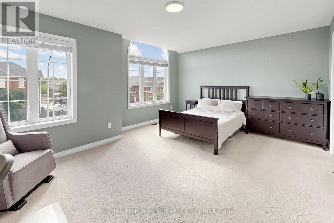
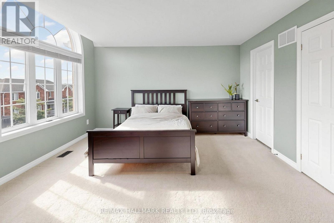
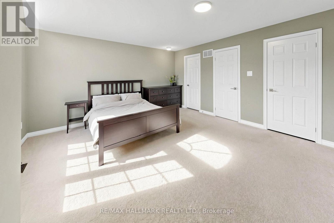
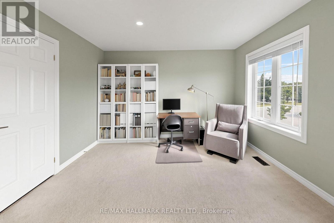
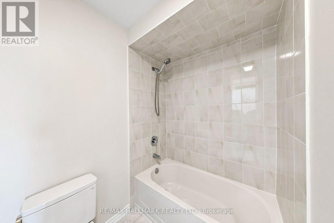
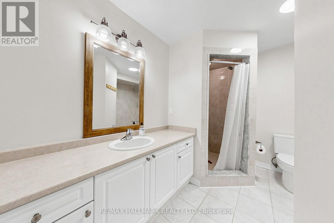
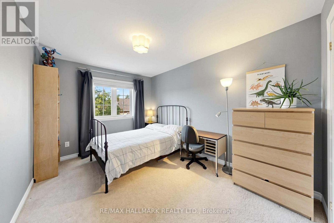
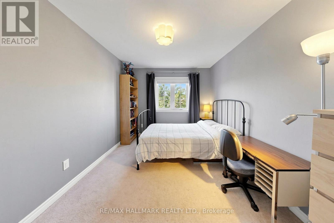
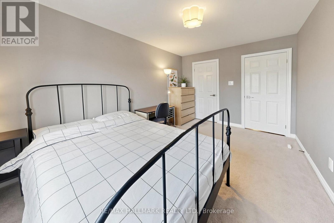
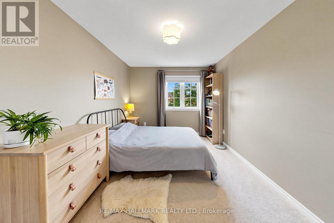
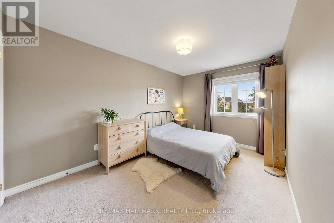
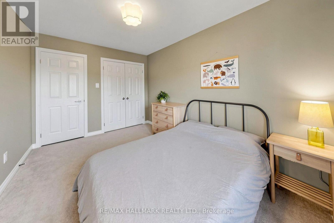
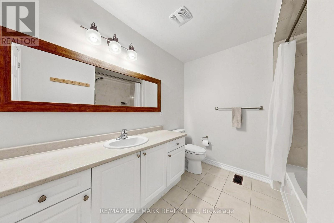
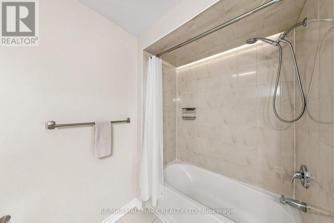
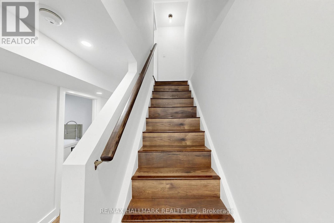
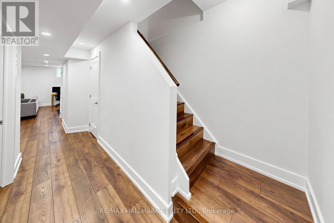
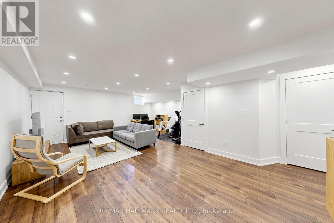
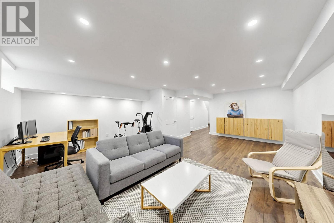
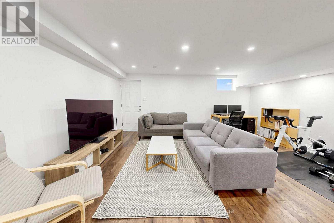
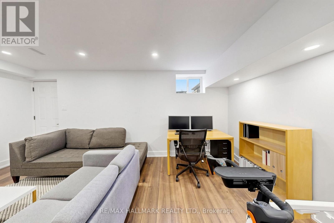
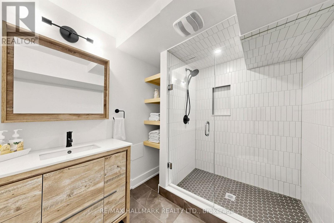
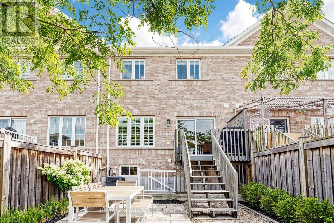
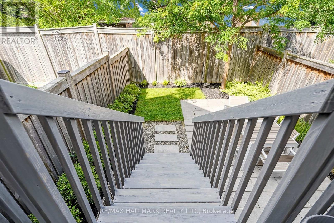
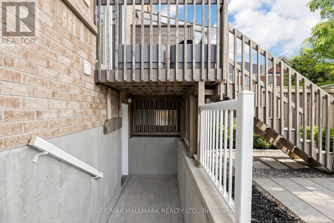
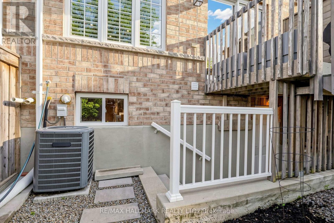
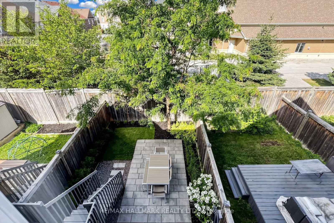
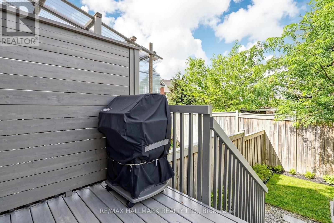
THIS IS THE ONE YOU HAVE BEEN WAITING FOR!! Welcome Home To This Stunning 3-Bedroom, 4-Bathroom Freehold Townhouse Nestled In The Highly Sought After Rouge Woods Community! From The Moment You Step Inside, You'll Be Captivated By The Airy 9-foot ceilings and Bright, Open-concept Layout That Seamlessly Blends Style and Function - Perfect For Both Everyday Living and Entertaining. This Home Has Been Tastefully Updated, Offering a Fresh, Modern Feel Throughout. It Comes Fully Loaded With Premium Updates, Including a Completely Renovated Kitchen Featuring Quartz Countertops (2025), a New Roof (2024), Modern Sun Tunnels (2024) for Unmatched Natural Light, and a New Washer and Dryer (2024). The Spacious Living and Dining Areas Flow Effortlessly Into a Beautifully Appointed Kitchen, Creating an Inviting Space For Gatherings Big and Small. The 2nd Floor Provides Three Spacious Bedrooms Plus 2 Additional Bathrooms, Including A Primary Bedroom With A 4pc Ensuite And Walk-In Closet. The Professionally Finished Walk-Up Basement Boasts, An Expansive Recreation Room, and a Beautiful 3-Piece Bathroom. Step Outside to Your Fully Landscaped Backyard Oasis, Featuring a Low-Maintenance Patio and Plantings Designed For Effortless Outdoor Entertaining Beyond the House Itself, This Location Truly Shines!! Rouge Woods is Known For Its Family Friendly Atmosphere, Scenic Surroundings and Perhaps, Best of All, Access to One of The Area's Most Desirable School Districts. Steps To Top Ranking Richmond Green Secondary School, Bayview Secondary School (IB Program) And Redstone Public School. Just a 1-Minute Walk to Richmond Green Sports Centre and Park and Minutes to Shopping and Major Transit Hubs (Hwy 404/407/Richmond Hill GO), This Property Offers Unparalleled Convenience. (id:43681)
Open House
现在这个房屋大家可以去Open House参观了!
2:00 pm
结束于:4:00 pm
2:00 pm
结束于:4:00 pm
房源概要
| MLS® Number | N13661820 |
| 房源类型 | 民宅 |
| 社区名字 | Rouge Woods |
| 总车位 | 2 |
详 情
| 浴室 | 4 |
| 地上卧房 | 3 |
| 总卧房 | 3 |
| 家电类 | Garage Door Opener Remote(s) |
| 地下室进展 | 已装修 |
| 地下室功能 | Separate Entrance, Walk-up |
| 地下室类型 | N/a (finished), Full, N/a, N/a |
| 施工种类 | 附加的 |
| 空调 | 中央空调 |
| 外墙 | 砖 |
| Flooring Type | Hardwood, Carpeted, Laminate, Ceramic |
| 地基类型 | 混凝土 |
| 客人卫生间(不包含洗浴) | 1 |
| 供暖方式 | 天然气 |
| 供暖类型 | 压力热风 |
| 储存空间 | 2 |
| 内部尺寸 | 1500 - 2000 Sqft |
| 类型 | 联排别墅 |
| 设备间 | 市政供水 |
车 位
| Garage |
土地
| 英亩数 | 无 |
| 污水道 | Sanitary Sewer |
| 土地深度 | 106 Ft ,7 In |
| 土地宽度 | 19 Ft ,8 In |
| 不规则大小 | 19.7 X 106.6 Ft ; Irregular As Per Existing Survey |
房 间
| 楼 层 | 类 型 | 长 度 | 宽 度 | 面 积 |
|---|---|---|---|---|
| 二楼 | 主卧 | 5.85 m | 4.48 m | 5.85 m x 4.48 m |
| 二楼 | 第二卧房 | 4.11 m | 2.82 m | 4.11 m x 2.82 m |
| 二楼 | 第三卧房 | 4.11 m | 2.92 m | 4.11 m x 2.92 m |
| 地下室 | 娱乐,游戏房 | 6.97 m | 5.58 m | 6.97 m x 5.58 m |
| 地下室 | 洗衣房 | 3.13 m | 1.63 m | 3.13 m x 1.63 m |
| 一楼 | 客厅 | 6.48 m | 5.77 m | 6.48 m x 5.77 m |
| 一楼 | 餐厅 | 6.48 m | 5.77 m | 6.48 m x 5.77 m |
| 一楼 | 厨房 | 3.83 m | 3.05 m | 3.83 m x 3.05 m |

The trademarks REALTOR®, REALTORS®, and the REALTOR® logo are controlled by The Canadian Real Estate Association (CREA) and identify real estate professionals who are members of CREA. The trademarks MLS®, Multiple Listing Service® and the associated logos are owned by The Canadian Real Estate Association (CREA) and identify the quality of services provided by real estate professionals who are members of CREA. The trademark DDF® is owned by The Canadian Real Estate Association (CREA) and identifies CREA's Data Distribution Facility (DDF®)
Toronto Real Estate Board
RE/MAX Hallmark Realty Ltd.
August 11 2026 04:33:44
