
12 Dandara Gate Vaughan (Steeles West Industrial), Ontario L4L 1V8


$3,400 Monthly
Parcel of Tied Land管理费,Parcel of Tied Land
$196.58 Monthly
管理费,Parcel of Tied Land
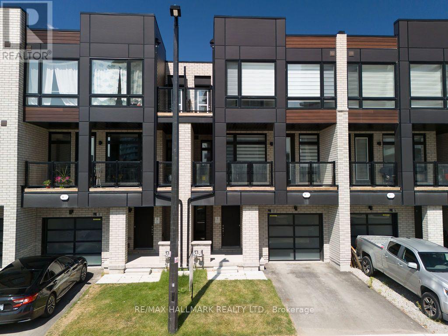
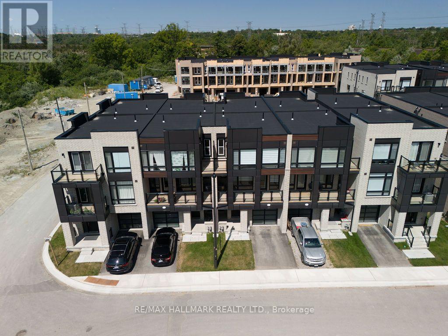
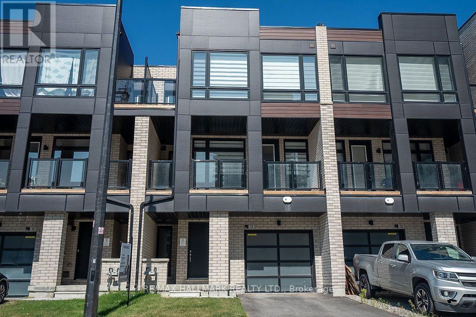
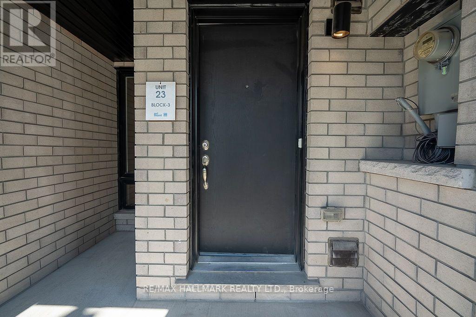
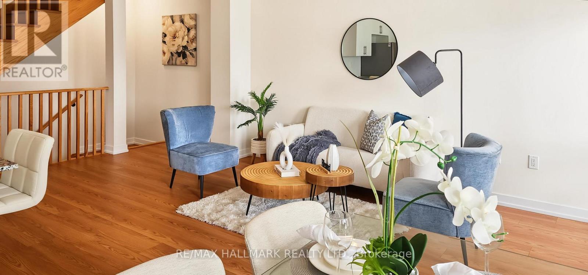
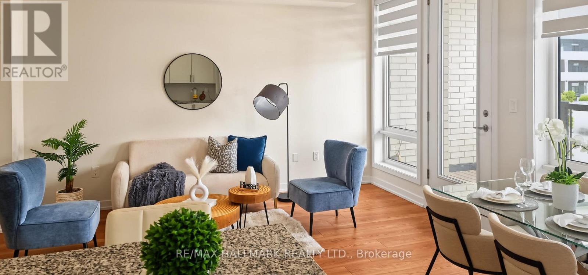
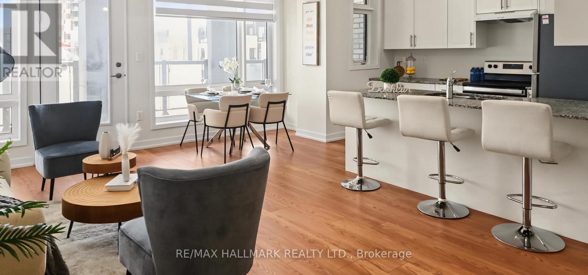
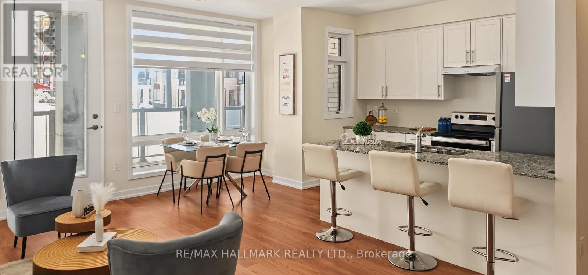
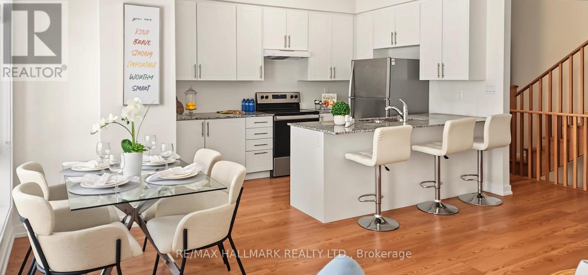
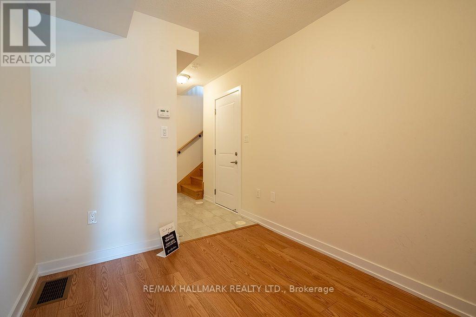
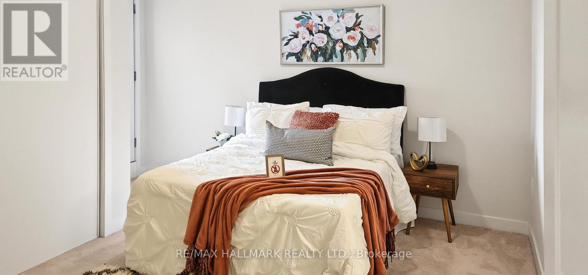
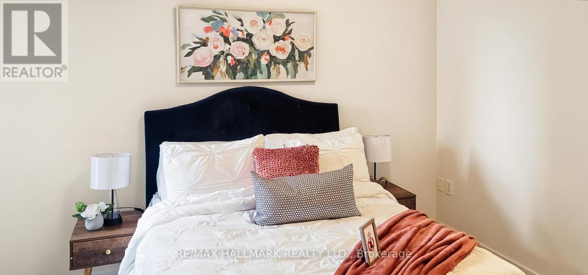
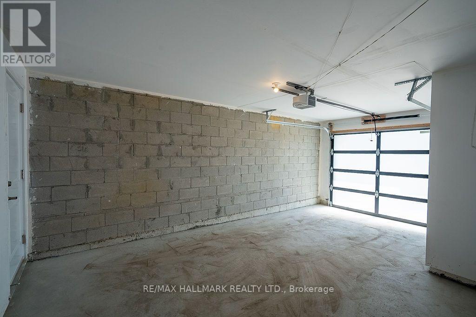
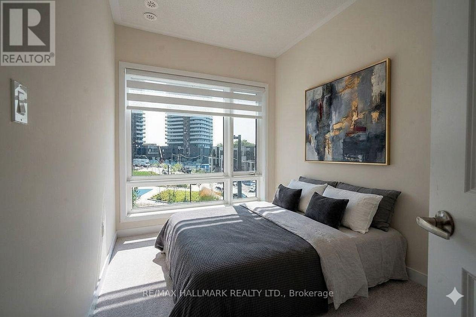
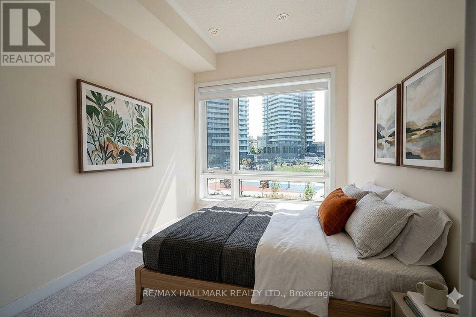
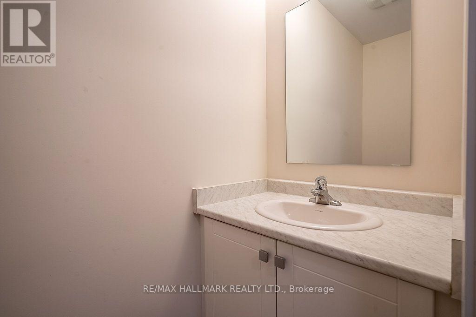
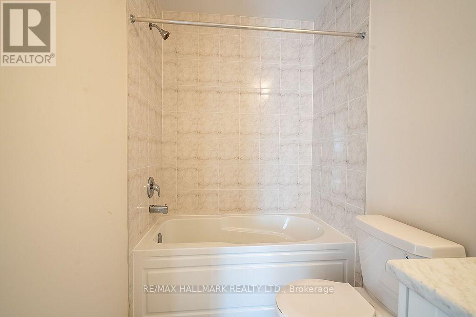
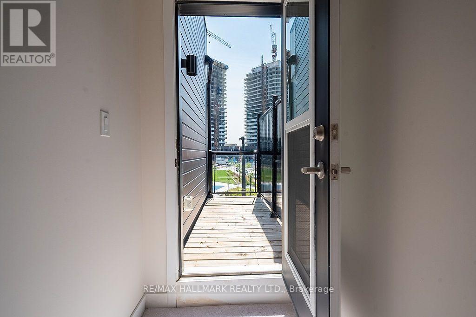
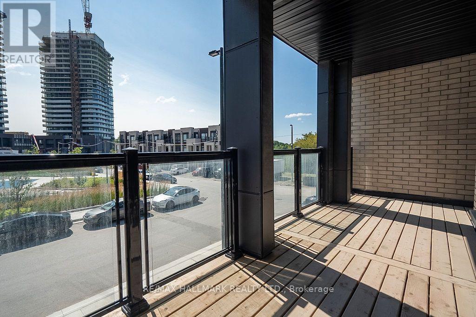
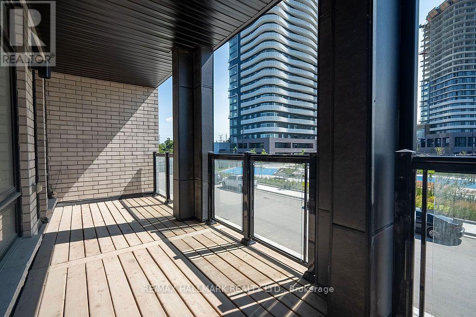
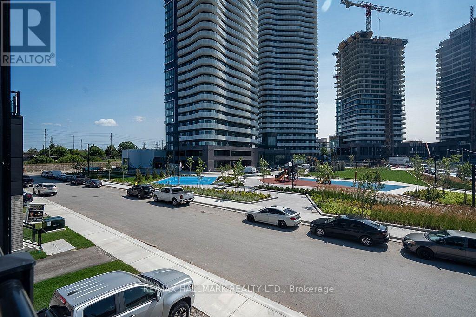
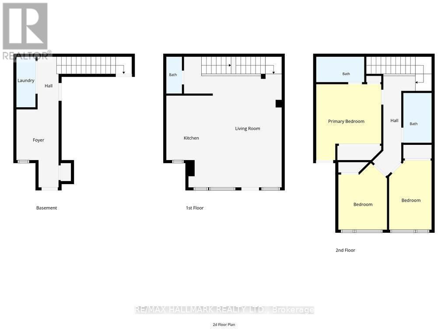
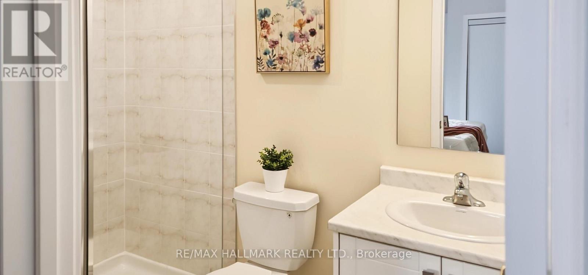
$196.58 MonthlyWelcome to turnkey luxury and unbeatable convenience at 12 Dandara Gate, a stunning, newly built 3-bedroom, 3-bathroom townhome perfectly situated right on the Toronto-Vaughan border. This sun-drenched, meticulously maintained 3-storey home offers an open-concept layout elevated by high-end finishes, seamlessly combining style with everyday functionality. The gourmet kitchen serves as the heart of the home, boasting sleek granite countertops, premium stainless steel appliances, and direct walkout access to a spacious balcony that is custom-tailored for entertaining. Unwind in your private primary suite, which functions as a personal retreat complete with a large closet, a 4-piece ensuite bathroom, and its very own secondary private balcony. Complete with two parking spaces with convenient garage access and unmatched transit connectivity-with TTC and YRT routes right at your doorstep and immediate access to Highways 400 and 407-this property delivers a premium lifestyle package in the vibrant community. (id:43681)
房源概要
| MLS® Number | N14109014 |
| 房源类型 | 民宅 |
| 社区名字 | Steeles West Industrial |
| 总车位 | 2 |
详 情
| 浴室 | 3 |
| 地上卧房 | 3 |
| 总卧房 | 3 |
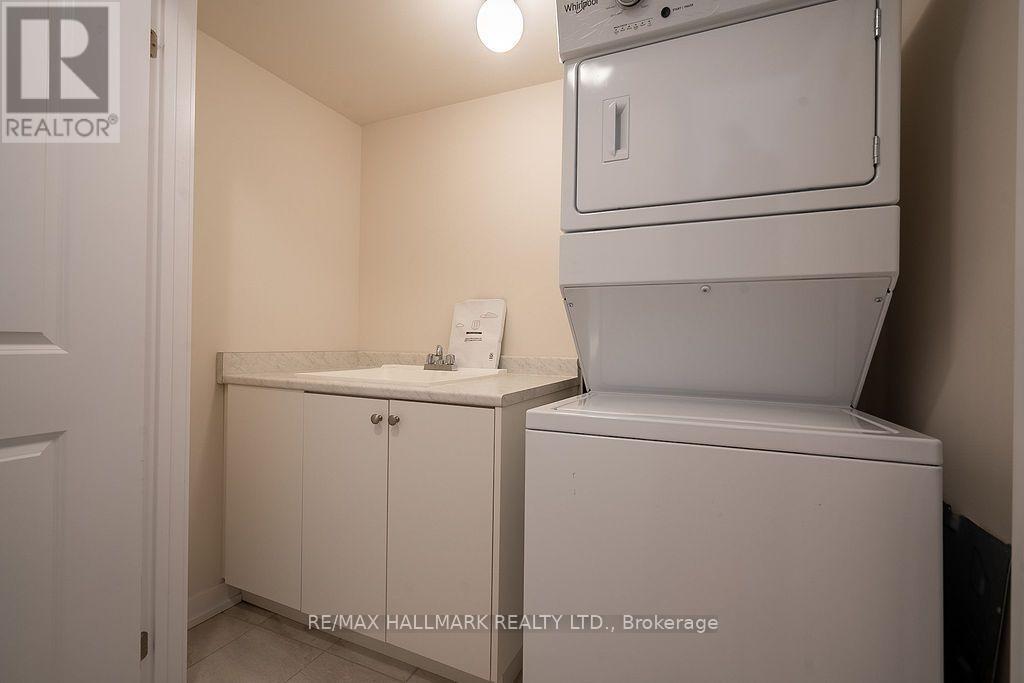
| 家电类 | Garage Door Opener Remote(s), 洗碗机, 烘干机, 炉子, 洗衣机, 冰箱 |
| 地下室进展 | 已完成 |
| 地下室类型 | N/a (unfinished) |
| 施工种类 | 附加的 |
| 空调 | 中央空调 |
| 外墙 | 砖 Facing |
| Flooring Type | Carpeted |
| 地基类型 | 混凝土浇筑 |
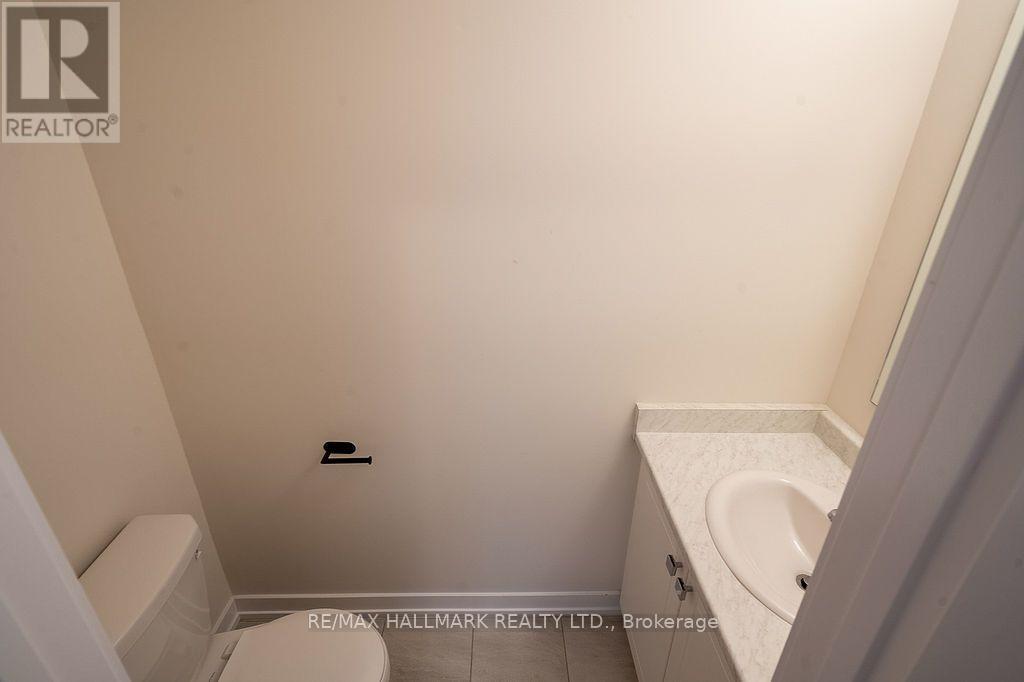
| 客人卫生间(不包含洗浴) | 1 |
| 供暖方式 | 天然气 |
| 供暖类型 | 压力热风 |
| 储存空间 | 3 |
| 内部尺寸 | 1100 - 1500 Sqft |
| 类型 | 联排别墅 |
| 设备间 | 市政供水 |
车 位
| 附加车库 | |
| Garage |
土地
| 英亩数 | 无 |
| 污水道 | Sanitary Sewer |
| 土地深度 | 47 Ft |
| 土地宽度 | 21 Ft ,6 In |
| 不规则大小 | 21.5 X 47 Ft |
房 间
| 楼 层 | 类 型 | 长 度 | 宽 度 | 面 积 |
|---|---|---|---|---|
| 二楼 | 客厅 | 5.85 m | 3.86 m | 5.85 m x 3.86 m |
| 二楼 | 餐厅 | 0.86 m | 3.84 m | 0.86 m x 3.84 m |
| 二楼 | 厨房 | 1.84 m | 3.62 m | 1.84 m x 3.62 m |
| 三楼 | 主卧 | 3.61 m | 3.01 m | 3.61 m x 3.01 m |
| 三楼 | 第二卧房 | 3.55 m | 2.43 m | 3.55 m x 2.43 m |
| 三楼 | 第三卧房 | 2.43 m | 2.98 m | 2.43 m x 2.98 m |
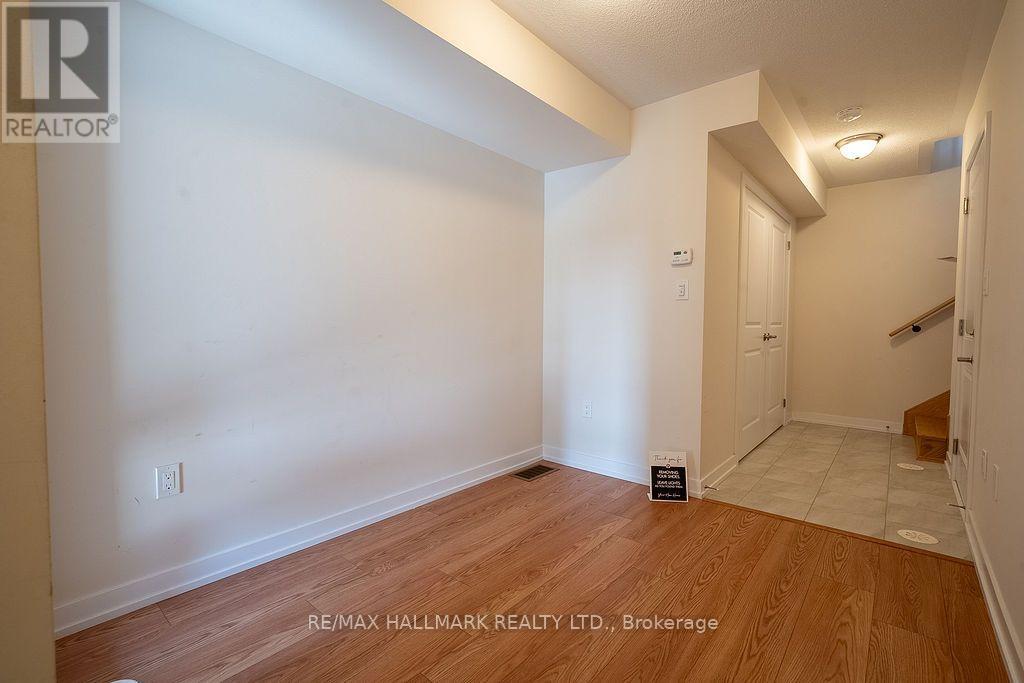
| 一楼 | 衣帽间 | 2.77 m | 2.35 m | 2.77 m x 2.35 m |
| 一楼 | 洗衣房 | 2.19 m | 1.07 m | 2.19 m x 1.07 m |

The trademarks REALTOR®, REALTORS®, and the REALTOR® logo are controlled by The Canadian Real Estate Association (CREA) and identify real estate professionals who are members of CREA. The trademarks MLS®, Multiple Listing Service® and the associated logos are owned by The Canadian Real Estate Association (CREA) and identify the quality of services provided by real estate professionals who are members of CREA. The trademark DDF® is owned by The Canadian Real Estate Association (CREA) and identifies CREA's Data Distribution Facility (DDF®)
Toronto Real Estate Board
RE/MAX Hallmark Realty Ltd.
October 24 2026 02:28:13
