
12 Cragg Crescent Ajax (Northwest Ajax), Ontario L1T 0E4


$1,090,000
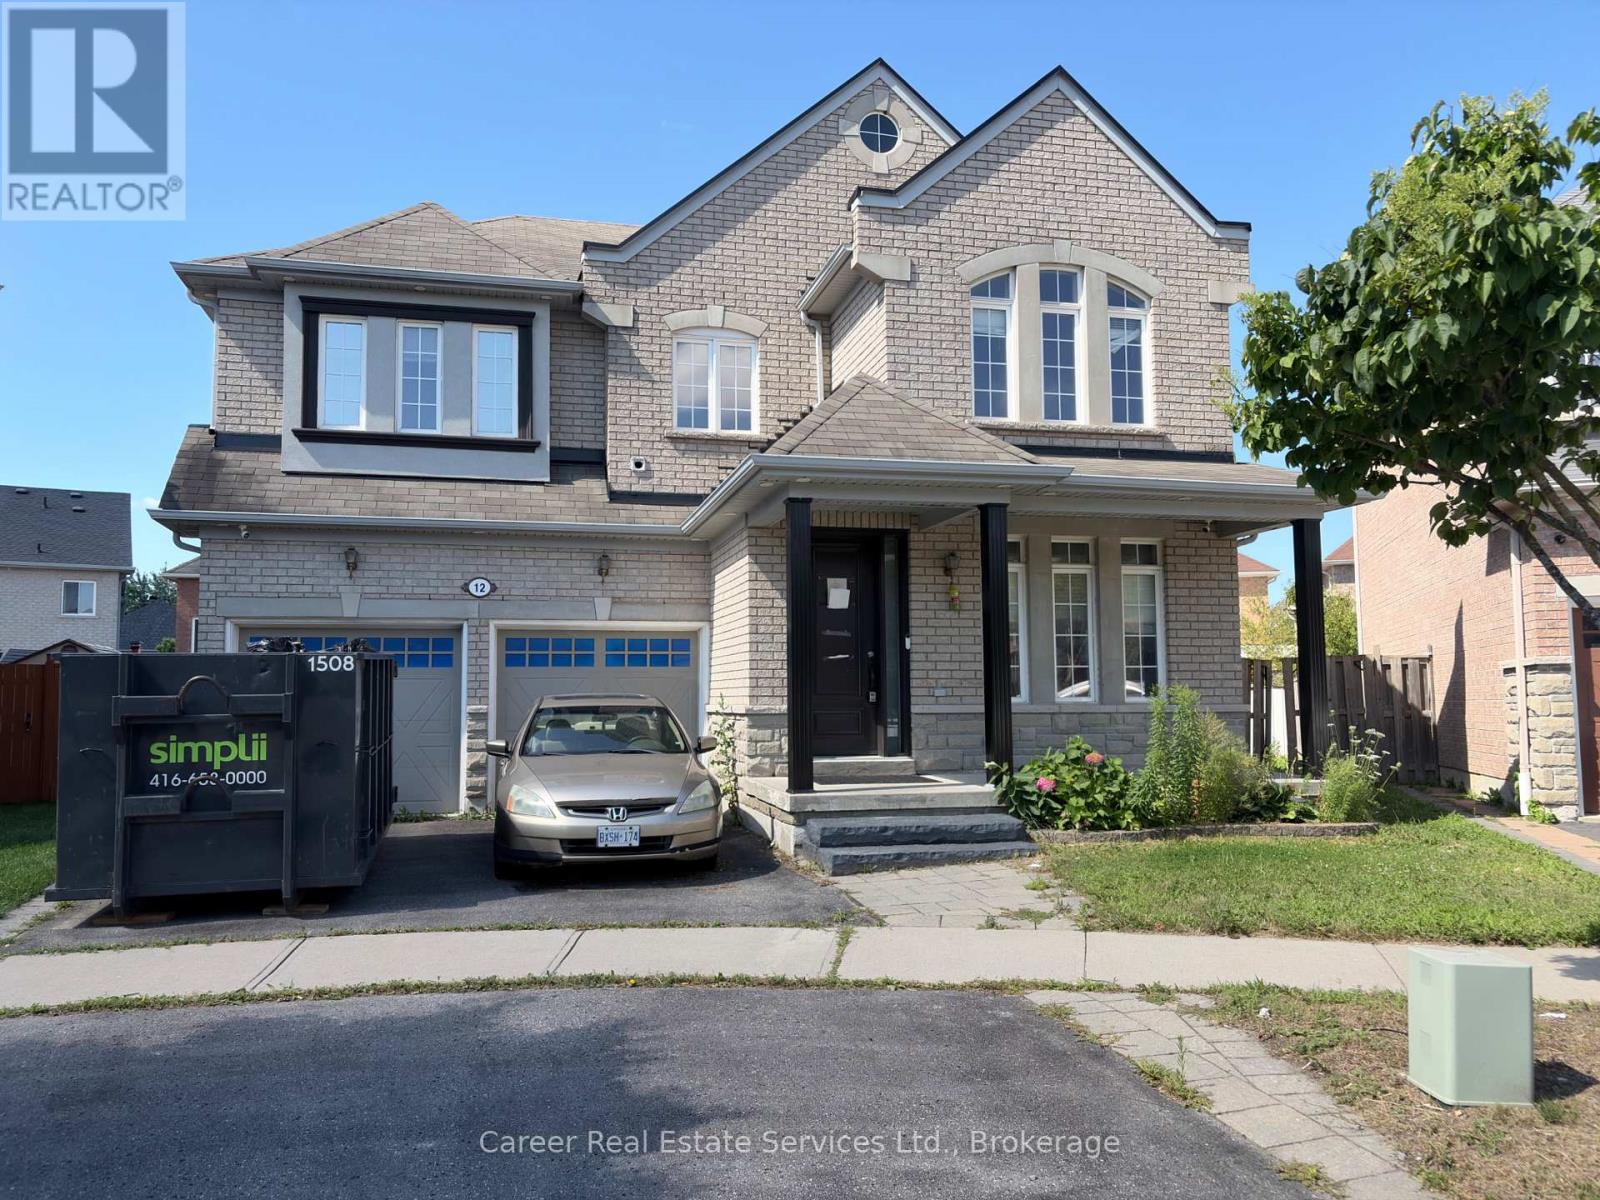
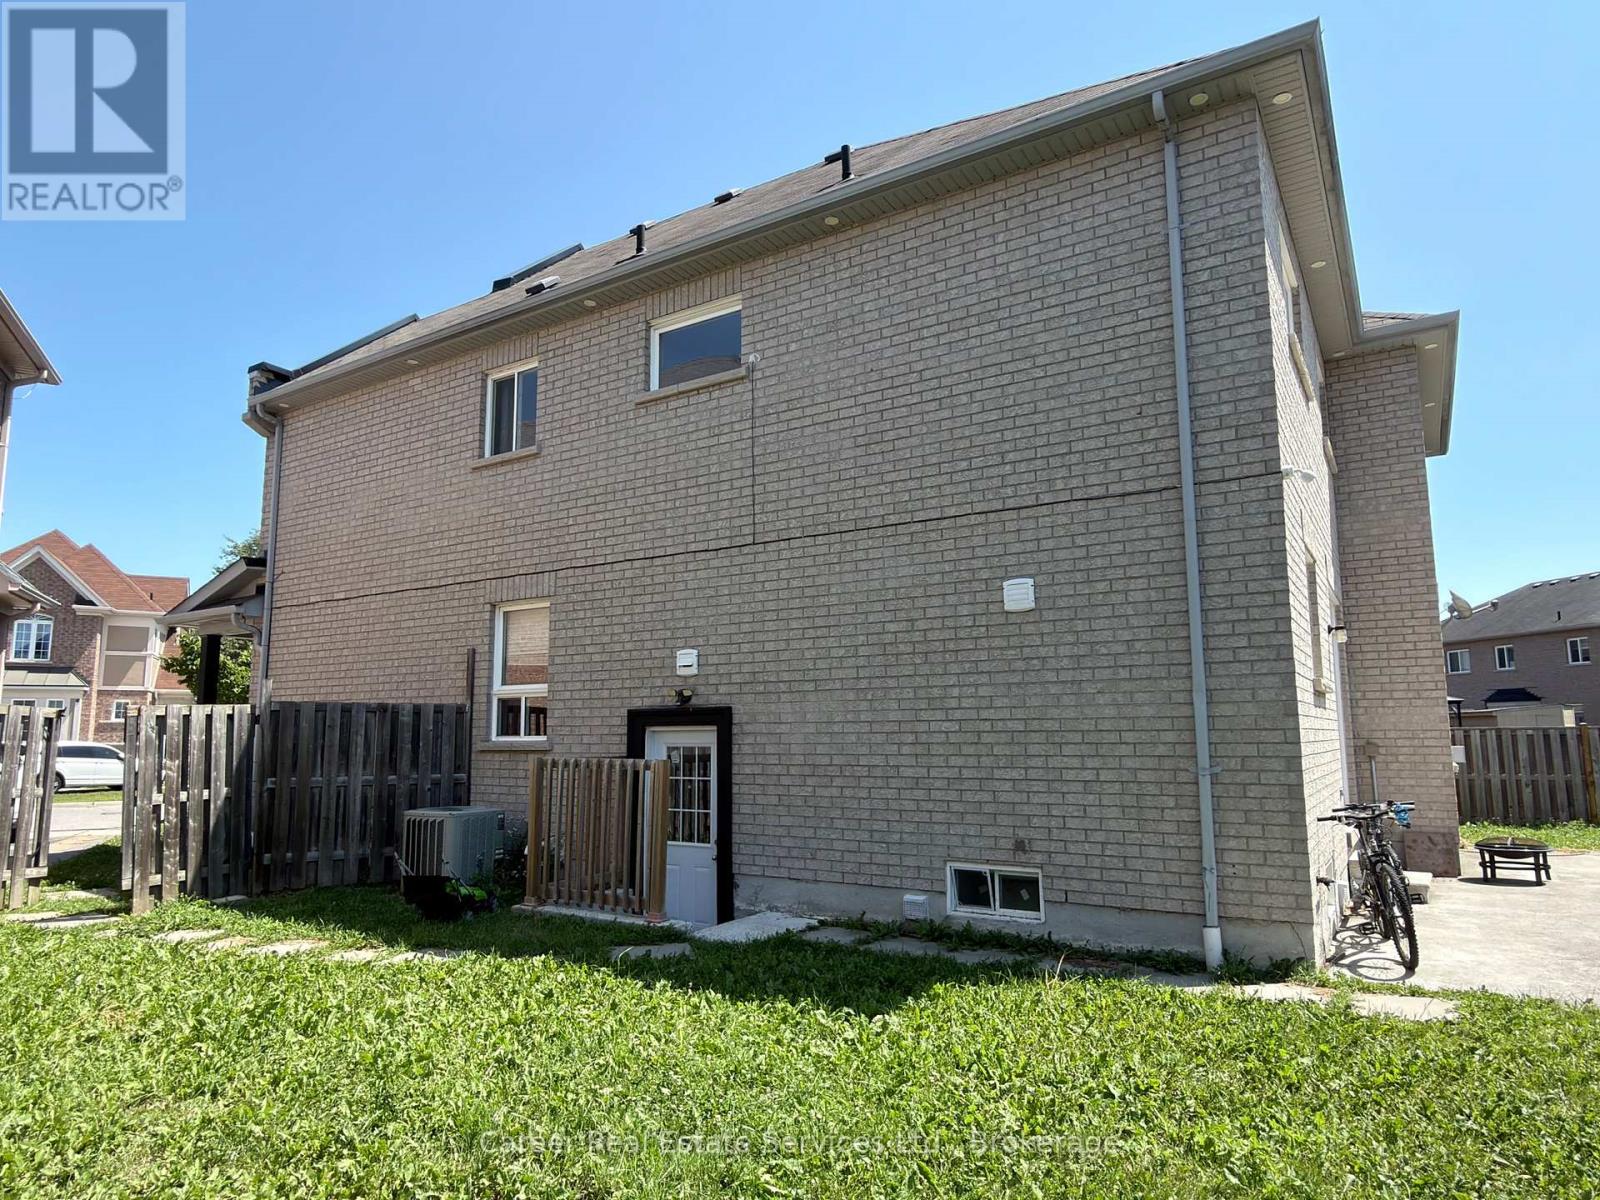
Welcome To 12 Cragg Cres, Ajax, Located On A Prime Pie Shaped Lot In High Demand Family Friendly Neighbourhood. With A Spacious And Bright Lay-Out, This 4 + 1 Bedroom - 4 Washroom Home Features 9Ft Ceilings, Main Floor Office, Separate Dining Room, Large Family Room With Gas Fireplace, And An Eat-In Kitchen With Walk-Out To Yard. This Home Also Provides Potential Additional Income With A Separate Entrance To Finished Basement Apartment Set-Up. Great Location Close To Parks, Shopping, Schools, Transit, And Hwy 412/407. (id:43681)
房源概要
| MLS® Number | E13666598 |
| 房源类型 | 民宅 |
| 社区名字 | Northwest Ajax |
| 设备类型 | 热水器 |
| 特征 | Guest Suite, 亲戚套间 |
| 总车位 | 4 |
| 租赁设备类型 | 热水器 |
详 情
| 浴室 | 4 |
| 地上卧房 | 4 |
| 地下卧室 | 1 |
| 总卧房 | 5 |
| 公寓设施 | Fireplace(s) |
| 地下室功能 | Apartment In Basement, Separate Entrance |
| 地下室类型 | N/a, N/a |
| 施工种类 | 独立屋 |
| 空调 | 中央空调 |
| 外墙 | 砖 |
| 壁炉 | 有 |
| Fireplace Total | 1 |
| Flooring Type | Ceramic, Laminate, Hardwood, Carpeted |
| 地基类型 | 混凝土 |
| 客人卫生间(不包含洗浴) | 1 |
| 供暖方式 | 天然气 |
| 供暖类型 | 压力热风 |
| 储存空间 | 2 |
| 内部尺寸 | 2000 - 2500 Sqft |
| 类型 | 独立屋 |
| 设备间 | 市政供水 |
车 位
| Garage |
土地
| 英亩数 | 无 |
| 污水道 | Sanitary Sewer |
| 土地深度 | 82 Ft |
| 土地宽度 | 36 Ft ,8 In |
| 不规则大小 | 36.7 X 82 Ft |
房 间
| 楼 层 | 类 型 | 长 度 | 宽 度 | 面 积 |
|---|---|---|---|---|
| 二楼 | 主卧 | 5.76 m | 3.64 m | 5.76 m x 3.64 m |
| 二楼 | 第二卧房 | 4.17 m | 3.5 m | 4.17 m x 3.5 m |
| 二楼 | 第三卧房 | 3.49 m | 3.49 m | 3.49 m x 3.49 m |
| 二楼 | Bedroom 4 | 3.64 m | 3.03 m | 3.64 m x 3.03 m |
| 地下室 | 卧室 | 3.18 m | 4.09 m | 3.18 m x 4.09 m |
| 地下室 | 其它 | 3.03 m | 3.65 m | 3.03 m x 3.65 m |
| 地下室 | 娱乐,游戏房 | 3.04 m | 3.77 m | 3.04 m x 3.77 m |
| 一楼 | 厨房 | 3.56 m | 2.74 m | 3.56 m x 2.74 m |
| 一楼 | Eating Area | 3.56 m | 3.03 m | 3.56 m x 3.03 m |
| 一楼 | 餐厅 | 3.24 m | 3.49 m | 3.24 m x 3.49 m |
| 一楼 | Office | 2.73 m | 3.3 m | 2.73 m x 3.3 m |
| 一楼 | 家庭房 | 4.73 m | 4.55 m | 4.73 m x 4.55 m |
https://www.realtor.ca/real-estate/30145580/12-cragg-crescent-ajax-northwest-ajax-northwest-ajax

The trademarks REALTOR®, REALTORS®, and the REALTOR® logo are controlled by The Canadian Real Estate Association (CREA) and identify real estate professionals who are members of CREA. The trademarks MLS®, Multiple Listing Service® and the associated logos are owned by The Canadian Real Estate Association (CREA) and identify the quality of services provided by real estate professionals who are members of CREA. The trademark DDF® is owned by The Canadian Real Estate Association (CREA) and identifies CREA's Data Distribution Facility (DDF®)
Durham Region Association of REALTORS®
Career Real Estate Services Ltd.
September 24 2026 05:48:48
