
12 Country Place Kawartha Lakes (Manvers), Ontario L0A 1A0


$1,724,999
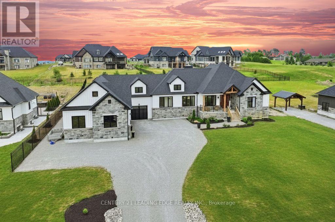
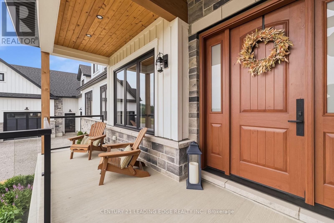
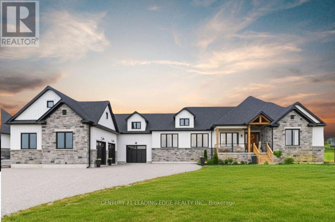
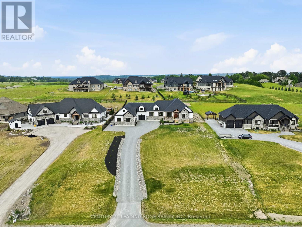
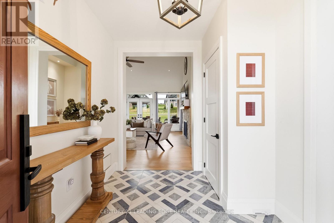
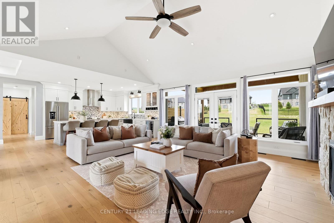
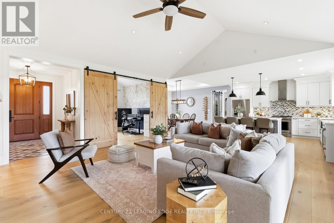
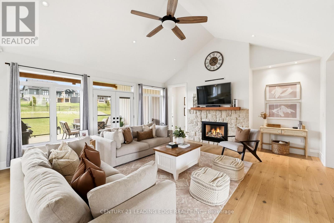
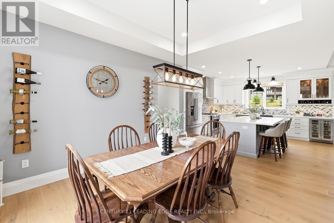
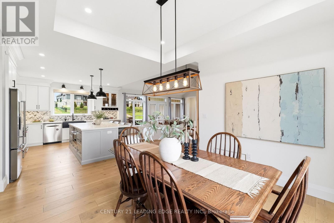
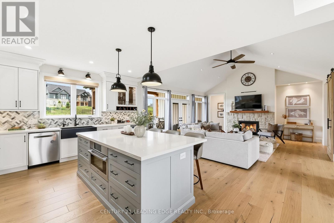
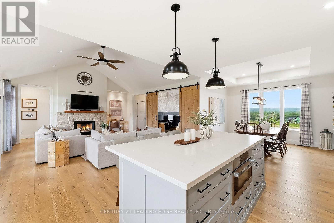
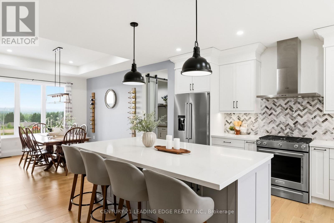
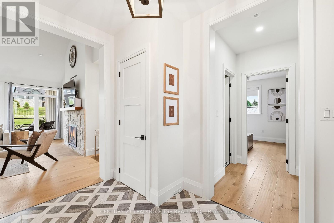
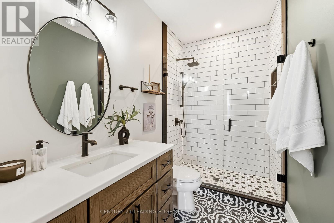
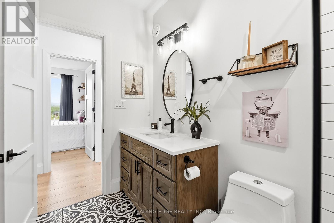
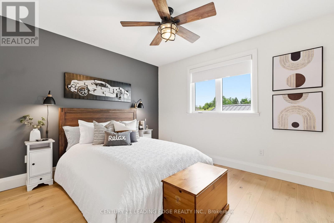
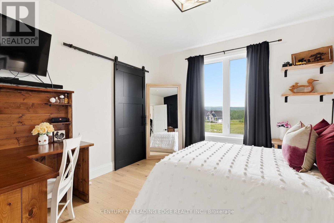
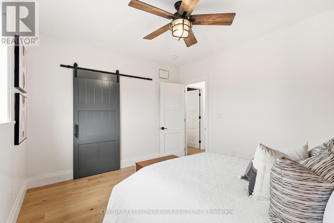
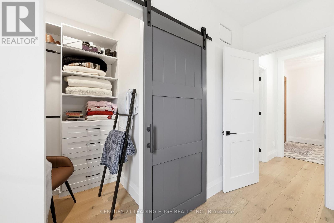
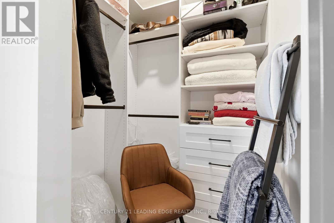
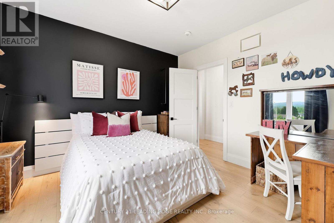
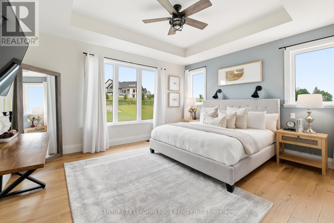
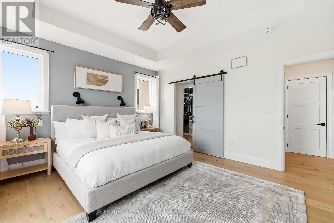
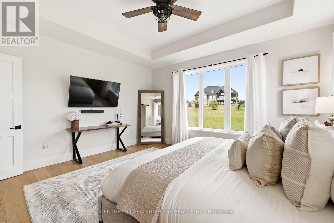
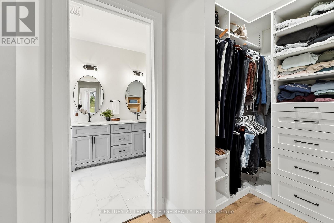
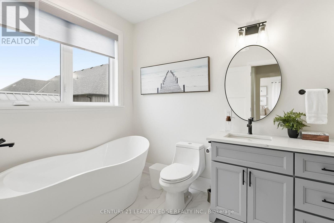
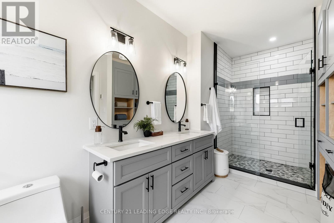
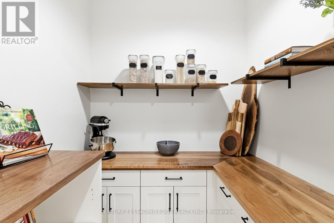
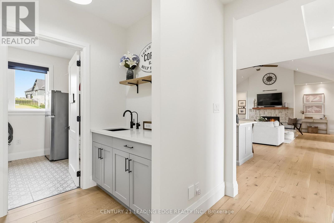
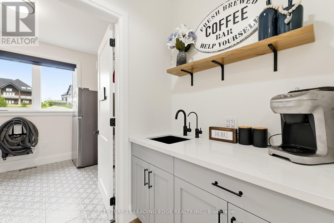
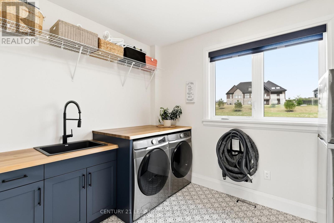
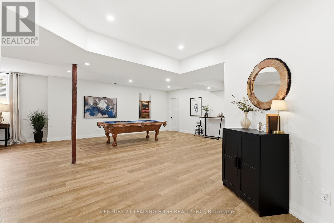
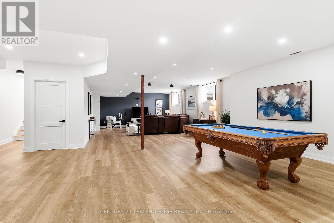
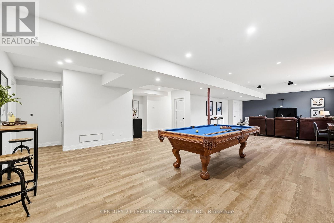
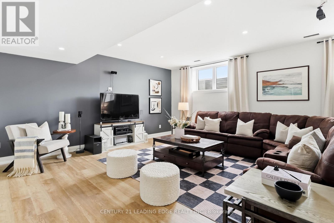
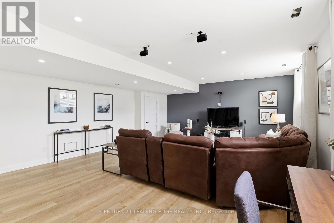
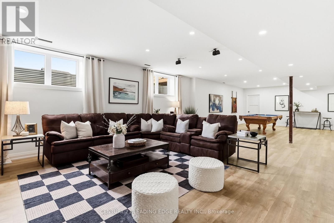
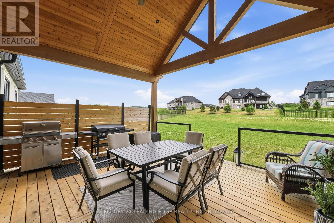
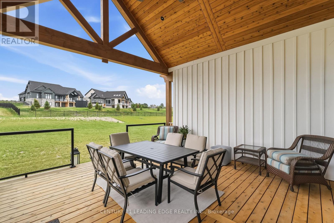
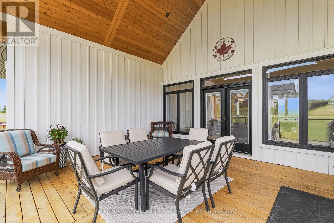
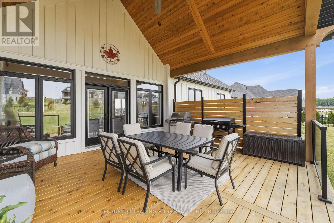
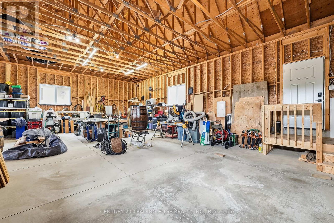
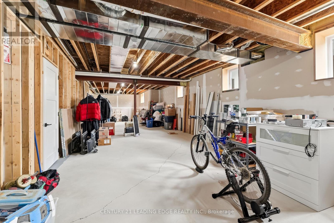
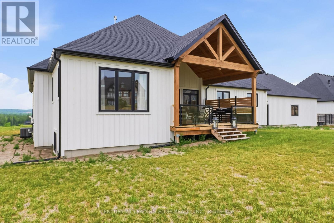
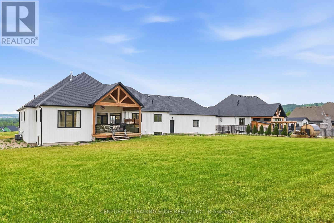
Incredible 2-year-new custom-built home situated on a private 1-acre lot in the prestigious Hills of Bethany! No detail has been overlooked,personally hand-crafted by a master carpenter for quality, resulting in finishes and touches that is definitely not builder grade. The moment you step inside, soaring cathedral ceilings draw your eye upward, while precision pot lighting illuminates the space with intention and warmth. Farmhouse sleek design & decor flow effortlessly throughout the open-concept main floor, where luxury light & airy hardwood flooring & attention to detail are evident in every room. The dream kitchen is a true centrepiece, featuring quartz counters, a generous walk-in pantry & a dedicated butler serving area perfect for hosting & everyday meals & a convenient main-level laundry room with quartz counter & storage area. Stainless steel appliances, custom cabinetry, & a working centre island. The kitchen acts as the anchor with an island that doubles as a prep station & a casual eating spot. The dining area is adjacent yet distinct, whether it's a formal dining room or a more open eat-in space. The living area has a fireplace as a focal point & large windows that look out over the yard & hills. High ceilings & quality finishes throughout make the entire space feel larger than its square footage. This is a floor plan where you can be cooking dinner, keeping an eye on the kids in the living room & conversate with guests.The main floor primary suite is complete with double walkin closets & luxurious bathroom with soaker tub & large shower. A great feature of this home is the garage access directly into the bsmt ready for a future in-law suite allowing for private, entry. Partially finished bsmt has a rec room with rough-in for 2 bedrooms/2 baths. The 1,700 sq ft garage/workshop. The private backyard offers endless potential; pool, curated gardens, or a peaceful retreat set against the rolling hills. Minutes to HWY 115, HWY 401 & the 407. (id:43681)
房源概要
| MLS® Number | X13501098 |
| 房源类型 | 民宅 |
| 社区名字 | Manvers |
| 附近的便利设施 | 礼拜场所 |
| 社区特征 | School Bus |
| 设备类型 | Water Softener |
| 特征 | Hillside, Level Lot, Rolling, Open Space, Conservation/green Belt, Level |
| 总车位 | 14 |
| 租赁设备类型 | Water Softener |
| 结构 | Deck, Porch, Workshop |
| View Type | View, Valley View |
详 情
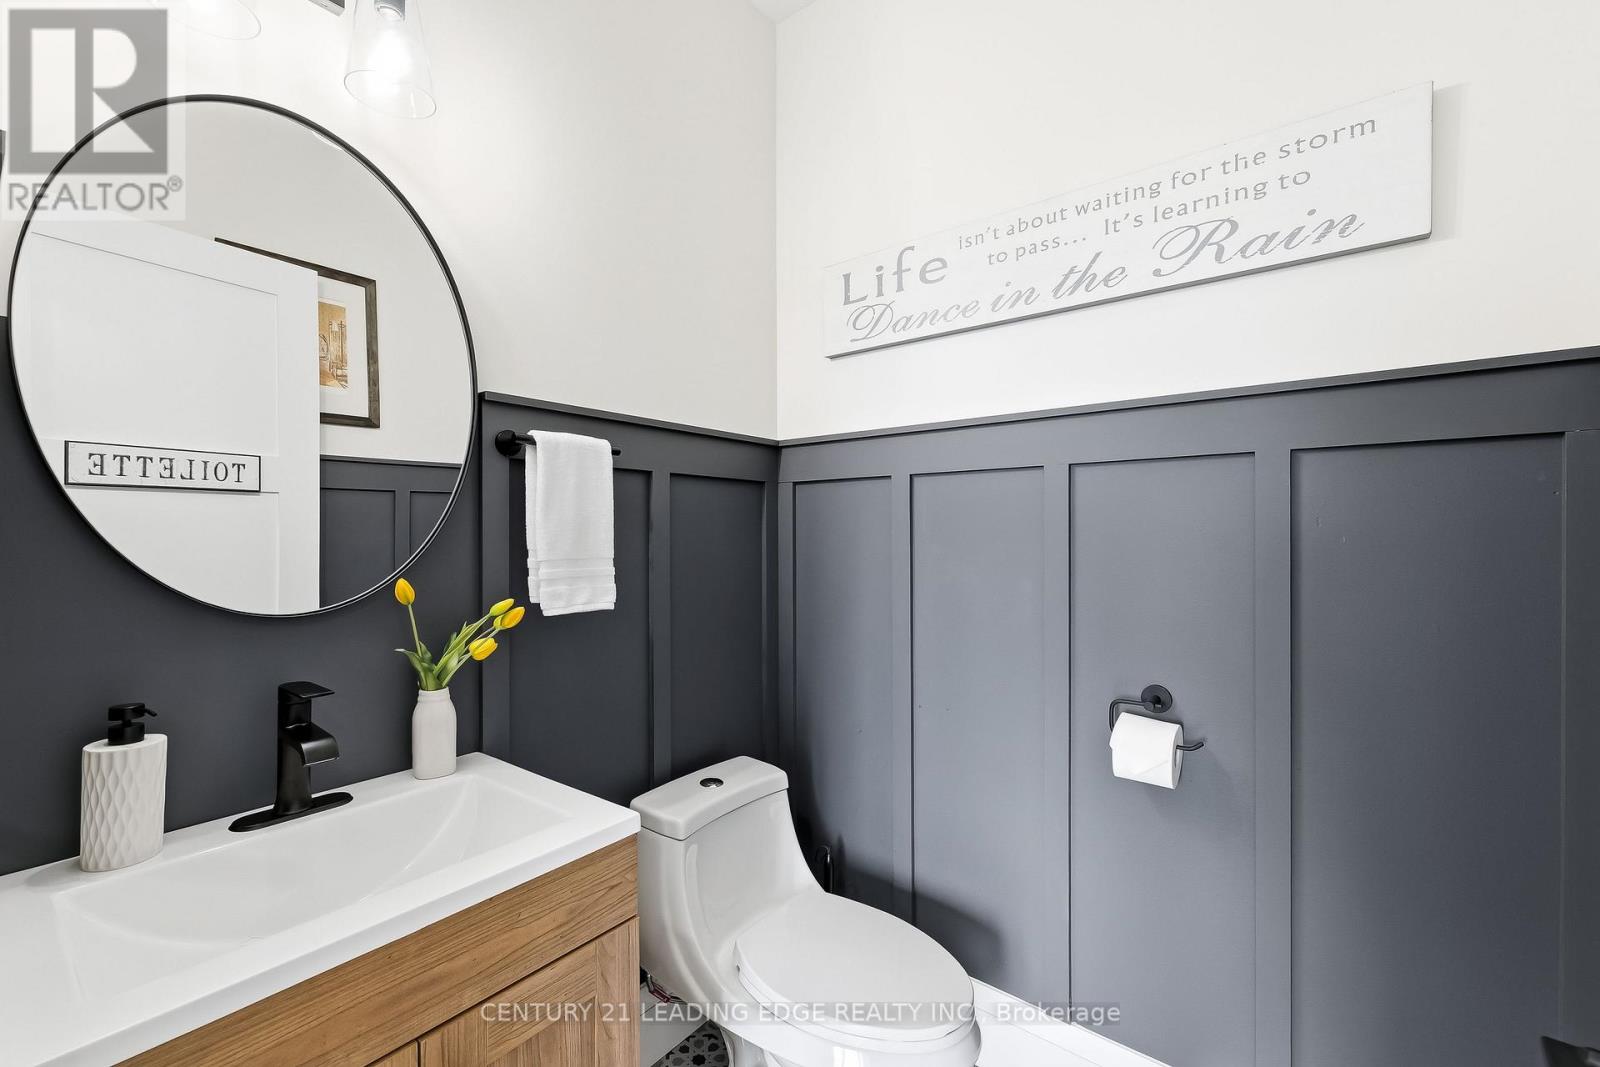
| 浴室 | 3 |
| 地上卧房 | 3 |
| 总卧房 | 3 |
| Age | 0 To 5 Years |
| 公寓设施 | Fireplace(s) |
| 家电类 | Garage Door Opener Remote(s), 烤箱 - Built-in, Water Purifier, Water Softener, Water Treatment, All, 冰箱 |
| 建筑风格 | 平房 |
| 地下室进展 | 部分完成 |
| 地下室类型 | 全部完成 |
| 施工种类 | 独立屋 |
| 空调 | 中央空调 |
| 外墙 | Hardboard |
| 壁炉 | 有 |
| Fireplace Total | 1 |
| Flooring Type | Ceramic, Hardwood |
| 地基类型 | 混凝土浇筑 |
| 客人卫生间(不包含洗浴) | 1 |
| 供暖方式 | 天然气 |
| 供暖类型 | 压力热风 |
| 储存空间 | 1 |
| 内部尺寸 | 2000 - 2500 Sqft |
| 类型 | 独立屋 |
车 位
| 附加车库 | |
| Garage |
土地
| 英亩数 | 无 |
| 土地便利设施 | 宗教场所 |
| 污水道 | Septic System |
| 土地深度 | 351 Ft |
| 土地宽度 | 126 Ft |
| 不规则大小 | 126 X 351 Ft ; 1.002 Acres |
房 间
| 楼 层 | 类 型 | 长 度 | 宽 度 | 面 积 |
|---|---|---|---|---|
| 地下室 | 娱乐,游戏房 | 13.97 m | 9.21 m | 13.97 m x 9.21 m |
| 地下室 | Cold Room | 6.17 m | 2.88 m | 6.17 m x 2.88 m |
| 地下室 | 设备间 | 4.59 m | 2.9 m | 4.59 m x 2.9 m |
| 一楼 | 门厅 | 2.43 m | 3.04 m | 2.43 m x 3.04 m |
| 一楼 | 客厅 | 6.02 m | 5.6 m | 6.02 m x 5.6 m |
| 一楼 | 餐厅 | 3.78 m | 4.68 m | 3.78 m x 4.68 m |
| 一楼 | 厨房 | 4.44 m | 4.26 m | 4.44 m x 4.26 m |
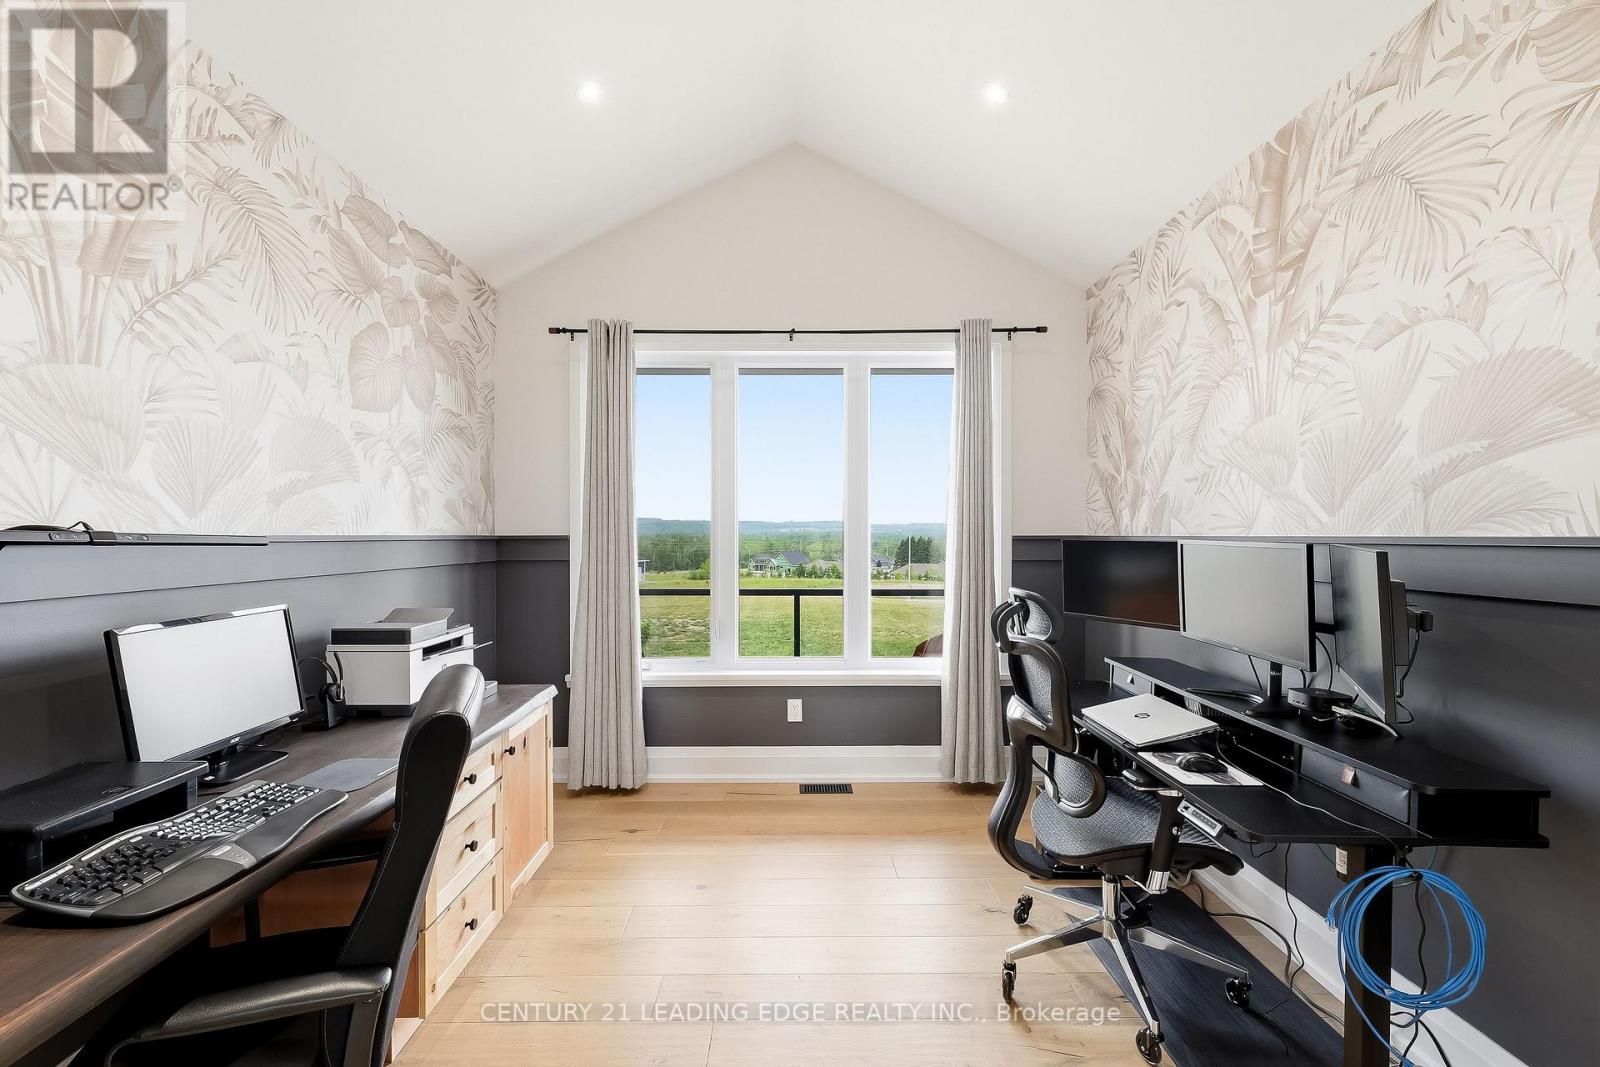
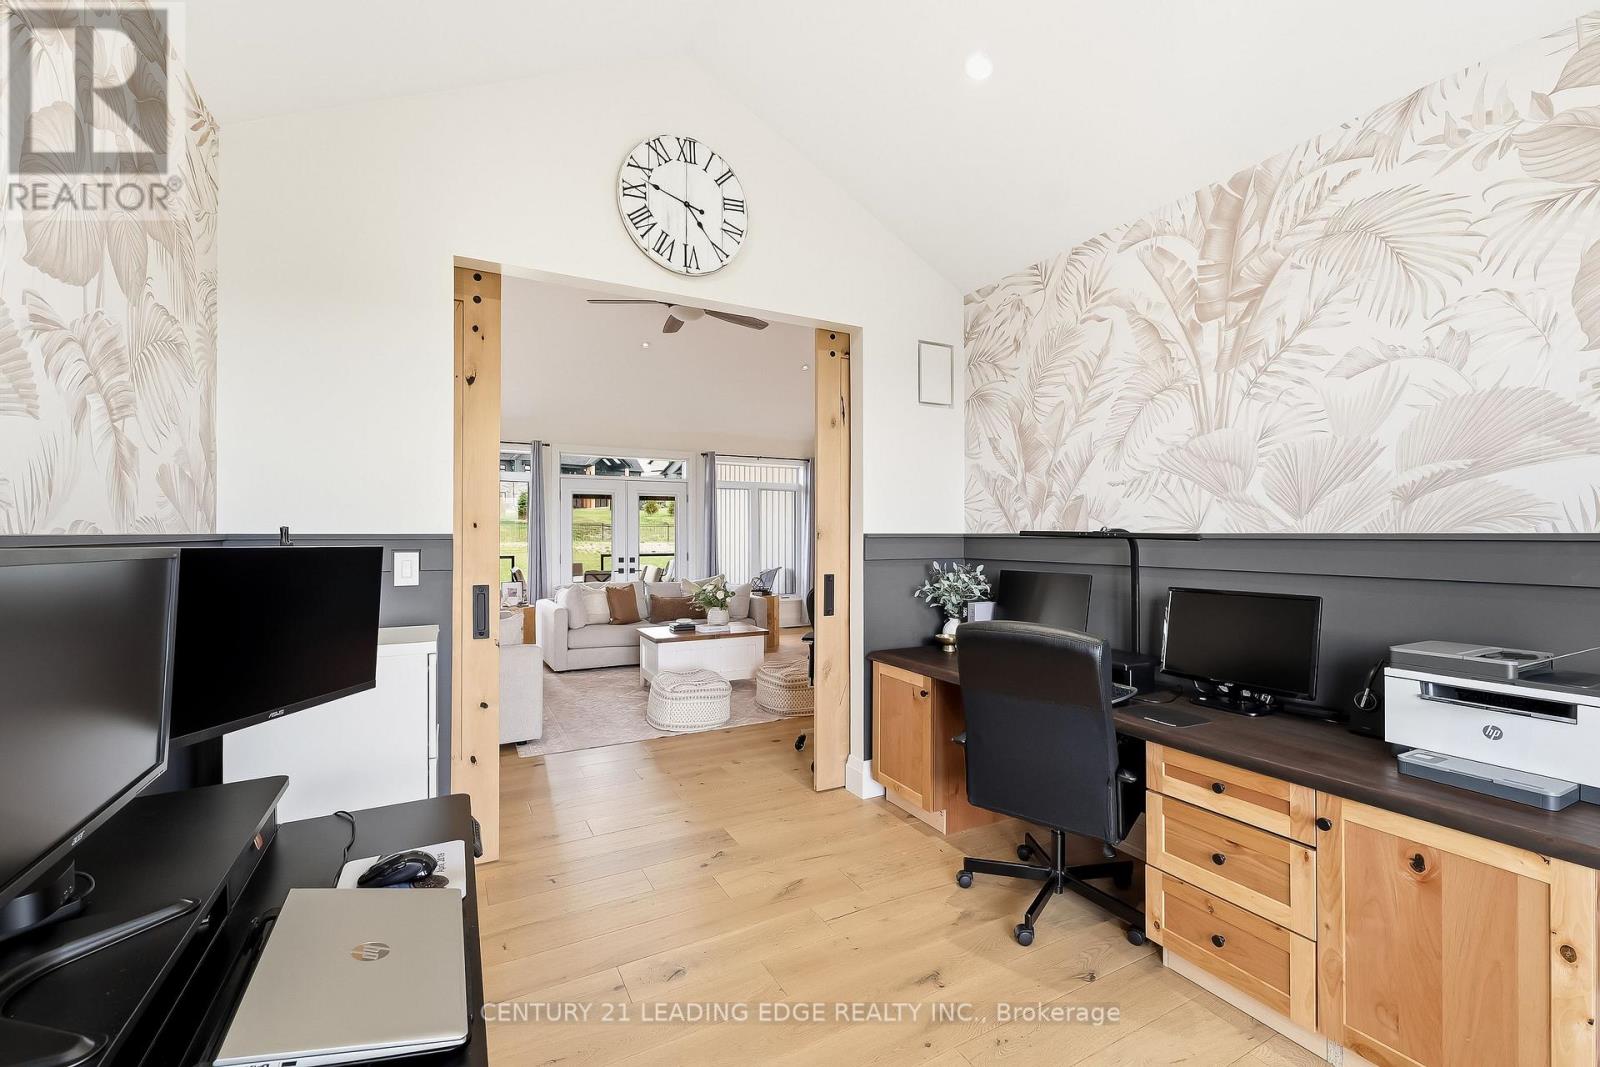
| 一楼 | Office | 3.26 m | 3.49 m | 3.26 m x 3.49 m |
| 一楼 | 主卧 | 4.76 m | 4.26 m | 4.76 m x 4.26 m |
| 一楼 | 第二卧房 | 3.59 m | 3.78 m | 3.59 m x 3.78 m |
| 一楼 | 第三卧房 | 3.47 m | 3.98 m | 3.47 m x 3.98 m |
| 一楼 | Pantry | Measurements not available | ||
| 一楼 | 洗衣房 | 3.48 m | 2.65 m | 3.48 m x 2.65 m |
https://www.realtor.ca/real-estate/29966431/12-country-place-kawartha-lakes-manvers-manvers

The trademarks REALTOR®, REALTORS®, and the REALTOR® logo are controlled by The Canadian Real Estate Association (CREA) and identify real estate professionals who are members of CREA. The trademarks MLS®, Multiple Listing Service® and the associated logos are owned by The Canadian Real Estate Association (CREA) and identify the quality of services provided by real estate professionals who are members of CREA. The trademark DDF® is owned by The Canadian Real Estate Association (CREA) and identifies CREA's Data Distribution Facility (DDF®)
Toronto Real Estate Board
Century 21 Leading Edge Realty Inc.
June 29 2026 05:32:09
