
12 Cobblestone Street Kitchener, Ontario N2P 1T7


$650,000
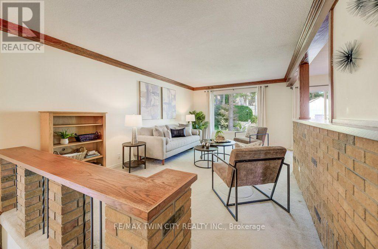
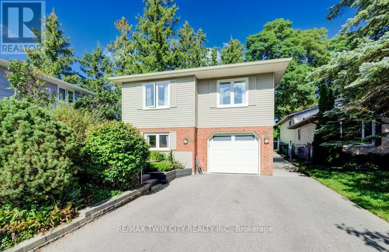
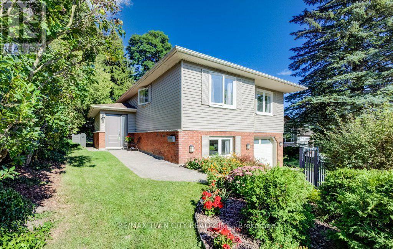
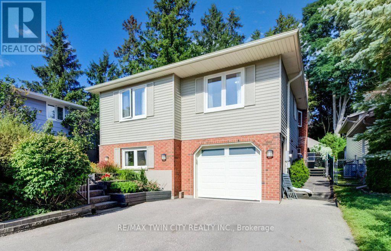
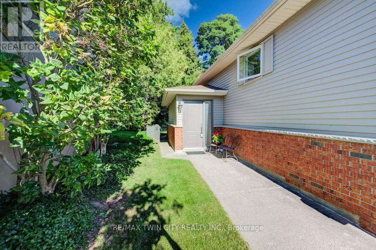
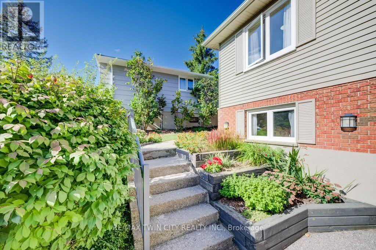
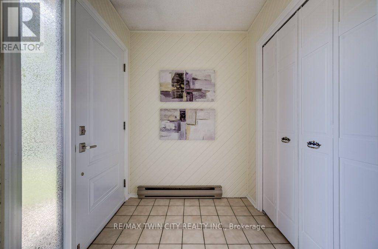
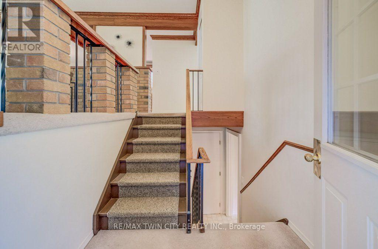
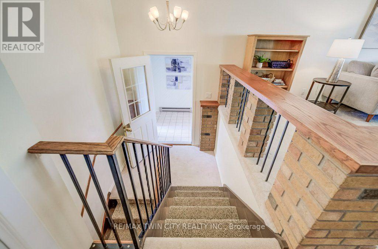
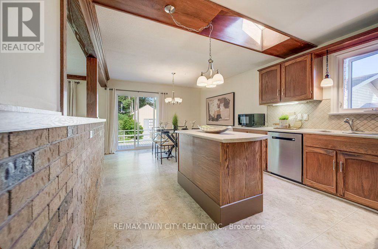
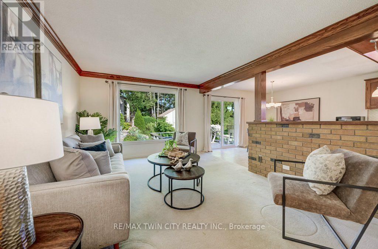
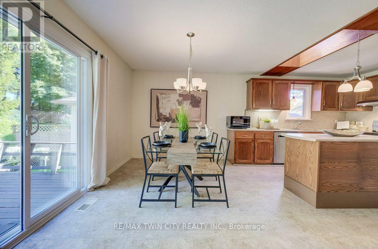
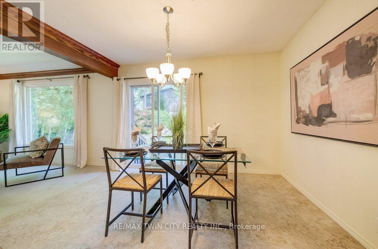
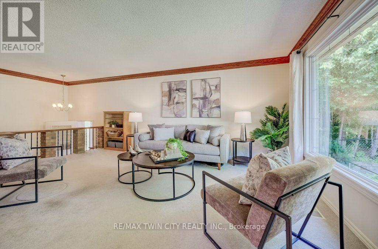
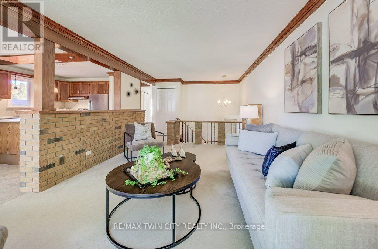
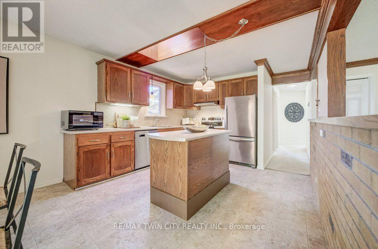
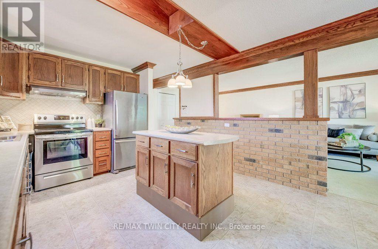
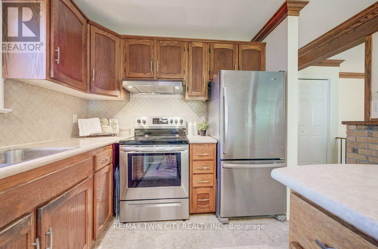
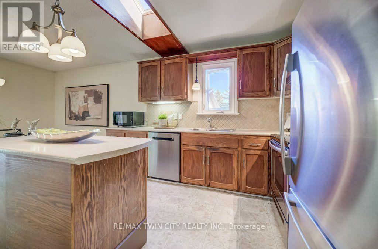
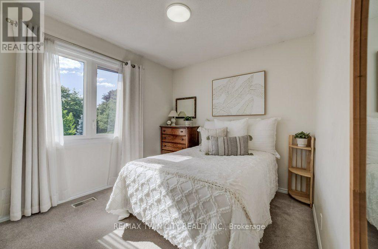
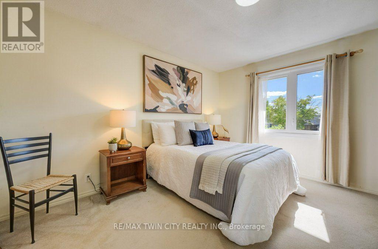
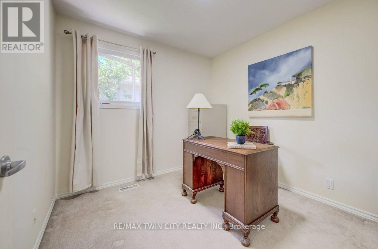
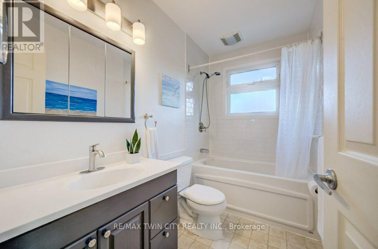
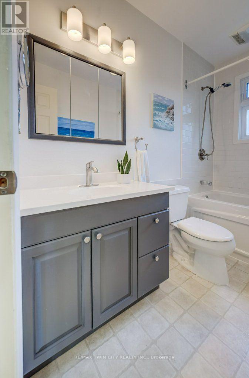
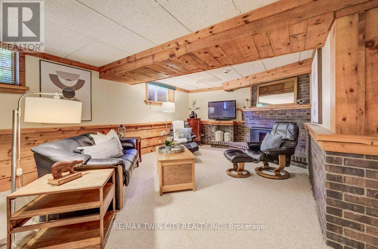
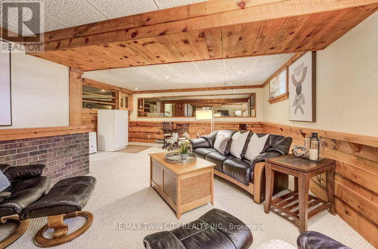
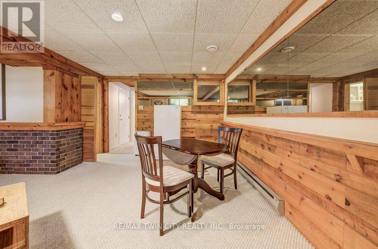
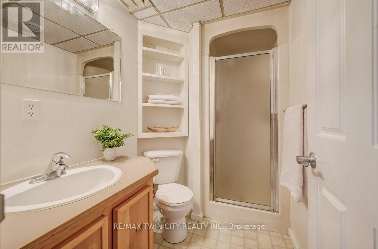
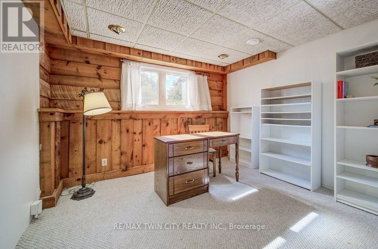
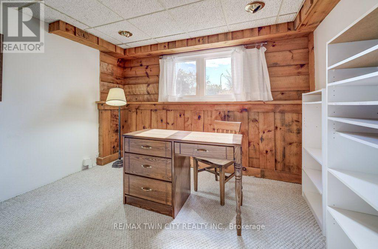
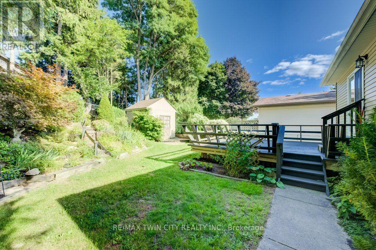
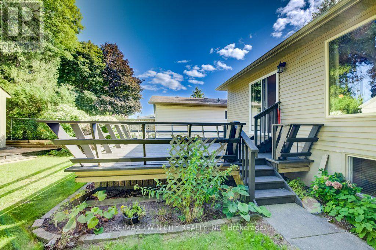
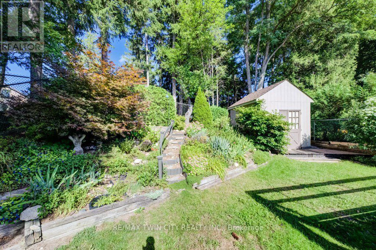
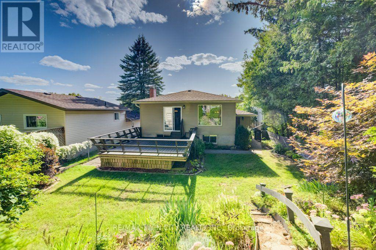
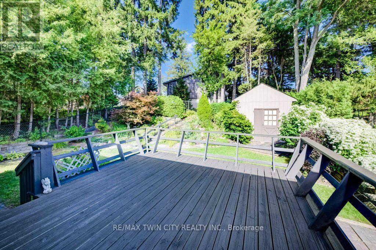
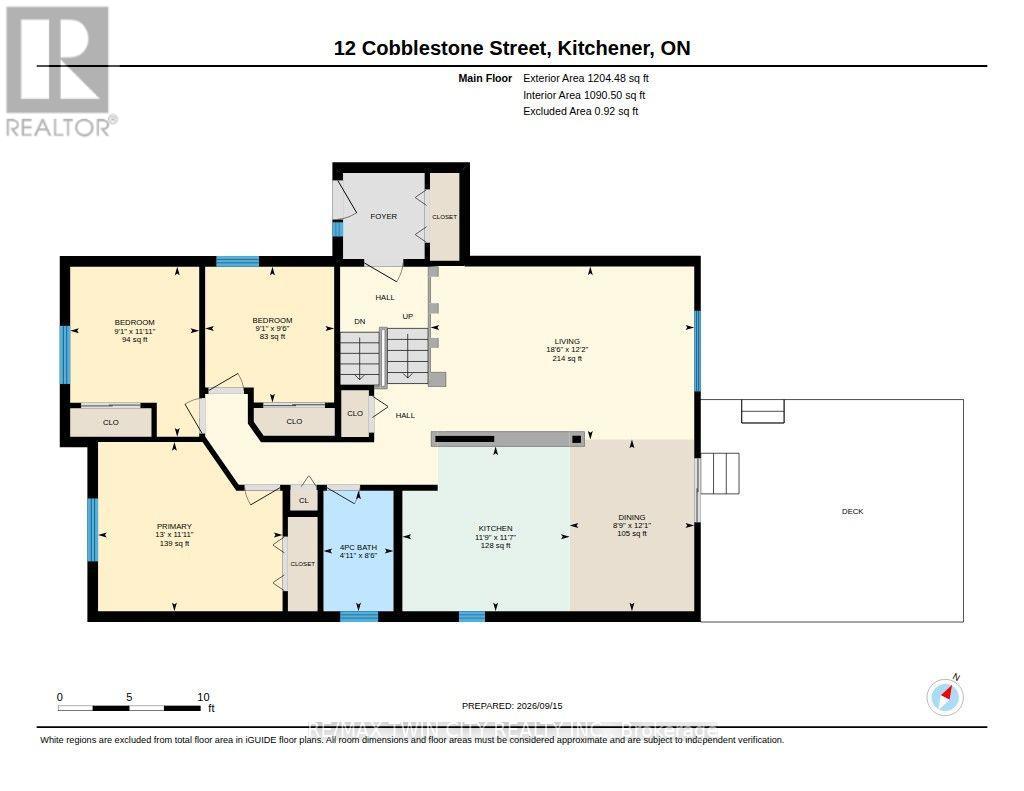
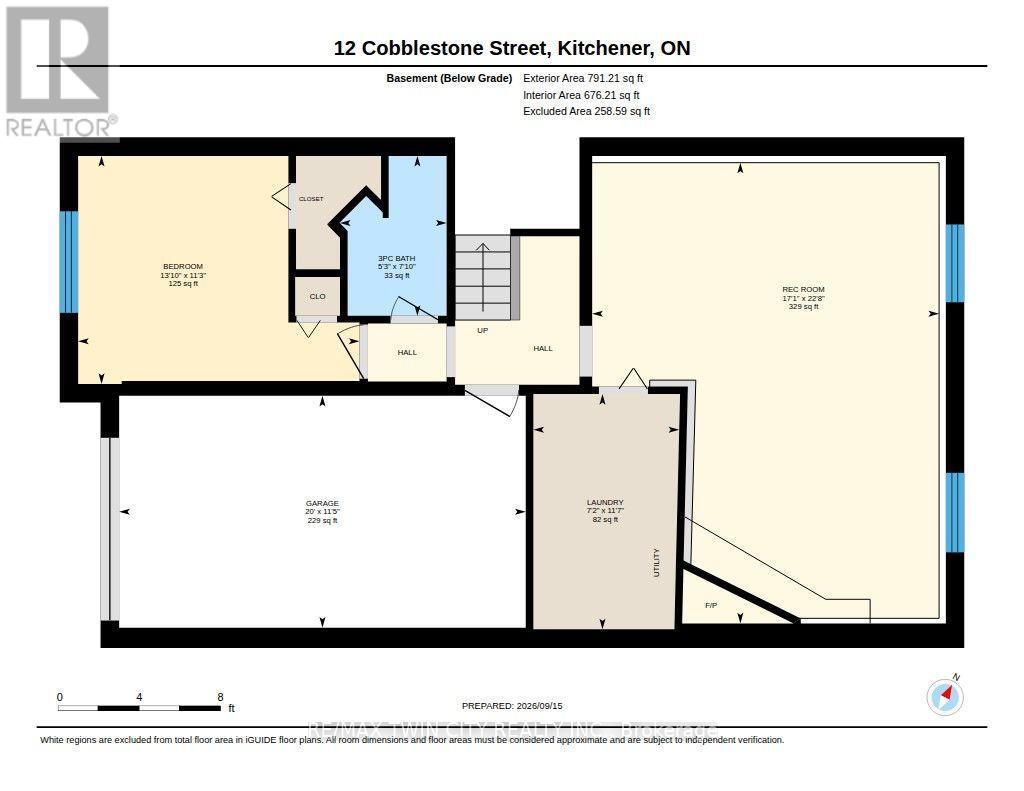
Welcome to 12 Cobblestone Street, Kitchener. Set in the highly sought-after community of Doon, this charming raised bungalow offers a warm and inviting layout with 3+1 bedrooms and 2 full bathrooms. The main floor has plenty of character, featuring beautiful natural wood trim and beam accents throughout. The bright kitchen includes a skylight, centre island, stainless steel appliances, and a walkout to a large deck, creating an easy connection between indoor and outdoor living. The lower level adds valuable flexibility with a fourth bedroom, full bathroom, and separate entrance with a ground-level walkout through the garage-ideal for extended family, guests, a home office, or investors looking for additional possibilities. Outside, enjoy beautifully landscaped front and rear gardens, along with a single-car garage and parking for two in the driveway. Doon is known for its welcoming, family-friendly atmosphere, with parks, trails, schools, and amenities close by. And with homes on Cobblestone Street rarely coming to market, this is a special opportunity to own in one of Kitchener's most desirable neighbourhoods. Whether you're buying your first home, looking to downsize, or searching for a property with investment potential, 12 Cobblestone Street deserves a closer look. Don't miss it! (id:43681)
房源概要
| MLS® Number | X13787126 |
| 房源类型 | 民宅 |
| 附近的便利设施 | 公共交通, 学校, 礼拜场所, 公园 |
| 设备类型 | 热水器 |
| 总车位 | 3 |
| 租赁设备类型 | 热水器 |
详 情
| 浴室 | 2 |
| 地上卧房 | 3 |
| 地下卧室 | 1 |
| 总卧房 | 4 |
| Age | 31 To 50 Years |
| 家电类 | Water Softener, 洗碗机, 烘干机, Freezer, Garage Door Opener, 炉子, 洗衣机, 窗帘, 冰箱 |
| 建筑风格 | Raised Bungalow |
| 地下室进展 | 已装修 |
| 地下室功能 | Walk Out, Separate Entrance |
| 地下室类型 | N/a, N/a, N/a (finished), Full |
| 施工种类 | 独立屋 |
| 空调 | 中央空调 |
| 外墙 | 铝壁板, 砖 |
| 壁炉 | 有 |
| Fireplace Total | 1 |
| 地基类型 | 混凝土浇筑 |
| 供暖方式 | 天然气 |
| 供暖类型 | 压力热风 |
| 储存空间 | 1 |
| 内部尺寸 | 1100 - 1500 Sqft |
| 类型 | 独立屋 |
| 设备间 | 市政供水 |
车 位
| 附加车库 | |
| Garage |
土地
| 英亩数 | 无 |
| 围栏类型 | Fenced Yard |
| 土地便利设施 | 公共交通, 学校, 宗教场所, 公园 |
| 污水道 | Sanitary Sewer |
| 土地深度 | 119 Ft ,3 In |
| 土地宽度 | 43 Ft ,9 In |
| 不规则大小 | 43.8 X 119.3 Ft |
| 规划描述 | R2c |
房 间
| 楼 层 | 类 型 | 长 度 | 宽 度 | 面 积 |
|---|---|---|---|---|
| 地下室 | 洗衣房 | 3.53 m | 2.19 m | 3.53 m x 2.19 m |
| 地下室 | 娱乐,游戏房 | 6.92 m | 5.21 m | 6.92 m x 5.21 m |
| 地下室 | 卧室 | 3.42 m | 4.22 m | 3.42 m x 4.22 m |
| 地下室 | 浴室 | 2.4 m | 1.6 m | 2.4 m x 1.6 m |
| 一楼 | 厨房 | 3.53 m | 3.58 m | 3.53 m x 3.58 m |
| 一楼 | 客厅 | 3.71 m | 5.65 m | 3.71 m x 5.65 m |
| 一楼 | 餐厅 | 3.68 m | 2.67 m | 3.68 m x 2.67 m |
| 一楼 | 浴室 | 2.58 m | 1.5 m | 2.58 m x 1.5 m |
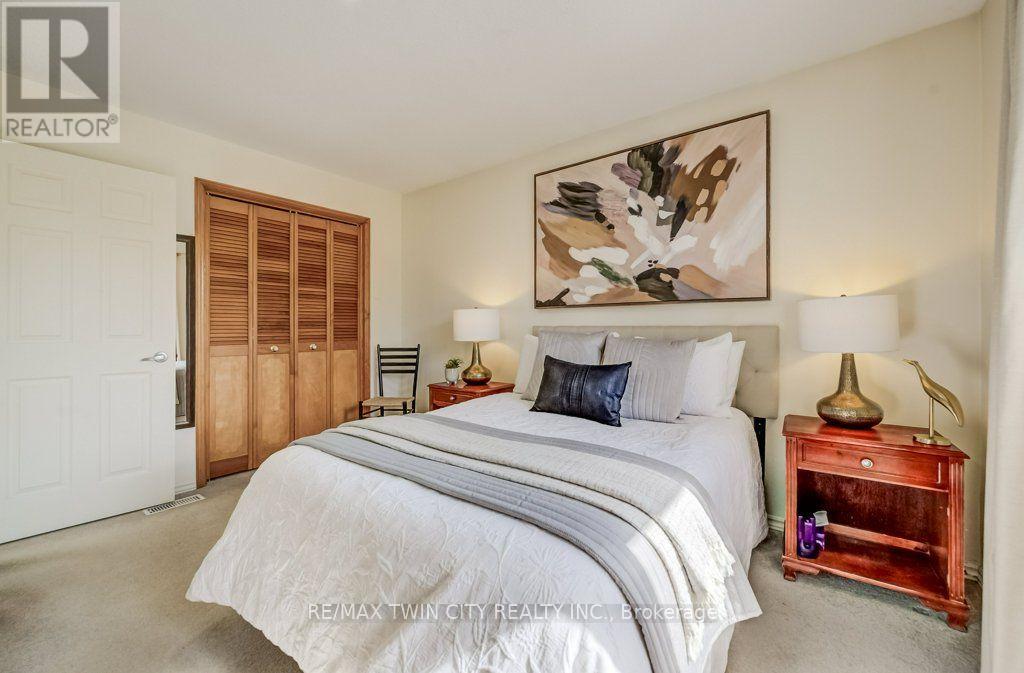
| 一楼 | 主卧 | 3.63 m | 3.95 m | 3.63 m x 3.95 m |
| 一楼 | 卧室 | 3.64 m | 2.76 m | 3.64 m x 2.76 m |
| 一楼 | 卧室 | 2.91 m | 2.76 m | 2.91 m x 2.76 m |
https://www.realtor.ca/real-estate/30282247/12-cobblestone-street-kitchener

The trademarks REALTOR®, REALTORS®, and the REALTOR® logo are controlled by The Canadian Real Estate Association (CREA) and identify real estate professionals who are members of CREA. The trademarks MLS®, Multiple Listing Service® and the associated logos are owned by The Canadian Real Estate Association (CREA) and identify the quality of services provided by real estate professionals who are members of CREA. The trademark DDF® is owned by The Canadian Real Estate Association (CREA) and identifies CREA's Data Distribution Facility (DDF®)
Toronto Real Estate Board
RE/MAX Twin City Realty Inc.
September 15 2026 07:02:57
