
12 Cheltenham Court Brampton (Brampton East), Ontario L6W 1J3


$1,275,000
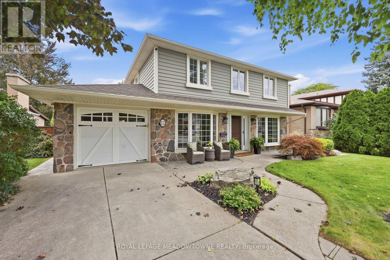
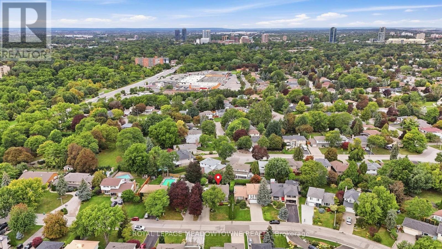
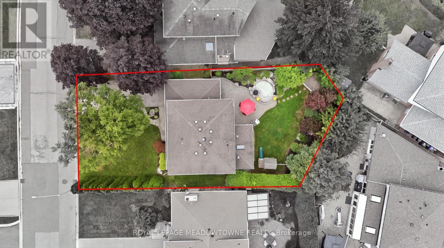
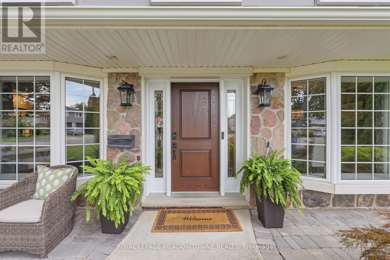
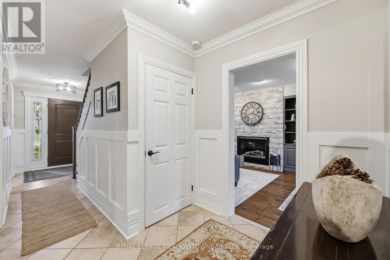
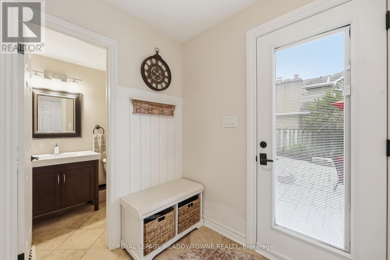
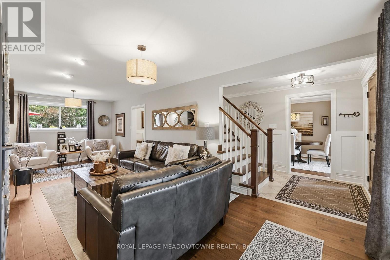
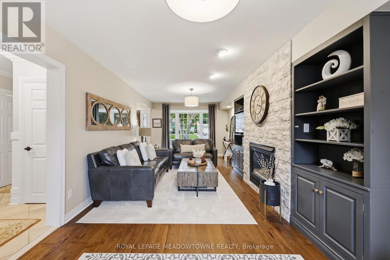
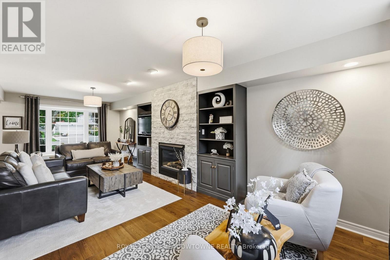
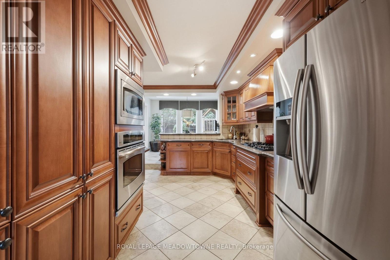
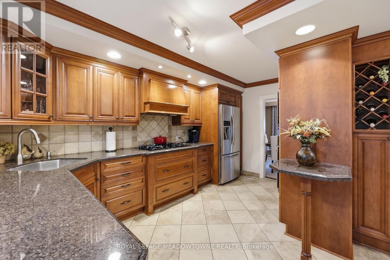
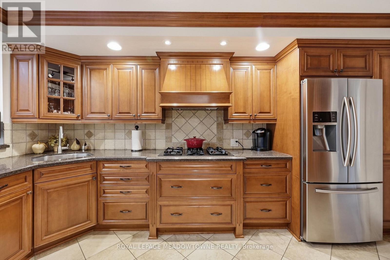
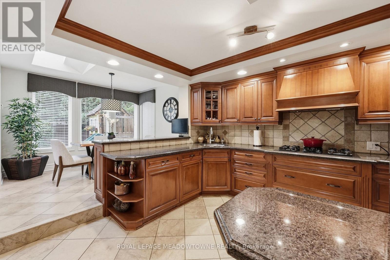
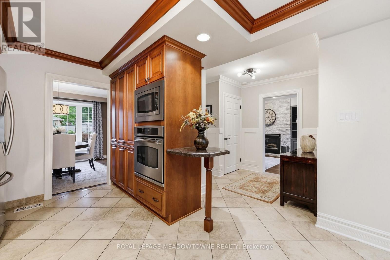
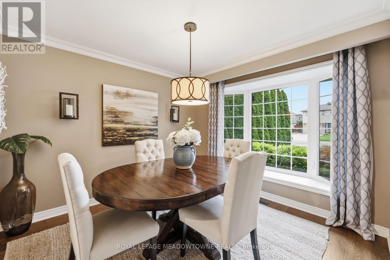
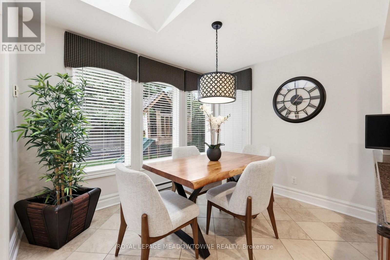
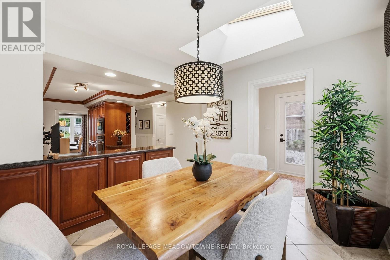
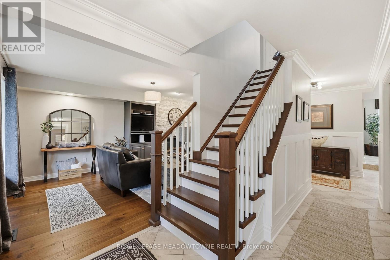
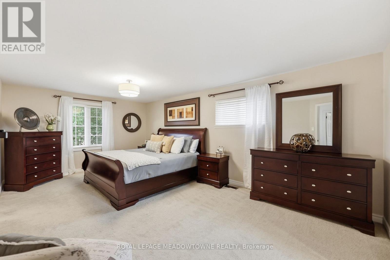
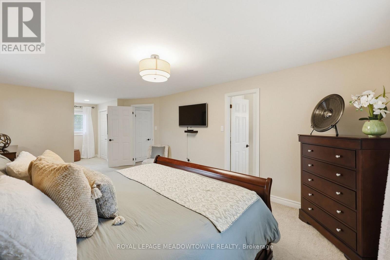
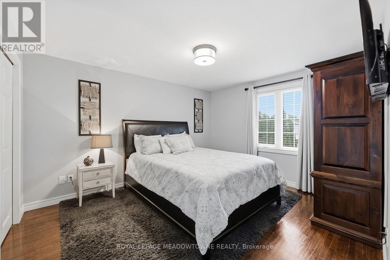
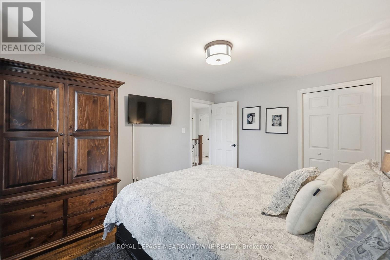
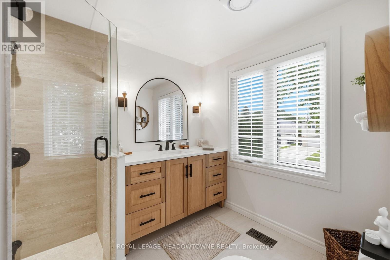
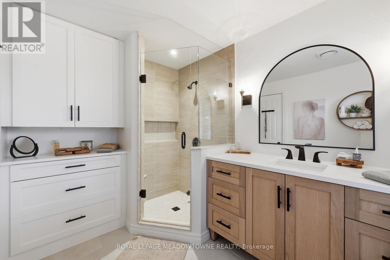
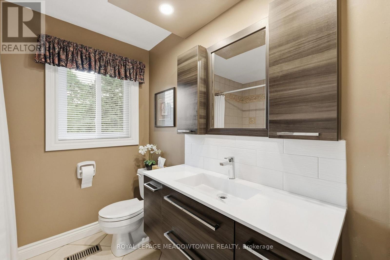
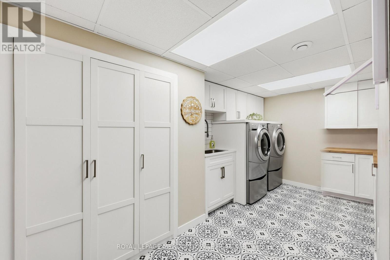
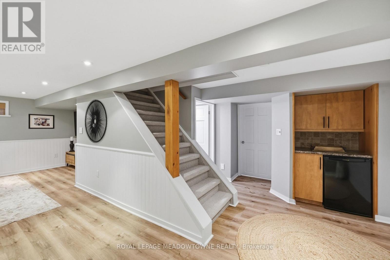
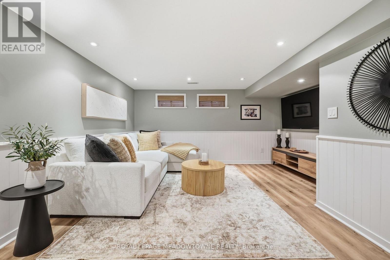
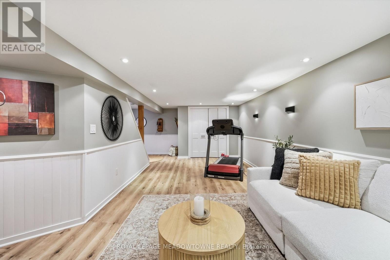
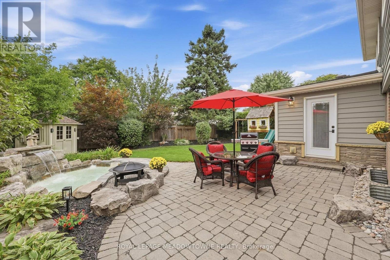
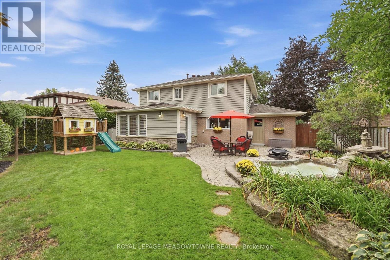
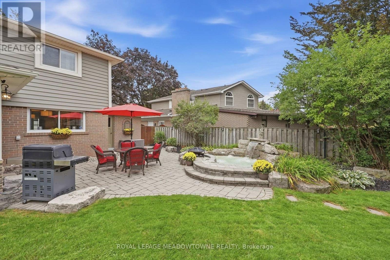
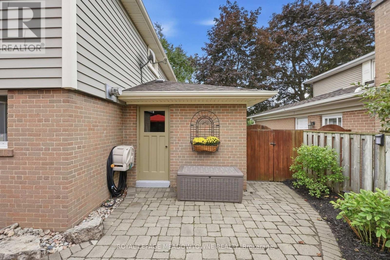
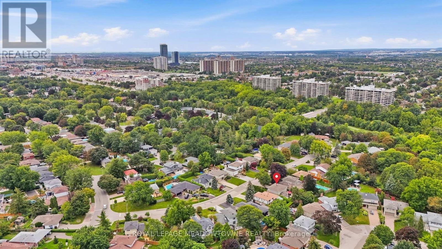
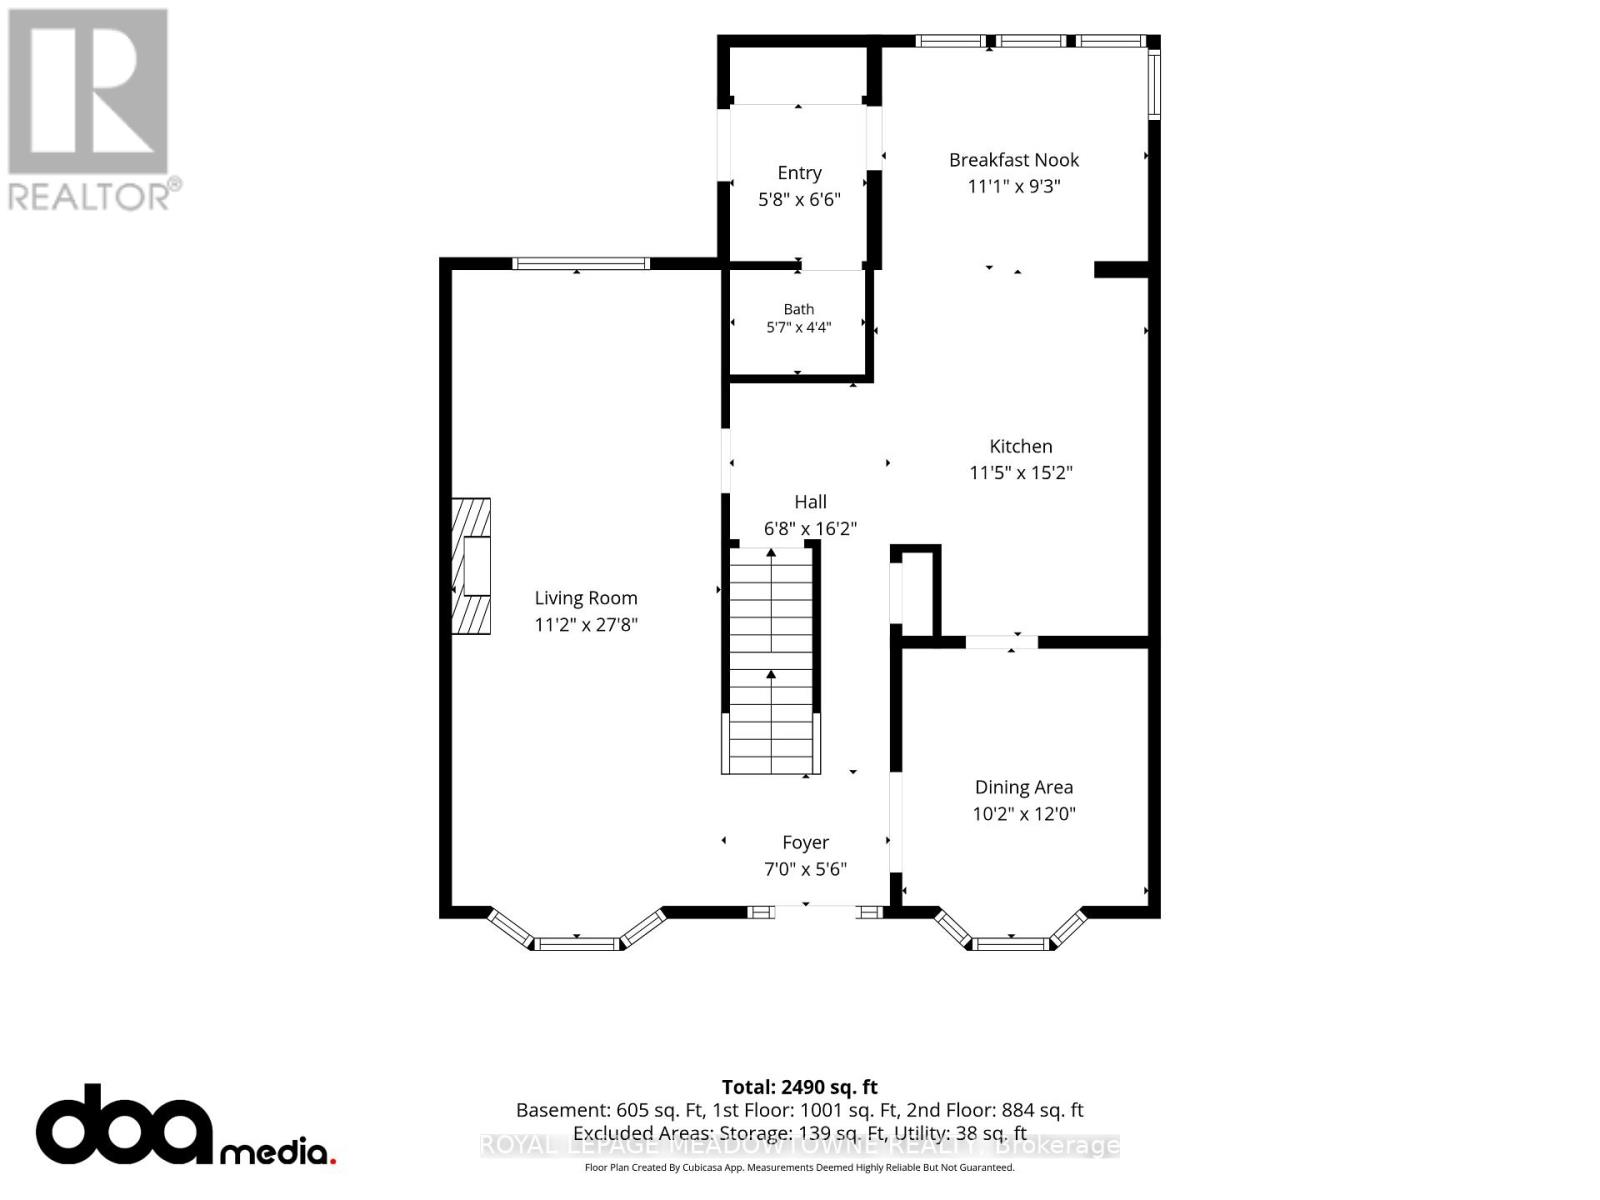
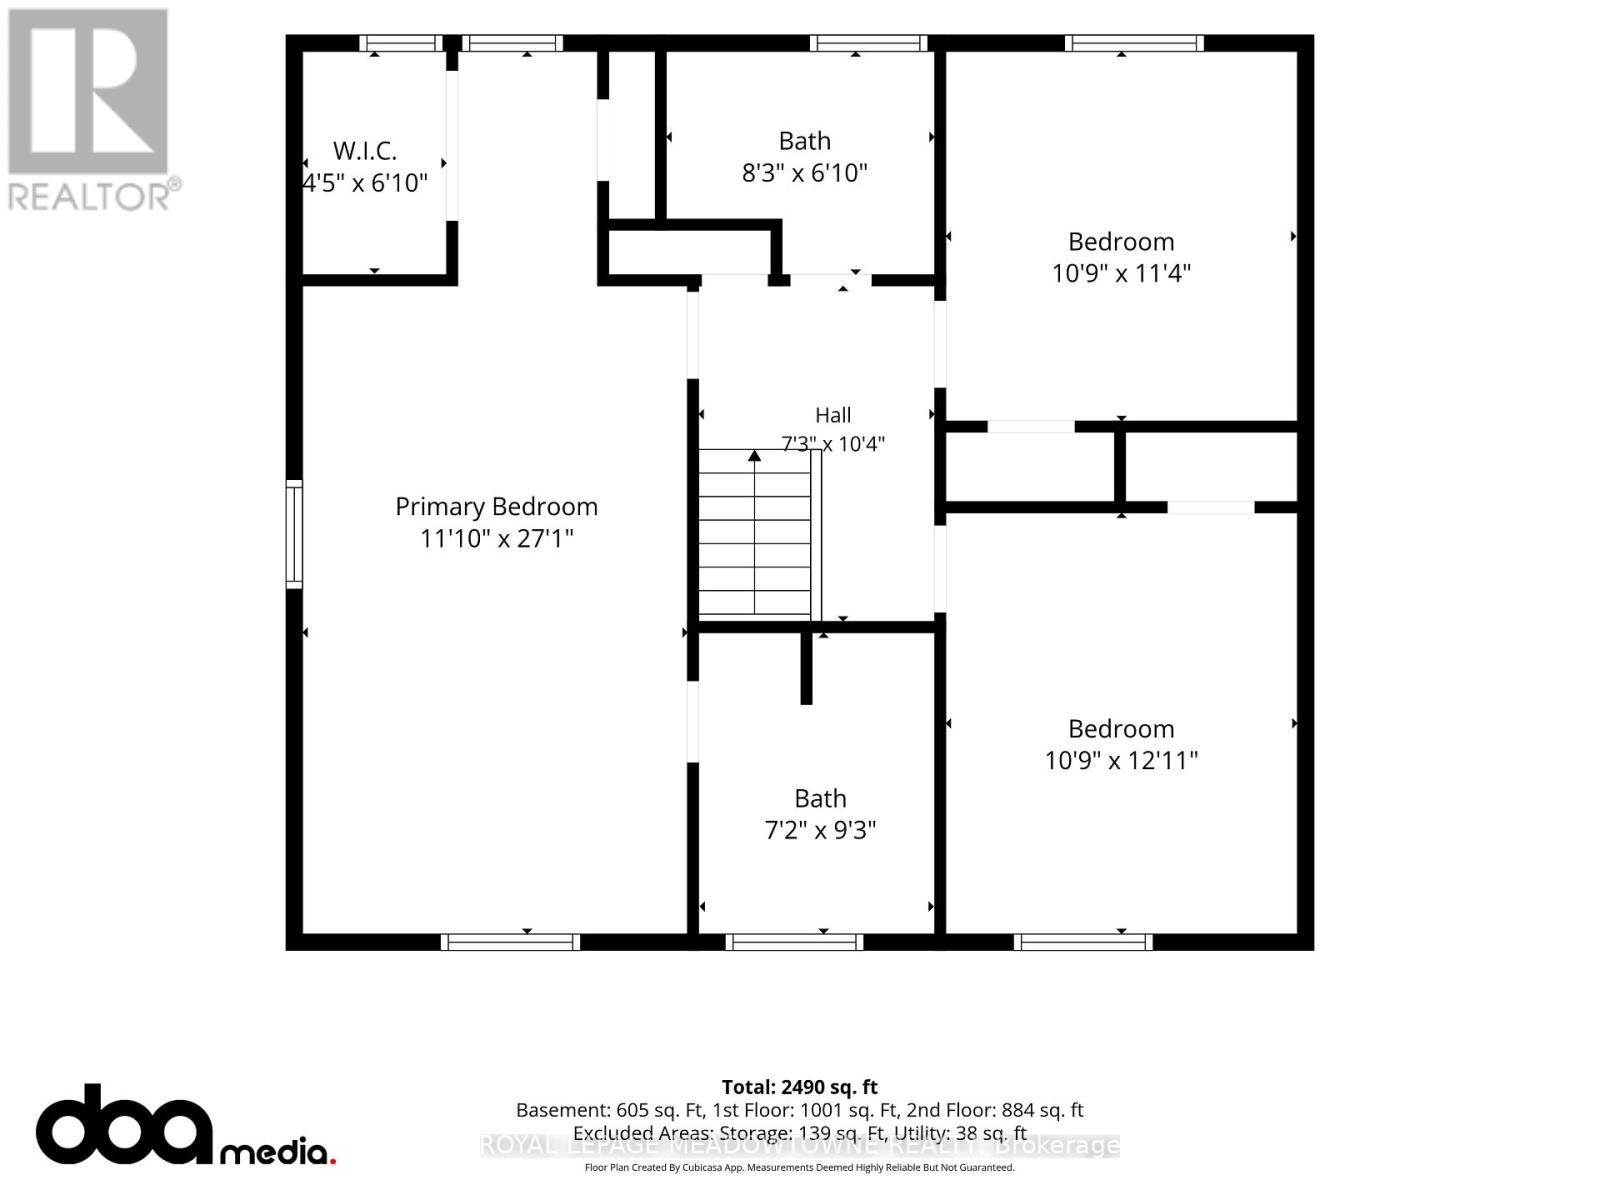
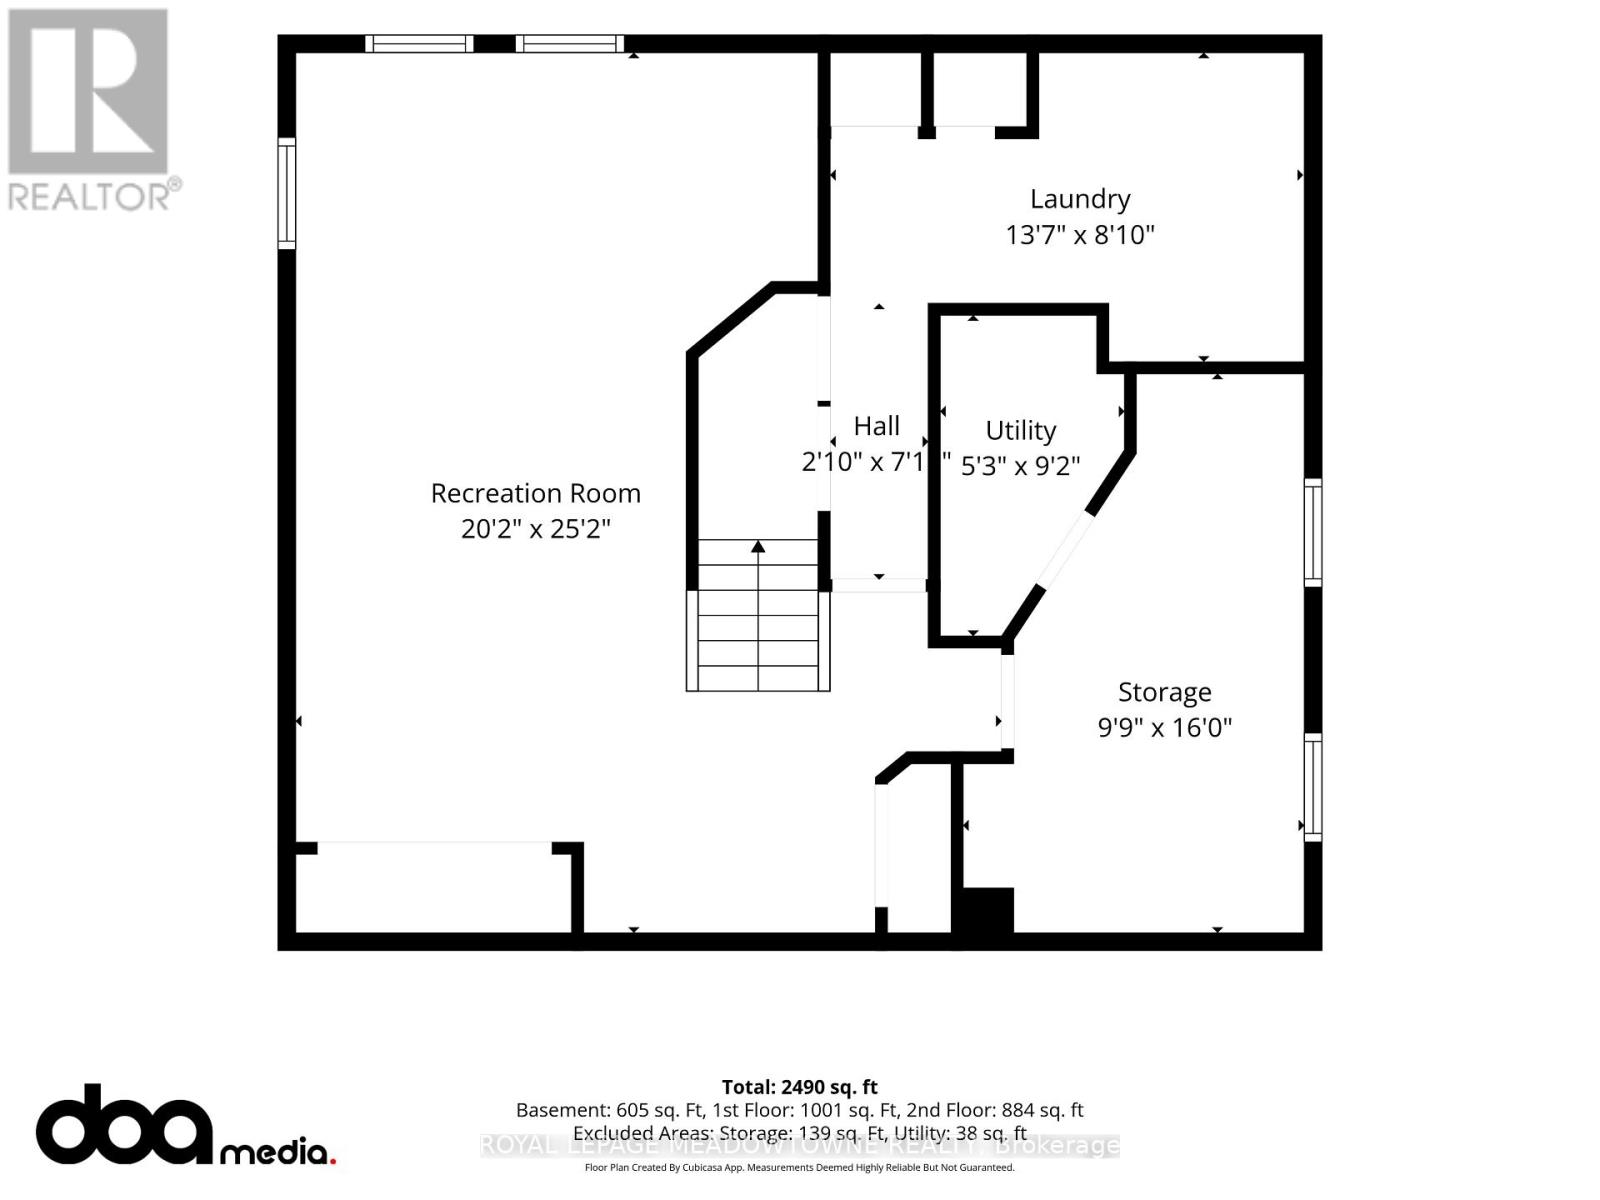
Nestled along one of Peel Village's most coveted tree-lined streets, this impeccably upgraded centre hallresidence pairs timeless architectural character with refined modern living. Thoughtfully reconfiguredfrom four bedrooms to an expansive three-bedroom layout, the home offers a beautifully appointedprimary suite with a renovated ensuite featuring a frameless glass shower, custom built-in shelving, anda sleek contemporary vanity.At the heart of the home, the custom kitchen showcases raised-panel cabinetry, granite countertops, agas range, wall oven, and skylight, while the bright 10' x 17' addition creates an inviting space foreveryday living and entertaining, with a walkout to the patio. Rich hardwood floors, refined millwork, andbay windows with integrated window seats speak to the home's craftsmanship and enduring appeal. Therecently renovated finished basement, complete with dry bar, extends the living space with effortlessversatility.Step outside to a private nature spa retreat, where a hot tub, interlock patio, mature landscaping, hydro-equipped shed, and thoughtfully integrated outdoor lighting create an exceptional setting for relaxedgatherings and year-round enjoyment. Ideally located just moments from all major amenities including allmajor highways , schools, Parks, shopping (id:43681)
Open House
现在这个房屋大家可以去Open House参观了!
2:00 pm
结束于:4:00 pm
2:00 pm
结束于:4:00 pm
房源概要
| MLS® Number | W13796120 |
| 房源类型 | 民宅 |
| 社区名字 | Brampton East |
| 附近的便利设施 | 近高尔夫球场, 医院, 公园, 礼拜场所, 公共交通 |
| 总车位 | 4 |
详 情
| 浴室 | 3 |
| 地上卧房 | 3 |
| 总卧房 | 3 |
| 家电类 | Hot Tub, 烤箱 - Built-in, Central Vacuum, Range, Cooktop, 洗碗机, 烘干机, 微波炉, 烤箱, 冰箱 |
| 地下室进展 | 已装修 |
| 地下室类型 | N/a (finished) |
| 施工种类 | 独立屋 |
| 空调 | 中央空调 |
| 外墙 | 砖 |
| 壁炉 | 有 |
| Flooring Type | Hardwood, Ceramic, Carpeted, Laminate |
| 地基类型 | 水泥 |
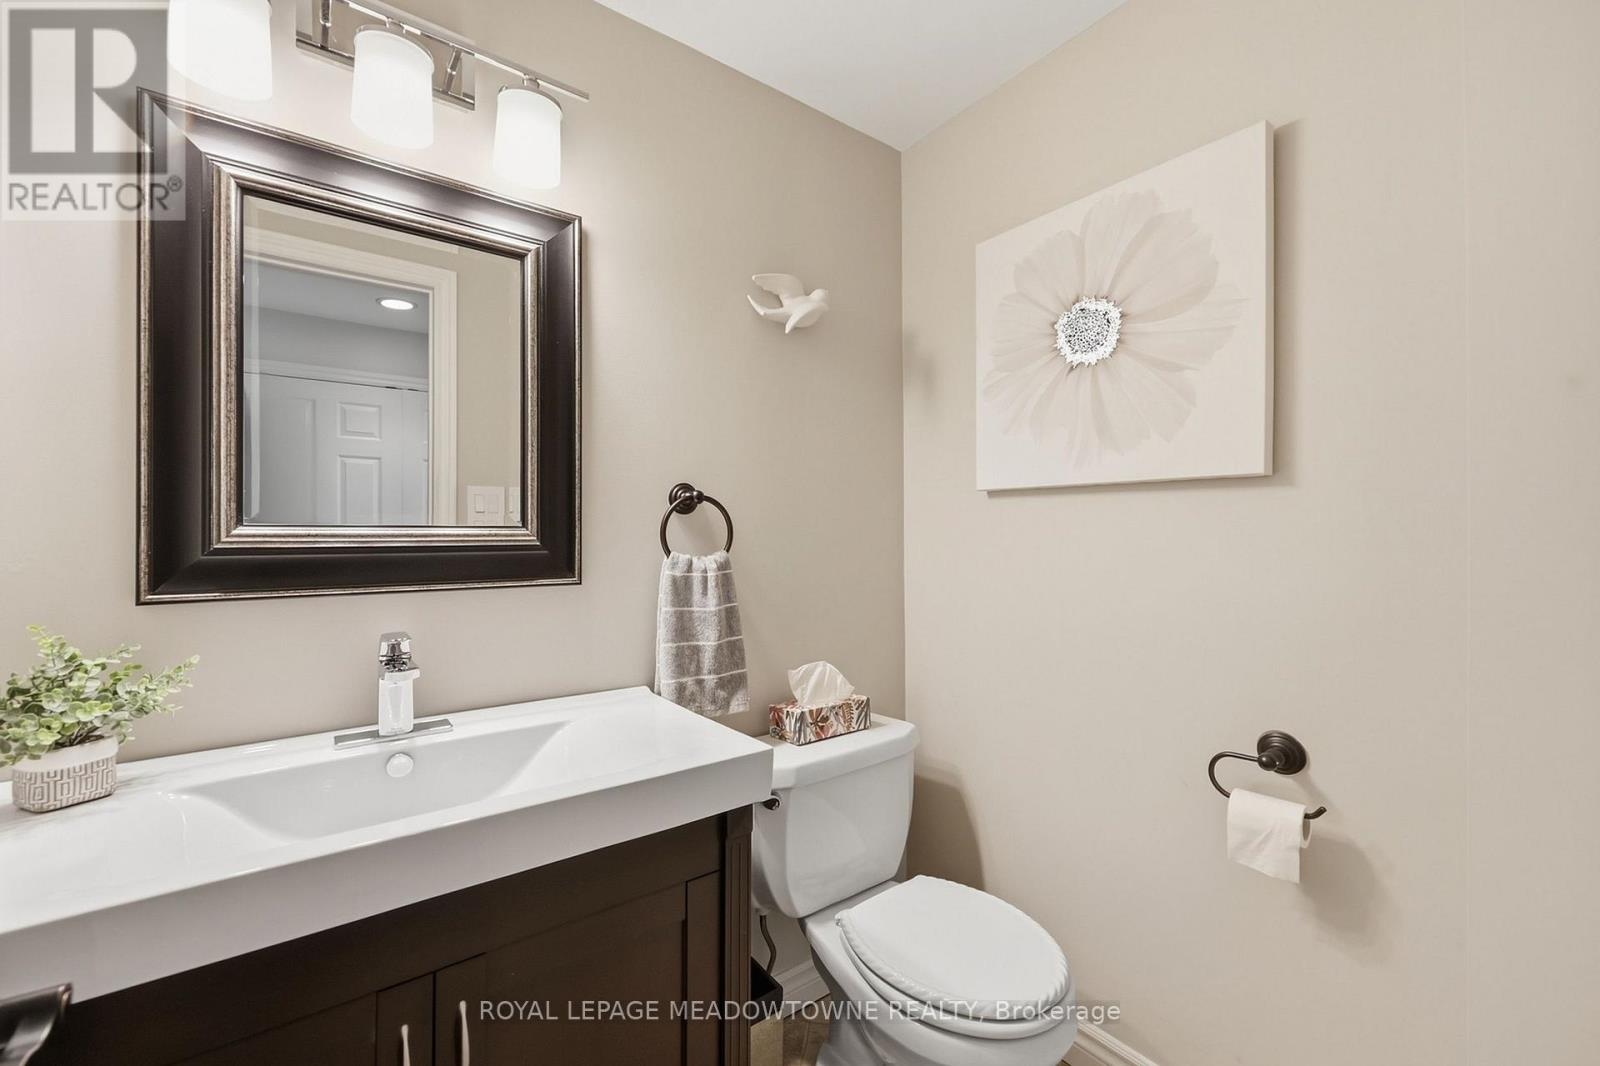
| 客人卫生间(不包含洗浴) | 1 |
| 供暖方式 | 天然气 |
| 供暖类型 | 压力热风 |
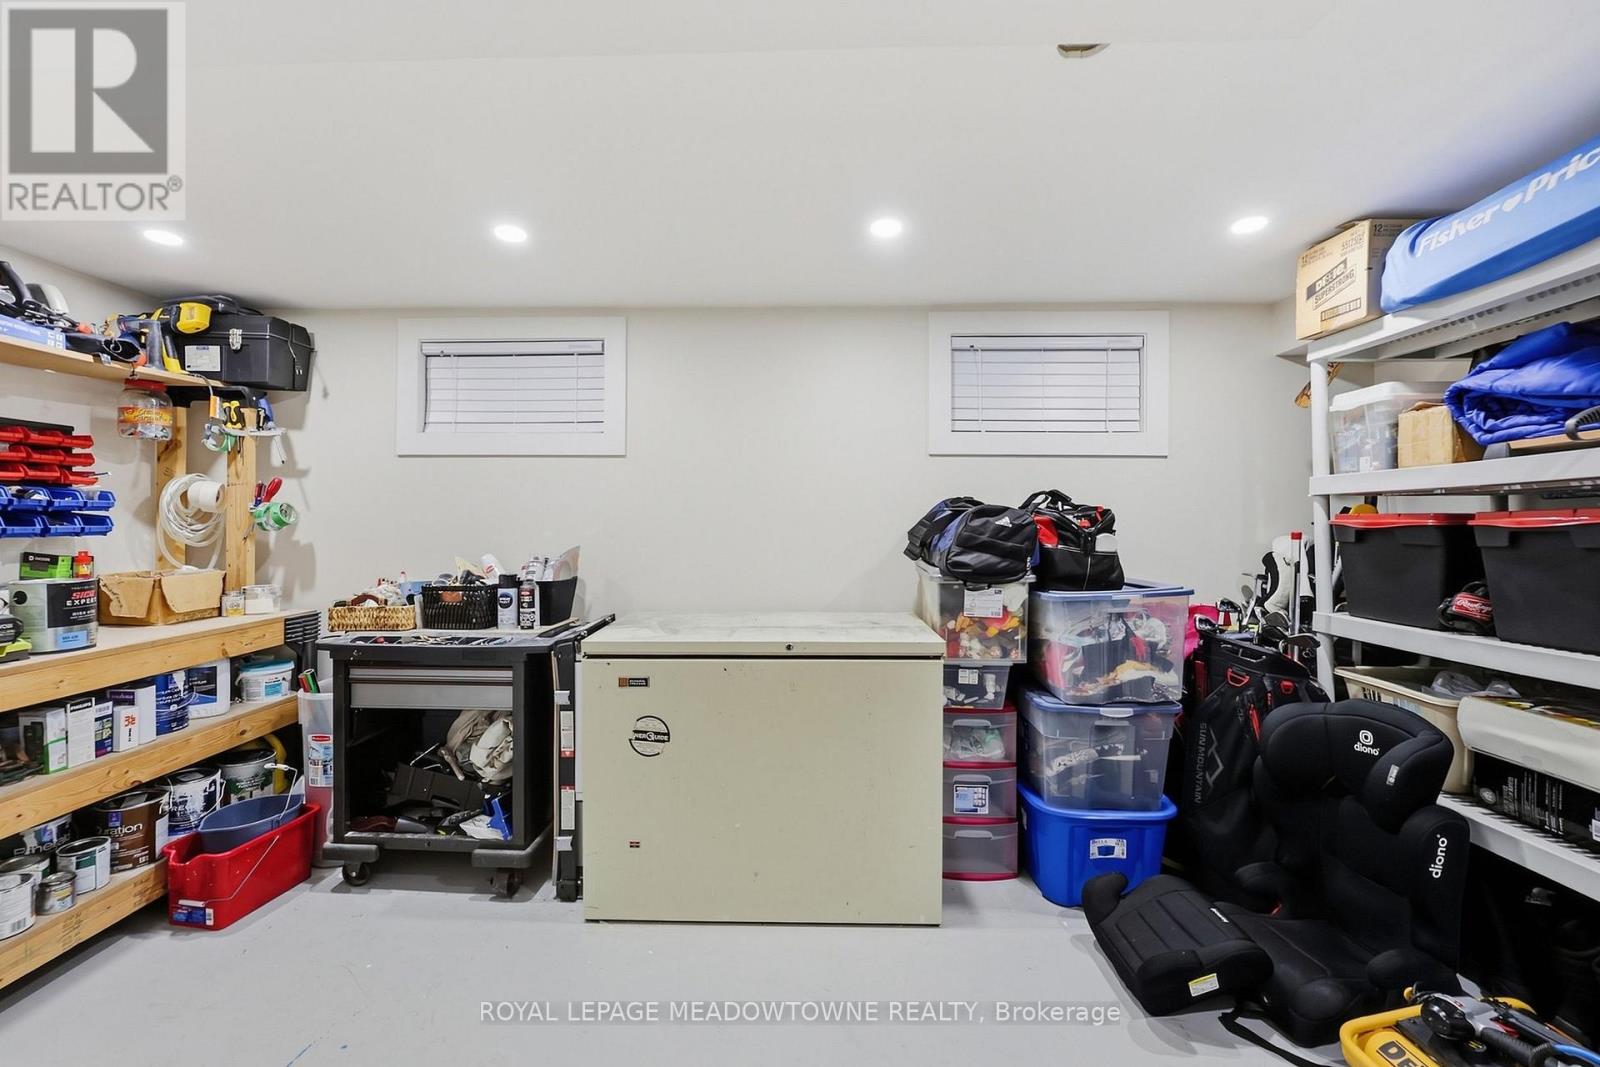
| 储存空间 | 2 |
| 内部尺寸 | 1500 - 2000 Sqft |
| 类型 | 独立屋 |
| 设备间 | 市政供水 |
车 位
| 附加车库 | |
| Garage |
土地
| 英亩数 | 无 |
| 土地便利设施 | 近高尔夫球场, 医院, 公园, 宗教场所, 公共交通 |
| Landscape Features | Landscaped, Lawn Sprinkler |
| 污水道 | Sanitary Sewer |
| 土地深度 | 103 Ft |
| 土地宽度 | 55 Ft |
| 不规则大小 | 55 X 103 Ft |
房 间
| 楼 层 | 类 型 | 长 度 | 宽 度 | 面 积 |
|---|---|---|---|---|
| 二楼 | 主卧 | 3.38 m | 8.26 m | 3.38 m x 8.26 m |
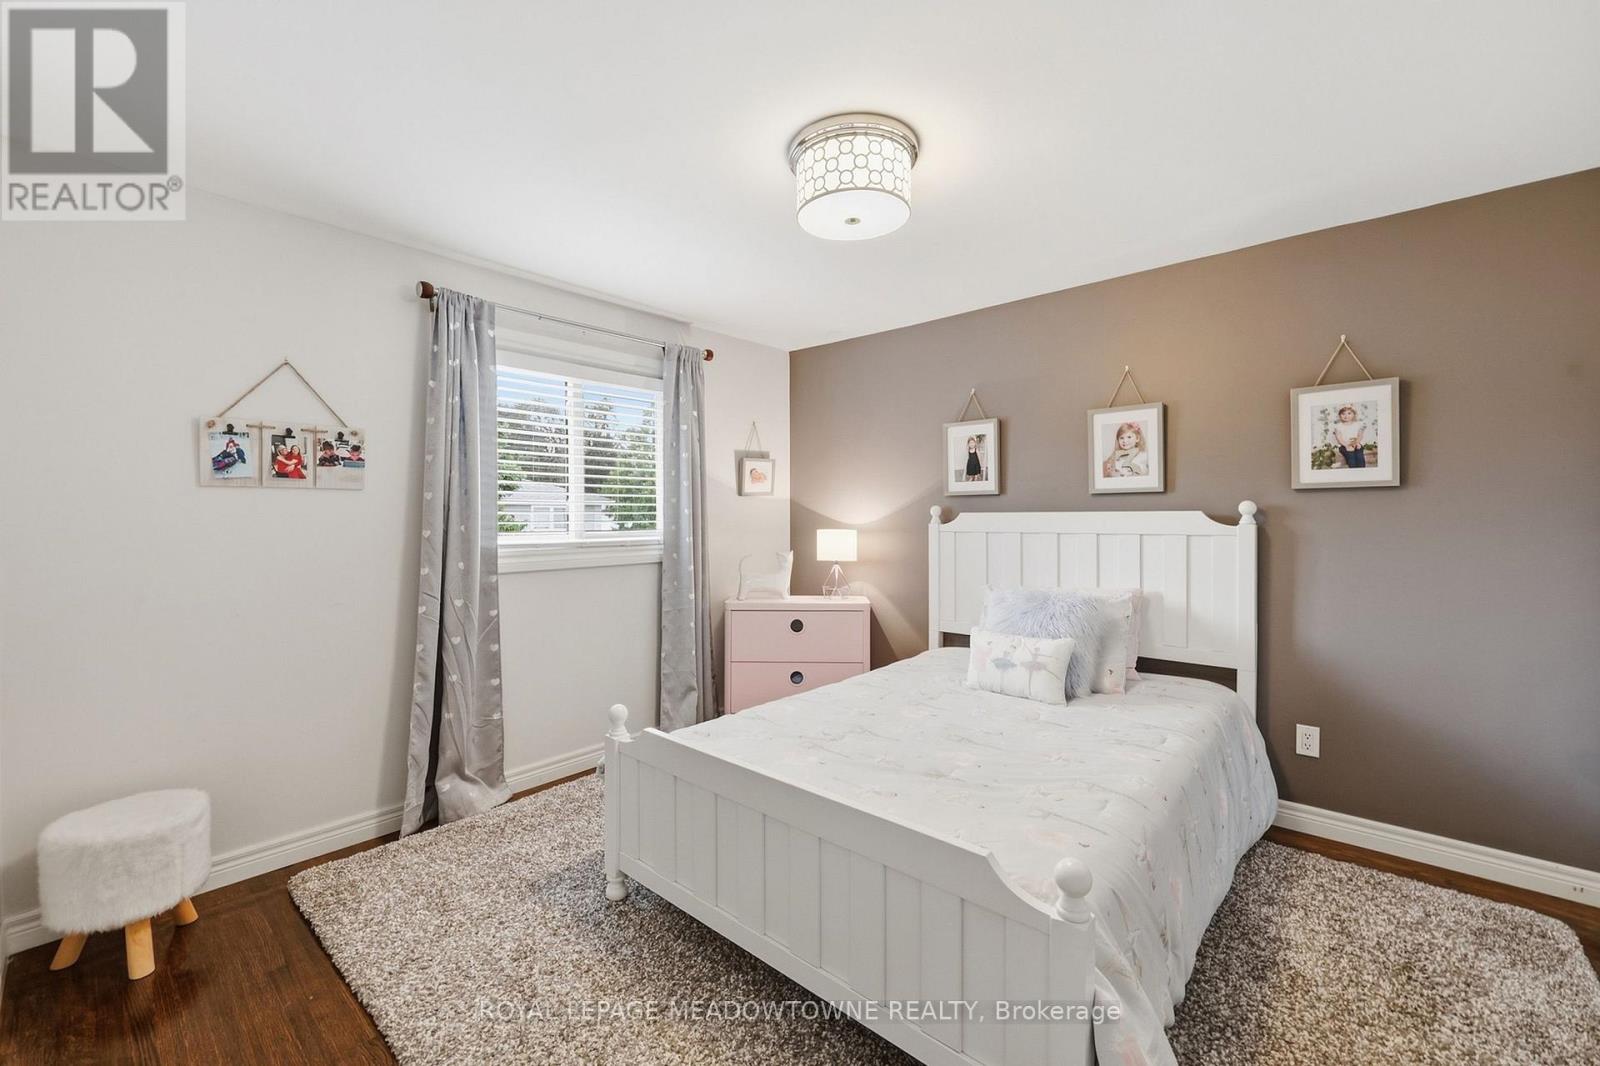
| 二楼 | 第二卧房 | 3.32 m | 3.48 m | 3.32 m x 3.48 m |
| 二楼 | 第三卧房 | 3.32 m | 3.69 m | 3.32 m x 3.69 m |
| 地下室 | 娱乐,游戏房 | 6.16 m | 7.68 m | 6.16 m x 7.68 m |
| 一楼 | 客厅 | 3.41 m | 8.47 m | 3.41 m x 8.47 m |
| 一楼 | 餐厅 | 3.11 m | 3.66 m | 3.11 m x 3.66 m |
| 一楼 | 厨房 | 3.51 m | 4.63 m | 3.51 m x 4.63 m |
| 一楼 | Eating Area | 3.38 m | 2.84 m | 3.38 m x 2.84 m |
https://www.realtor.ca/real-estate/30292243/12-cheltenham-court-brampton-brampton-east-brampton-east

The trademarks REALTOR®, REALTORS®, and the REALTOR® logo are controlled by The Canadian Real Estate Association (CREA) and identify real estate professionals who are members of CREA. The trademarks MLS®, Multiple Listing Service® and the associated logos are owned by The Canadian Real Estate Association (CREA) and identify the quality of services provided by real estate professionals who are members of CREA. The trademark DDF® is owned by The Canadian Real Estate Association (CREA) and identifies CREA's Data Distribution Facility (DDF®)
Toronto Real Estate Board
Royal LePage Meadowtowne Realty
September 17 2026 03:06:39
