
12 Castlebury Drive Guelph (Willow West/sugarbush/west Acres), Ontario N1K 1X9



$775,000
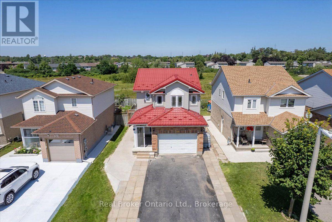
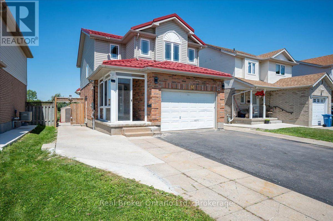
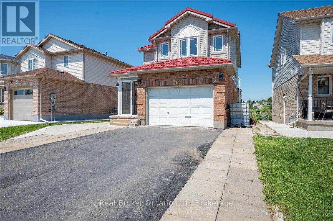
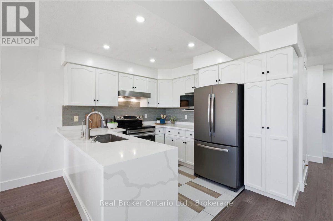
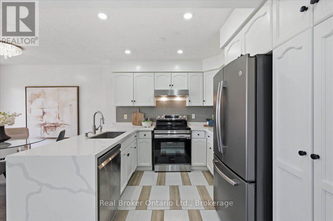
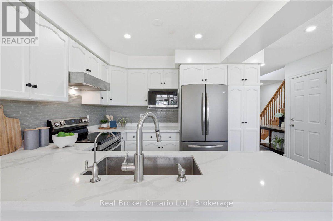
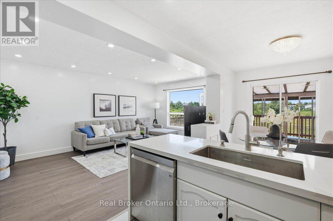
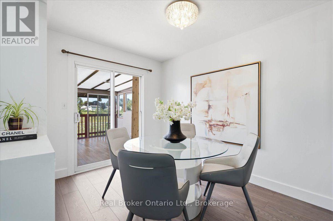
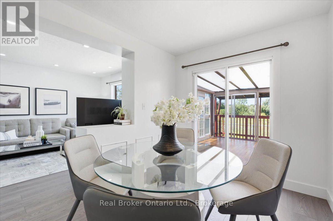
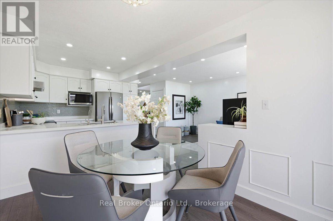
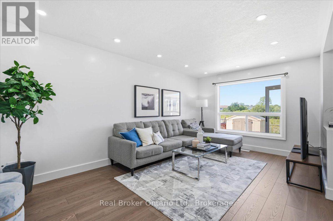
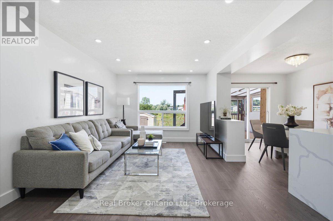
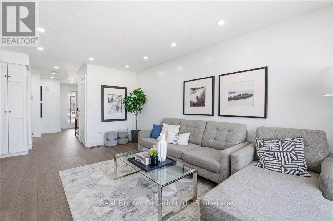
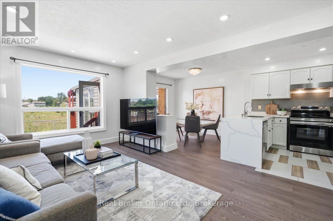
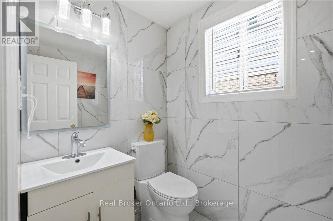
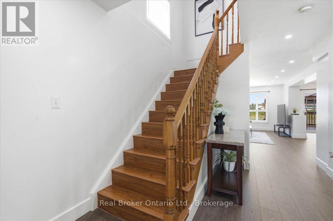
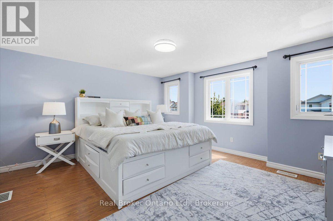
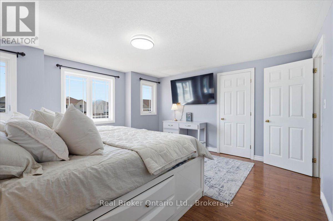
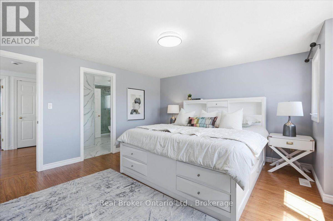
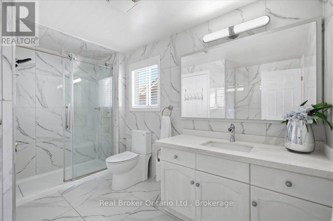
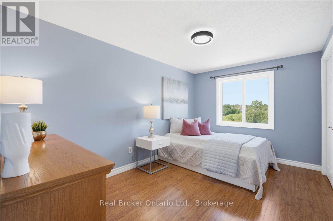
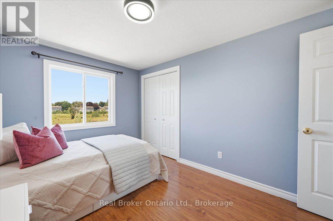
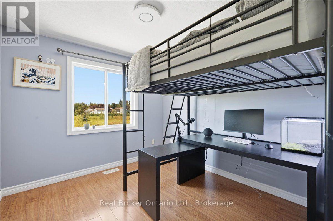
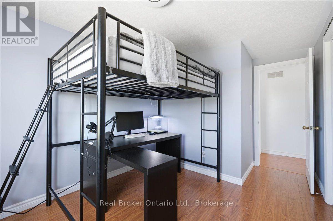
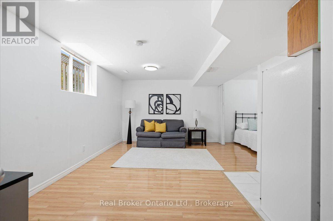
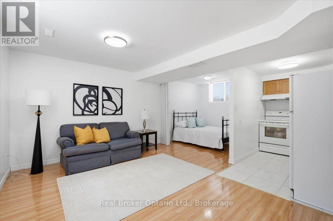
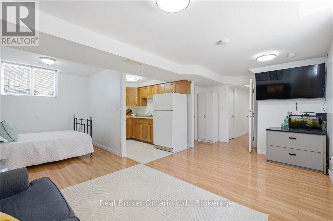
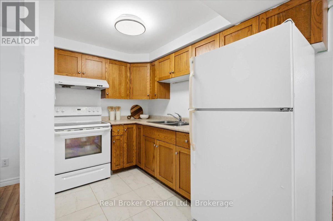
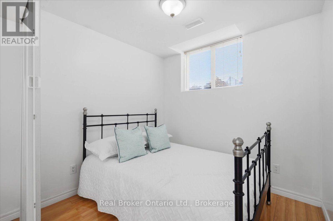
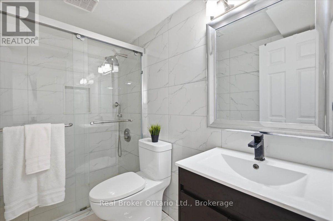
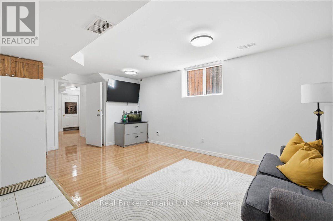
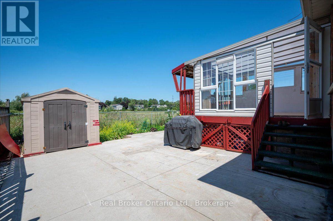
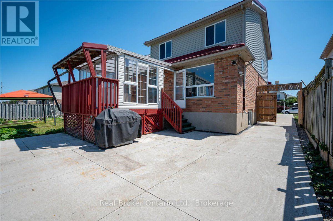
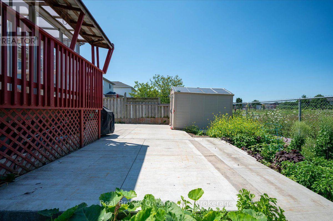
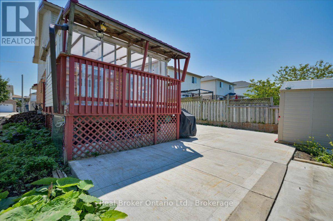
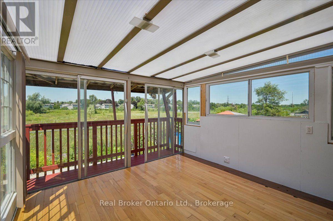
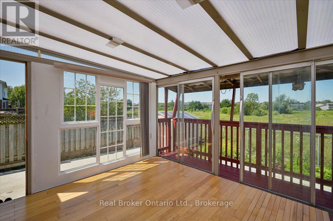
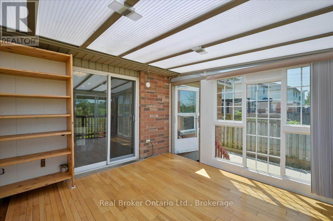
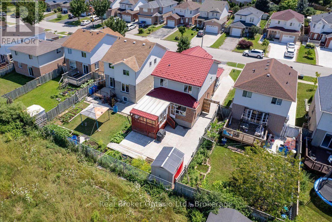
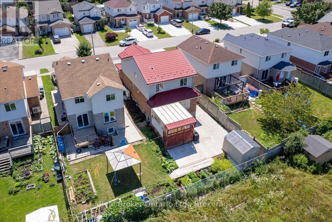
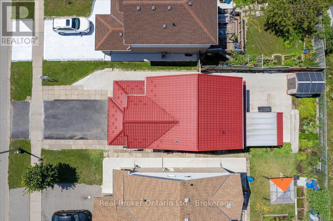
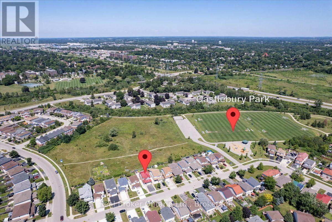
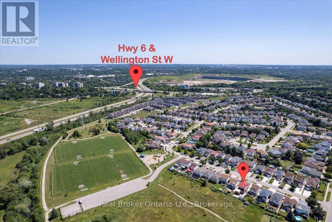
Some homes offer more than just extra space - they offer flexibility, privacy, and the comfort of knowing the important updates have already been taken care of. Welcome to 12 Castlebury Drive, a home designed to grow with you and your family. Nestled in a quiet setting backing onto peaceful greenspace with no rear neighbours, this is the kind of backyard privacy that is becoming harder to find. Inside, you'll find 3+1 bedrooms, 2.5 bathrooms, an attached garage, and a bright sunroom that's perfect for enjoying your morning coffee, hosting family and friends, or relaxing at the end of the day. Thoughtful updates throughout include a refreshed kitchen, renovated bathrooms, modern lighting, updated flooring, and a durable metal roof, allowing you to move in and enjoy your home from day one. The separate entrance to the lower level adds even more flexibility, offering excellent potential for an in-law suite, additional living space, or a space that can adapt as your needs change. Located in a family-friendly community with convenient access to parks, schools, shopping, and quick connections to the Hanlon Expressway, this home combines comfort, practicality, and future potential. 12 Castlebury Drive is a place where you can settle in, make memories, and enjoy everything this wonderful home has to offer. (id:43681)
房源概要
| MLS® Number | X13646492 |
| 房源类型 | 民宅 |
| 社区名字 | Willow West/Sugarbush/West Acres |
| 附近的便利设施 | 礼拜场所, 公共交通, 学校, 公园 |
| 社区特征 | 社区活动中心 |
| 特征 | Paved Yard, 亲戚套间 |
| 总车位 | 3 |
| 结构 | Deck, Patio(s), Porch, 棚 |
详 情
| 浴室 | 3 |
| 地上卧房 | 3 |
| 地下卧室 | 1 |
| 总卧房 | 4 |
| Age | 16 To 30 Years |
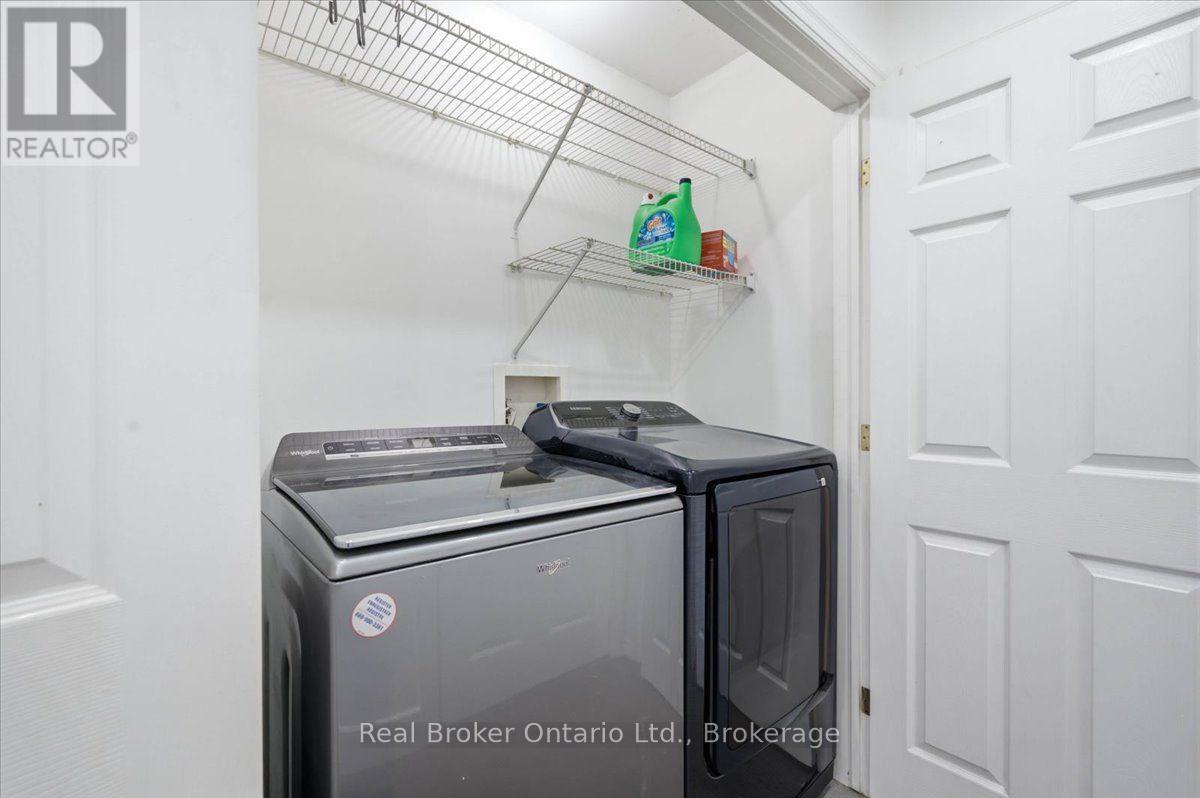
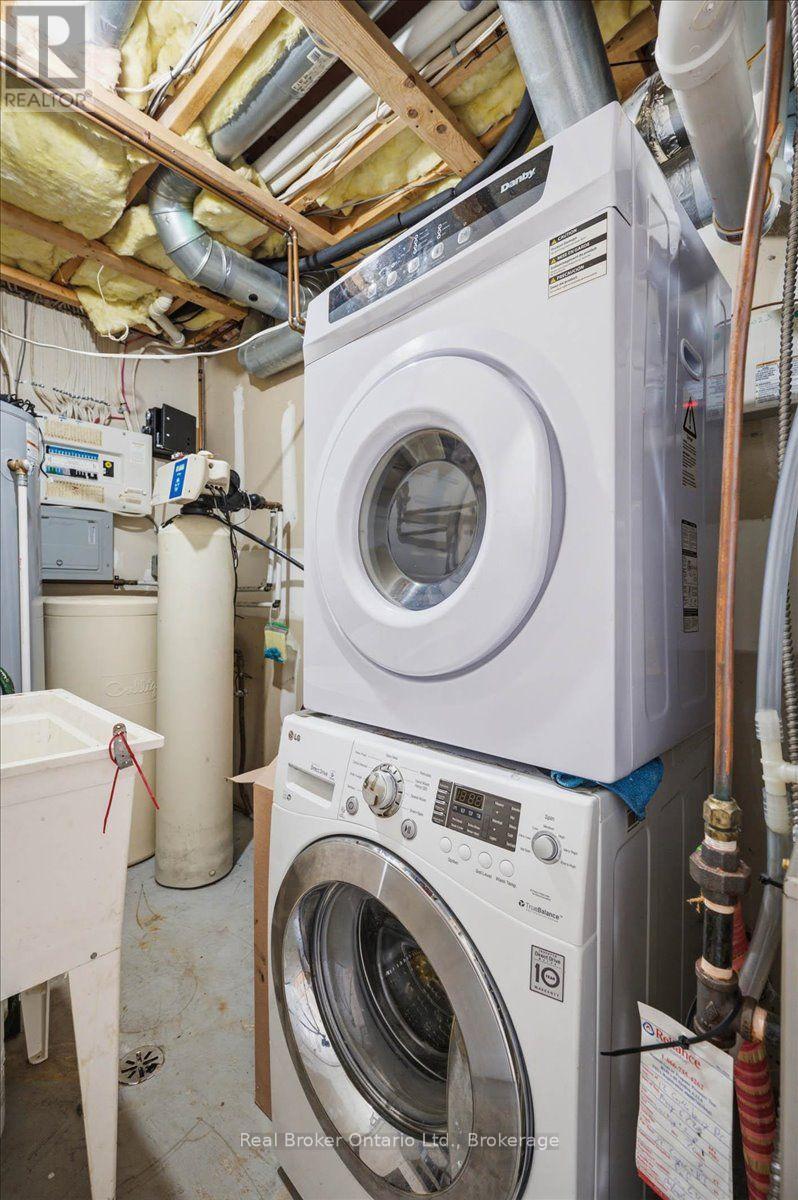
| 家电类 | Garage Door Opener Remote(s), Water Heater, Water Purifier, Water Softener, 洗碗机, 烘干机, Garage Door Opener, Hood 电扇, 炉子, 洗衣机, 冰箱 |
| 地下室进展 | 已装修 |
| 地下室功能 | Separate Entrance |
| 地下室类型 | N/a (finished), N/a |
| 施工种类 | 独立屋 |
| 空调 | 中央空调 |
| 外墙 | 乙烯基壁板, 砖 Facing |
| Fire Protection | Smoke Detectors |
| 地基类型 | 混凝土 |
| 客人卫生间(不包含洗浴) | 1 |
| 供暖方式 | 天然气 |
| 供暖类型 | Heat Pump |
| 储存空间 | 2 |
| 内部尺寸 | 1100 - 1500 Sqft |
| 类型 | 独立屋 |
| 设备间 | 市政供水 |
车 位
| 附加车库 | |
| Garage |
土地
| 英亩数 | 无 |
| 围栏类型 | 部分围栏 |
| 土地便利设施 | 宗教场所, 公共交通, 学校, 公园 |
| Landscape Features | Landscaped |
| 污水道 | Sanitary Sewer |
| 土地深度 | 110 Ft |
| 土地宽度 | 34 Ft |
| 不规则大小 | 34 X 110 Ft |
| 规划描述 | R.1d |
房 间
| 楼 层 | 类 型 | 长 度 | 宽 度 | 面 积 |
|---|---|---|---|---|
| 二楼 | 浴室 | 2.67 m | 3.25 m | 2.67 m x 3.25 m |
| 二楼 | 第二卧房 | 2.79 m | 4.1 m | 2.79 m x 4.1 m |
| 二楼 | 第三卧房 | 2.79 m | 4.1 m | 2.79 m x 4.1 m |
| 二楼 | 主卧 | 4.48 m | 4.27 m | 4.48 m x 4.27 m |
| 地下室 | 浴室 | 2.56 m | 1.53 m | 2.56 m x 1.53 m |
| 地下室 | Bedroom 4 | 2.28 m | 2.51 m | 2.28 m x 2.51 m |
| 地下室 | 厨房 | 3.09 m | 1.91 m | 3.09 m x 1.91 m |
| 地下室 | Office | 1.47 m | 3.9 m | 1.47 m x 3.9 m |
| 地下室 | 娱乐,游戏房 | 3.62 m | 5.92 m | 3.62 m x 5.92 m |
| 地下室 | 设备间 | 3.48 m | 1.87 m | 3.48 m x 1.87 m |
| 一楼 | 浴室 | 1.44 m | 1.88 m | 1.44 m x 1.88 m |
| 一楼 | 餐厅 | 2.51 m | 3.22 m | 2.51 m x 3.22 m |
| 一楼 | 门厅 | 2.65 m | 2.25 m | 2.65 m x 2.25 m |
| 一楼 | 厨房 | 3.25 m | 2.83 m | 3.25 m x 2.83 m |
| 一楼 | 客厅 | 3.57 m | 5.24 m | 3.57 m x 5.24 m |
| 一楼 | Sunroom | 3.5 m | 3.68 m | 3.5 m x 3.68 m |

The trademarks REALTOR®, REALTORS®, and the REALTOR® logo are controlled by The Canadian Real Estate Association (CREA) and identify real estate professionals who are members of CREA. The trademarks MLS®, Multiple Listing Service® and the associated logos are owned by The Canadian Real Estate Association (CREA) and identify the quality of services provided by real estate professionals who are members of CREA. The trademark DDF® is owned by The Canadian Real Estate Association (CREA) and identifies CREA's Data Distribution Facility (DDF®)
Muskoka Haliburton Orillia – The Lakelands Association of REALTORS®
Real Broker Ontario Ltd.
August 06 2026 08:29:31
