
12 Buman Court Barrie, Ontario L4N 0L3





$1,150,000
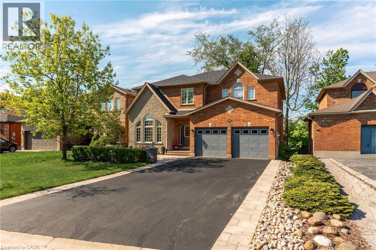
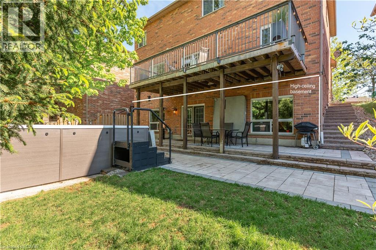
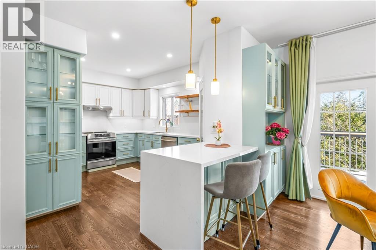
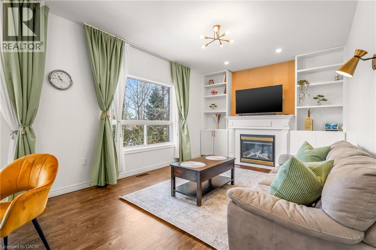
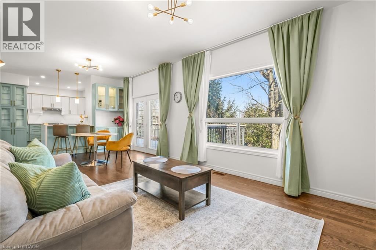
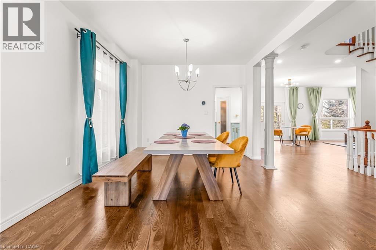
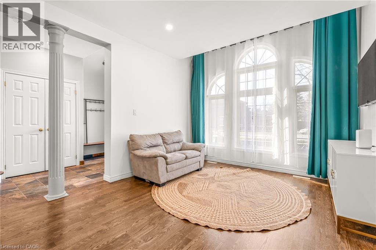
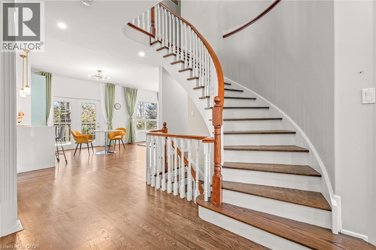
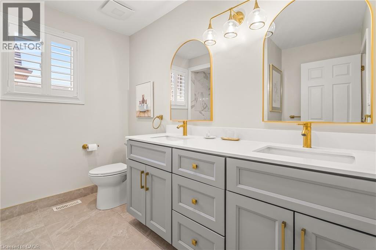
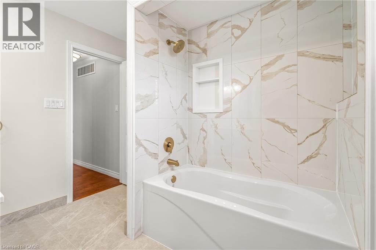
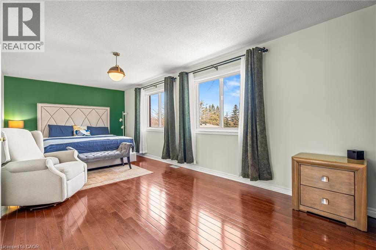
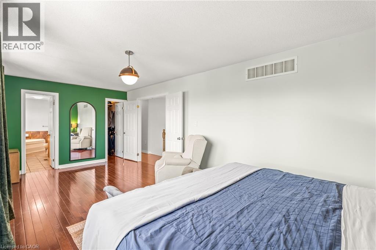
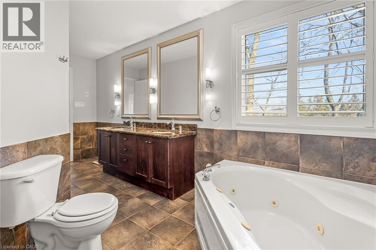
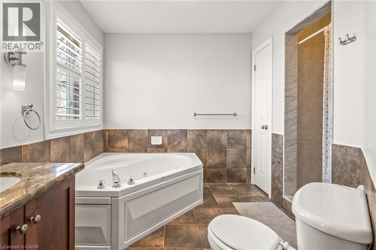
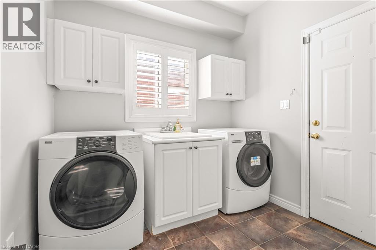
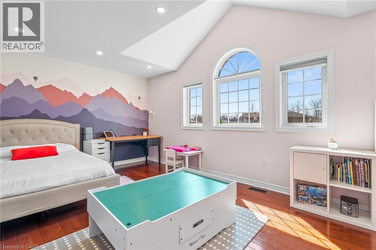
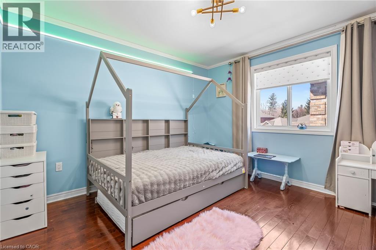
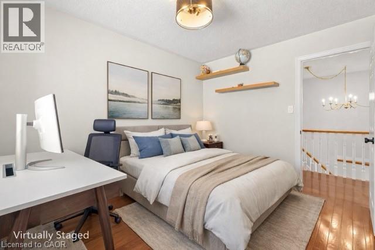
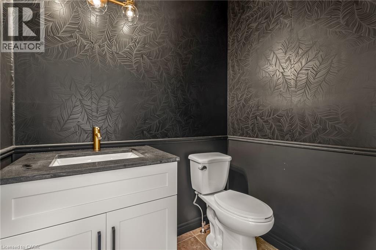
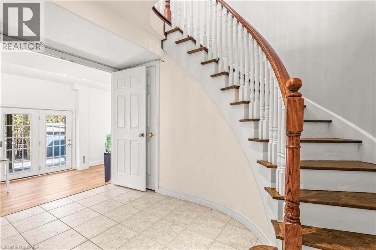
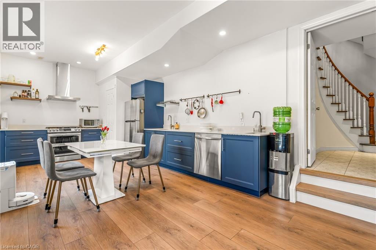
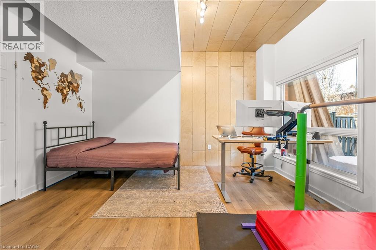
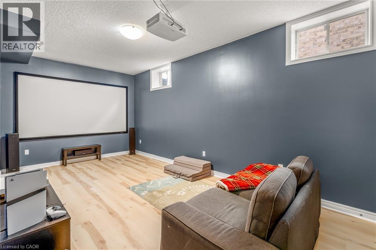
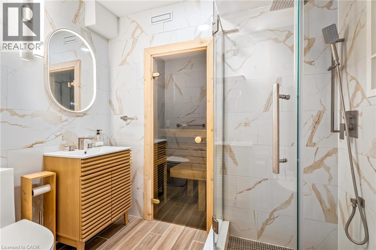
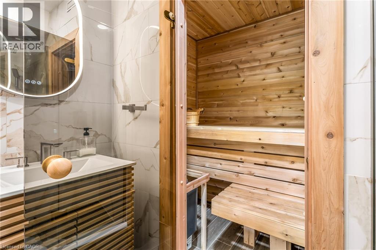
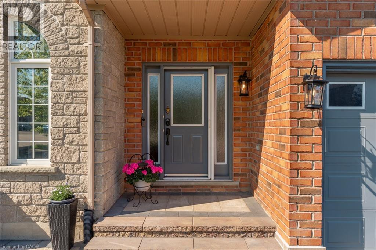
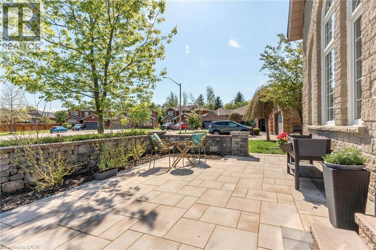
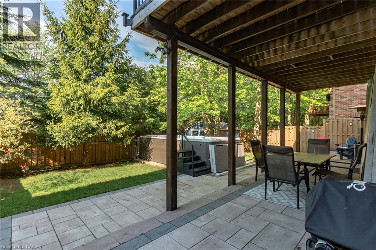
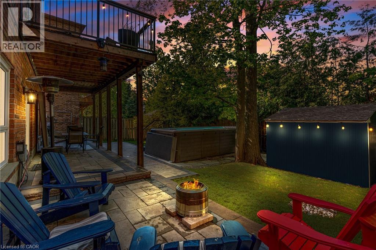
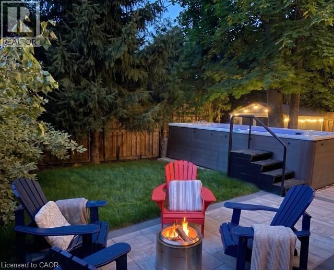
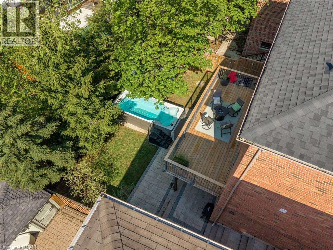
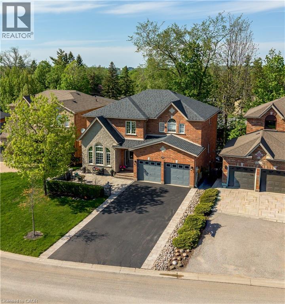
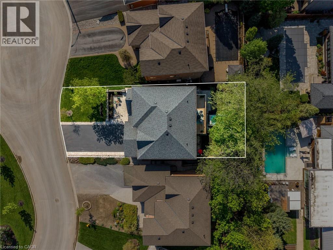
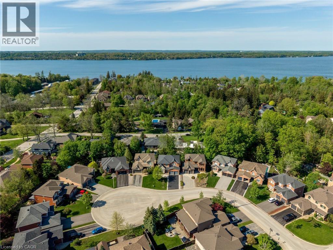
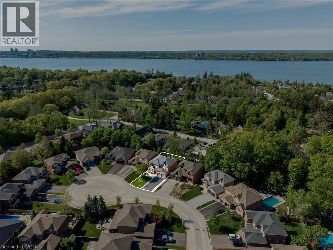
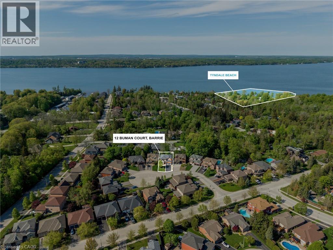
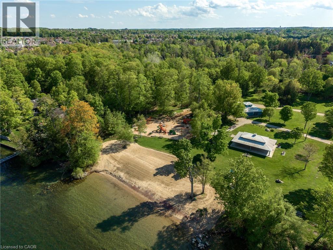
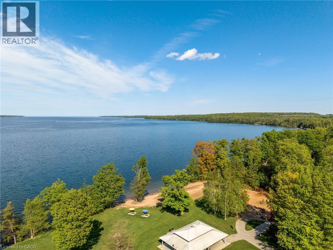
Beautiful family home on a quiet, family-friendly court in the highly sought-after Tollendal community in southeast Barrie, steps to Lake Simcoe, Tyndale Park, trails, and waterfront amenities Approx. 4+1 bedrooms and 4 bathrooms with a functional family layout and spacious principal rooms Bright main level featuring formal living and dining areas, updated kitchen with quartz countertops and backsplash, walk-in pantry, and family room with gas fireplace and walkout to large deck Renovated bathrooms throughout, offering a modern and refreshed finish Upper level includes 4 spacious bedrooms, highlighted by a primary suite with walk-in closet and spa-like ensuite Finished walk-out basement with higher ceilings and large windows, offering exceptional additional living space including a kitchen, rec room, office area, storage room, and a 3-piece bathroom Basement also features a sauna and swim spa with powerful jets creating a current for swimming in place and exercise, heated for year-round use; often includes a separate relaxation area for a true lifestyle and entertainment retreat Extensive upgrades (2024–2026): quartz kitchen countertops, asphalt driveway, interlock, cedar deck and railings, electrical panel upgrade, and refinished hardwood flooring Double-car garage with 40-amp service and EV-ready capability Close to schools, parks, shopping, and a short drive to Barrie GO Transit Approx. 3,218 sq ft total finished space (incl. walkout basement) vs ~2,321 sq ft above grade (iGUIDE) (id:43681)
Open House
现在这个房屋大家可以去Open House参观了!
12:00 pm
结束于:3:00 pm
Open House San 12 PM-3 PM. Beautiful family home in sought after Tollendal steps to Lake Simcoe parks trails and waterfront amenities. Approx 4+1 bed 4 bath featuring updated kitchen with quartz count
房源概要
| MLS® Number | 40833769 |
| 房源类型 | 民宅 |
| 附近的便利设施 | Beach, 码头, 公园, 学校 |
| 社区特征 | 安静的区域, School Bus |
| 设备类型 | Rental Water Softener, 热水器 |
| 特征 | Cul-de-sac, 铺设车道, 自动车库门 |
| 总车位 | 6 |
| 租赁设备类型 | Rental Water Softener, 热水器 |
| 结构 | 棚 |
详 情
| 浴室 | 4 |
| 地上卧房 | 4 |
| 地下卧室 | 1 |
| 总卧房 | 5 |
| 家电类 | Central Vacuum, Sauna, Water Softener |
| 地下室进展 | 已装修 |
| 地下室类型 | 全完工 |
| 施工种类 | 独立屋 |
| 空调 | 中央空调 |
| 外墙 | 砖, 石 |
| 壁炉 | 有 |
| Fireplace Total | 1 |
| 地基类型 | 混凝土浇筑 |
| 客人卫生间(不包含洗浴) | 1 |
| 供暖方式 | 天然气 |
| 供暖类型 | 压力热风 |
| 储存空间 | 2 |
| 内部尺寸 | 3218 Sqft |
| 类型 | 独立屋 |
| 设备间 | 市政供水 |
车 位
| 附加车库 |
土地
| 英亩数 | 无 |
| 围栏类型 | 部分围栏 |
| 土地便利设施 | Beach, 码头, 公园, 学校 |
| Landscape Features | Landscaped |
| 污水道 | 城市污水处理系统 |
| 土地深度 | 104 Ft |
| 土地宽度 | 47 Ft |
| 不规则大小 | 0.126 |
| Size Total | 0.126 Ac|under 1/2 Acre |
| 规划描述 | R2 |
房 间
| 楼 层 | 类 型 | 长 度 | 宽 度 | 面 积 |
|---|---|---|---|---|
| 二楼 | 5pc Bathroom | Measurements not available | ||
| 二楼 | 5pc Bathroom | Measurements not available | ||
| 二楼 | 卧室 | 18'7'' x 11'4'' | ||
| 二楼 | 卧室 | 11'9'' x 10'11'' | ||
| 二楼 | 卧室 | 11'8'' x 9'0'' | ||
| 二楼 | 卧室 | 22'4'' x 10'11'' | ||
| 地下室 | Sauna | Measurements not available | ||
| 地下室 | 娱乐室 | 10'9'' x 20'6'' | ||
| 地下室 | 卧室 | 13'5'' x 14'0'' | ||
| 地下室 | 厨房 | 15'11'' x 11'2'' | ||
| 地下室 | 三件套卫生间 | Measurements not available | ||
| 一楼 | 两件套卫生间 | Measurements not available | ||
| 一楼 | 餐厅 | 14'8'' x 11'6'' | ||
| 一楼 | 客厅 | 11'6'' x 11'6'' | ||
| 一楼 | 客厅 | 11'5'' x 16'0'' | ||
| 一楼 | 厨房 | 11'5'' x 12'1'' |
https://www.realtor.ca/real-estate/29818926/12-buman-court-barrie

The trademarks REALTOR®, REALTORS®, and the REALTOR® logo are controlled by The Canadian Real Estate Association (CREA) and identify real estate professionals who are members of CREA. The trademarks MLS®, Multiple Listing Service® and the associated logos are owned by The Canadian Real Estate Association (CREA) and identify the quality of services provided by real estate professionals who are members of CREA. The trademark DDF® is owned by The Canadian Real Estate Association (CREA) and identifies CREA's Data Distribution Facility (DDF®)
REALTORS® Association of Hamilton-Burlington
Real Broker Ontario Ltd.
August 17 2026 01:00:22
