
12 Brubeck Road Toronto (Humbermede), Ontario M9M 1W7


$878,000
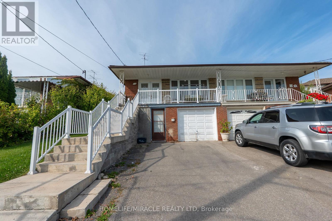
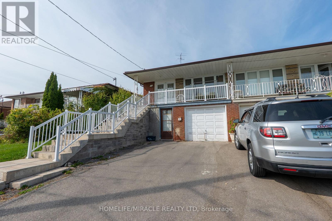
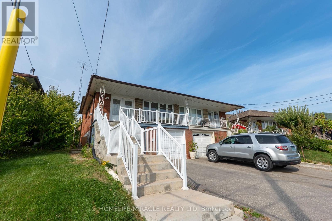
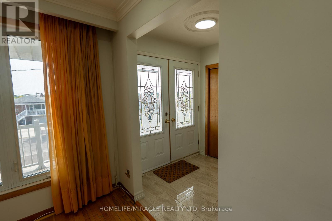
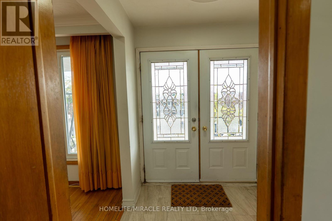
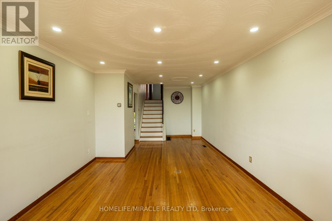
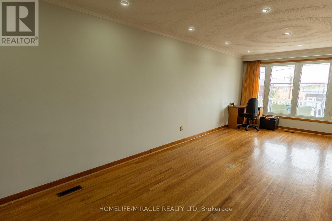
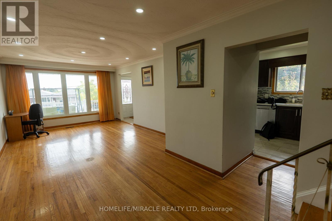
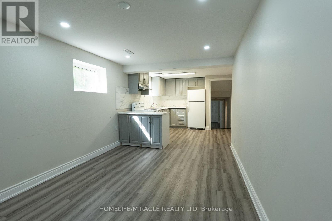
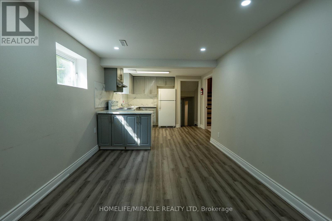
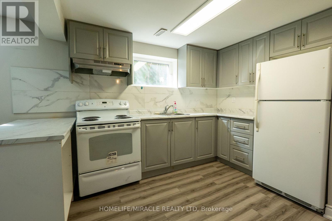
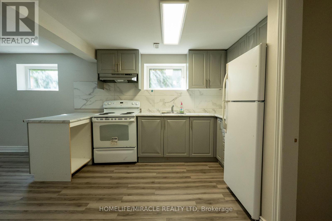
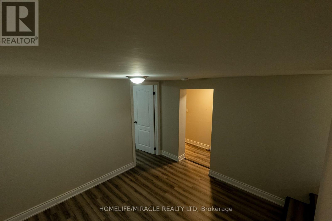
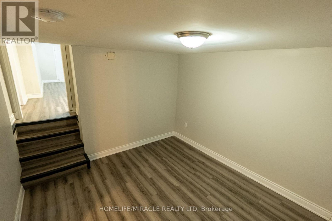
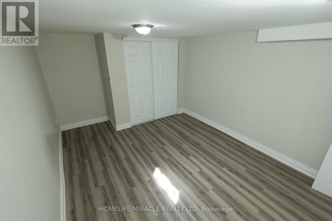
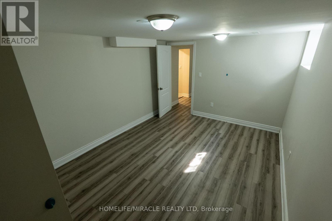
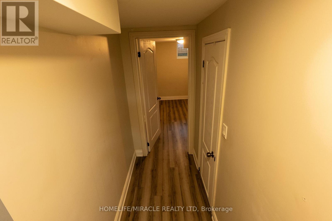
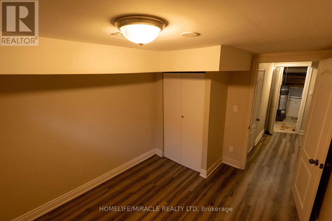
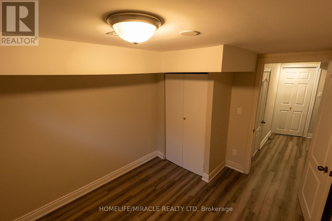
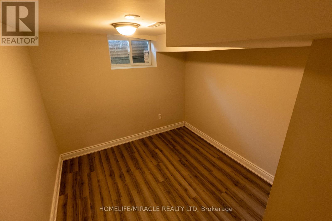
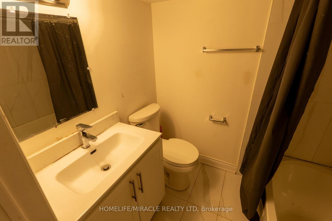
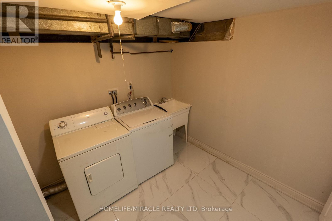
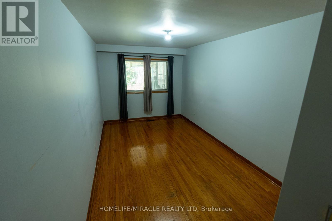
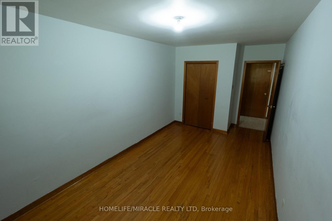
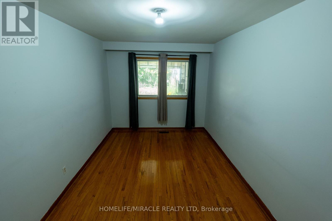
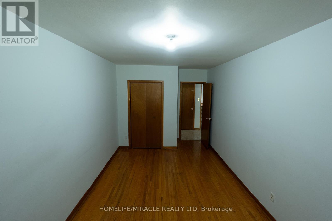
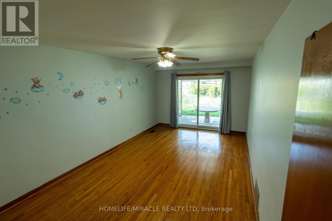
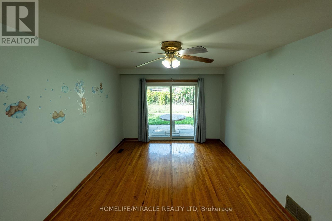
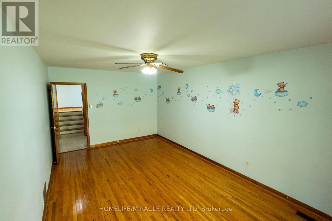
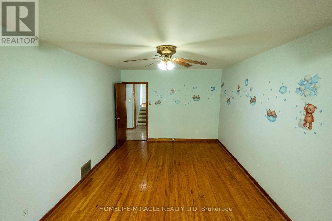
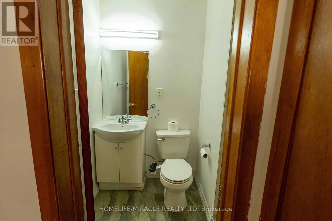
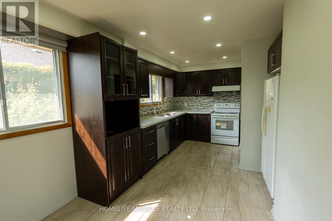
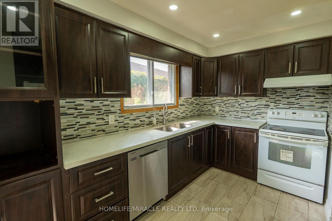
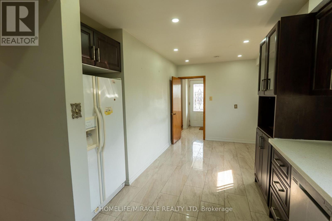
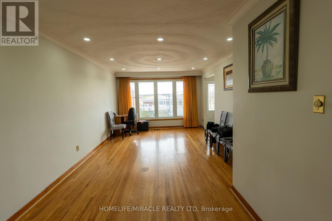
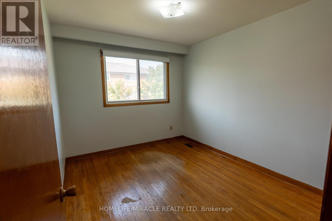
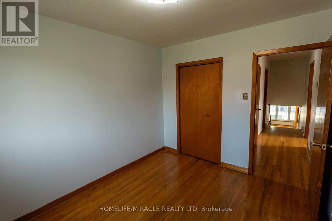
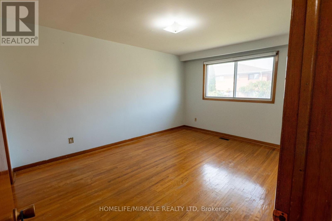
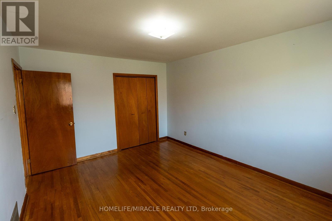
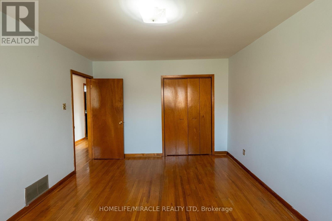
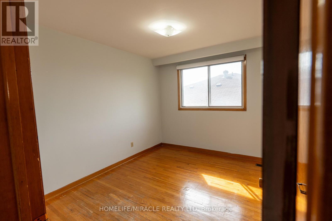
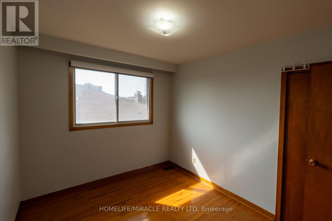
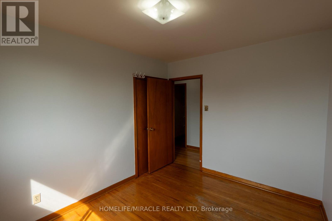
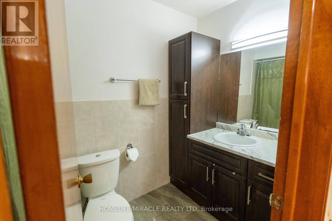
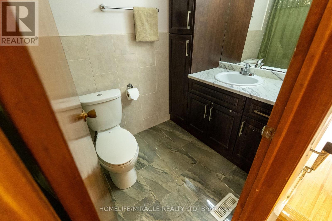
*** Gorgeous 5-Level Backsplit *** Put this on your ** Must-See ** List.Welcome to this well-maintained raised semi-detached 5-level backsplit in the sought-after Humbermede community. Situated on a deep 120 ft lot, this home offers versatile living arrangements with a finished walkout basement featuring a separate entrance, ideal for extended family living or generating additional income. *** 3+2 Bdrm Semi-Detached House *** With 2 Bdrm Bsmt Apt. Great Opportunity For A Large Family + Investor. Loaded with hardwood floors and a double entry door. The deep lot offers outdoor space for gardening, entertaining, or future landscaping. Located in a transit-convenient neighbourhood with TTC at your doorstep. Close to shopping, schools, places of worship, community centres, arenas, Humber River Hospital, Humber College, York University, and the new LRT line. Easy access to Hwy 400 & 401 makes commuting simple. A great opportunity for homeowners or investors seeking value, space, and flexibility in a growing area (id:43681)
房源概要
| MLS® Number | W13747048 |
| 房源类型 | 民宅 |
| 社区名字 | Humbermede |
| 附近的便利设施 | 公园, 礼拜场所, 公共交通, 学校 |
| 特征 | 无地毯 |
| 总车位 | 3 |
详 情
| 浴室 | 3 |
| 地上卧房 | 4 |
| 地下卧室 | 2 |
| 总卧房 | 6 |
| 家电类 | Water Heater, Water Meter, 洗碗机, 烘干机, 炉子, 洗衣机, Two 冰箱s |
| 地下室进展 | 已装修 |
| 地下室功能 | Apartment In Basement, Walk Out, Separate Entrance |
| 地下室类型 | N/a, N/a (finished), N/a |
| 施工种类 | Semi-detached |
| Construction Style Split Level | Backsplit |
| 空调 | 中央空调 |
| 外墙 | 砖 |
| Flooring Type | Hardwood, Vinyl, Tile |
| 地基类型 | Unknown |
| 供暖方式 | 天然气 |
| 供暖类型 | 压力热风 |
| 内部尺寸 | 1500 - 2000 Sqft |
| 类型 | 独立屋 |
| 设备间 | 市政供水 |
车 位
| Garage |
土地
| 英亩数 | 无 |
| 土地便利设施 | 公园, 宗教场所, 公共交通, 学校 |
| 污水道 | Sanitary Sewer |
| 土地深度 | 120 Ft |
| 土地宽度 | 30 Ft ,2 In |
| 不规则大小 | 30.2 X 120 Ft |
房 间
| 楼 层 | 类 型 | 长 度 | 宽 度 | 面 积 |
|---|---|---|---|---|
| Lower Level | 卧室 | 2.66 m | 2.44 m | 2.66 m x 2.44 m |
| Lower Level | 卧室 | 4.62 m | 3.2 m | 4.62 m x 3.2 m |
| Lower Level | 卧室 | 3.32 m | 2.69 m | 3.32 m x 2.69 m |
| Lower Level | 浴室 | 1.98 m | 1.5 m | 1.98 m x 1.5 m |
| Lower Level | 衣帽间 | 3.19 m | 3.17 m | 3.19 m x 3.17 m |
| 一楼 | 客厅 | 4.56 m | 3.66 m | 4.56 m x 3.66 m |
| 一楼 | 餐厅 | 3.35 m | 2.89 m | 3.35 m x 2.89 m |
| 一楼 | 厨房 | 6.1 m | 2.59 m | 6.1 m x 2.59 m |
| Upper Level | 主卧 | 4.45 m | 3.41 m | 4.45 m x 3.41 m |
| Upper Level | 第二卧房 | 3.32 m | 2.9 m | 3.32 m x 2.9 m |
| Upper Level | 第三卧房 | 3.35 m | 3.1 m | 3.35 m x 3.1 m |
| Upper Level | 浴室 | 2.75 m | 1.52 m | 2.75 m x 1.52 m |
| 一楼 | 厨房 | 7.02 m | 3.25 m | 7.02 m x 3.25 m |
| 一楼 | 洗衣房 | 2.66 m | 2.44 m | 2.66 m x 2.44 m |
| In Between | Bedroom 4 | 5.7 m | 2.82 m | 5.7 m x 2.82 m |
| In Between | 家庭房 | 5.7 m | 3.39 m | 5.7 m x 3.39 m |
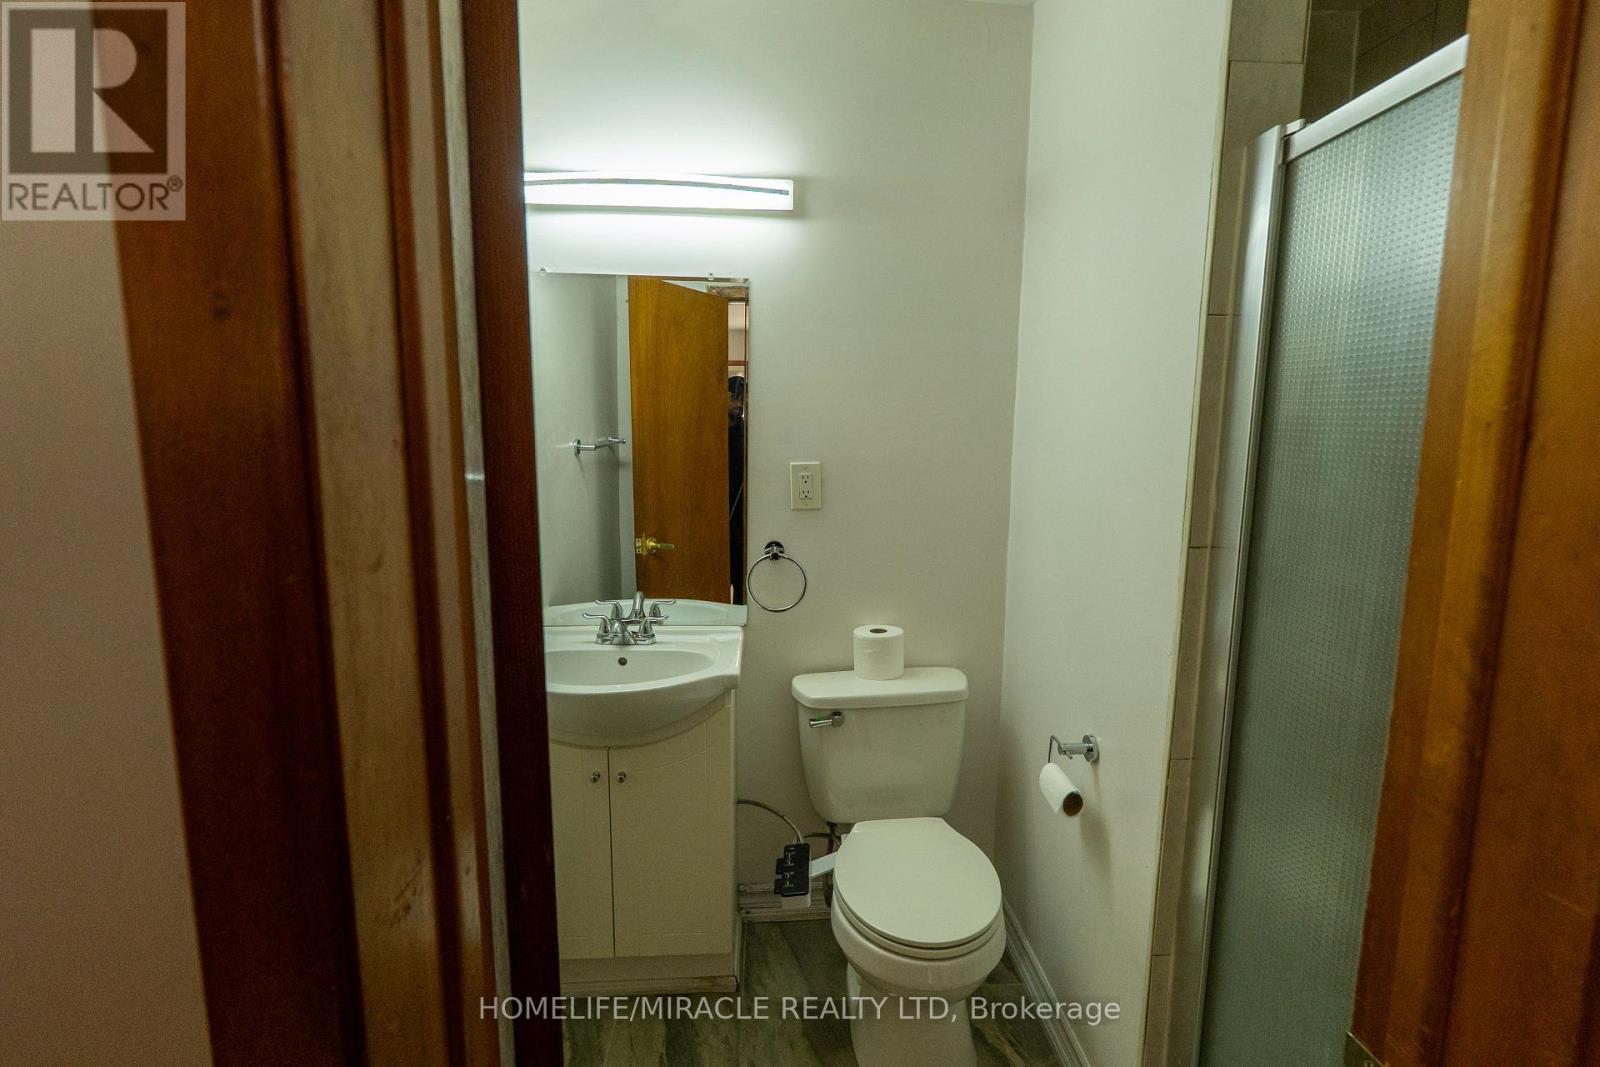
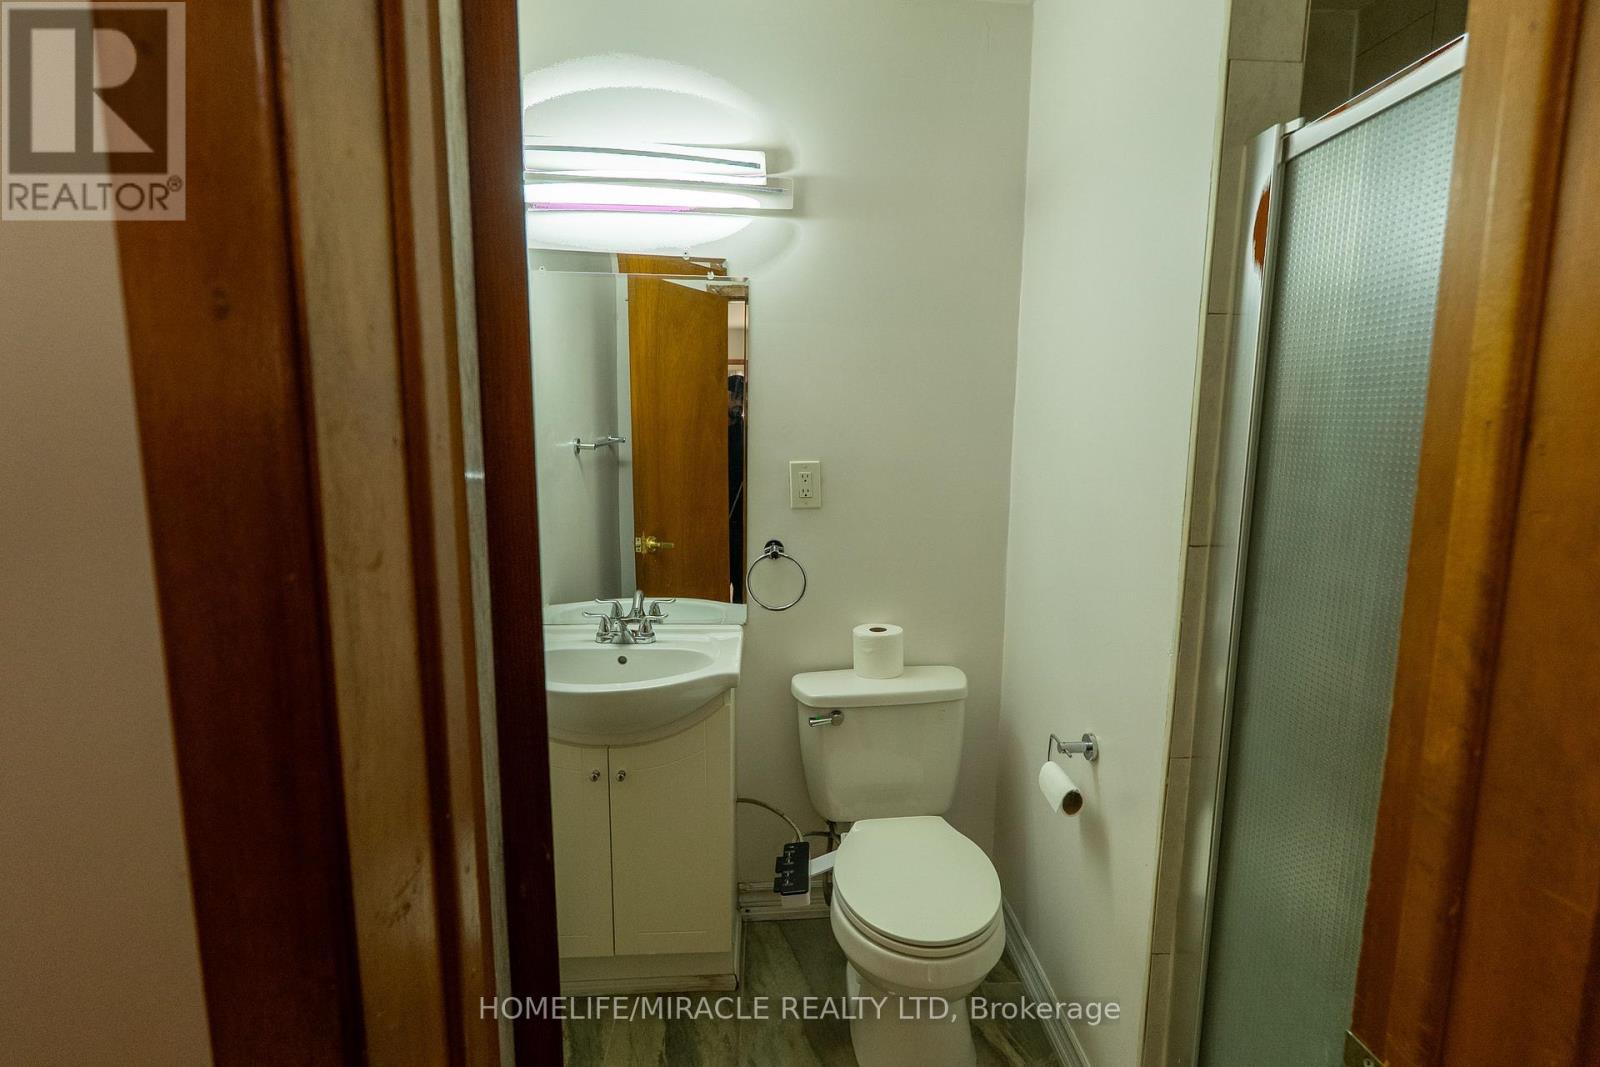
| In Between | 浴室 | 2.16 m | 1.5 m | 2.16 m x 1.5 m |
设备间
| 有线电视 | 已安装 |
| 配电箱 | 已安装 |
| 污水道 | 已安装 |
https://www.realtor.ca/real-estate/30237357/12-brubeck-road-toronto-humbermede-humbermede

The trademarks REALTOR®, REALTORS®, and the REALTOR® logo are controlled by The Canadian Real Estate Association (CREA) and identify real estate professionals who are members of CREA. The trademarks MLS®, Multiple Listing Service® and the associated logos are owned by The Canadian Real Estate Association (CREA) and identify the quality of services provided by real estate professionals who are members of CREA. The trademark DDF® is owned by The Canadian Real Estate Association (CREA) and identifies CREA's Data Distribution Facility (DDF®)
Toronto Real Estate Board
Homelife/miracle Realty Ltd
September 04 2026 08:35:42
