
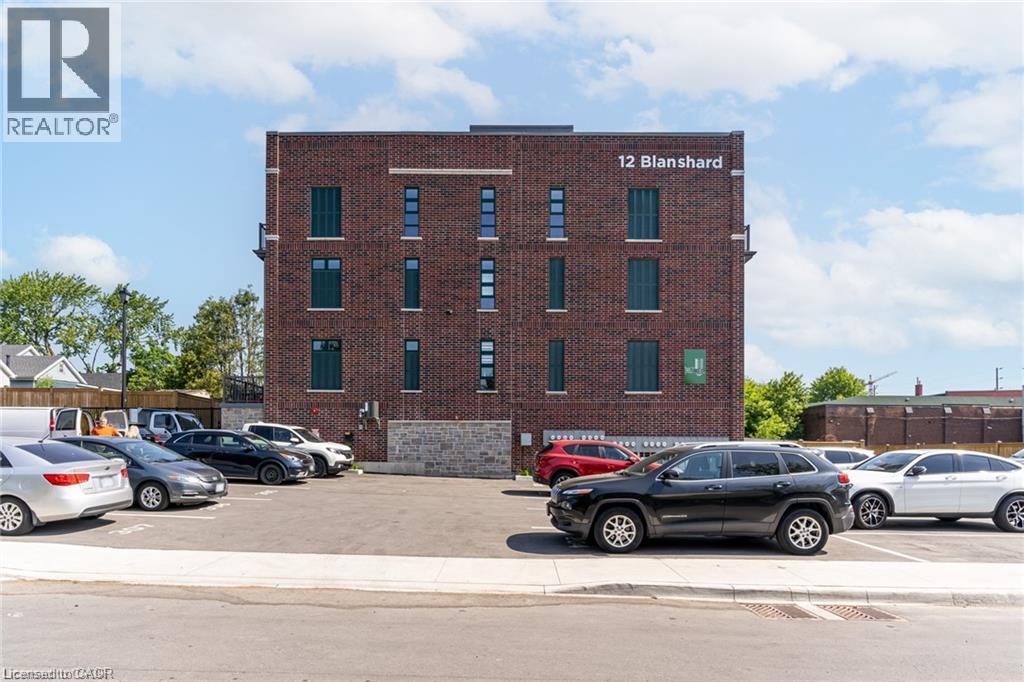
12 Blanshard Street Unit# 204 Hamilton, Ontario L8P 0C7


$2,500 Monthly
Insurance, Exterior Maintenance管理费,Insurance, Exterior Maintenance
$194.26 Monthly
管理费,Insurance, Exterior Maintenance
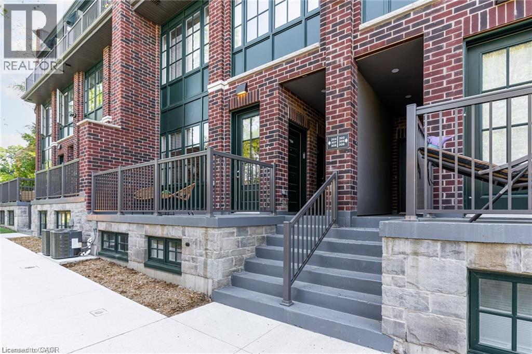
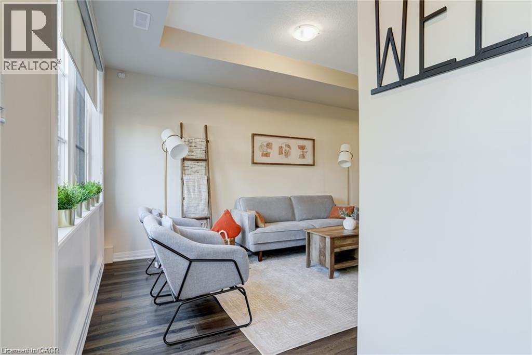
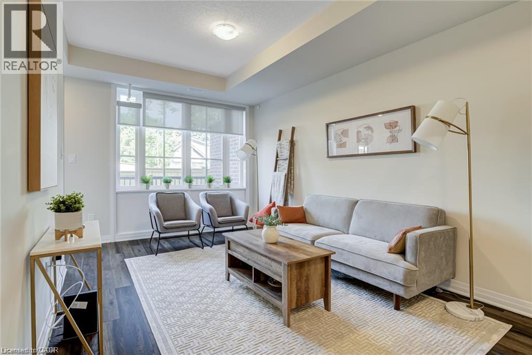
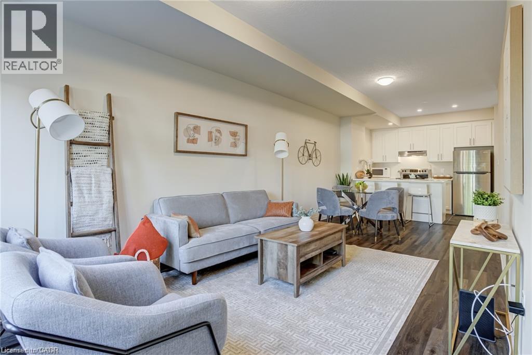
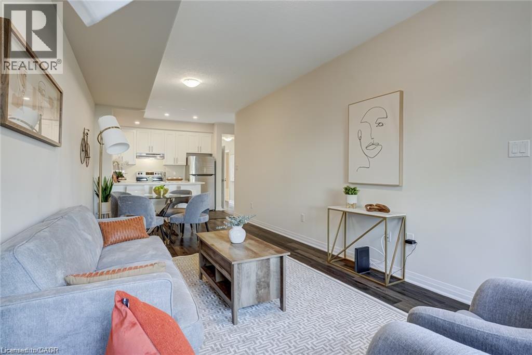
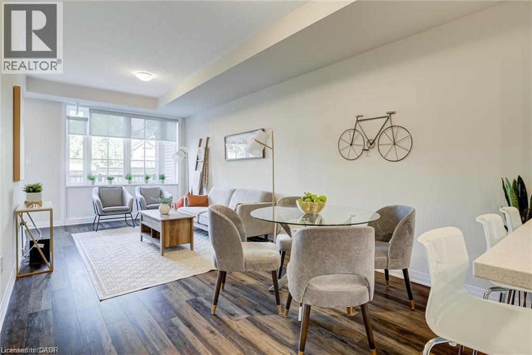
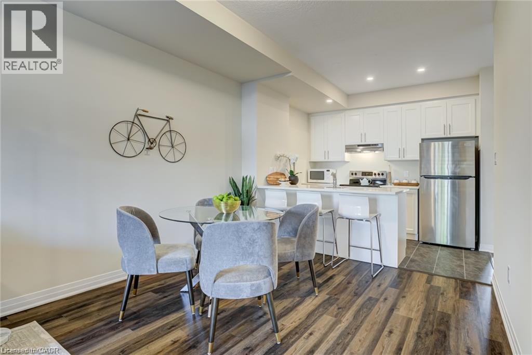
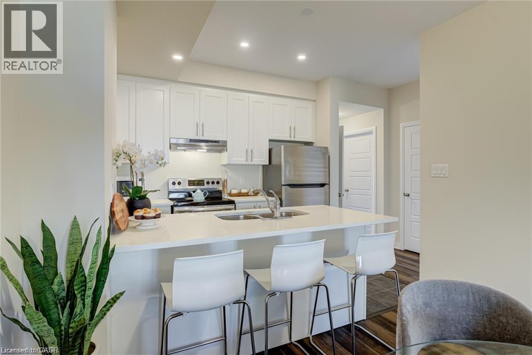
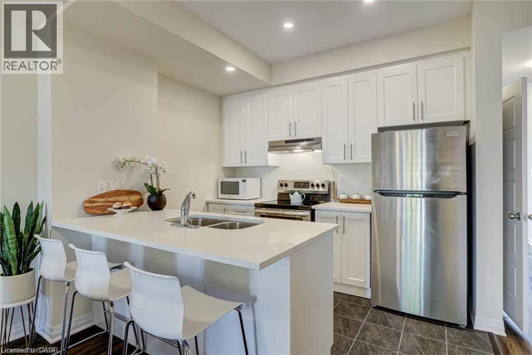
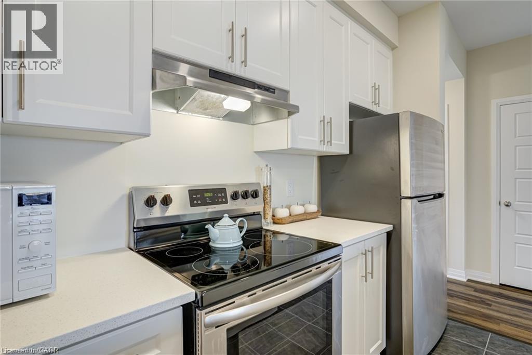
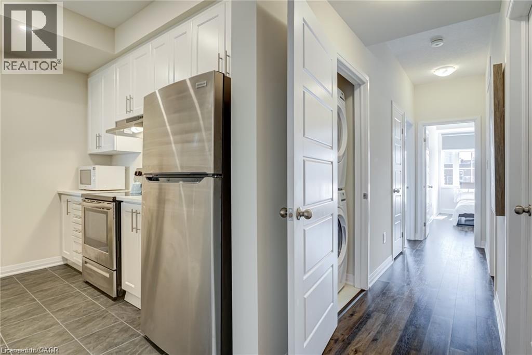
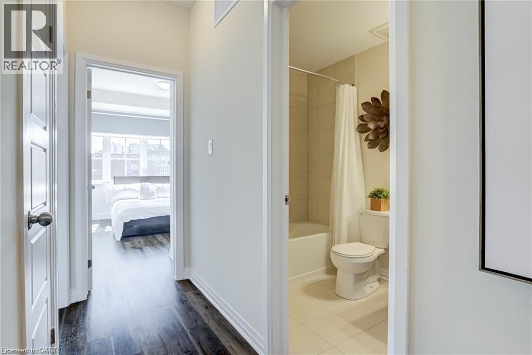
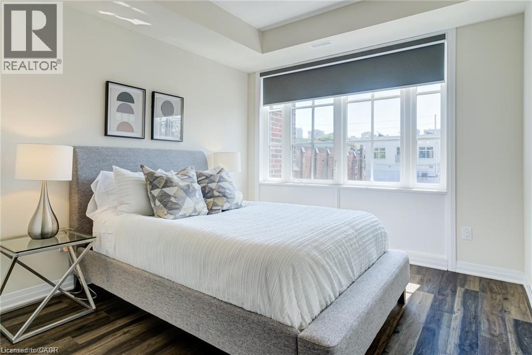
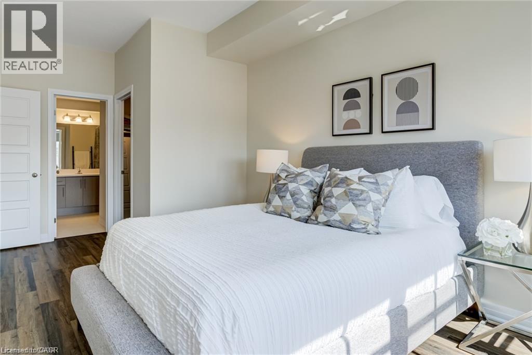
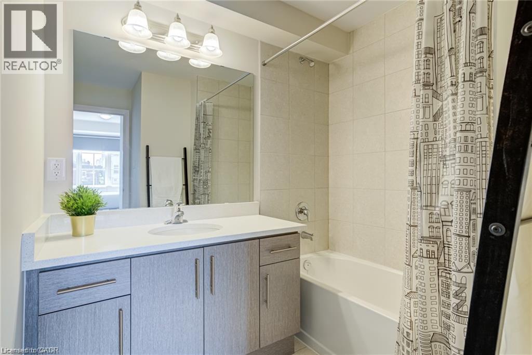
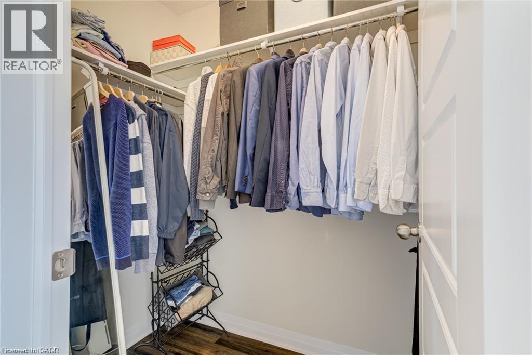
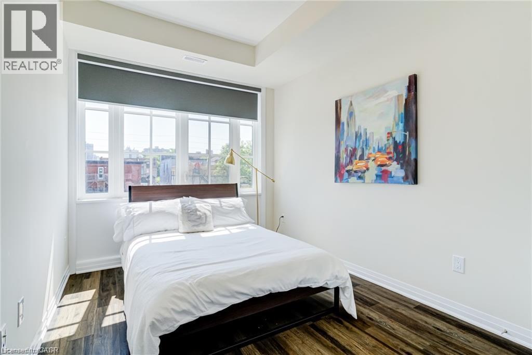
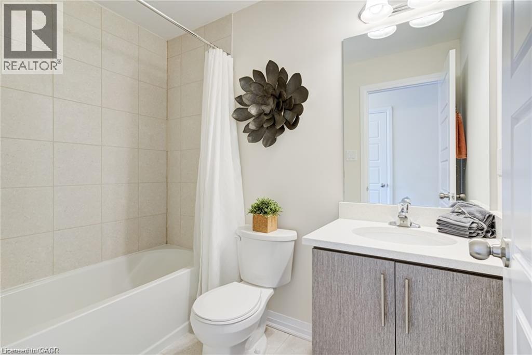
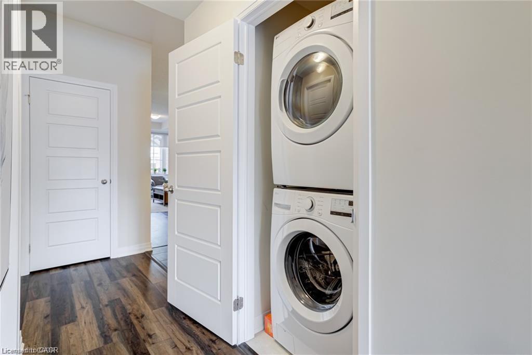
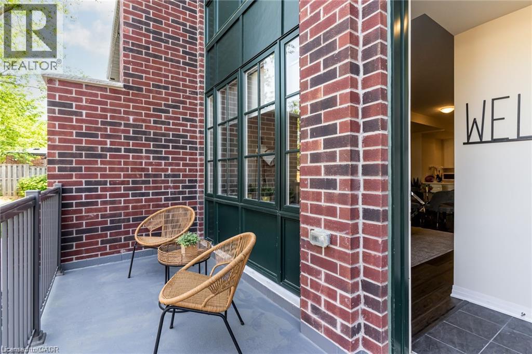
$194.26 MonthlyWelcome to Locke Street! The Nouveau floorplan offers 1,072 sq ft of comfortable living space with a walkout to an oversized west-facing terrace. Step inside to an open-concept layout with 9 ft ceilings that ties the living, dining, and kitchen areas together. The kitchen features upgraded stone countertops, a breakfast bar, a walk-in pantry, stainless steel appliances, and a separate dining area. The suite includes 2 spacious bedrooms and 2 bathrooms, with a primary bedroom that boasts a 4-piece ensuite, walk-in closet, and large picture windows. Upgrades include vinyl flooring throughout, custom window coverings, upgraded cabinetry, pot lights, and upgraded counters in the kitchen and baths. All in one of Hamilton’s most sought-after neighbourhoods, close to great restaurants, shopping, highway access, and fantastic schools. (id:43681)
房源概要
| MLS® Number | 40875361 |
| 房源类型 | 民宅 |
| 附近的便利设施 | 医院, 公园, 公共交通, 学校 |
| 设备类型 | 热水器 |
| 特征 | 阳台, 铺设车道 |
| 总车位 | 1 |
| 租赁设备类型 | 热水器 |
详 情
| 浴室 | 2 |
| 地上卧房 | 2 |
| 总卧房 | 2 |
| 家电类 | 洗碗机, 烘干机, 微波炉, 冰箱, 炉子, 洗衣机 |
| 建筑风格 | 平房 |
| 地下室类型 | 没有 |
| 施工种类 | 附加的 |
| 空调 | 中央空调 |
| 外墙 | 砖 |
| 供暖方式 | 天然气 |
| 供暖类型 | 压力热风 |
| 储存空间 | 1 |
| 内部尺寸 | 1020 Sqft |
| 类型 | 联排别墅 |
| 设备间 | 市政供水 |
车 位
| Open |
土地
| 英亩数 | 无 |
| 土地便利设施 | 医院, 公园, 公共交通, 学校 |
| 污水道 | 城市污水处理系统 |
| 规划描述 | 住宅 |
房 间
| 楼 层 | 类 型 | 长 度 | 宽 度 | 面 积 |
|---|---|---|---|---|
| 一楼 | 四件套浴室 | 6'0'' x 8' | ||
| 一楼 | 四件套浴室 | 6'0'' x 8' | ||
| 一楼 | 卧室 | 14'6'' x 8'9'' | ||
| 一楼 | 主卧 | 17'6'' x 10'6'' | ||
| 一楼 | 厨房 | 8'5'' x 10'9'' | ||
| 一楼 | 大型活动室 | 22'3'' x 10'9'' |
https://www.realtor.ca/real-estate/30463449/12-blanshard-street-unit-204-hamilton

The trademarks REALTOR®, REALTORS®, and the REALTOR® logo are controlled by The Canadian Real Estate Association (CREA) and identify real estate professionals who are members of CREA. The trademarks MLS®, Multiple Listing Service® and the associated logos are owned by The Canadian Real Estate Association (CREA) and identify the quality of services provided by real estate professionals who are members of CREA. The trademark DDF® is owned by The Canadian Real Estate Association (CREA) and identifies CREA's Data Distribution Facility (DDF®)
REALTORS® Association of Hamilton-Burlington
Revel Realty Inc.
October 30 2026 10:01:10
