
12 Ashby Place Toronto (Moss Park), Ontario M5A 3E3


$3,600 Monthly
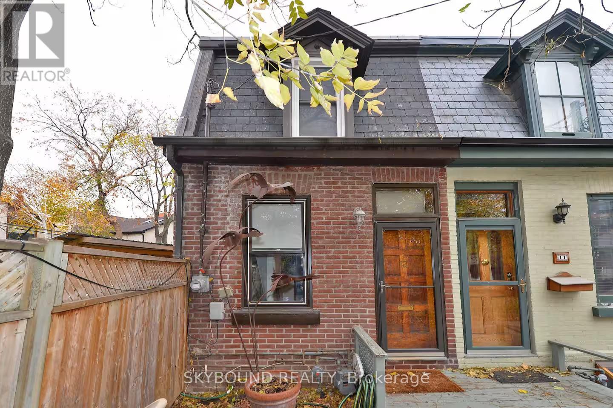
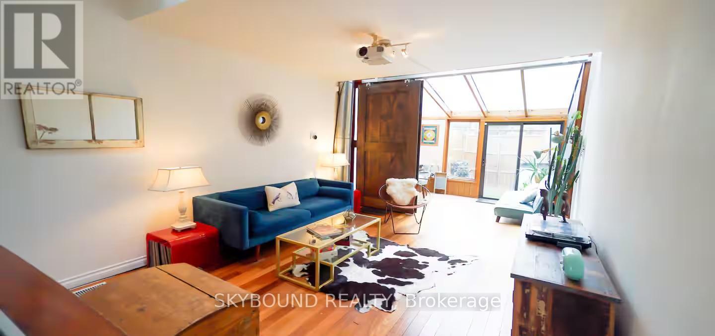
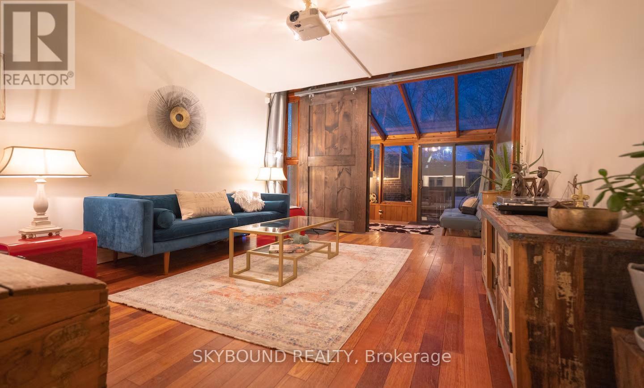
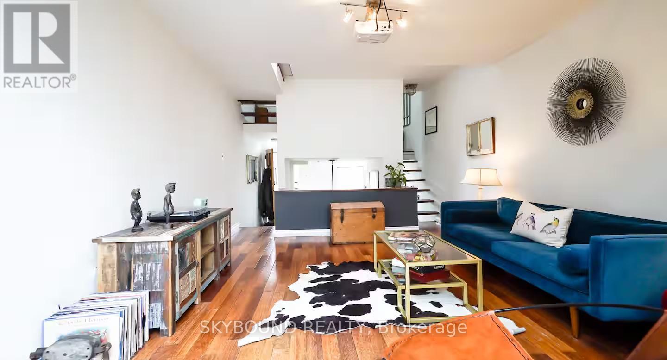
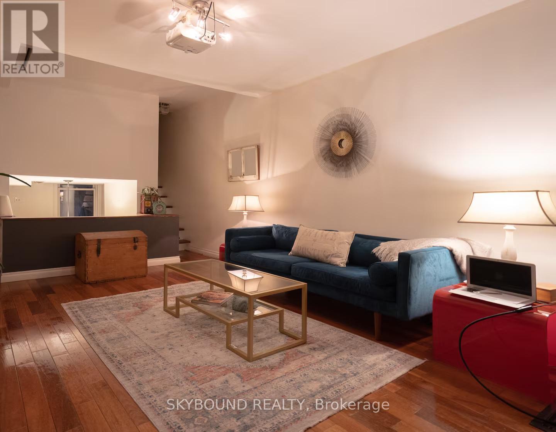
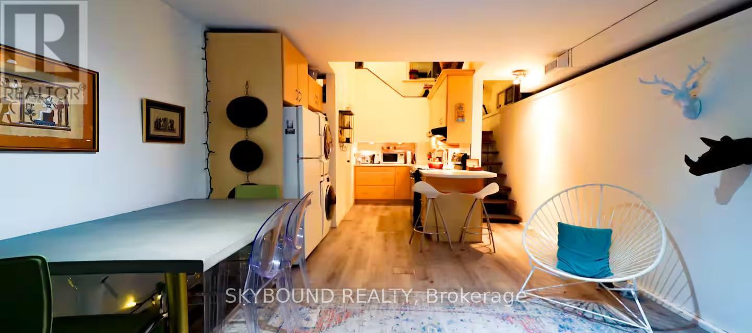
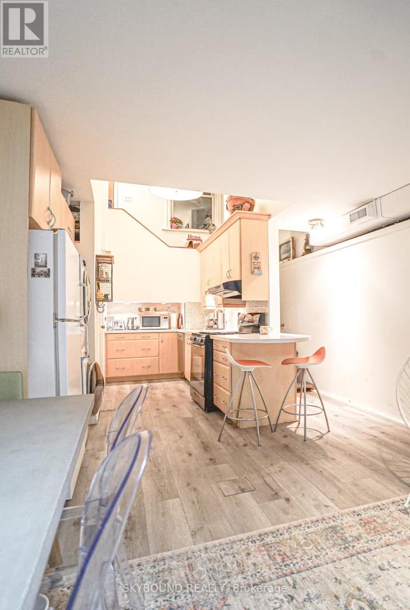
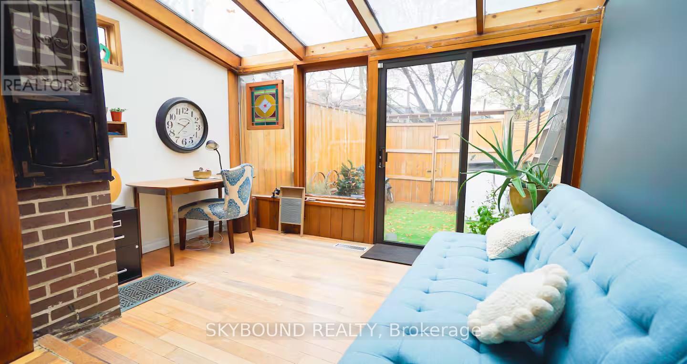
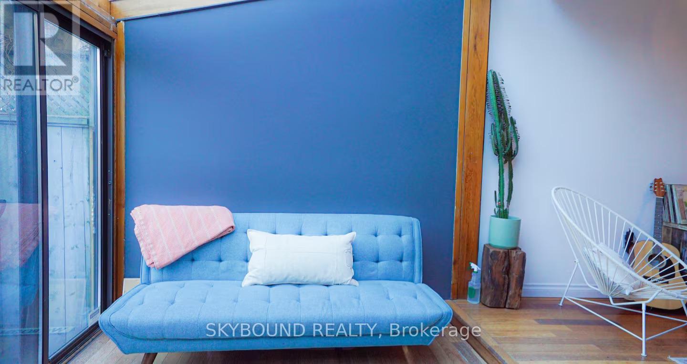
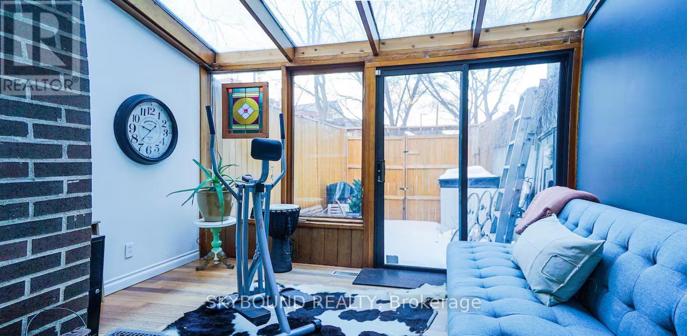
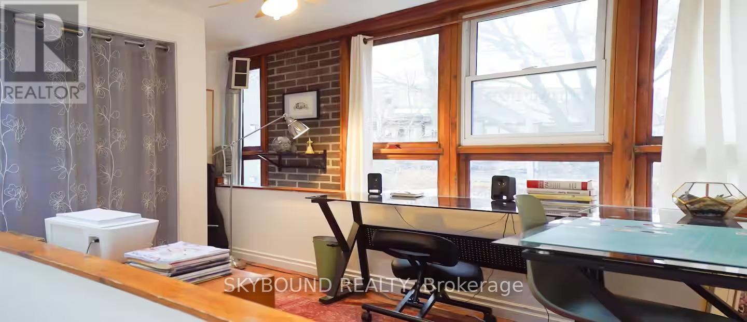
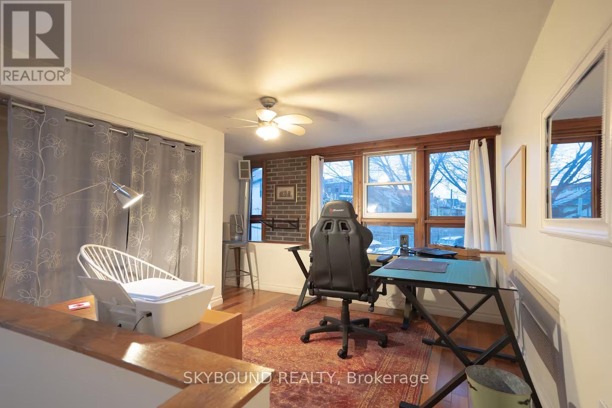
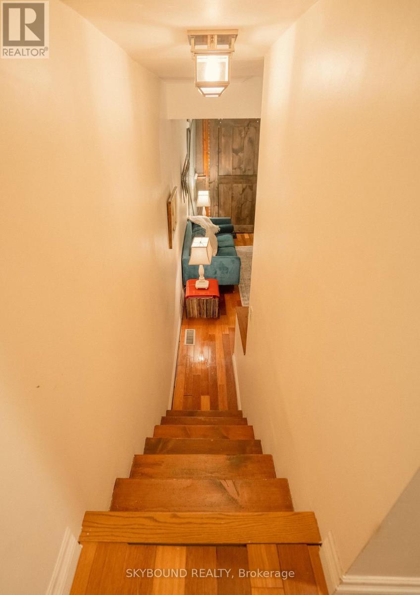
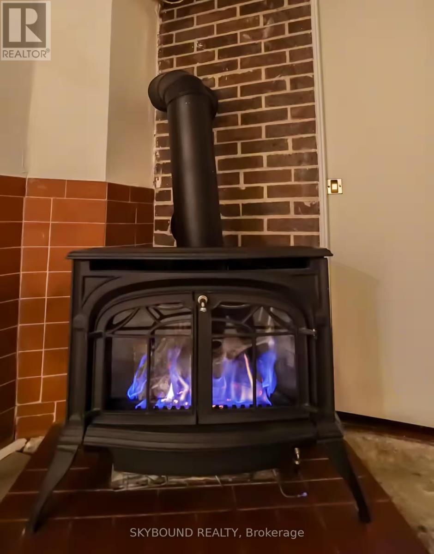
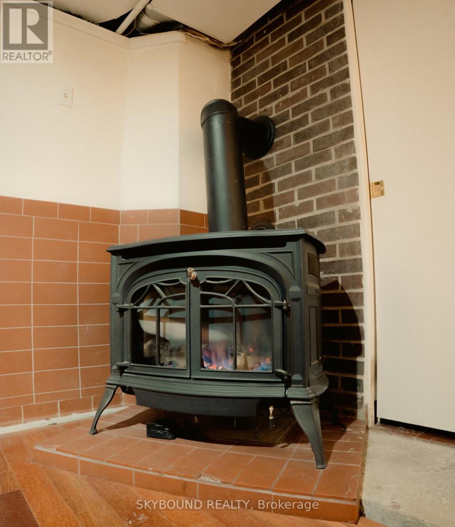
Everything you need in this uniquely renovated, loft-style home, quiet and central.Tucked on a small and friendly street, steps from The Distillery, St Lawrence Market, shops, dining, cafes, parks, music, movie theatre and transit. Three floors of natural light & open-concept living space including a solarium, gas fireplace, dining area & high-fenced private back yard. High transit score!The loft-style, bright open concept layout has location, location, location. 7 streetcar stops to Yonge street. Five minute walk to Leslieville. 4 minute walk to the Distillery District. 3 minute drive to the Gardner Expressway. Close to restaurants, bars, film studios, coffee houses, boutique shopping, thrift stores, and so much more! (id:43681)
房源概要
| MLS® Number | C13647802 |
| 房源类型 | 民宅 |
| 社区名字 | Moss Park |
| 特征 | Lane |
详 情
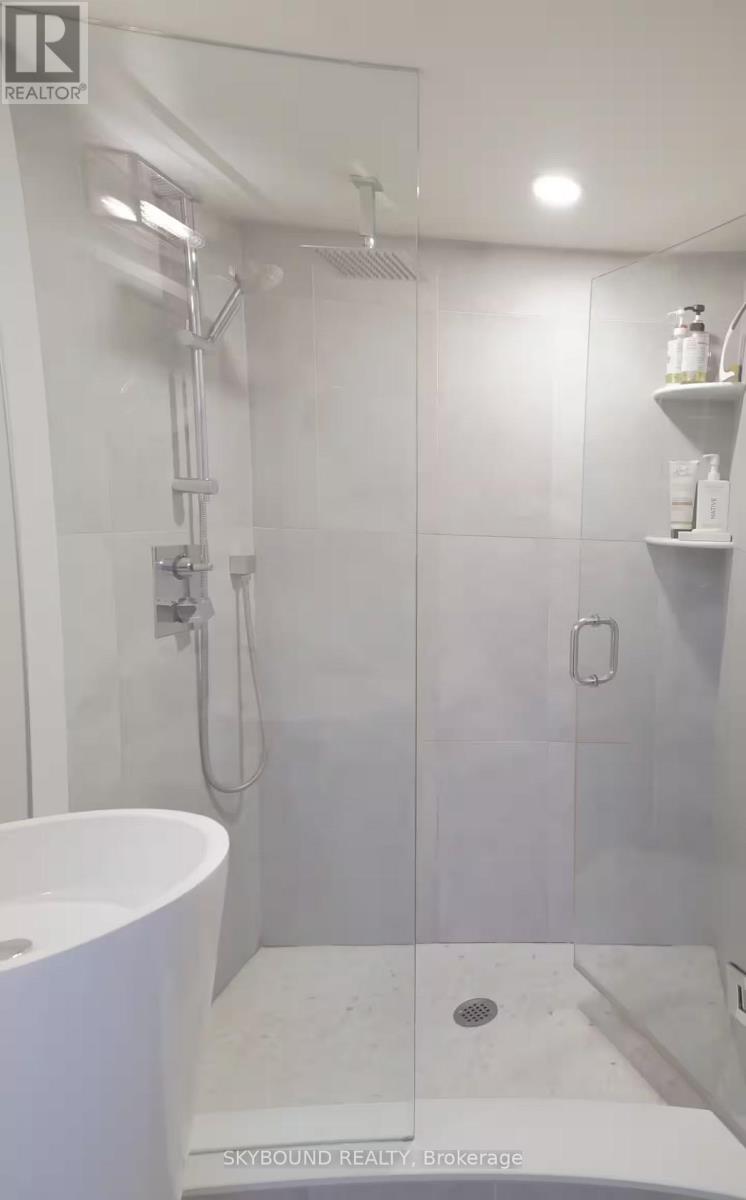
| 浴室 | 2 |
| 地上卧房 | 1 |
| 地下卧室 | 2 |
| 总卧房 | 3 |
| Age | 100+ Years |
| 家电类 | 窗帘 |
| 地下室进展 | 已装修 |
| 地下室类型 | N/a (finished) |
| 施工种类 | 附加的 |
| 空调 | 中央空调 |
| 外墙 | 砖 |
| 壁炉 | 有 |
| Flooring Type | Hardwood |
| 地基类型 | 混凝土 |
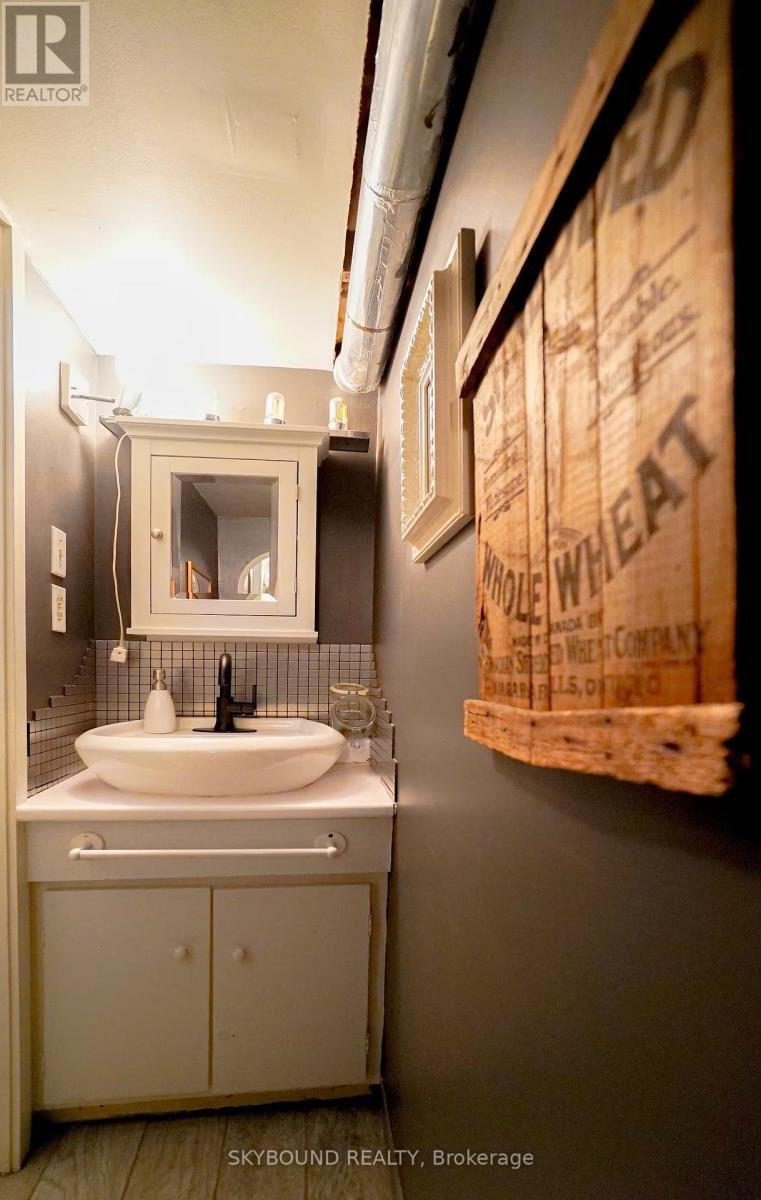
| 客人卫生间(不包含洗浴) | 1 |
| 供暖方式 | 天然气 |
| 供暖类型 | 压力热风 |
| 储存空间 | 2 |
| 内部尺寸 | 700 - 1100 Sqft |
| 类型 | 联排别墅 |
| 设备间 | 市政供水 |
车 位
| 没有车库 |
土地
| 英亩数 | 无 |
| 污水道 | Sanitary Sewer |
| 土地深度 | 60 Ft |
| 土地宽度 | 12 Ft ,7 In |
| 不规则大小 | 12.6 X 60 Ft |
房 间
| 楼 层 | 类 型 | 长 度 | 宽 度 | 面 积 |
|---|---|---|---|---|
| Lower Level | 餐厅 | 3.66 m | 3.41 m | 3.66 m x 3.41 m |
| Lower Level | 厨房 | 4.7 m | 3.41 m | 4.7 m x 3.41 m |
| 一楼 | 客厅 | 4.79 m | 3.69 m | 4.79 m x 3.69 m |
| 一楼 | Sunroom | 3.33 m | 2.44 m | 3.33 m x 2.44 m |
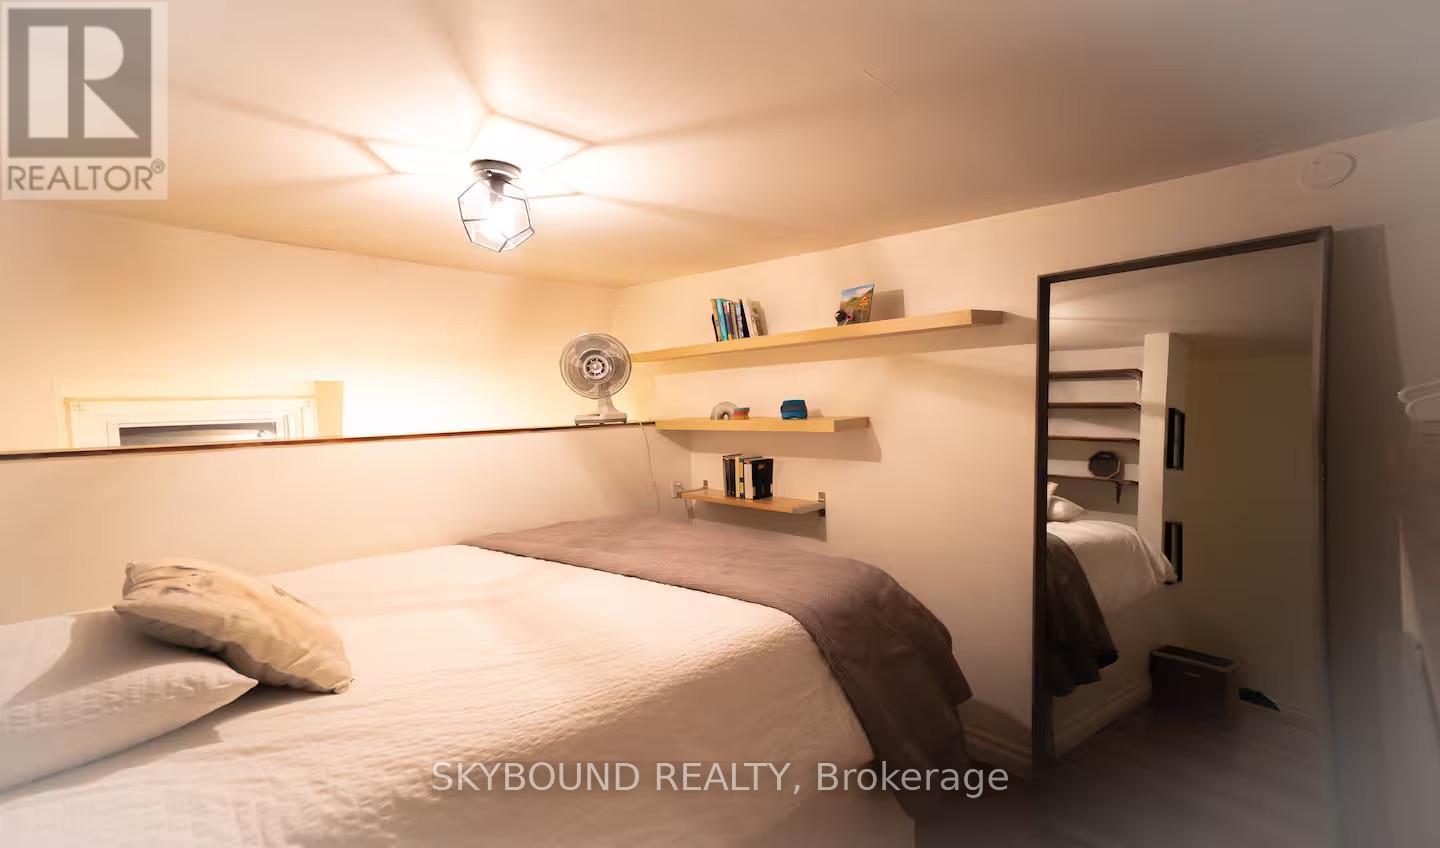
| Upper Level | 主卧 | 5 m | 4.31 m | 5 m x 4.31 m |
| Upper Level | Loft | 2.81 m | 2.55 m | 2.81 m x 2.55 m |
https://www.realtor.ca/real-estate/30125637/12-ashby-place-toronto-moss-park-moss-park

The trademarks REALTOR®, REALTORS®, and the REALTOR® logo are controlled by The Canadian Real Estate Association (CREA) and identify real estate professionals who are members of CREA. The trademarks MLS®, Multiple Listing Service® and the associated logos are owned by The Canadian Real Estate Association (CREA) and identify the quality of services provided by real estate professionals who are members of CREA. The trademark DDF® is owned by The Canadian Real Estate Association (CREA) and identifies CREA's Data Distribution Facility (DDF®)
Toronto Real Estate Board
Ipro Realty Ltd.
August 07 2026 12:00:49
