
12 A Preakness Drive Toronto (Banbury-Don Mills), Ontario M3B 3S1

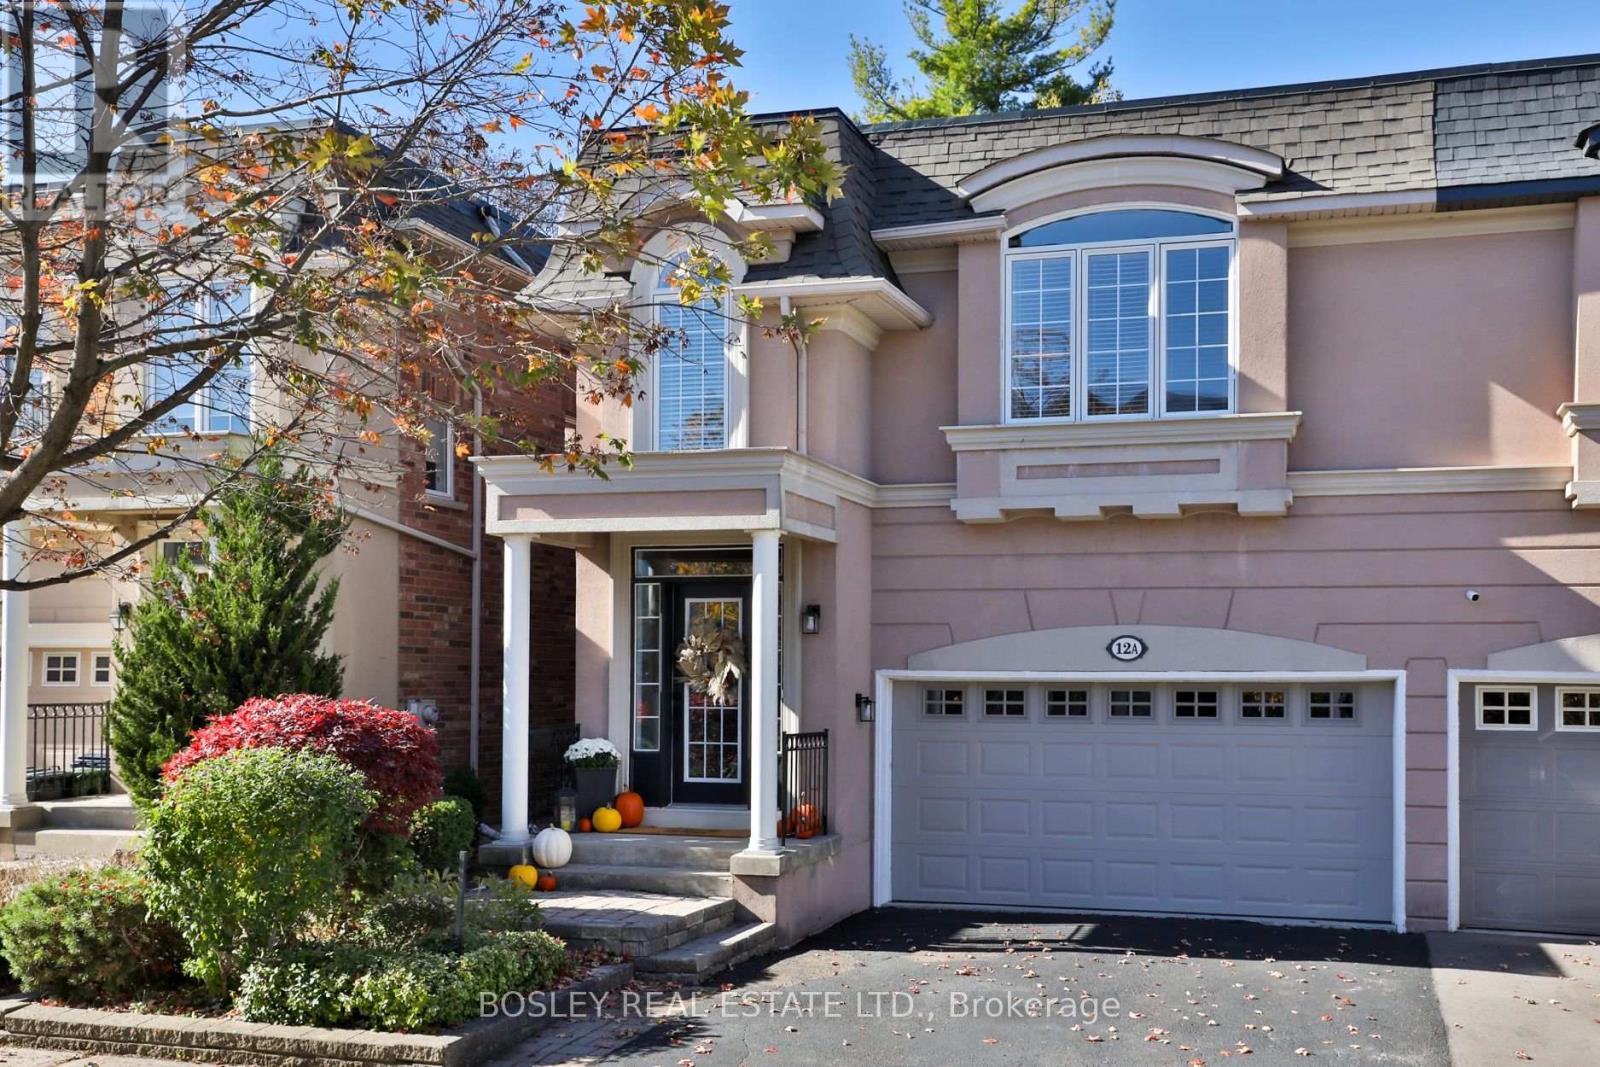

$1,499,000
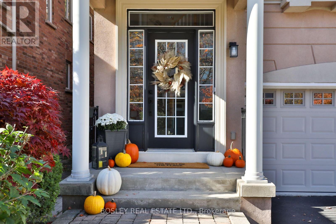
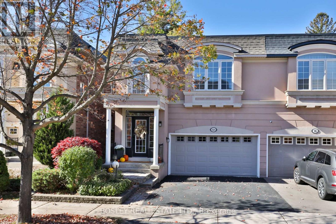
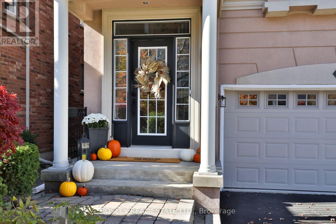
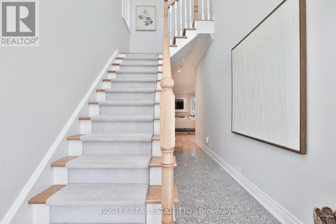
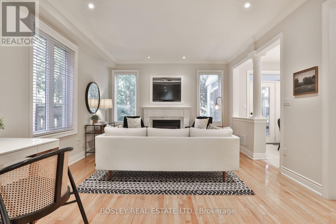
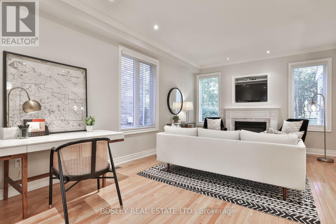
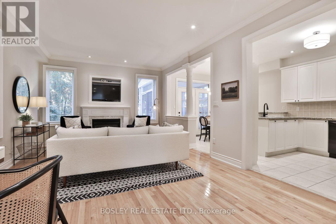
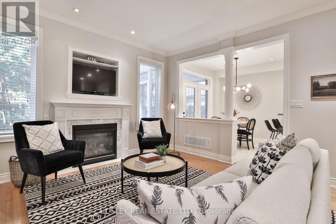
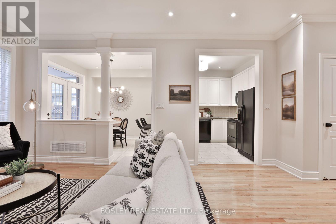
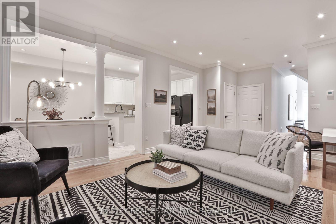
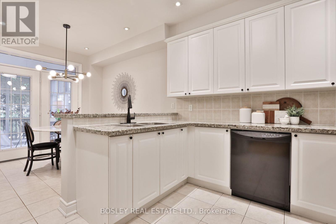
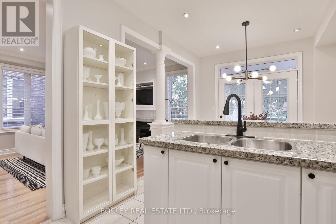
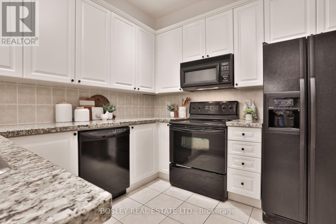
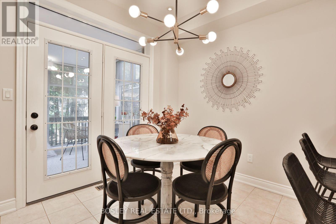
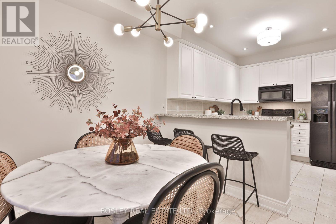
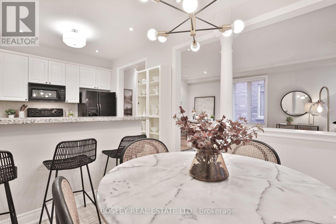
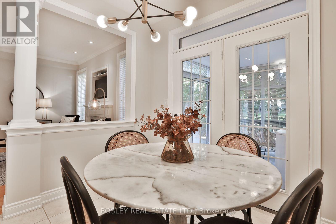
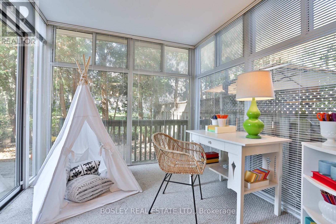
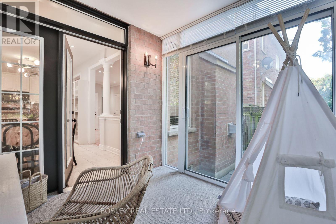
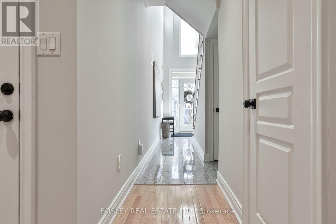
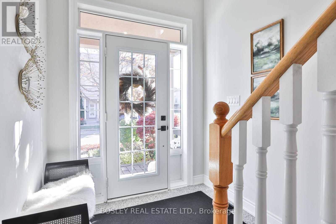
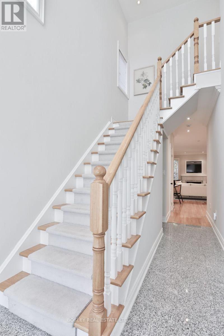
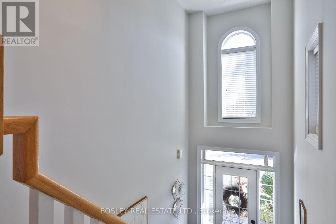
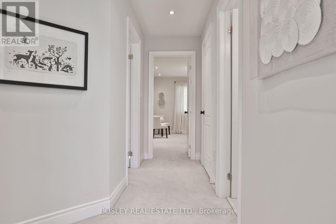
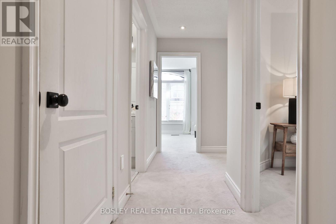
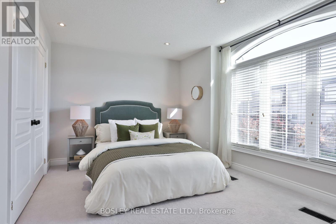
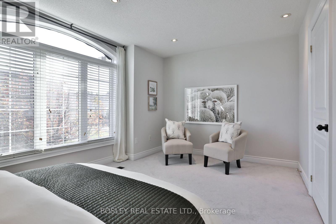
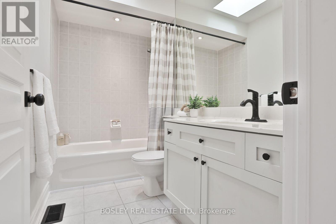
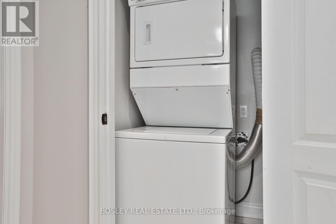
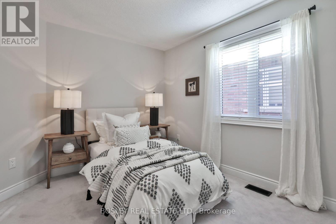
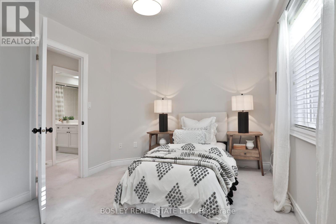
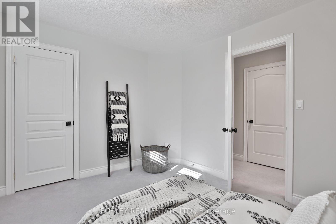
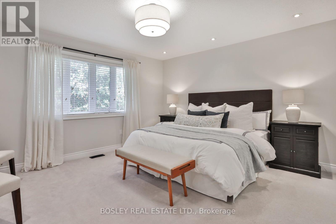
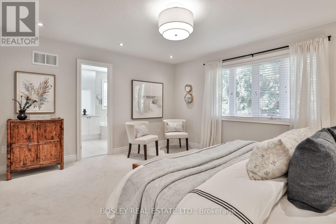
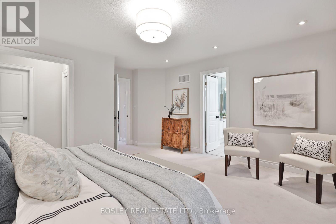
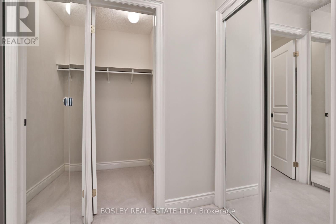
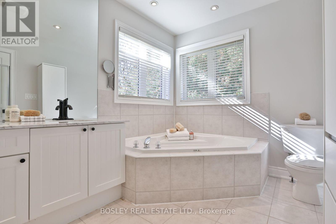
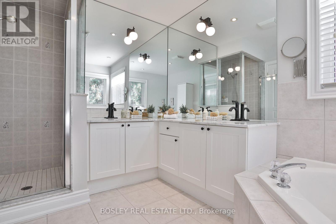
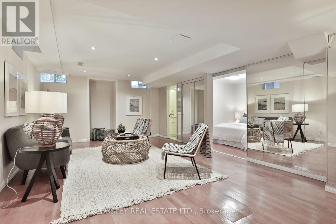
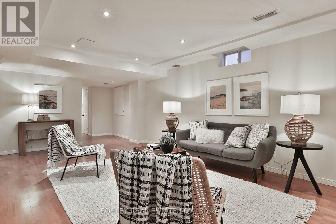
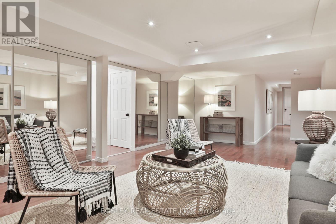
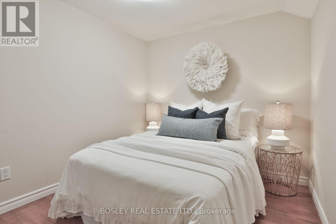
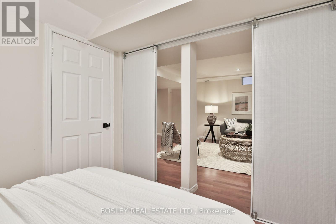
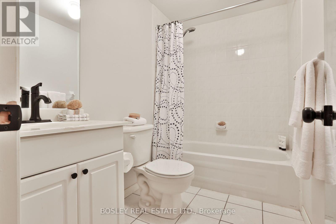
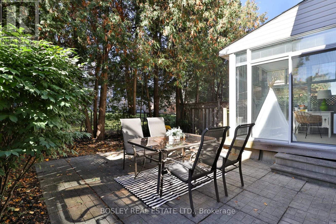
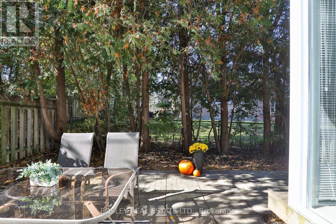
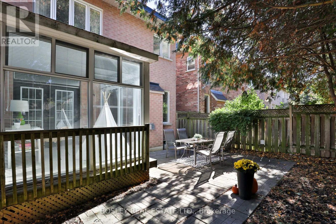
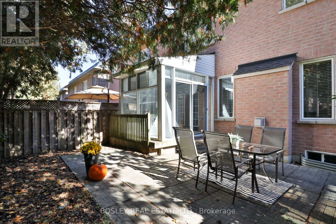
Beautiful, move-in-ready semi-detached home in a sought-after, family-friendly neighbourhood with 3 spacious bedrooms,4 bathrooms, a double-car garage & no maintenance or POTL fees. A bright foyer featuring soaring 18-foot ceilings w/ plenty of natural light, while 9-foot ceilings on first floor enhance the home's open, airy feel. The open-concept main floor features generous living & dining areas, a kitchen with breakfast bar seating, & a separate eat-in area. Walk out to a three-season sunroom overlooking the private backyard, perfect for relaxing while the kids play. A newly updated powder room completes the main floor. Upstairs, three generous bedrooms offer comfortable retreats for everyone. Two bedrooms share a bright 4-piece bathroom with a skylight. The spacious 13 x 14 ft primary suite features three closets, including a walk-in, & a well-appointed 5-piece ensuite with a large soaker tub, double sinks & a separate shower. Convenient second-floor laundry makes everyday routines easier. The finished basement has valuable living space, with over 7 foot high ceilings & an impressive 21 x 13 ft great room. Perfect for family movie nights, a playroom, a teen retreat, home office, visiting guests, nanny suite-this versatile space offers endless possibilities. A full 4-piece bathroom, cold room & additional storage complete the lower level. Recent updates include fresh paint throughout, new light fixtures, new faucets and door hardware. Side by side parking in the double-car garage & newly sealed double driveway. Enjoy the best of both worlds in this sought-after neighbourhood, where nature & convenience meet. Explore the Don Mills trails, visit Edwards Gardens or enjoy the many nearby parks. The Granite Club, Cricket Club, Donalda Club are also just a short drive away. Excellent public & private schools, shops of Don Mills, York Mills Garden Plaza-Longos, restaurants, coffee shops, transit, the DVP & 401 are all close by making this a wonderful place to call home. (id:43681)
Open House
现在这个房屋大家可以去Open House参观了!
11:30 am
结束于:1:30 pm
11:30 am
结束于:1:30 pm
房源概要
| MLS® Number | C14147246 |
| 房源类型 | 民宅 |
| 社区名字 | Banbury-Don Mills |
| 附近的便利设施 | 医院, 公共交通, 学校 |
| 特征 | Ravine, Lighting |
| 总车位 | 4 |
| 结构 | Deck, Patio(s), Porch |
详 情
| 浴室 | 4 |
| 地上卧房 | 3 |
| 总卧房 | 3 |
| Age | 16 To 30 Years |
| 公寓设施 | Fireplace(s) |
| 家电类 | Garage Door Opener Remote(s), Water Heater, Blinds, 洗碗机, 烘干机, Garage Door Opener, 微波炉, 炉子, 洗衣机, Whirlpool, 冰箱 |
| 地下室进展 | 已装修 |
| 地下室类型 | N/a (finished) |
| 施工种类 | Semi-detached |
| 空调 | Central Air Conditioning, 换气机 |
| 外墙 | 砖, 灰泥 |
| 壁炉 | 有 |
| Flooring Type | Tile, Hardwood, Laminate |
| 地基类型 | 混凝土 |
| 客人卫生间(不包含洗浴) | 1 |
| 供暖方式 | 天然气 |
| 供暖类型 | 压力热风 |
| 储存空间 | 2 |
| 内部尺寸 | 1500 - 2000 Sqft |
| 类型 | 独立屋 |
| 设备间 | 市政供水 |
车 位
| Garage |
土地
| 英亩数 | 无 |
| 围栏类型 | Fenced Yard |
| 土地便利设施 | 医院, 公共交通, 学校 |
| Landscape Features | Landscaped |
| 污水道 | Sanitary Sewer |
| 土地深度 | 86 Ft ,4 In |
| 土地宽度 | 28 Ft ,7 In |
| 不规则大小 | 28.6 X 86.4 Ft |
房 间
| 楼 层 | 类 型 | 长 度 | 宽 度 | 面 积 |
|---|---|---|---|---|
| 二楼 | 主卧 | 4.09 m | 4.52 m | 4.09 m x 4.52 m |
| 二楼 | 第二卧房 | 2.9 m | 4.8 m | 2.9 m x 4.8 m |
| 二楼 | 第三卧房 | 3.81 m | 3.05 m | 3.81 m x 3.05 m |
| 地下室 | 衣帽间 | 2.49 m | 2.67 m | 2.49 m x 2.67 m |
| 地下室 | 家庭房 | 6.52 m | 4.04 m | 6.52 m x 4.04 m |
| 一楼 | 厨房 | 3.35 m | 2.95 m | 3.35 m x 2.95 m |
| 一楼 | Eating Area | 2.54 m | 2.95 m | 2.54 m x 2.95 m |
| 一楼 | 客厅 | 5.61 m | 3.96 m | 5.61 m x 3.96 m |
| 一楼 | Sunroom | 2.74 m | 2.74 m | 2.74 m x 2.74 m |
设备间
| 有线电视 | 可用 |
| 配电箱 | 已安装 |
| 污水道 | 已安装 |

The trademarks REALTOR®, REALTORS®, and the REALTOR® logo are controlled by The Canadian Real Estate Association (CREA) and identify real estate professionals who are members of CREA. The trademarks MLS®, Multiple Listing Service® and the associated logos are owned by The Canadian Real Estate Association (CREA) and identify the quality of services provided by real estate professionals who are members of CREA. The trademark DDF® is owned by The Canadian Real Estate Association (CREA) and identifies CREA's Data Distribution Facility (DDF®)
Toronto Real Estate Board
Bosley Real Estate Ltd.
November 04 2026 11:24:58
