
12 - 91 Livingston Avenue Grimsby (Grimsby West), Ontario L3M 1L4


$555,000管理费,Insurance, Common Area Maintenance
$450 每月
管理费,Insurance, Common Area Maintenance
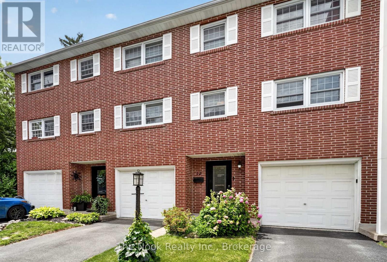
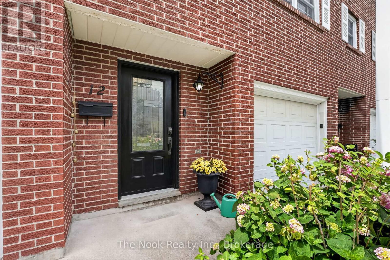
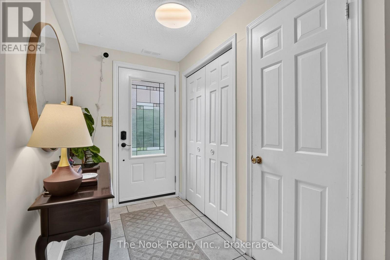
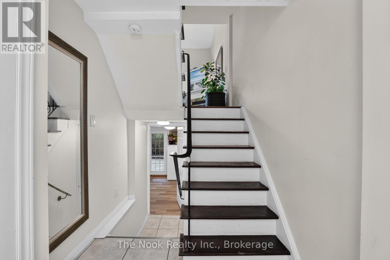
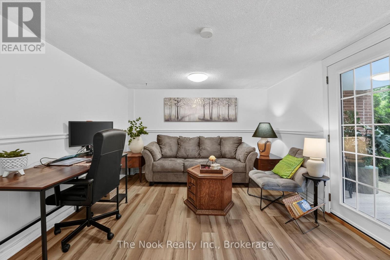
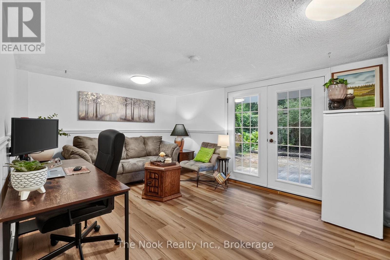
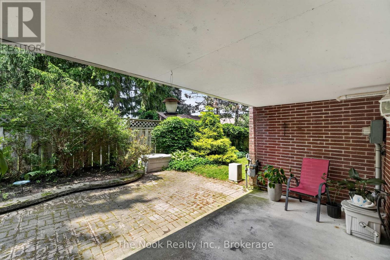
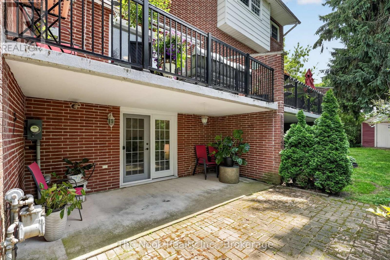
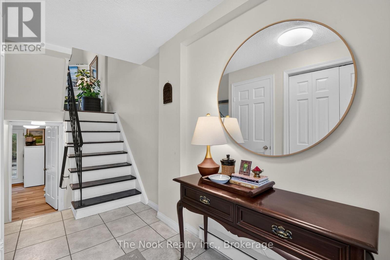
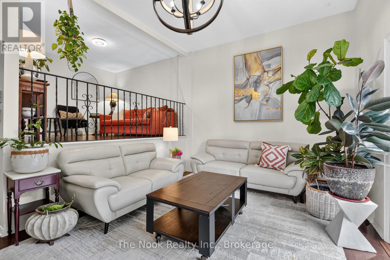
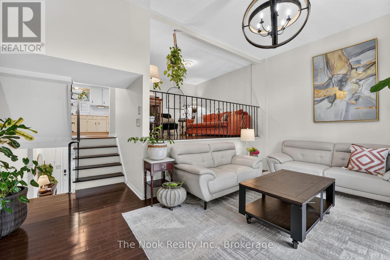
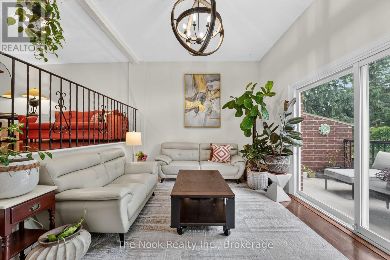
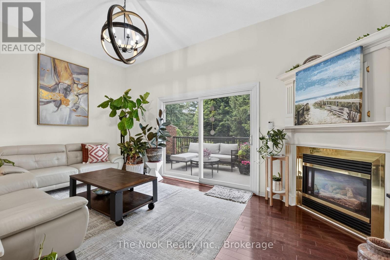
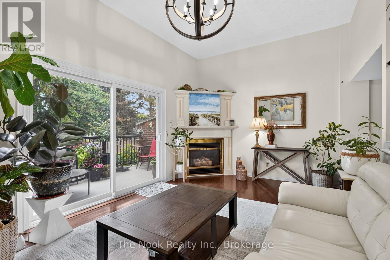
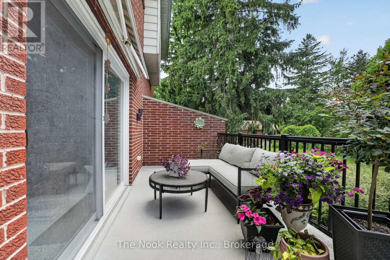
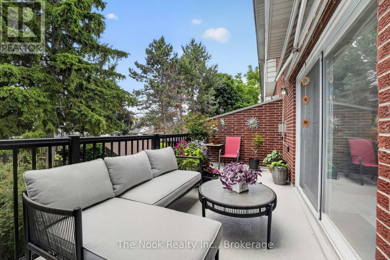
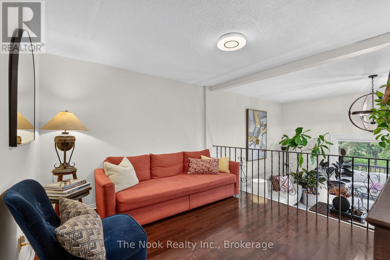
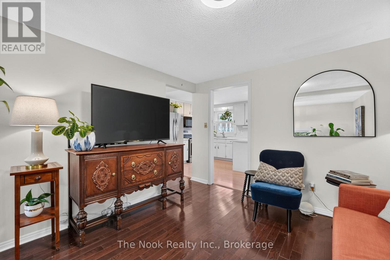
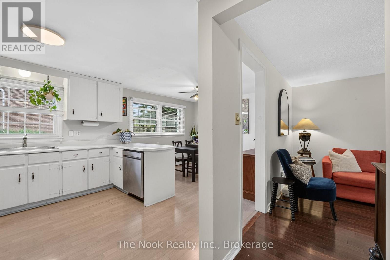
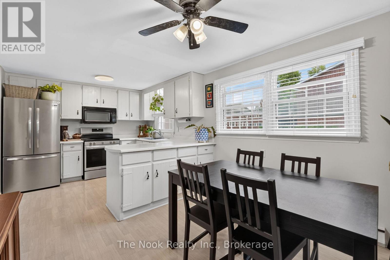
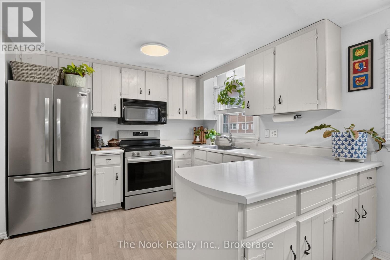
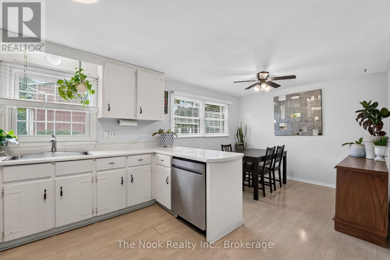
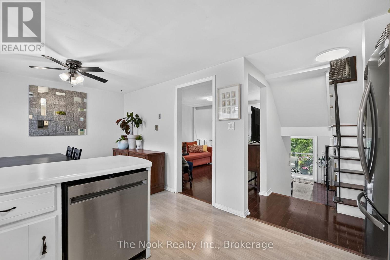
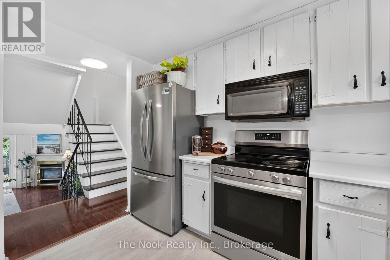
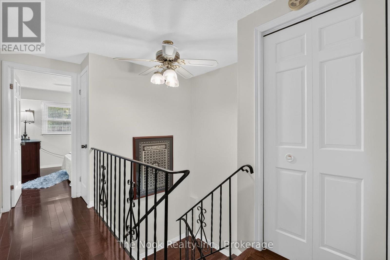
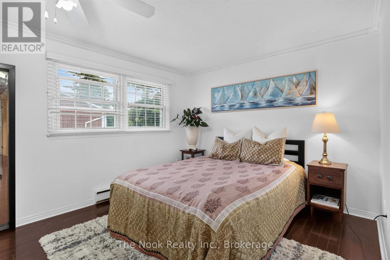
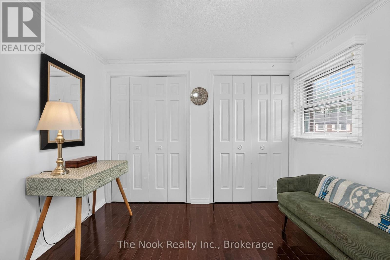
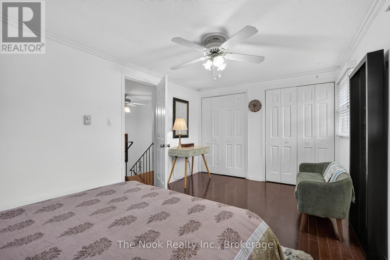
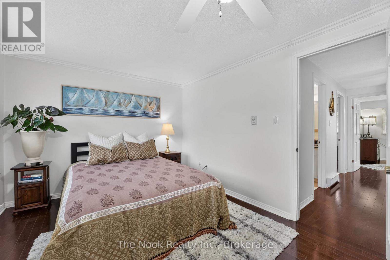
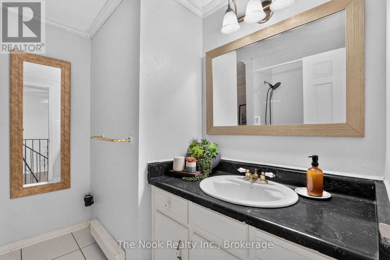
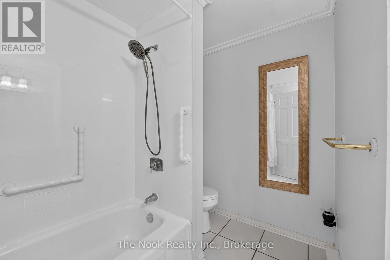
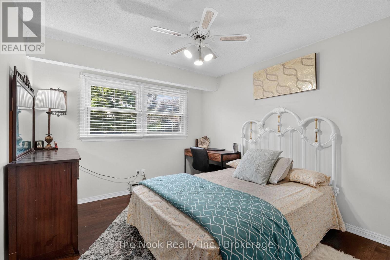
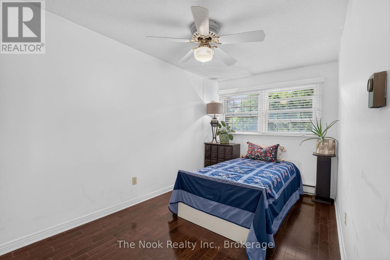
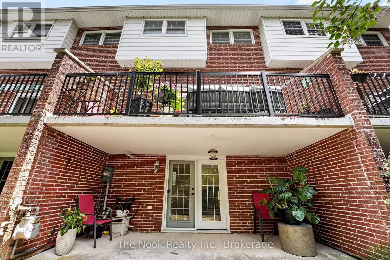
$450 每月Perfect for first-time buyers and growing families! Welcome to this spacious and beautifully updated 3-bedroom, 2-bathroom condo townhouse located in one of Grimsby's most sought-after communities. Offering over 1,800 sq. ft. of living space, this multi-level home combines style, functionality, and exceptional value. The bright open-concept layout features updated hardwood flooring, new windows, French doors, oversized patio doors, and modern blinds throughout. The inviting living room boasts soaring cathedral ceilings and a cozy corner gas fireplace, while the formal dining area overlooks the main living space, creating the perfect setting for family gatherings and entertaining. Enjoy two private outdoor spaces with desirable west-facing exposure: a large deck with a built-in awning overlooking beautifully manicured gardens, plus a ground-level patio accessed from the spacious family room. Whether you're hosting friends or enjoying quiet evenings outdoors, there's plenty of room to relax and entertain. Ideally located within walking distance to shopping, parks, schools, restaurants, and all the amenities Grimsby has to offer, with quick access to the QEW and the future GO Station. This well-managed community offers a low-maintenance lifestyle that's perfect for busy families, young professionals, and first-time homebuyers. Don't miss this incredible opportunity (id:43681)
房源概要
| MLS® Number | X13532432 |
| 房源类型 | 民宅 |
| 社区名字 | 541 - Grimsby West |
| 附近的便利设施 | 近高尔夫球场, 医院 |
| 社区特征 | Pets Allowed With Restrictions |
| 设备类型 | 热水器 |
| 特征 | 阳台 |
| 总车位 | 2 |
| 租赁设备类型 | 热水器 |
详 情
| 浴室 | 2 |
| 地上卧房 | 3 |
| 总卧房 | 3 |
| Age | 31 To 50 Years |
| 公寓设施 | Fireplace(s) |
| 家电类 | Central Vacuum |
| 地下室进展 | 已装修 |
| 地下室功能 | Walk Out |
| 地下室类型 | N/a, N/a (finished) |
| 外墙 | 砖 |
| Fire Protection | Alarm System |
| 壁炉 | 有 |
| Fireplace Total | 1 |
| 地基类型 | 混凝土浇筑 |
| 客人卫生间(不包含洗浴) | 1 |
| 供暖方式 | 电 |
| 供暖类型 | Baseboard Heaters |
| 储存空间 | 3 |
| 内部尺寸 | 1800 - 1999 Sqft |
| 类型 | 联排别墅 |
车 位
| 附加车库 | |
| Garage | |
| 入内式车位 |
土地
| 英亩数 | 无 |
| 土地便利设施 | 近高尔夫球场, 医院 |
| 规划描述 | Rm1 |
房 间
| 楼 层 | 类 型 | 长 度 | 宽 度 | 面 积 |
|---|---|---|---|---|
| 二楼 | 厨房 | 5.56 m | 3.09 m | 5.56 m x 3.09 m |
| 二楼 | 客厅 | 5.56 m | 3.5 m | 5.56 m x 3.5 m |
| 二楼 | 餐厅 | 3.42 m | 3.22 m | 3.42 m x 3.22 m |
| 三楼 | 浴室 | 2.5 m | 2 m | 2.5 m x 2 m |
| 三楼 | 主卧 | 5.02 m | 3.09 m | 5.02 m x 3.09 m |
| 三楼 | 卧室 | 3.4 m | 3.04 m | 3.4 m x 3.04 m |
| 三楼 | 卧室 | 4.26 m | 2.43 m | 4.26 m x 2.43 m |
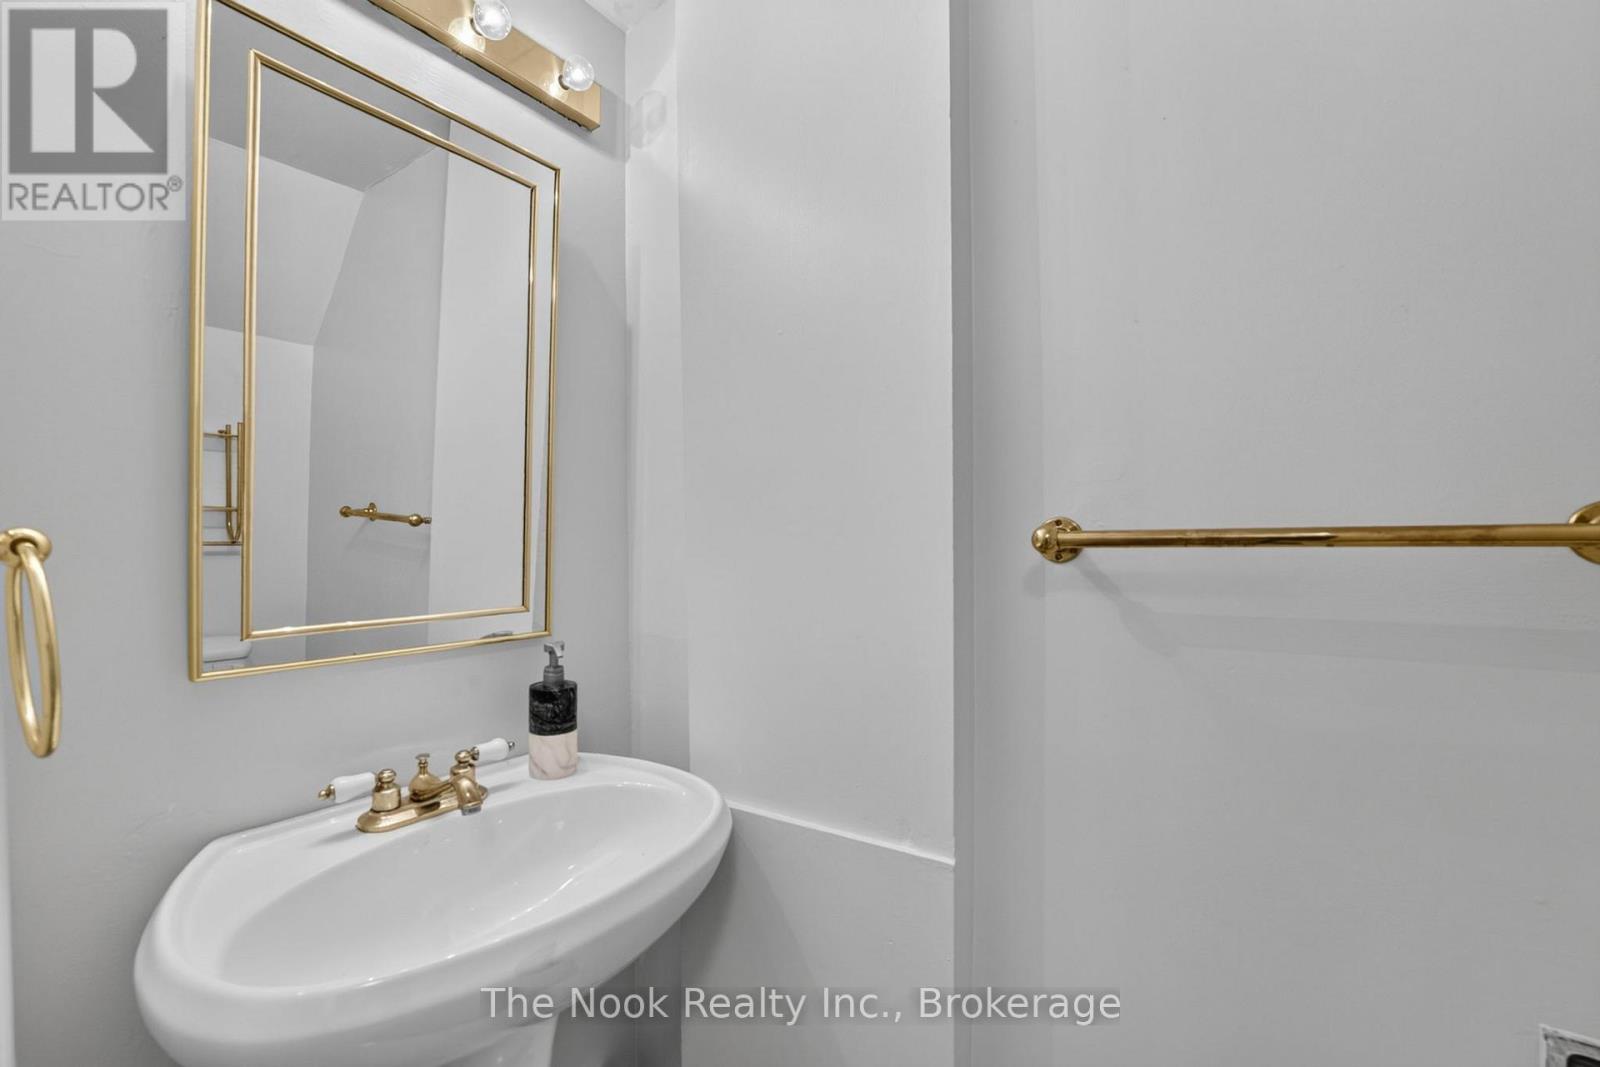
| 一楼 | 浴室 | 1.73 m | 0.81 m | 1.73 m x 0.81 m |
| 一楼 | 家庭房 | 5.56 m | 3.42 m | 5.56 m x 3.42 m |
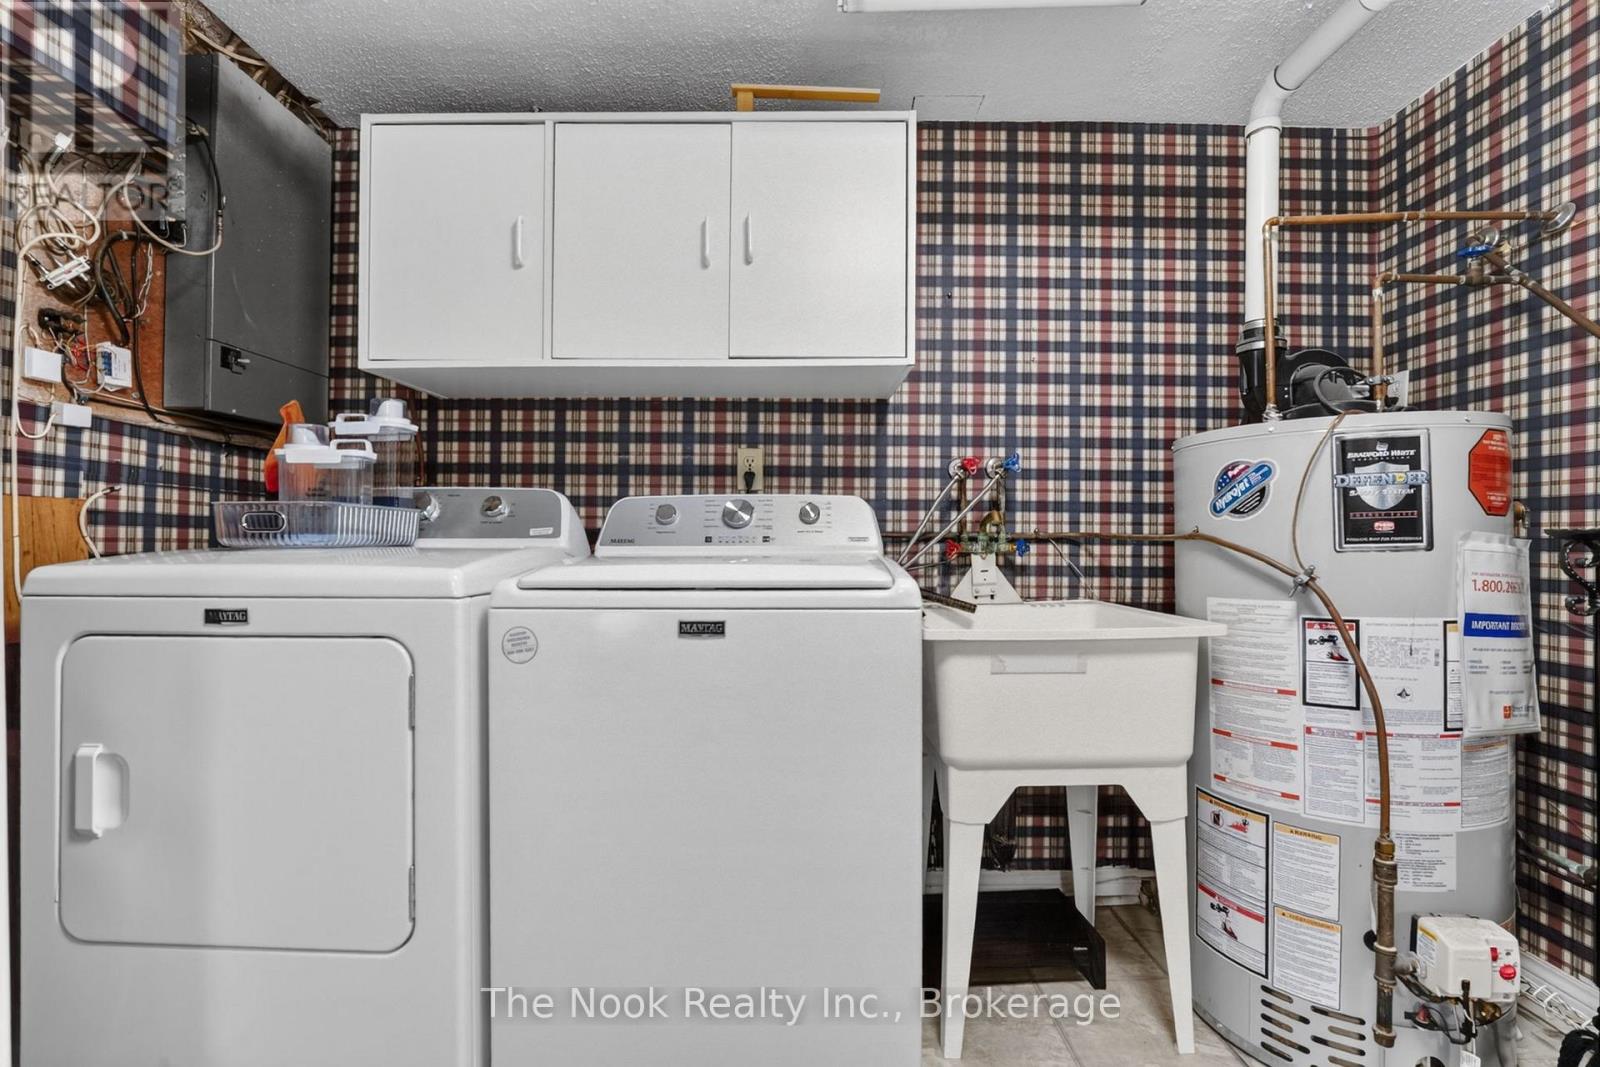
| 一楼 | 洗衣房 | Measurements not available |

The trademarks REALTOR®, REALTORS®, and the REALTOR® logo are controlled by The Canadian Real Estate Association (CREA) and identify real estate professionals who are members of CREA. The trademarks MLS®, Multiple Listing Service® and the associated logos are owned by The Canadian Real Estate Association (CREA) and identify the quality of services provided by real estate professionals who are members of CREA. The trademark DDF® is owned by The Canadian Real Estate Association (CREA) and identifies CREA's Data Distribution Facility (DDF®)
Durham Region Association of REALTORS®
The Nook Realty Inc.
July 13 2026 11:40:43
