
12 - 8 Miseferi Crescent Cambridge, Ontario N1T 0J1


$2,650 Monthly
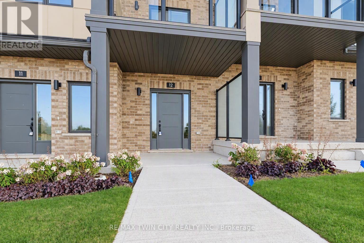
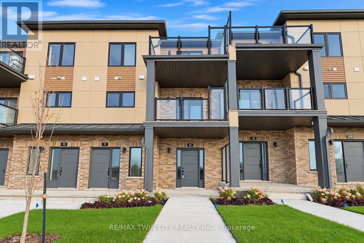
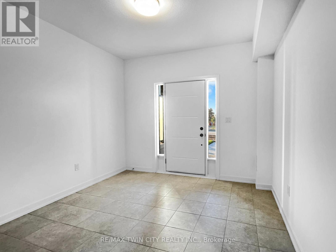
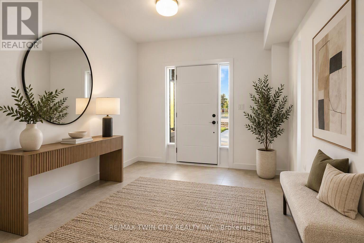
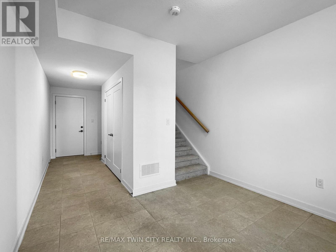
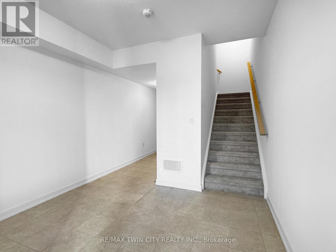
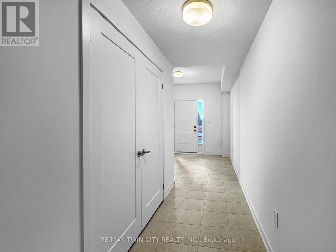
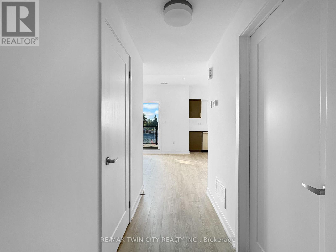
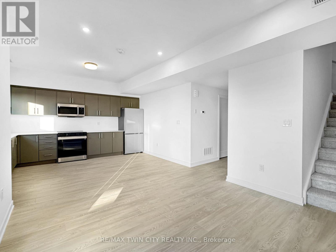
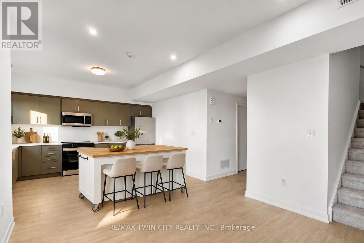
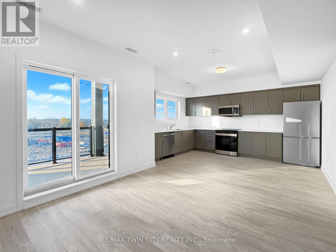
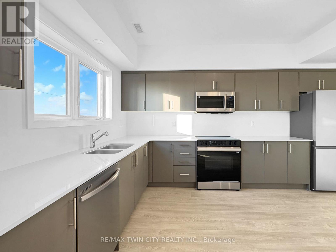
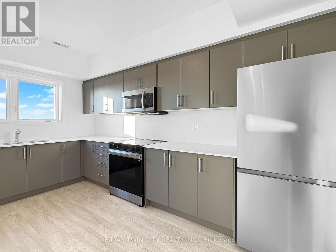
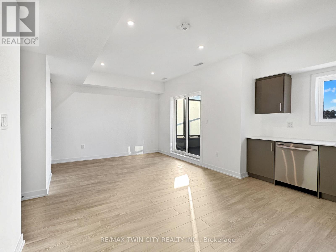
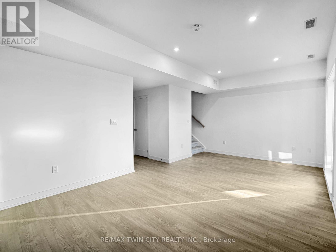
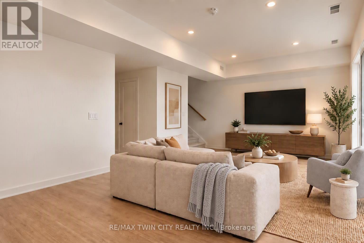
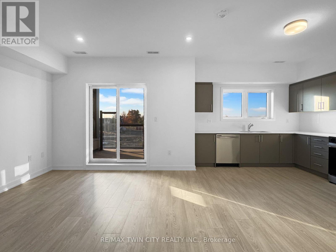
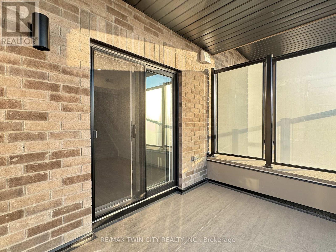
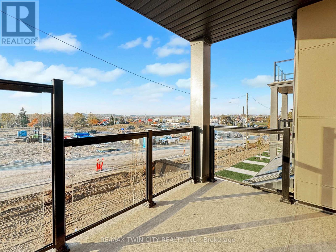
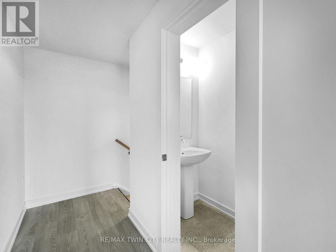
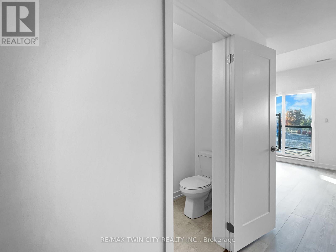
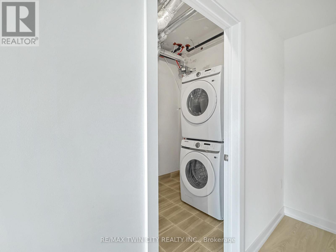
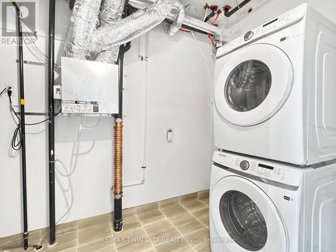
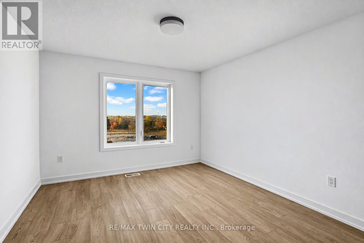
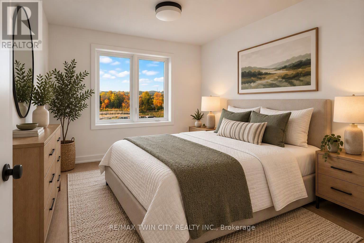
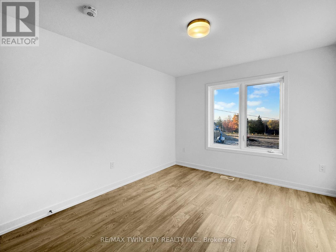
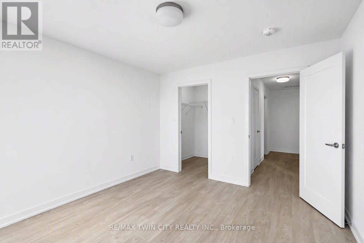
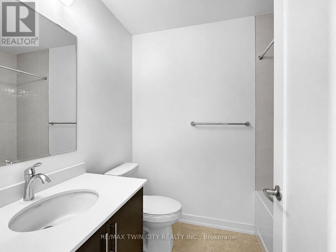
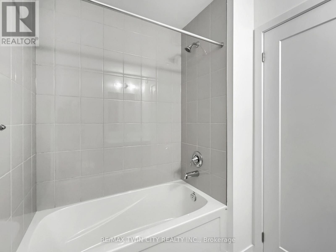
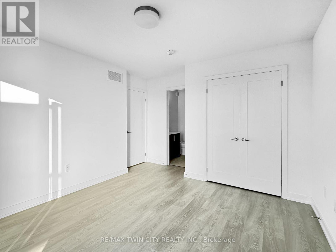
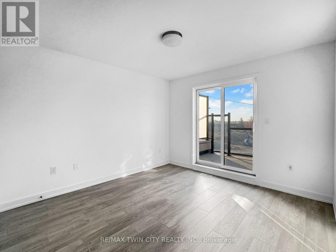
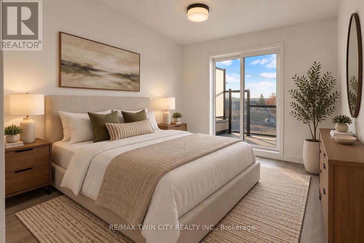
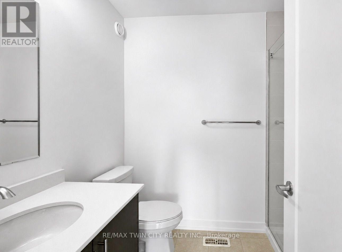
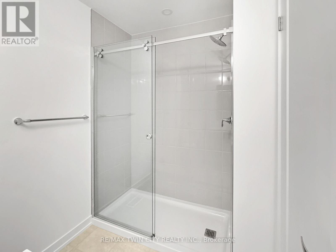
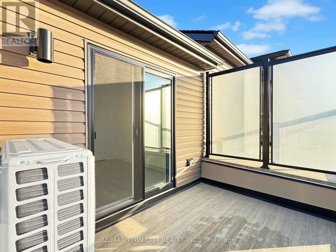
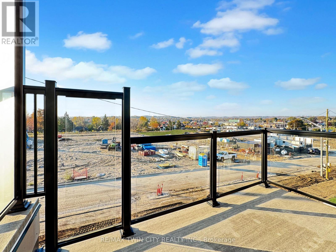
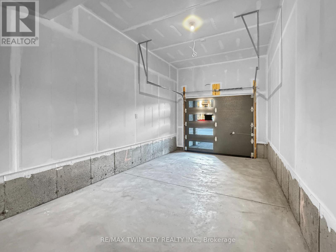
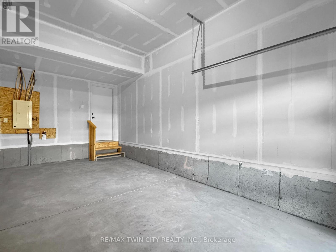
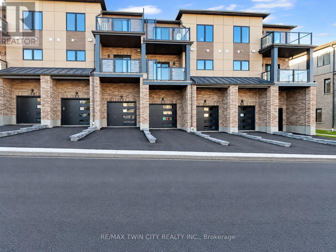
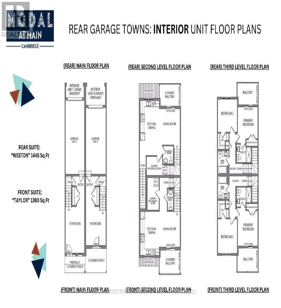
Welcome to MODAL on Main. Be the first to live in this brand-new contemporary townhome. On the main level, you enter through the front door into a large, welcoming foyer. There is a guest closet, a storage closet and access to the garage. The second level features 9-foot ceilings and an open-concept kitchen and living area. The spacious kitchen offers plenty of cupboard space, while the living area has sliding doors leading to the first of two balconies. This level also includes a bathroom and a laundry room with additional storage space. On the third level, you'll find the primary bedroom with an ensuite bathroom and sliding doors leading to your own private balcony, a second bedroom and another full bathroom. An added bonus is the south-facing exposure, which fills the home with natural light. Parking for two vehicles includes one space in the garage and one driveway space large enough to accommodate a full-size pickup truck! Excellent East Galt location, close to shopping, restaurants and highway access. (id:43681)
房源概要
| MLS® Number | X14119336 |
| 房源类型 | 民宅 |
| 附近的便利设施 | 公园, 学校, 医院 |
| 社区特征 | Pets Allowed With Restrictions, 社区活动中心 |
| 特征 | 阳台, In Suite Laundry |
| 总车位 | 2 |
详 情
| 浴室 | 3 |
| 地上卧房 | 2 |
| 总卧房 | 2 |
| Age | New Building |
| 家电类 | 洗碗机, 烘干机, 微波炉, 炉子, 洗衣机, 冰箱 |
| 地下室类型 | 没有 |
| 空调 | 中央空调 |
| 外墙 | 砖 Veneer, 乙烯基壁板 |
| 地基类型 | 混凝土浇筑 |
| 客人卫生间(不包含洗浴) | 1 |
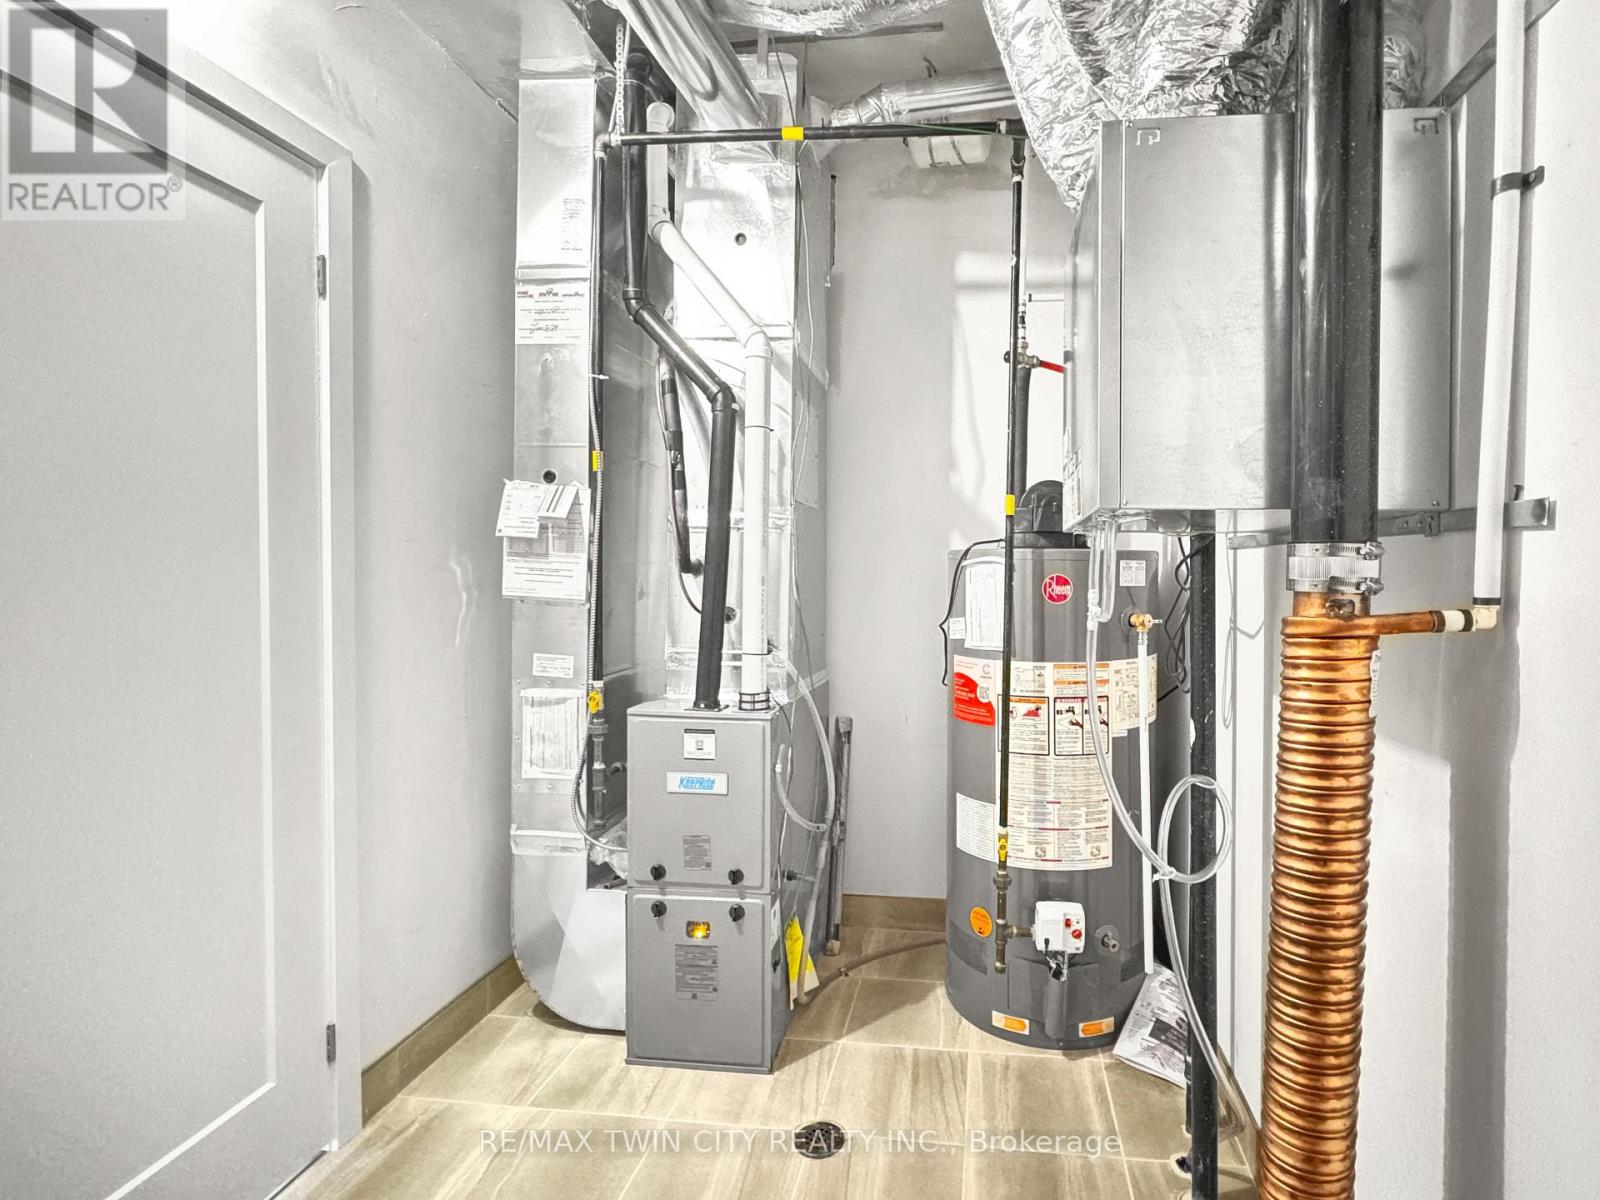
| 供暖方式 | 天然气 |
| 供暖类型 | 压力热风 |
| 储存空间 | 3 |
| 内部尺寸 | 1200 - 1399 Sqft |
| 类型 | 联排别墅 |
车 位
| 附加车库 | |
| Garage |
土地
| 英亩数 | 无 |
| 土地便利设施 | 公园, 学校, 医院 |
| Landscape Features | Landscaped |
房 间
| 楼 层 | 类 型 | 长 度 | 宽 度 | 面 积 |
|---|---|---|---|---|
| 二楼 | 客厅 | 3.61 m | 3.53 m | 3.61 m x 3.53 m |
| 二楼 | 厨房 | 4.34 m | 3.28 m | 4.34 m x 3.28 m |
| 二楼 | 浴室 | 2.11 m | 0.89 m | 2.11 m x 0.89 m |
| 二楼 | 洗衣房 | 3.25 m | 1.83 m | 3.25 m x 1.83 m |
| 三楼 | 主卧 | 3.48 m | 3.35 m | 3.48 m x 3.35 m |
| 三楼 | 浴室 | 2.44 m | 1.75 m | 2.44 m x 1.75 m |
| 三楼 | 第二卧房 | 3.56 m | 3.2 m | 3.56 m x 3.2 m |
| 三楼 | 浴室 | 2.26 m | 1.75 m | 2.26 m x 1.75 m |
| 一楼 | 门厅 | 3.2 m | 3.15 m | 3.2 m x 3.15 m |
https://www.realtor.ca/real-estate/30447073/12-8-miseferi-crescent-cambridge

The trademarks REALTOR®, REALTORS®, and the REALTOR® logo are controlled by The Canadian Real Estate Association (CREA) and identify real estate professionals who are members of CREA. The trademarks MLS®, Multiple Listing Service® and the associated logos are owned by The Canadian Real Estate Association (CREA) and identify the quality of services provided by real estate professionals who are members of CREA. The trademark DDF® is owned by The Canadian Real Estate Association (CREA) and identifies CREA's Data Distribution Facility (DDF®)
Toronto Real Estate Board
RE/MAX Twin City Realty Inc.
October 27 2026 03:07:03
