
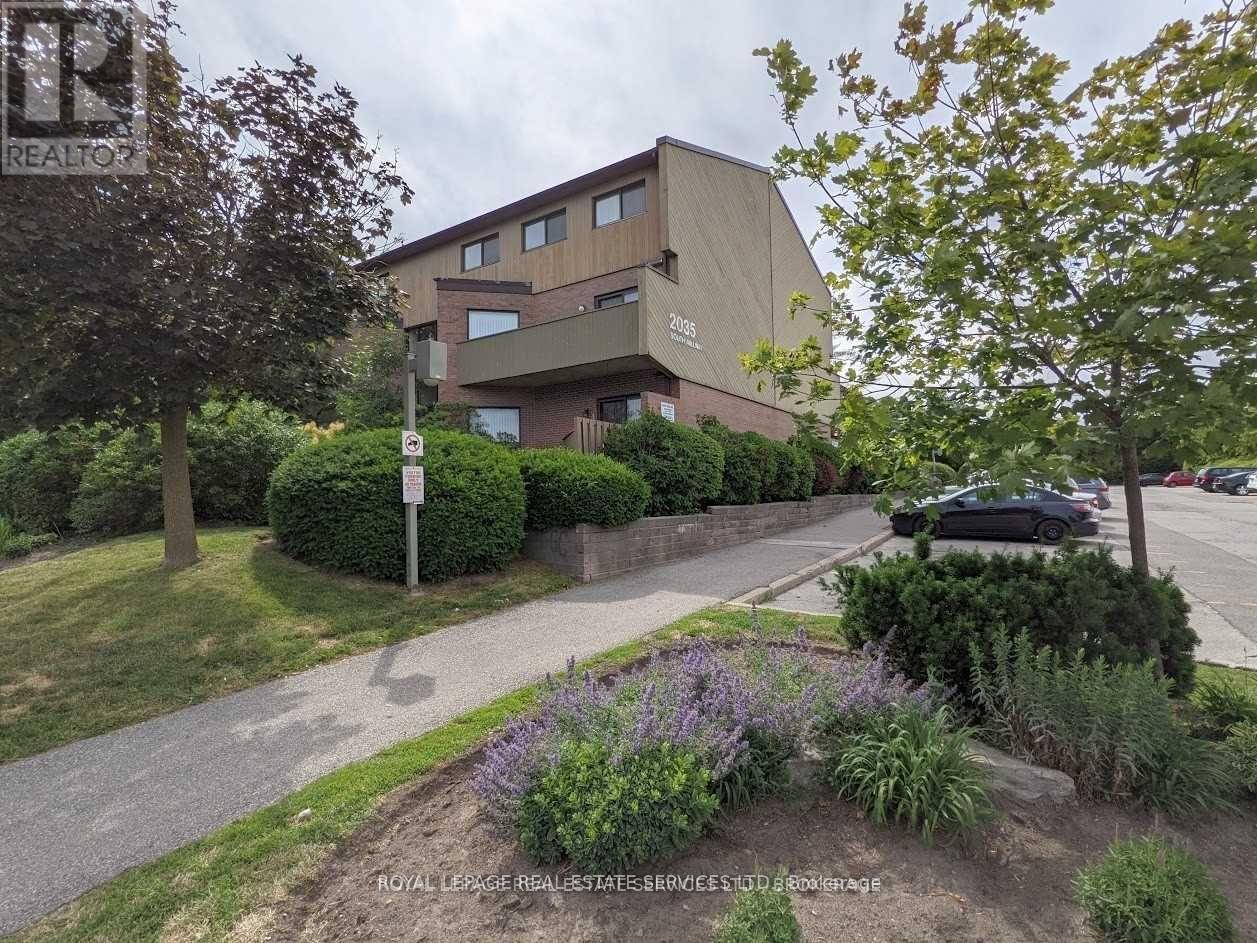
12 - 2035 South Millway Drive Mississauga (Erin Mills), Ontario L5L 1R7


$499,999管理费,Common Area Maintenance, Insurance, Parking, Water
$517 每月
管理费,Common Area Maintenance, Insurance, Parking, Water
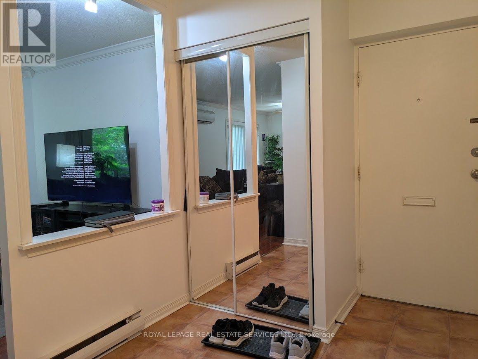
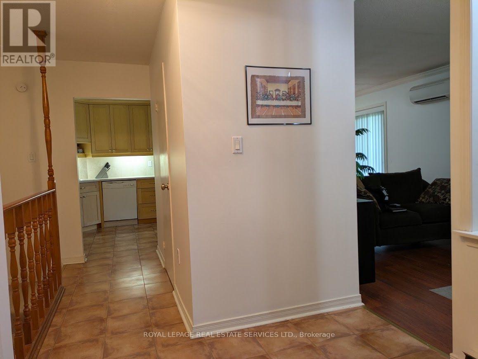
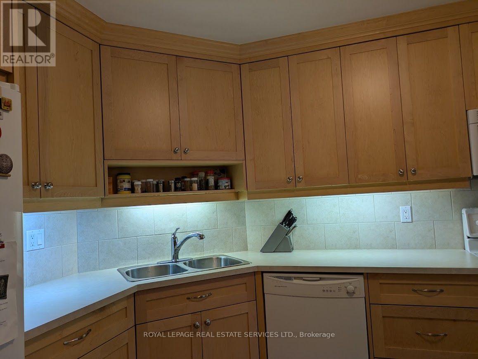
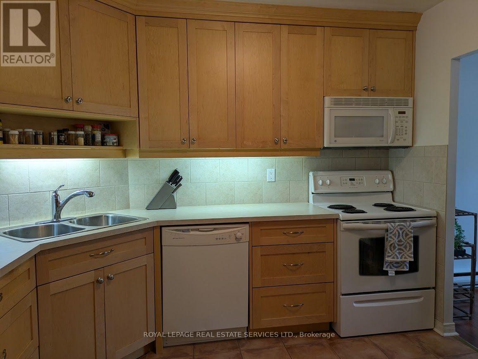
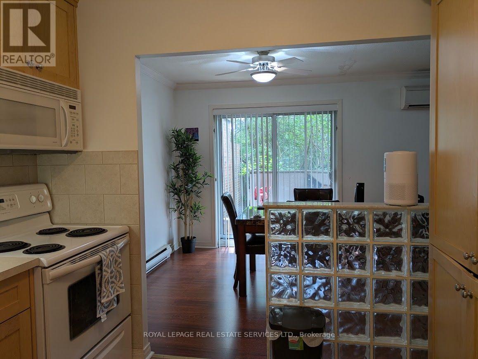
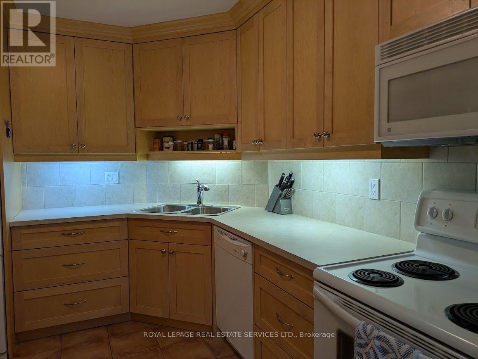
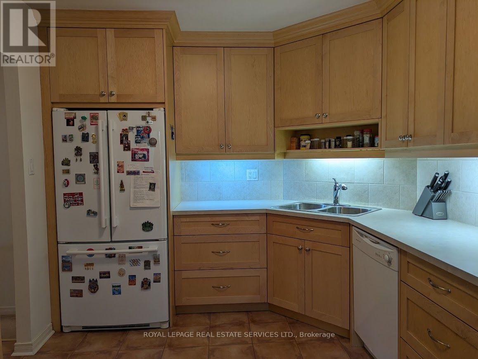
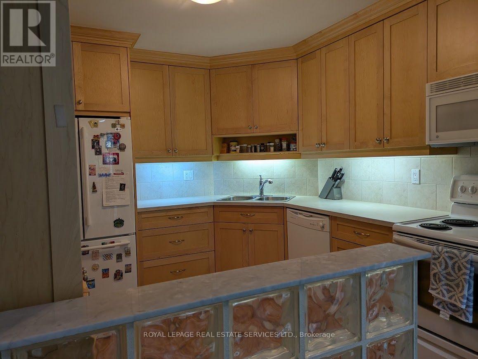
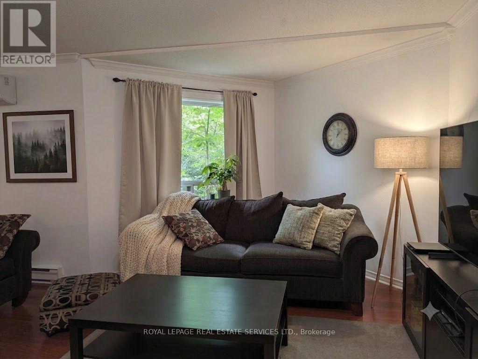
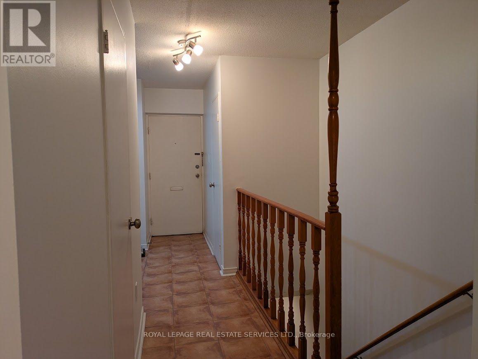
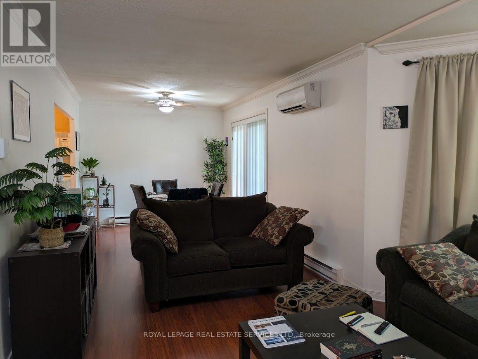
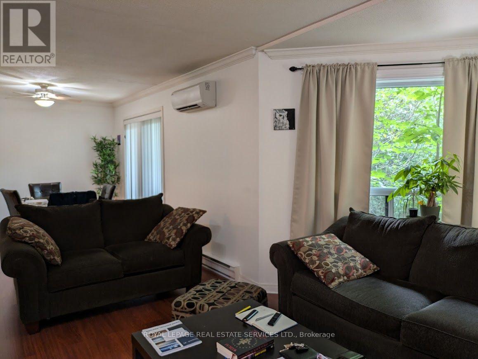
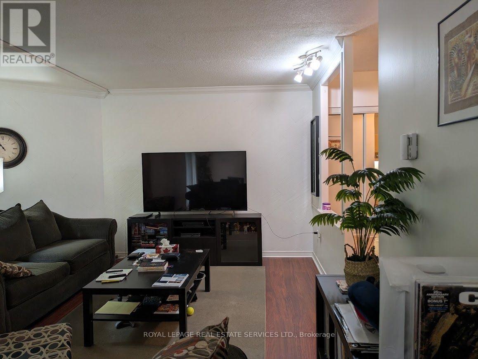
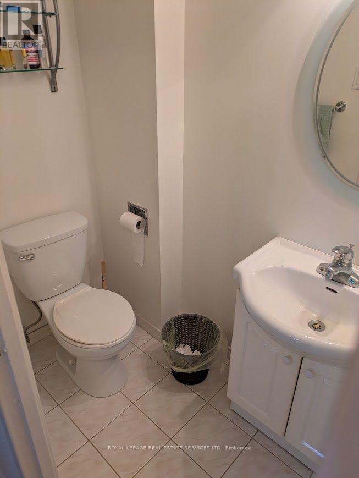
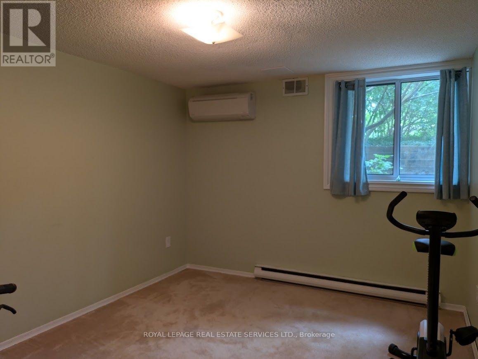
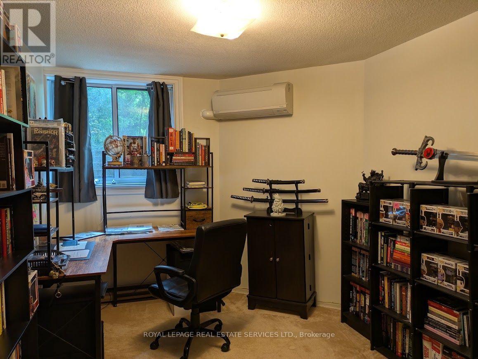
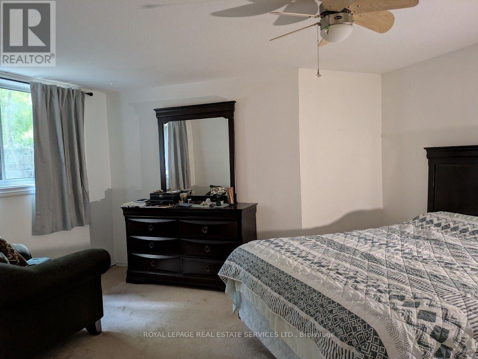
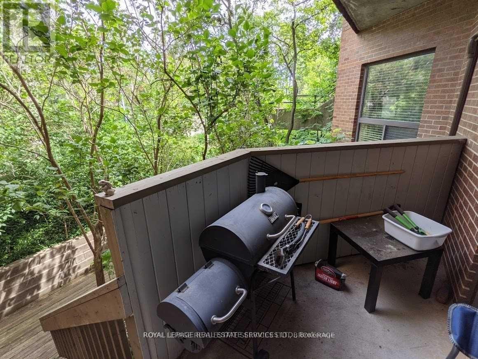
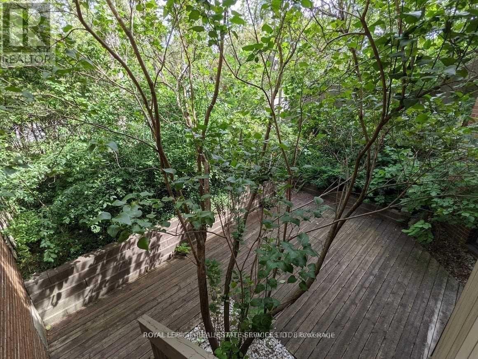
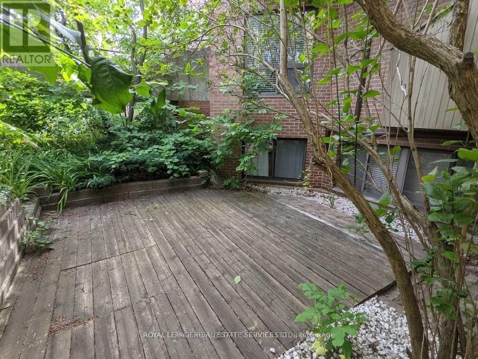
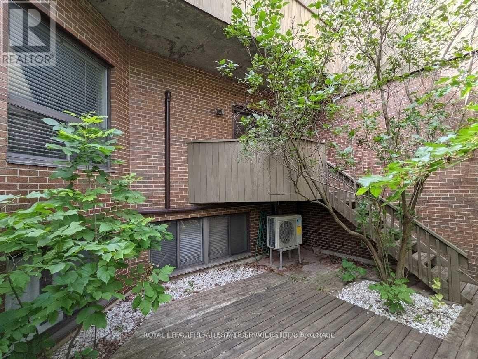
$517 每月Bright, clean, and spacious unit featuring an open-concept living and dining area that overlooks a cozy garden. It's perfect for barbecues and entertaining. The main floor includes a powder room and a pantry off the kitchen. The family-sized kitchen offers plenty of storage space. This unit is unique, as it has three energy-efficient wall-mounted AC/Heat Pump units for both heating and air conditioning, which helps save on hydro costs; baseboard heaters are also kept as a backup. Located in a quiet complex, it is conveniently close to schools, parks, public transportation, and shopping. (id:43681)
房源概要
| MLS® Number | W13554008 |
| 房源类型 | 民宅 |
| 社区名字 | Erin Mills |
| 附近的便利设施 | 公园, 礼拜场所, 公共交通, 学校 |
| 社区特征 | Pets Allowed With Restrictions, School Bus |
| 设备类型 | 热水器, Air Conditioner, Heat Pump |
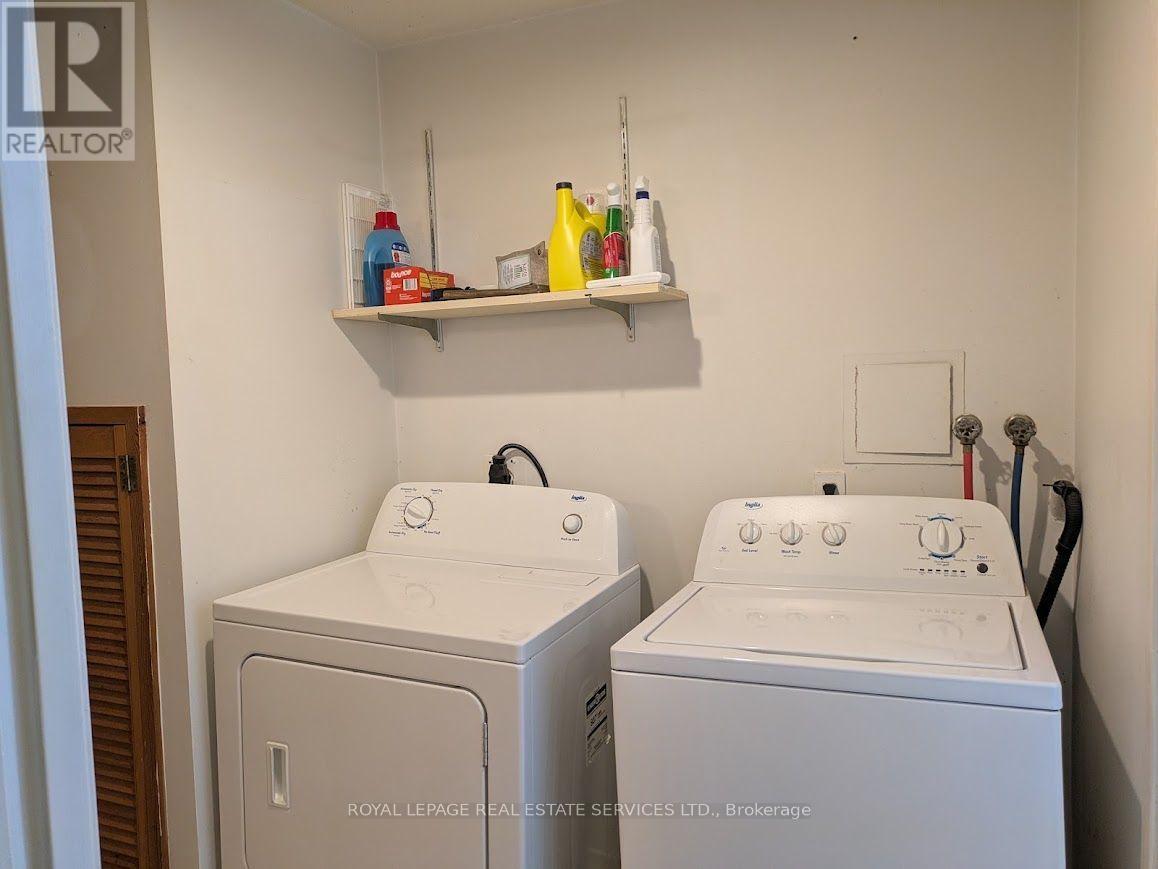
| 特征 | 树木繁茂的地区, In Suite Laundry |
| 总车位 | 1 |
| 租赁设备类型 | 热水器, Air Conditioner, Heat Pump |
详 情
| 浴室 | 2 |
| 地上卧房 | 3 |
| 总卧房 | 3 |
| 公寓设施 | Visitor Parking, Separate 电ity Meters |
| 家电类 | Water Heater, 洗碗机, 烘干机, 炉子, 洗衣机, 窗帘, 冰箱 |
| 地下室进展 | 已装修 |
| 地下室类型 | N/a (finished) |
| 外墙 | 砖, 木头 |
| Flooring Type | Ceramic, Laminate, Carpeted |
| 客人卫生间(不包含洗浴) | 1 |
| 供暖方式 | Other |
| 供暖类型 | Heat Pump |
| 内部尺寸 | 600 - 699 Sqft |
| 类型 | 联排别墅 |
车 位
| 没有车库 |
土地
| 英亩数 | 无 |
| 土地便利设施 | 公园, 宗教场所, 公共交通, 学校 |
房 间
| 楼 层 | 类 型 | 长 度 | 宽 度 | 面 积 |
|---|---|---|---|---|
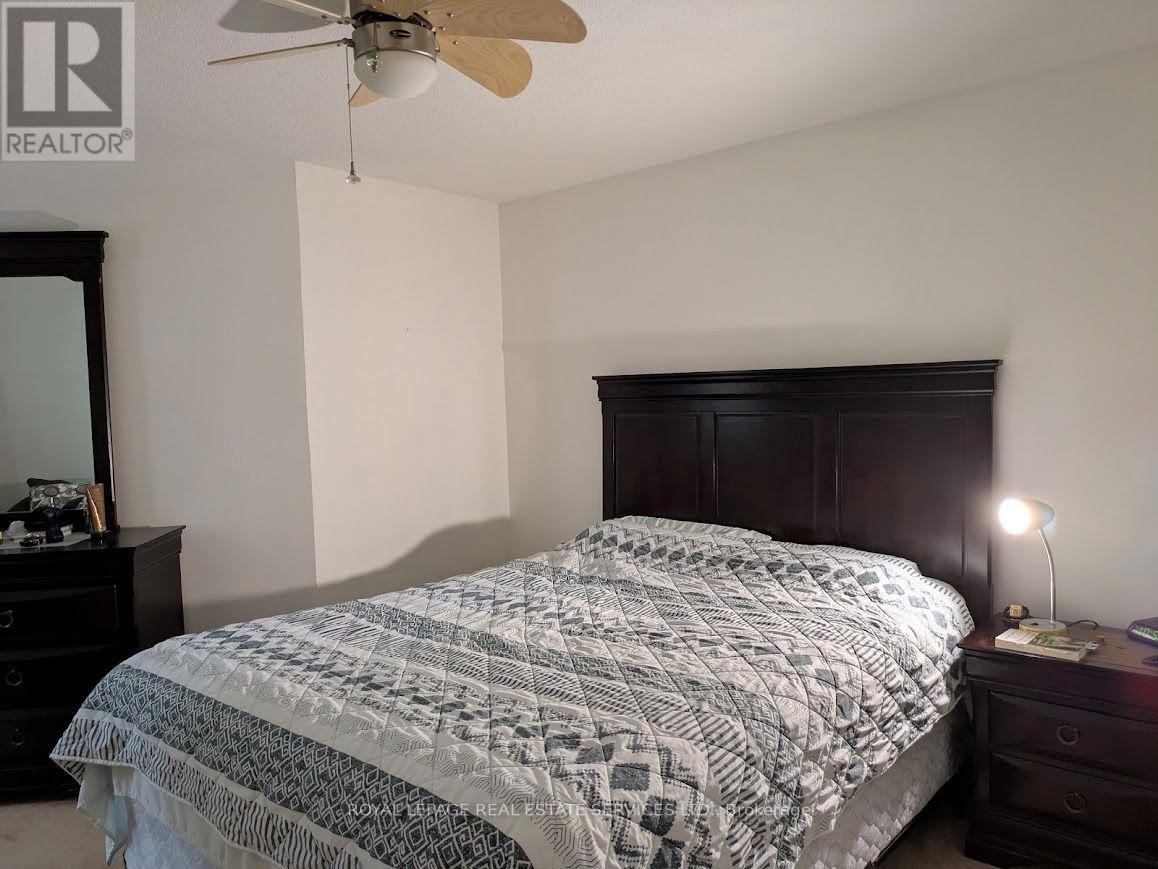
| Lower Level | 主卧 | 4.87 m | 3.56 m | 4.87 m x 3.56 m |
| Lower Level | 第二卧房 | 3.35 m | 3.02 m | 3.35 m x 3.02 m |
| Lower Level | 第三卧房 | 3.63 m | 2.71 m | 3.63 m x 2.71 m |
| Lower Level | 洗衣房 | Measurements not available | ||
| Lower Level | 浴室 | Measurements not available | ||
| 一楼 | 厨房 | 2.92 m | 3.27 m | 2.92 m x 3.27 m |
| 一楼 | 客厅 | 8.35 m | 3.02 m | 8.35 m x 3.02 m |
| 一楼 | 餐厅 | Measurements not available | ||
| 一楼 | 浴室 | Measurements not available |

The trademarks REALTOR®, REALTORS®, and the REALTOR® logo are controlled by The Canadian Real Estate Association (CREA) and identify real estate professionals who are members of CREA. The trademarks MLS®, Multiple Listing Service® and the associated logos are owned by The Canadian Real Estate Association (CREA) and identify the quality of services provided by real estate professionals who are members of CREA. The trademark DDF® is owned by The Canadian Real Estate Association (CREA) and identifies CREA's Data Distribution Facility (DDF®)
Toronto Real Estate Board
Royal LePage Real Estate Services Ltd.
July 12 2026 02:37:07
