
12 - 1815 Fairport Road Pickering (Dunbarton), Ontario L1V 0E3



$1,449,900管理费,Parcel of Tied Land
$187 每月
管理费,Parcel of Tied Land
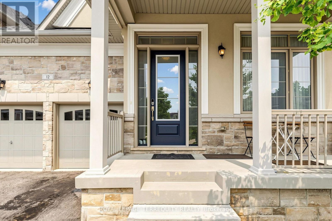
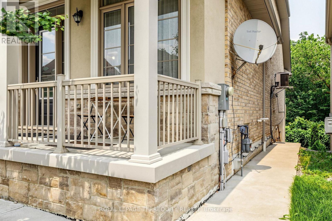
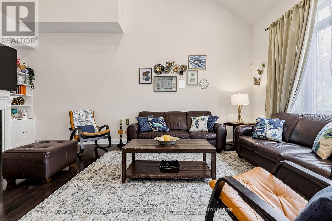
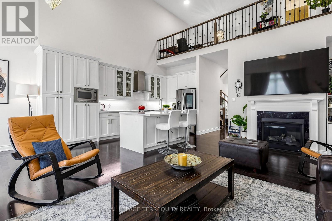
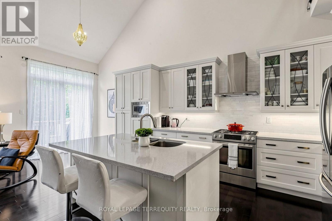
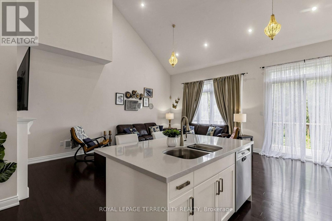
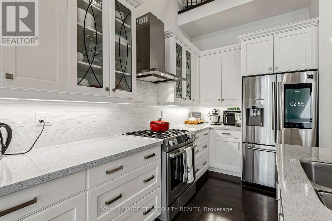
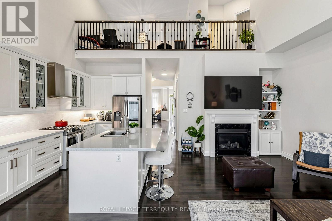
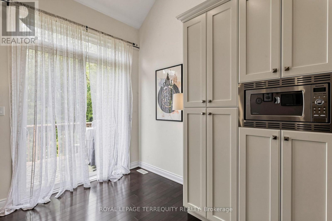
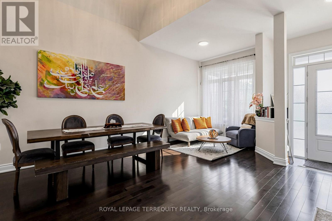
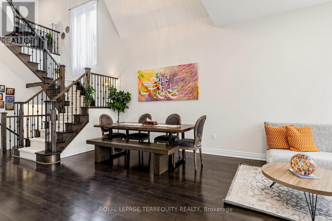
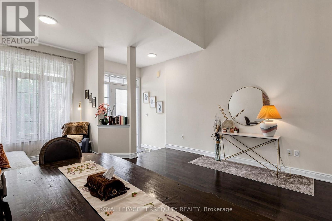
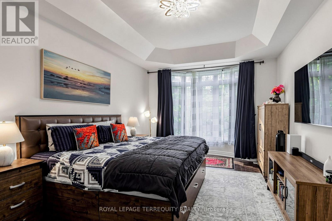
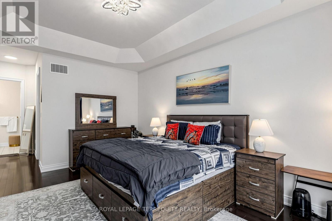
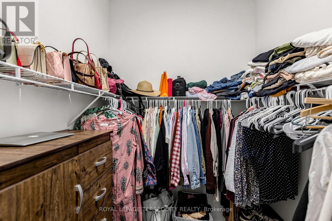
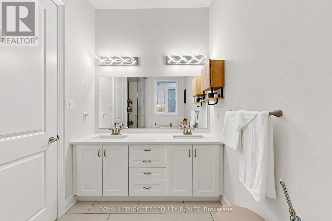
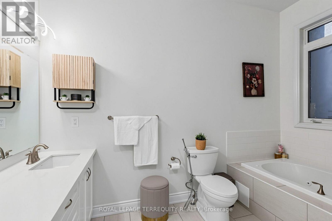
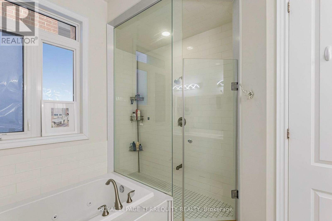
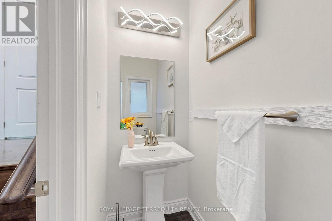
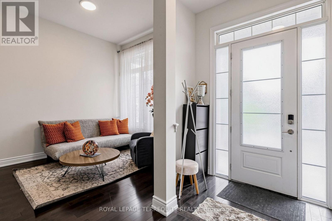
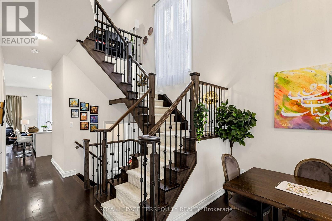
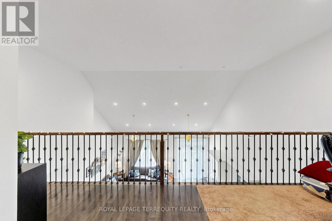
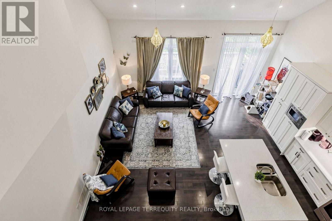
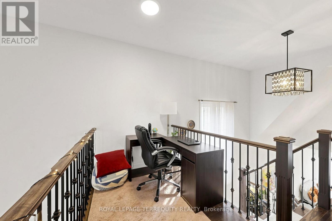
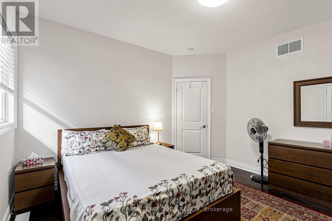
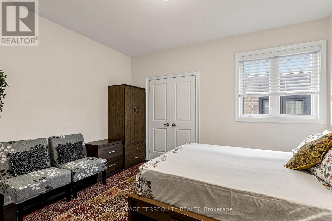
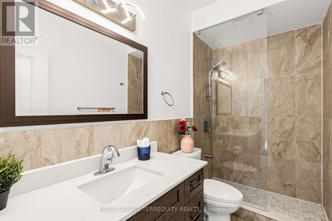
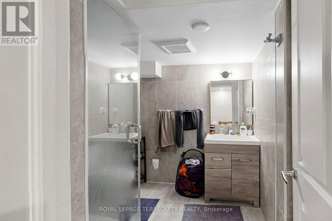
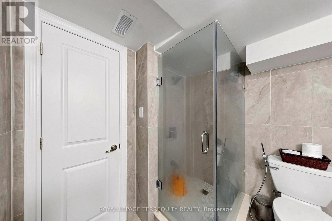
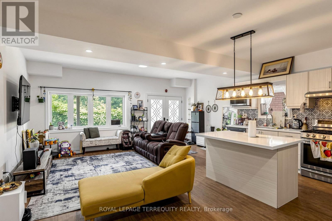
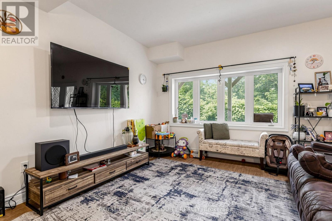
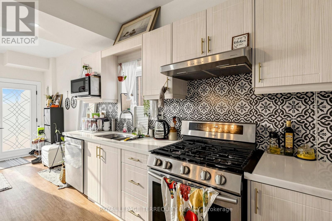
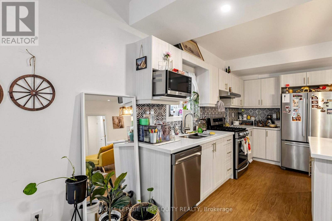
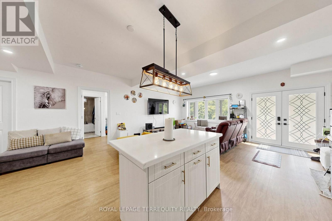
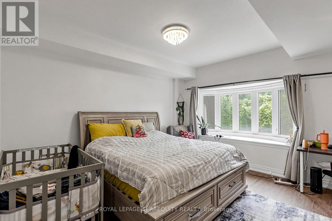
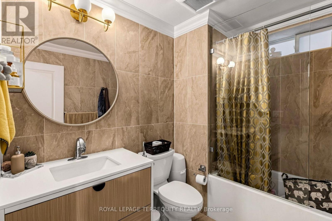
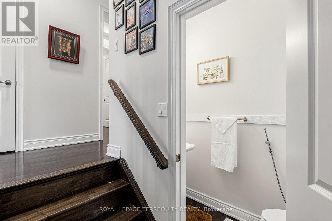
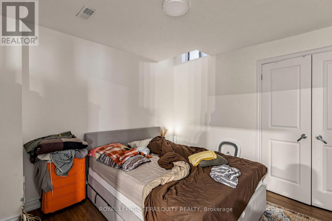
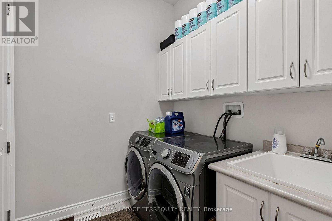
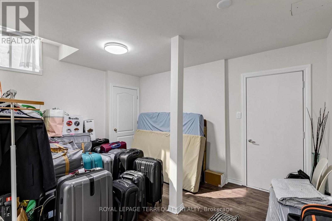
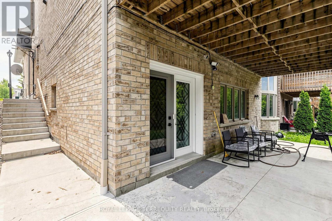
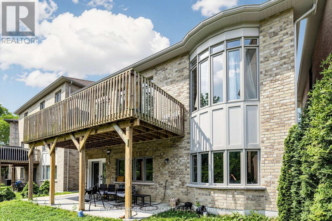
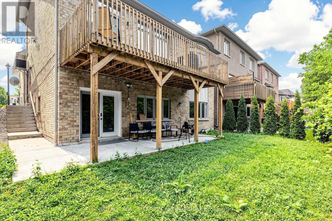
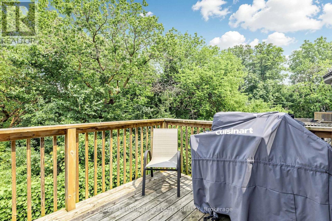
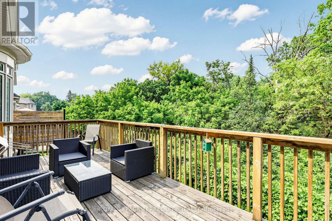
$187 每月Discover Unrivaled Luxury in Dunbarton Nestled at the end of a prestigious, quiet cul-de-sac, this exceptional luxury bungaloft offers the perfect blend of elegance and functionality. Backing directly onto the serene Dunbarton Creek Ravine, this residence provides a private, picturesque retreat. The main level features an expansive open-concept layout accentuated by soaring ceilings and an abundance of natural light streaming through oversized windows. Step through the main-floor walkout to a private deck, perfectly positioned to overlook the lush ravine-an ideal space for morning coffee or evening relaxation. Designed for the culinary enthusiast, the chef's kitchen is complete with premium granite countertops and custom cabinetry. The convenience of a main floor primary suite offers effortless living, complemented by rich hardwood flooring that flows throughout the home. The professionally finished WALKOUT LEGAL BASEMENT serves as a versatile space, featuring a fully equipped 2 + 1 bedroom & 2 full washroom apartment with a 9 ft ceiling, high-end finishes, modern kitchen and brand-new appliances, separate laundry room-perfect for extended family or income potential. Situated minutes from Hwy 401, top-rated schools, and premier shopping, this home offers a rare opportunity to enjoy ravine-side tranquility with urban convenience. (id:43681)
房源概要
| MLS® Number | E13581068 |
| 房源类型 | 民宅 |
| 社区名字 | Dunbarton |
| 附近的便利设施 | 公共交通, 学校, 公园 |
| 设备类型 | 热水器 |
| 特征 | Ravine, 无地毯 |
| 总车位 | 4 |
| 租赁设备类型 | 热水器 |
详 情
| 浴室 | 5 |
| 地上卧房 | 3 |
| 地下卧室 | 2 |
| 总卧房 | 5 |
| Age | 6 To 15 Years |
| 家电类 | Garage Door Opener Remote(s), Central Vacuum, Blinds, 洗碗机, 烘干机, 微波炉, Hood 电扇, Gas 炉子(s), 洗衣机, 冰箱 |
| 地下室进展 | 已装修 |
| 地下室功能 | Walk Out |
| 地下室类型 | N/a (finished) |
| 施工种类 | 独立屋 |
| 空调 | 中央空调 |
| 外墙 | 砖, 石 |
| 壁炉 | 有 |
| Flooring Type | Hardwood, Laminate |
| 地基类型 | 混凝土 |
| 客人卫生间(不包含洗浴) | 1 |
| 供暖方式 | 天然气 |
| 供暖类型 | 压力热风 |
| 储存空间 | 2 |
| 内部尺寸 | 2000 - 2500 Sqft |
| 类型 | 独立屋 |
| 设备间 | 市政供水 |
车 位
| 附加车库 | |
| Garage |
土地
| 英亩数 | 无 |
| 土地便利设施 | 公共交通, 学校, 公园 |
| 污水道 | Sanitary Sewer |
| 土地深度 | 101 Ft ,1 In |
| 土地宽度 | 41 Ft ,4 In |
| 不规则大小 | 41.4 X 101.1 Ft |
房 间
| 楼 层 | 类 型 | 长 度 | 宽 度 | 面 积 |
|---|---|---|---|---|
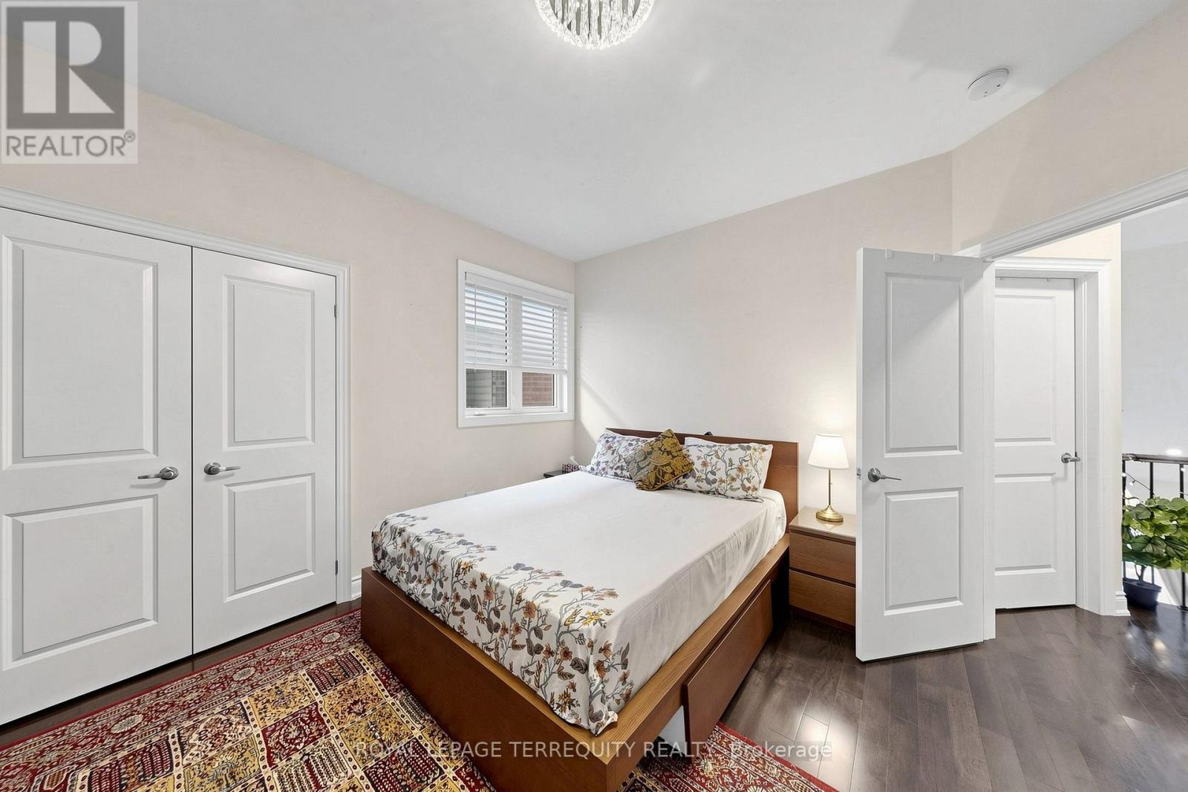
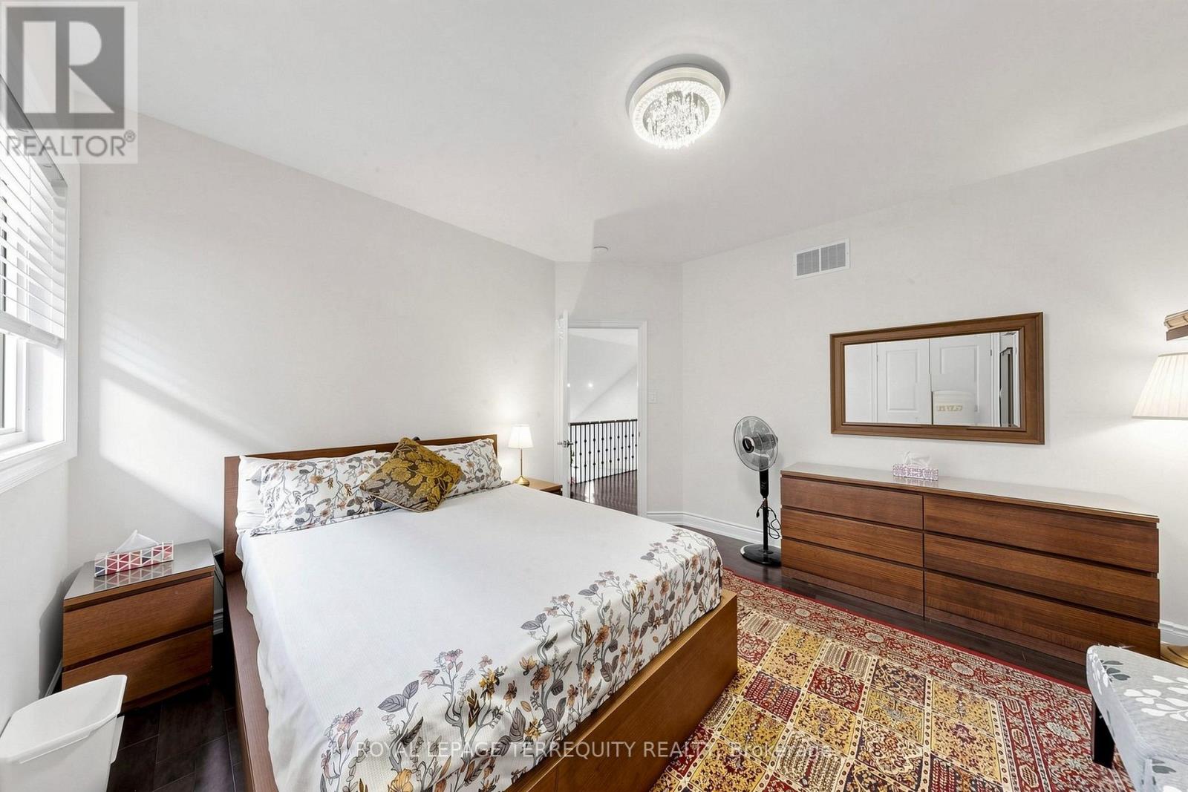
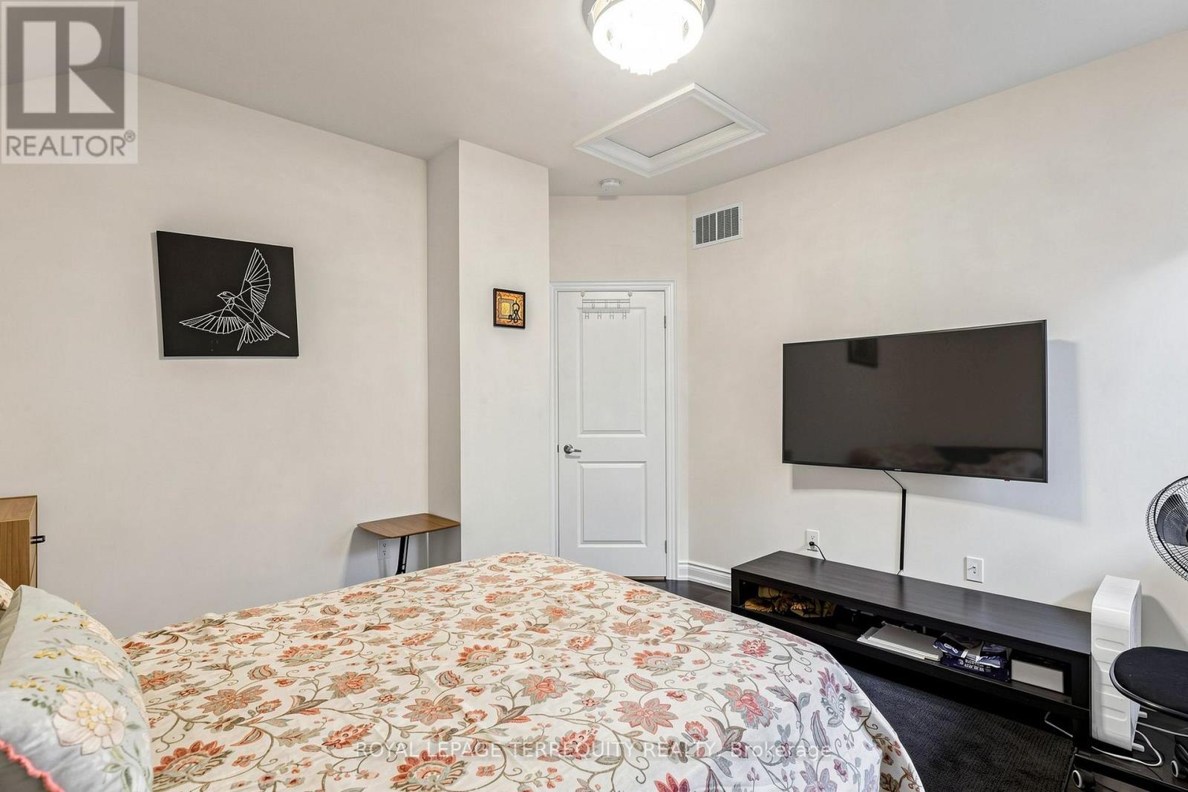
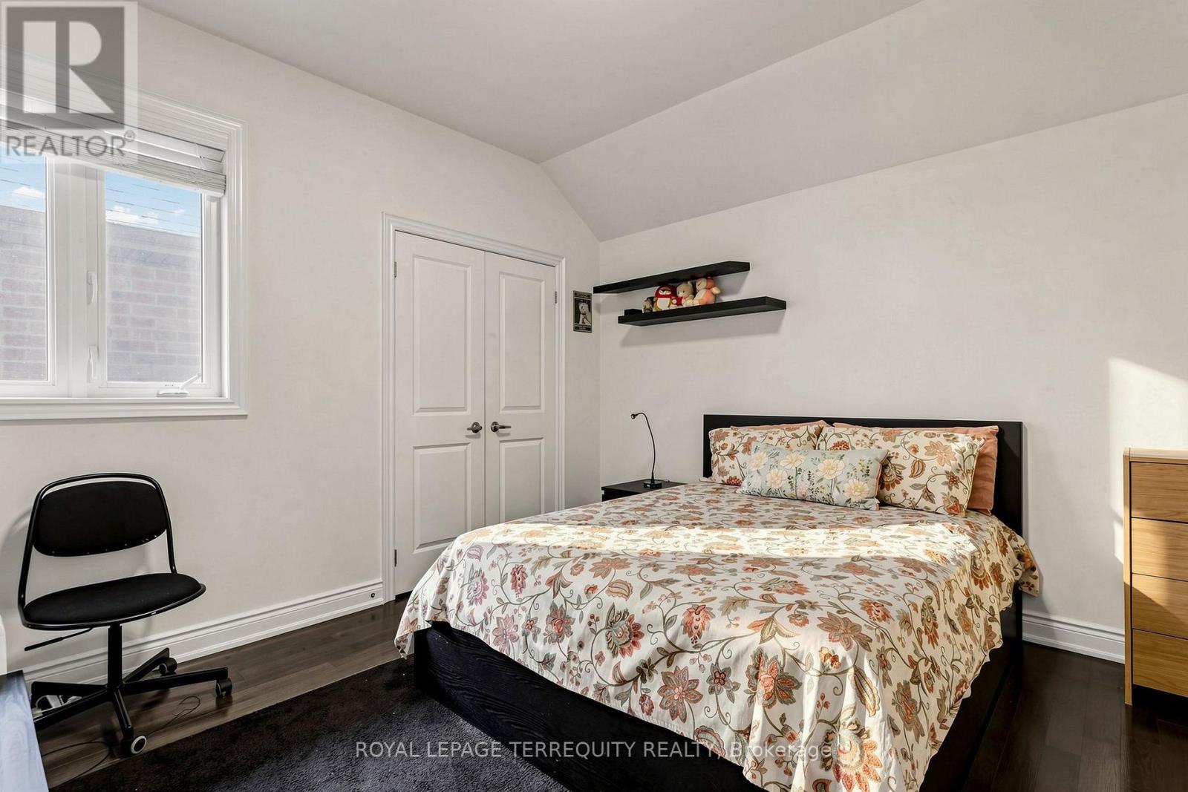
| 二楼 | 第二卧房 | 3.75 m | 3.65 m | 3.75 m x 3.65 m |
| 二楼 | 第三卧房 | 3.96 m | 3.91 m | 3.96 m x 3.91 m |
| 地下室 | 衣帽间 | 4.26 m | 4.24 m | 4.26 m x 4.24 m |
| 地下室 | 娱乐,游戏房 | 3.65 m | 3.35 m | 3.65 m x 3.35 m |
| 地下室 | 客厅 | 8.86 m | 5.89 m | 8.86 m x 5.89 m |
| 地下室 | 卧室 | 4.26 m | 3.99 m | 4.26 m x 3.99 m |
| 一楼 | 客厅 | 6.09 m | 4.62 m | 6.09 m x 4.62 m |
| 一楼 | 餐厅 | 6.09 m | 4.62 m | 6.09 m x 4.62 m |
| 一楼 | 厨房 | 3.81 m | 2.33 m | 3.81 m x 2.33 m |
| 一楼 | Eating Area | 3.35 m | 2.54 m | 3.35 m x 2.54 m |
| 一楼 | 大型活动室 | 6.35 m | 3.05 m | 6.35 m x 3.05 m |
| 一楼 | 主卧 | 5.46 m | 3.65 m | 5.46 m x 3.65 m |
设备间
| 有线电视 | 可用 |
| 配电箱 | 可用 |
| 污水道 | 可用 |
https://www.realtor.ca/real-estate/30052650/12-1815-fairport-road-pickering-dunbarton-dunbarton

The trademarks REALTOR®, REALTORS®, and the REALTOR® logo are controlled by The Canadian Real Estate Association (CREA) and identify real estate professionals who are members of CREA. The trademarks MLS®, Multiple Listing Service® and the associated logos are owned by The Canadian Real Estate Association (CREA) and identify the quality of services provided by real estate professionals who are members of CREA. The trademark DDF® is owned by The Canadian Real Estate Association (CREA) and identifies CREA's Data Distribution Facility (DDF®)
Toronto Real Estate Board
Royal LePage Terrequity Realty
July 18 2026 09:31:59
