3 卧室
2 浴室
1500 - 2000 sqft
壁炉
None
电加热器取暖, 风热取暖
Landscaped
$1,299,000
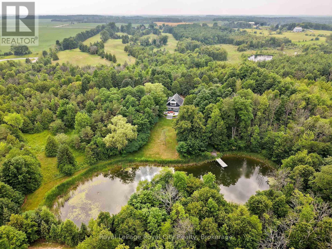
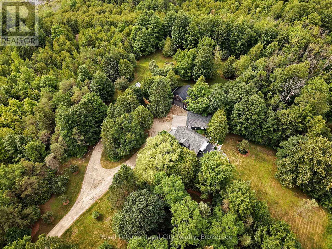
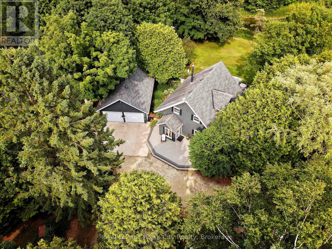
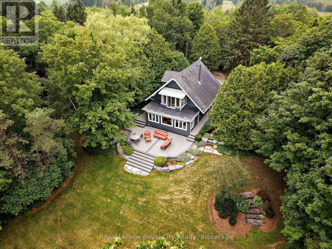
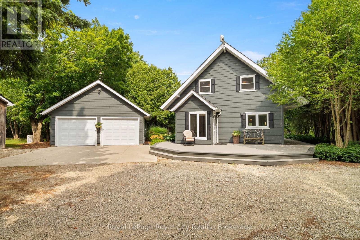
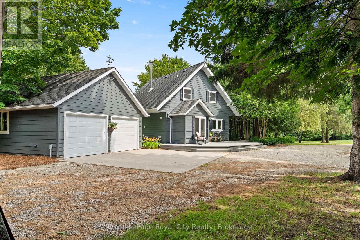
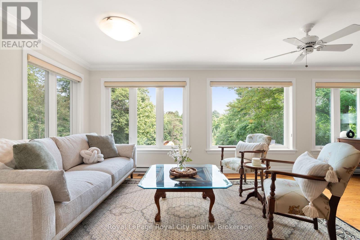
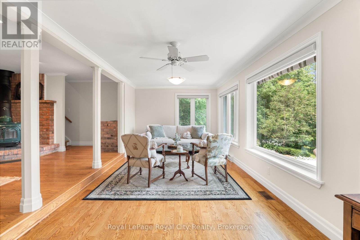
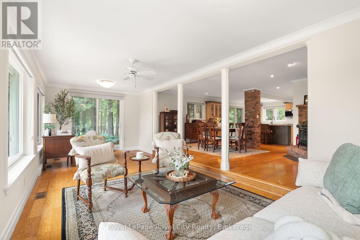
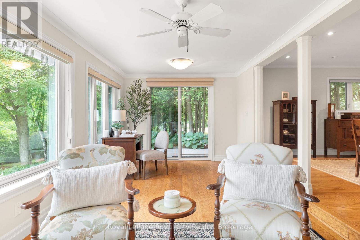
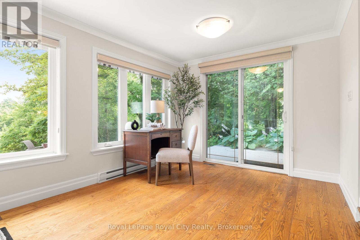
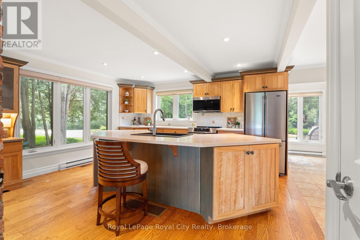
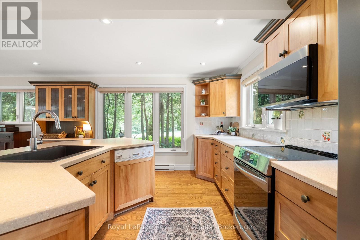
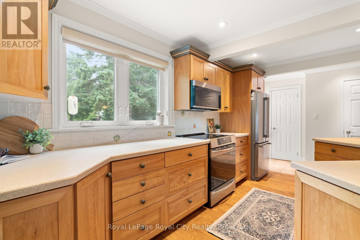
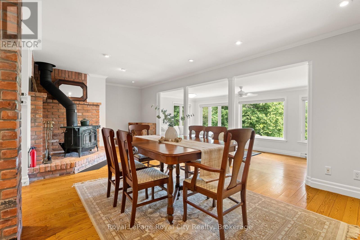
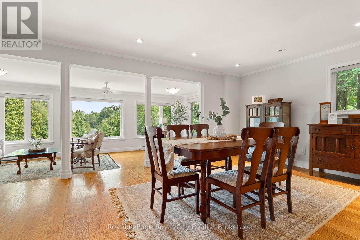
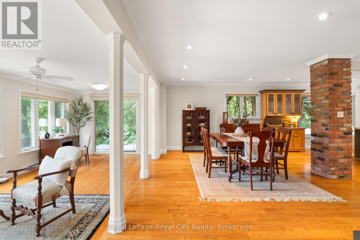
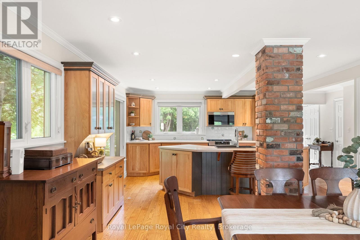
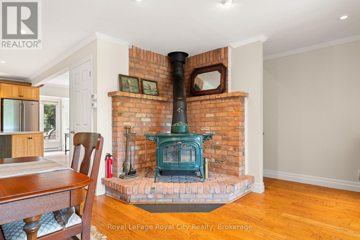
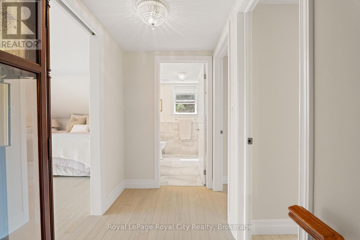
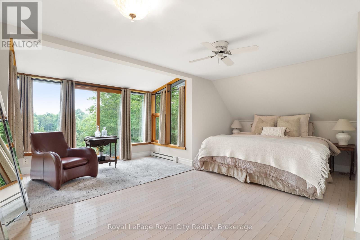
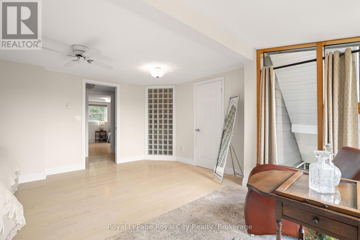
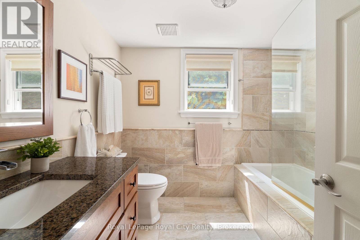
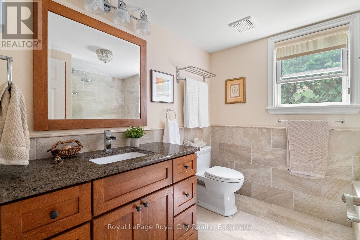
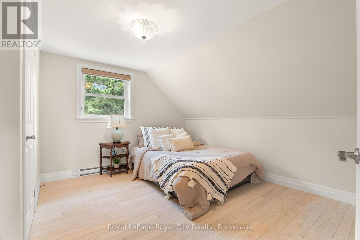
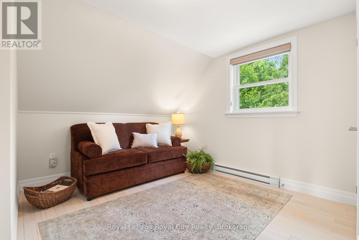
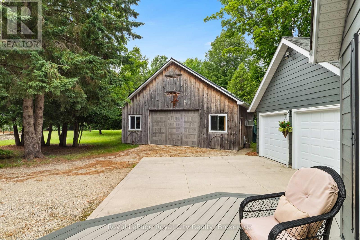
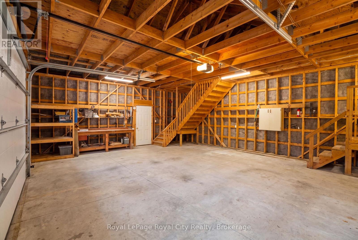
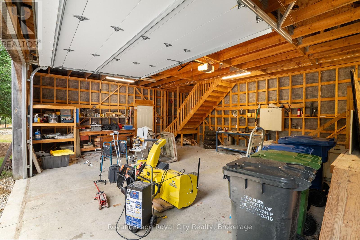
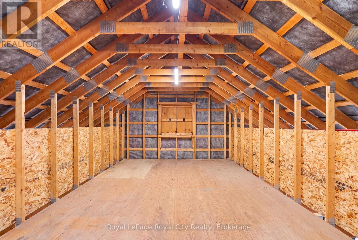
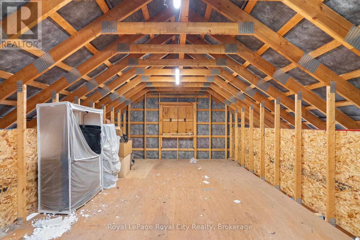
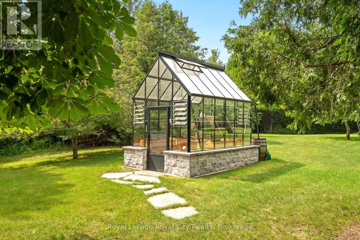
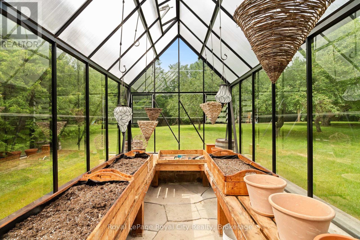
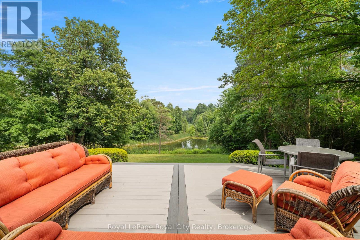
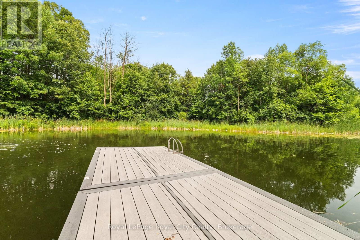
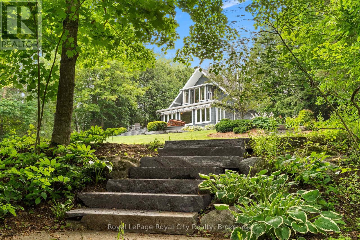
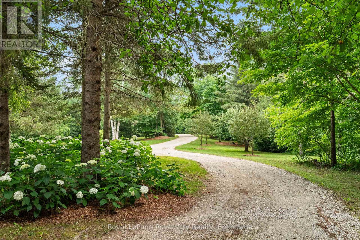
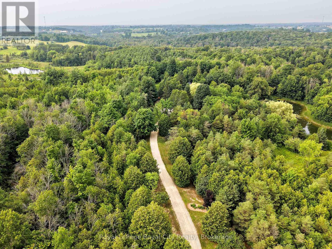
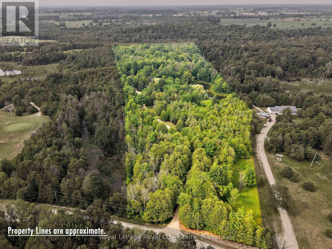
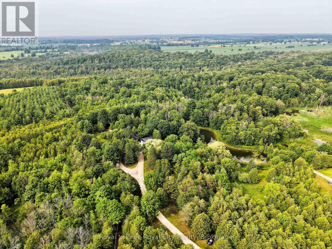
Escape to your own private sanctuary, where a winding driveway framed by mature trees sets the stage for a country retreat surrounded by nature and endless possibilities. Nestled on just over 16 acres, this exceptional property has been thoughtfully designed around a picturesque pond, creating a peaceful setting you'll look forward to coming home to. The detached double-car garage is ideal for seasonal storage, while the 1,068 sq ft drive shed provides flexibility for hobbyists and workshop space, both equipped with hydro. Complete with a beautiful greenhouse, scenic walking trails, and space to add additional outbuildings such as a bunkie overlooking the water. Inside, find the hardwood flooring, exposed brick accents, large windows, and a charming wood-burning fireplace that create an inviting atmosphere throughout the main living spaces. The bright living room windows are perfectly positioned to capture breathtaking views of the pond, while the designated dining room provides the ideal setting for family dinners. The spacious kitchen features a large centre island, abundant cabinetry, and stainless steel appliances. The second level features three spacious bedrooms, including a serene primary retreat complete with a walk-in closet and beautiful oversized windows overlooking the property - the perfect place to enjoy your morning coffee while taking in the peaceful surroundings. Two generous secondary bedrooms each feature their own closets, while the recently updated four-piece bathroom showcases timeless finishes. Step outside onto the expansive deck overlooking the professionally landscaped backyard and enjoy peaceful pond views surrounded by mature trees. Notable updates include windows, a partial roof, wrap-around deck (2013), the 2-storey drive shed with hydro (2014), greenhouse (2021), interior paint (2026), and professionally installed uplighting along the laneway. A truly one-of-a-kind property offering exceptional privacy and endless possibilities. (id:43681)
房源概要
|
MLS® Number
|
X13593298 |
|
房源类型
|
民宅 |
|
社区名字
|
Mount Forest |
|
附近的便利设施
|
学校, 礼拜场所 |
|
设备类型
|
Propane Tank |
|
特征
|
树木繁茂的地区 |
|
总车位
|
12 |
|
租赁设备类型
|
Propane Tank |
|
结构
|
Deck, Porch, Greenhouse, Outbuilding |
详 情
|
浴室
|
2 |
|
地上卧房
|
3 |
|
总卧房
|
3 |
|
公寓设施
|
Fireplace(s) |
|
家电类
|
Water Heater, 洗碗机, 烘干机, 微波炉, 炉子, 洗衣机, Water Softener, 冰箱 |
|
地下室进展
|
已完成 |
|
地下室类型
|
N/a (unfinished) |
|
施工种类
|
独立屋 |
|
空调
|
没有 |
|
外墙
|
乙烯基壁板 |
|
Fire Protection
|
Monitored Alarm |
|
壁炉
|
有 |
|
Fireplace Total
|
1 |
|
壁炉类型
|
木头stove |
|
地基类型
|
水泥, 混凝土 |
|
客人卫生间(不包含洗浴)
|
1 |
|
供暖方式
|
电, Propane |
|
供暖类型
|
Baseboard Heaters, Forced Air |
|
储存空间
|
2 |
|
内部尺寸
|
1500 - 2000 Sqft |
|
类型
|
独立屋 |
车 位
土地
|
英亩数
|
无 |
|
土地便利设施
|
学校, 宗教场所 |
|
Landscape Features
|
Landscaped |
|
污水道
|
Septic System |
|
土地深度
|
1522 Ft ,7 In |
|
土地宽度
|
480 Ft ,10 In |
|
不规则大小
|
480.9 X 1522.6 Ft |
|
地表水
|
湖泊/池塘 |
|
规划描述
|
A |
房 间
| 楼 层 |
类 型 |
长 度 |
宽 度 |
面 积 |
|
二楼 |
浴室 |
2.4 m |
2.57 m |
2.4 m x 2.57 m |
|
二楼 |
第二卧房 |
3.47 m |
3.63 m |
3.47 m x 3.63 m |
|
二楼 |
第三卧房 |
3.49 m |
3.66 m |
3.49 m x 3.66 m |
|
二楼 |
主卧 |
5.51 m |
4.85 m |
5.51 m x 4.85 m |
|
一楼 |
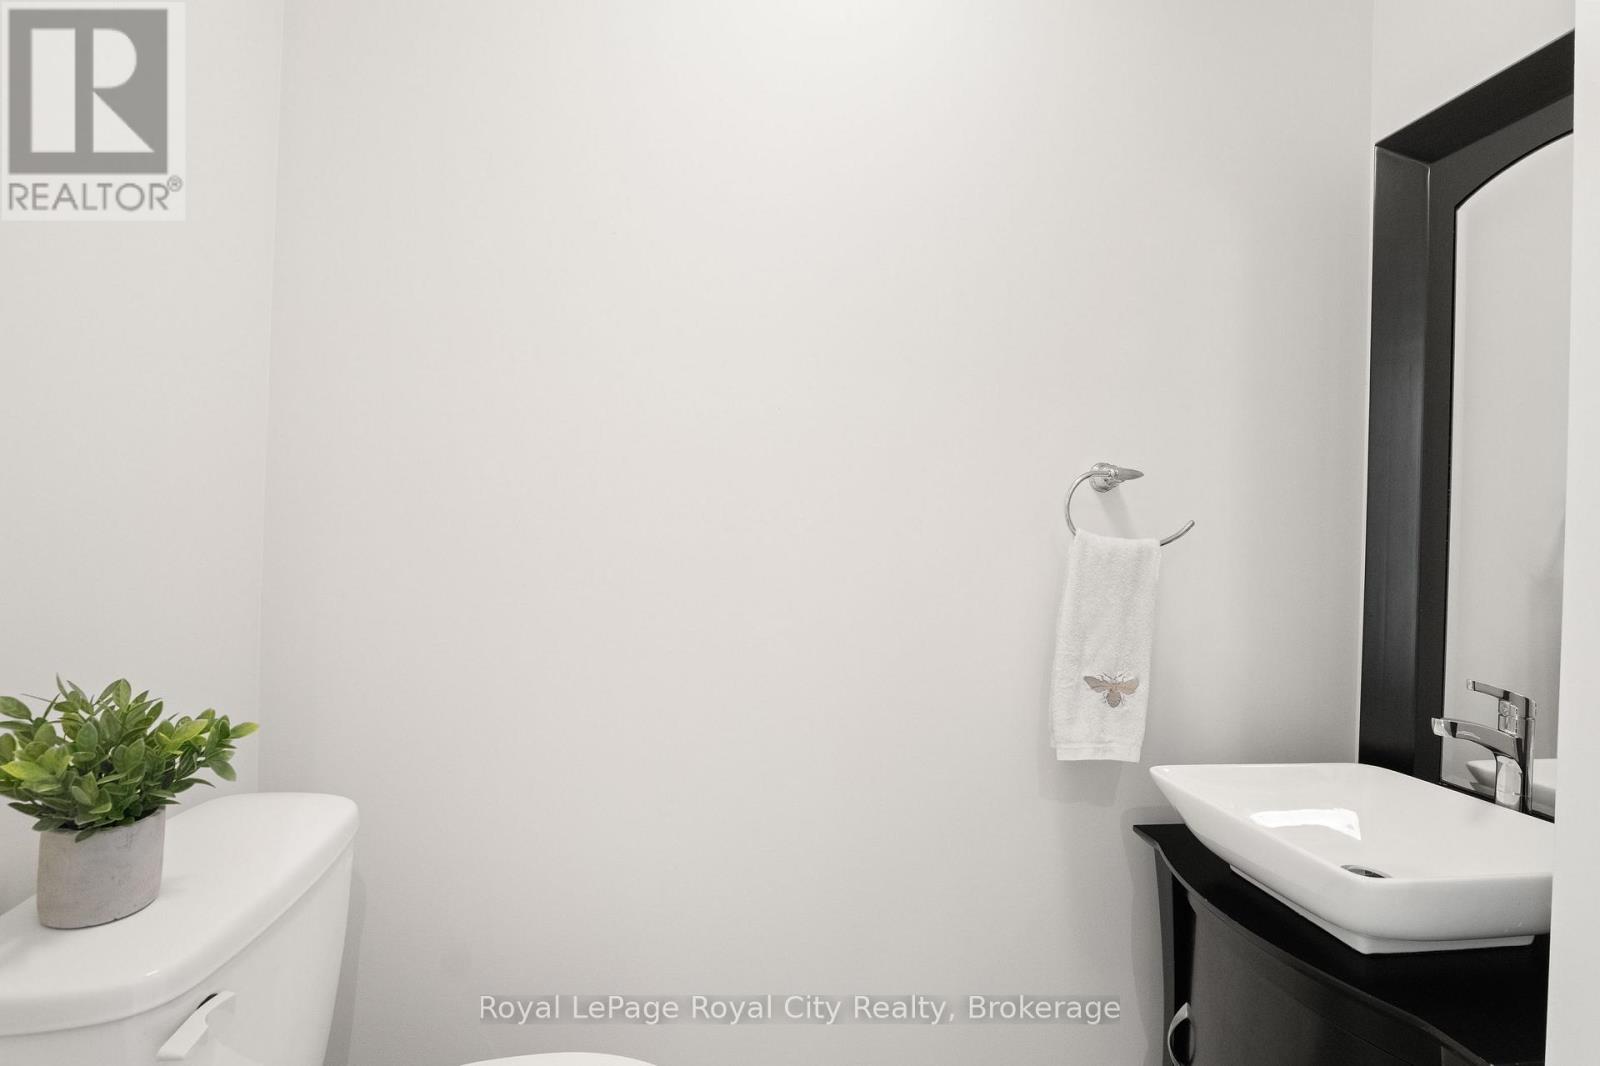
浴室 |
1.09 m |
1.85 m |
1.09 m x 1.85 m |
|
一楼 |
餐厅 |
7.1 m |
4.74 m |
7.1 m x 4.74 m |
|
一楼 |
厨房 |
5.89 m |
3.62 m |
5.89 m x 3.62 m |
|
一楼 |
客厅 |
7.04 m |
3.12 m |
7.04 m x 3.12 m |
设备间
https://www.realtor.ca/real-estate/30065613/12-123083-southgate-road-wellington-north-mount-forest-mount-forest