
1199 Whittington Road Mississauga (Clarkson), Ontario L5J 3J8


$3,700 Monthly
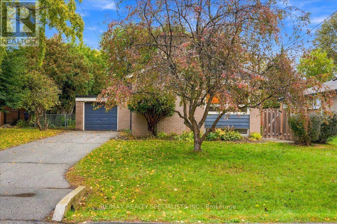
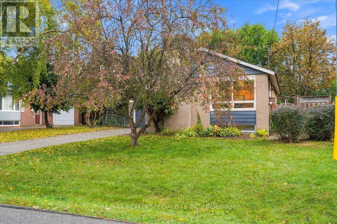
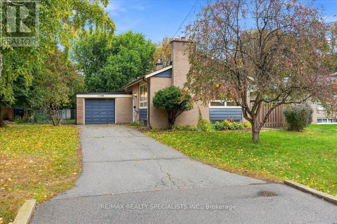
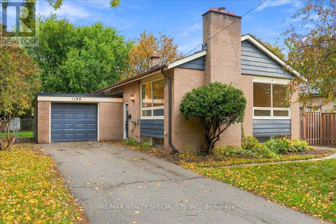
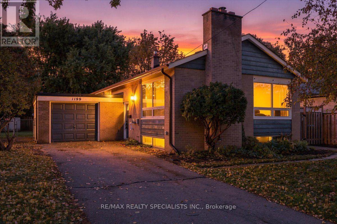
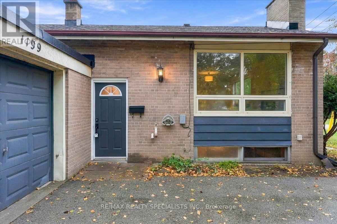
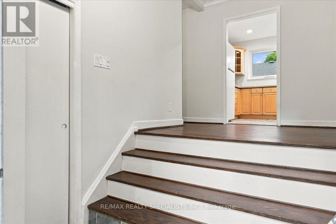
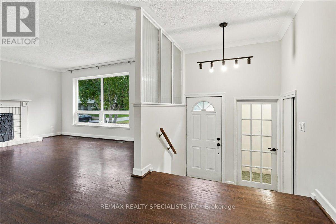
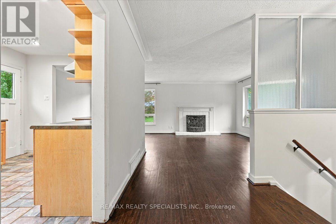
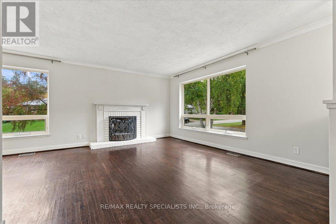
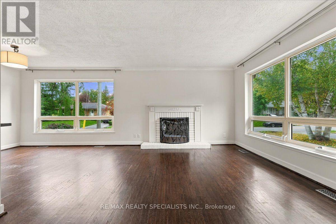
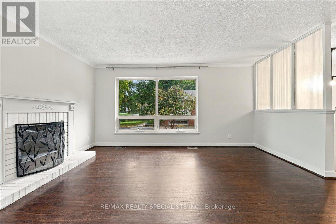
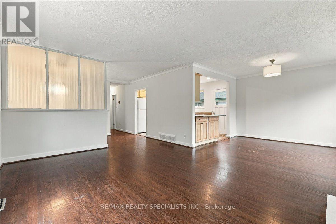
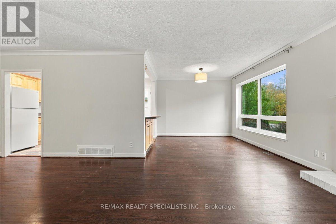
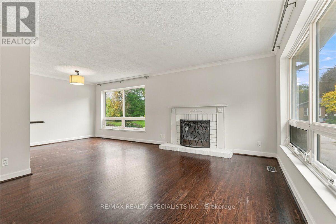
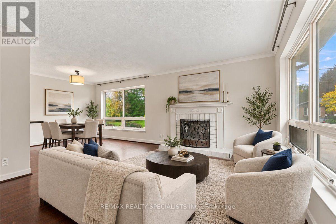
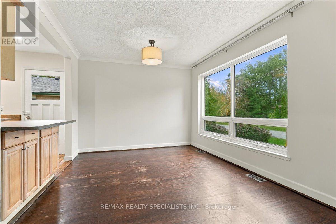
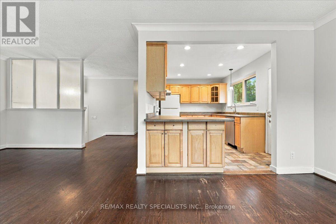
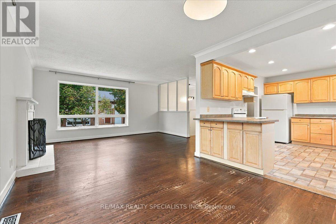
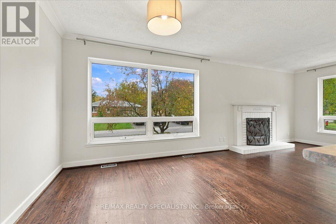
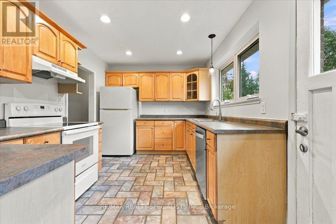
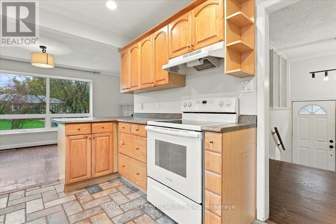
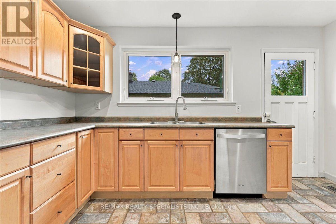
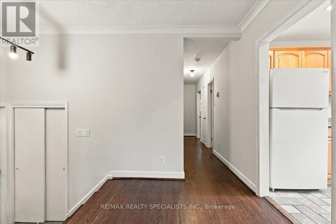
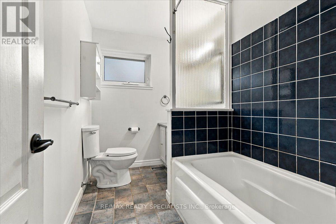
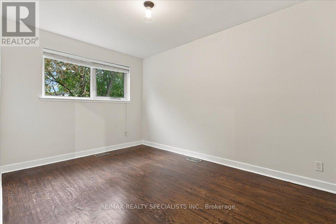
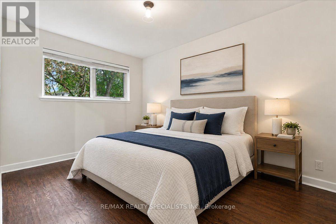
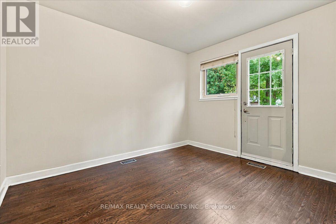
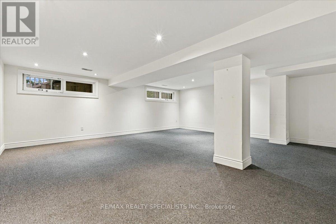
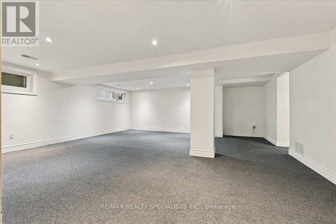
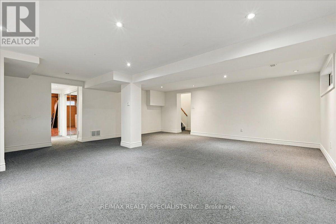
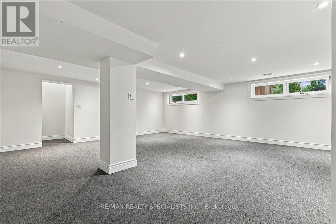
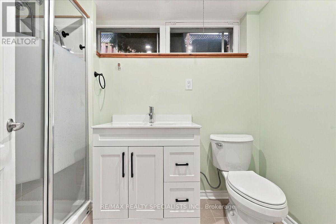
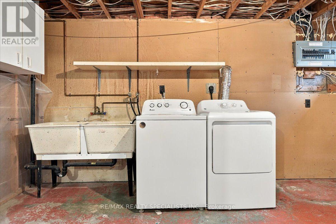
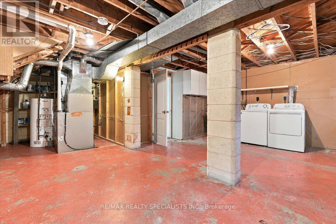
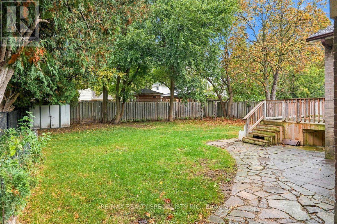
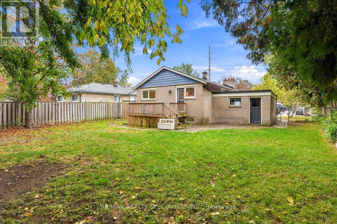
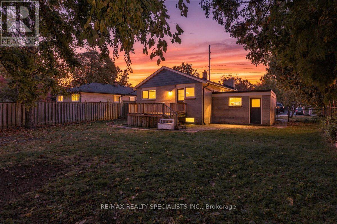
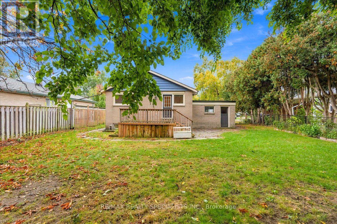
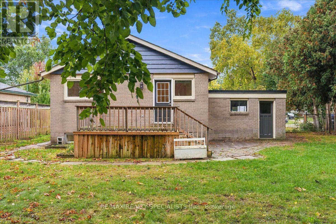
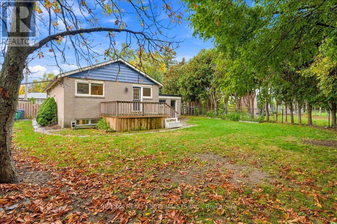
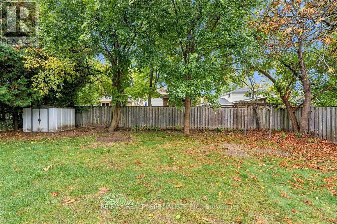
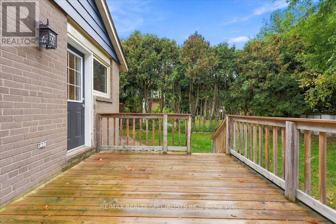
Set on a quiet, tree-lined street in a family-favourite pocket of Clarkson, this charming bungalow offers a little of what's getting harder to find: a generous, fully fenced yard, mature trees, and a neighbourhood where neighbours know each other and kids still play outside until the lights come on. Inside, the bright, open-concept main floor features hardwood flooring, a decorative gas fireplace, and an updated kitchen with pot lights, a breakfast bar and walkout access to the deck and backyard. The finished lower level adds valuable living space with a recreation room, three-piece bathroom and plenty of storage. The location is just as appealing. Walk to St. Christopher and White Oaks elementary schools, with Lorne Park and IONA Secondary schools nearby. Clarkson GO offers express service to Union Station, making the commute to downtown Toronto a practical option. Clarkson Village, the community centre, grocery stores, QEW & 407, and everyday amenities are all close at hand. With its large lot, private backyard, extra-long driveway and welcoming neighbourhood feel, this is a lovely place to call home. (id:43681)
房源概要
| MLS® Number | W14092746 |
| 房源类型 | 民宅 |
| 社区名字 | Clarkson |
| 总车位 | 5 |
详 情
| 浴室 | 2 |
| 地上卧房 | 3 |
| 总卧房 | 3 |
| 公寓设施 | Fireplace(s) |
| 家电类 | Blinds, 洗碗机, 烘干机, 炉子, 洗衣机, 冰箱 |
| 建筑风格 | 平房 |
| 地下室进展 | 已装修 |
| 地下室类型 | N/a (finished) |
| 施工种类 | 独立屋 |
| 空调 | 中央空调 |
| 外墙 | 铝壁板, 砖 |
| 壁炉 | 有 |
| Flooring Type | Ceramic, Hardwood, Carpeted |
| 地基类型 | 水泥 |
| 供暖方式 | 天然气 |
| 供暖类型 | 压力热风 |
| 储存空间 | 1 |
| 内部尺寸 | 1100 - 1500 Sqft |
| 类型 | 独立屋 |
| 设备间 | 市政供水 |
车 位
| 附加车库 | |
| 没有车库 |
土地
| 英亩数 | 无 |
| 污水道 | Sanitary Sewer |
| 土地深度 | 125 Ft |
| 土地宽度 | 60 Ft |
| 不规则大小 | 60 X 125 Ft |
房 间
| 楼 层 | 类 型 | 长 度 | 宽 度 | 面 积 |
|---|---|---|---|---|
| 地下室 | 娱乐,游戏房 | 6.35 m | 6.63 m | 6.35 m x 6.63 m |
| 地下室 | 设备间 | 6.53 m | 4.22 m | 6.53 m x 4.22 m |
| 一楼 | 门厅 | 3.87 m | 2.06 m | 3.87 m x 2.06 m |
| 一楼 | 客厅 | 3.89 m | 4.8 m | 3.89 m x 4.8 m |
| 一楼 | 餐厅 | 3.18 m | 2.95 m | 3.18 m x 2.95 m |
| 一楼 | 厨房 | 4.17 m | 2.8 m | 4.17 m x 2.8 m |
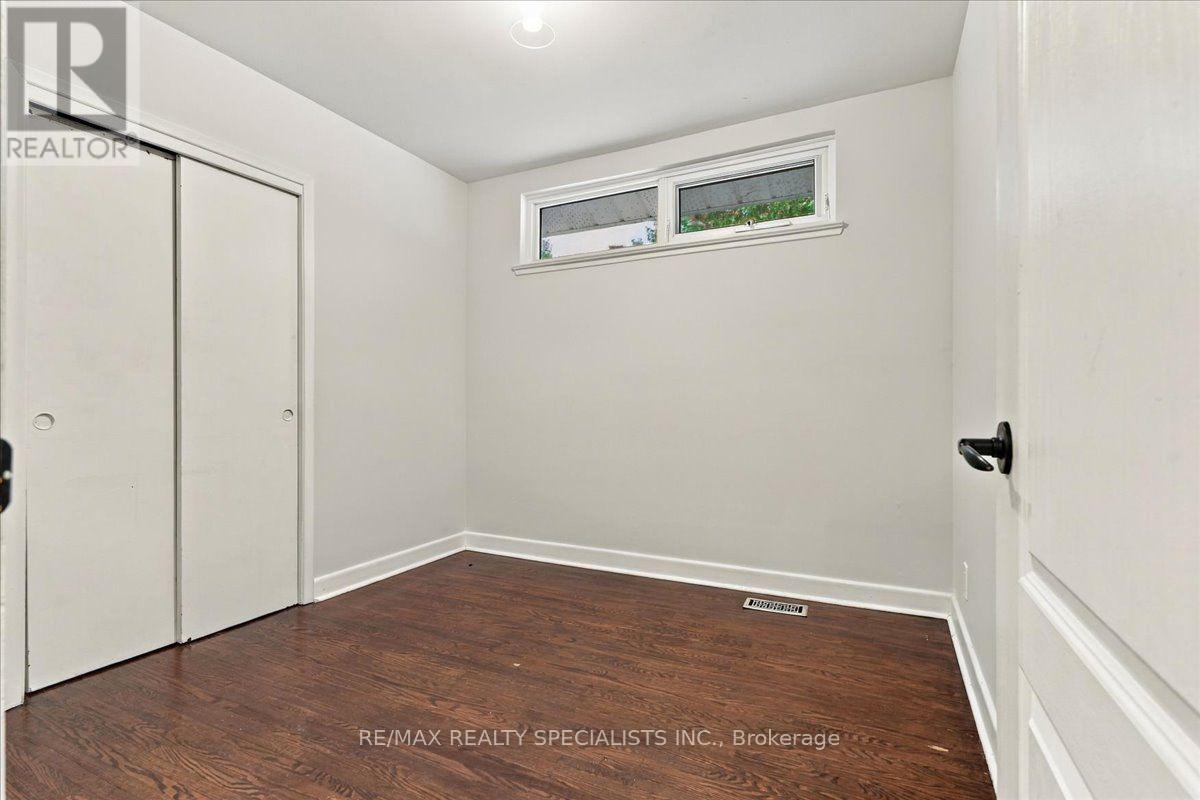
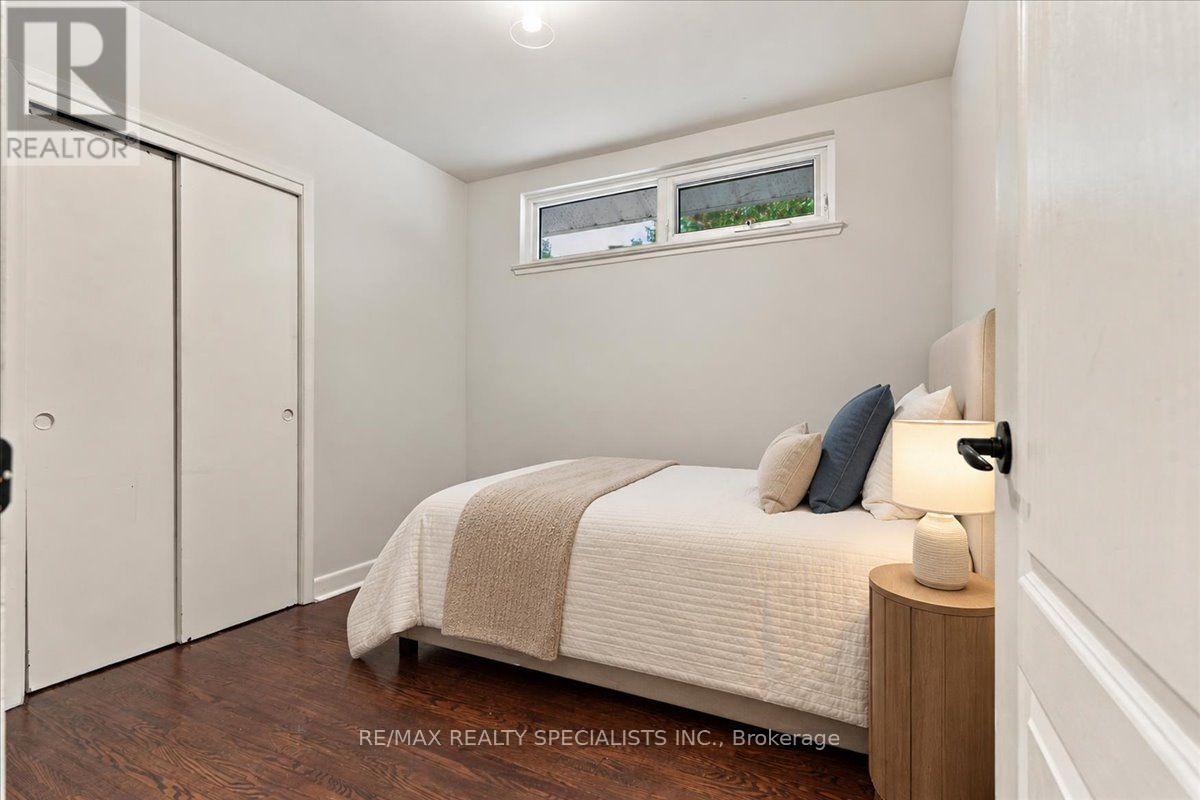
| 一楼 | 主卧 | 3.94 m | 2.79 m | 3.94 m x 2.79 m |
| 一楼 | 第二卧房 | 3.18 m | 3.41 m | 3.18 m x 3.41 m |
| 一楼 | 第三卧房 | 2.82 m | 2.79 m | 2.82 m x 2.79 m |
https://www.realtor.ca/real-estate/30417479/1199-whittington-road-mississauga-clarkson-clarkson

The trademarks REALTOR®, REALTORS®, and the REALTOR® logo are controlled by The Canadian Real Estate Association (CREA) and identify real estate professionals who are members of CREA. The trademarks MLS®, Multiple Listing Service® and the associated logos are owned by The Canadian Real Estate Association (CREA) and identify the quality of services provided by real estate professionals who are members of CREA. The trademark DDF® is owned by The Canadian Real Estate Association (CREA) and identifies CREA's Data Distribution Facility (DDF®)
Toronto Real Estate Board
RE/MAX Realty Specialists Inc.
October 21 2026 05:35:44
