5 卧室
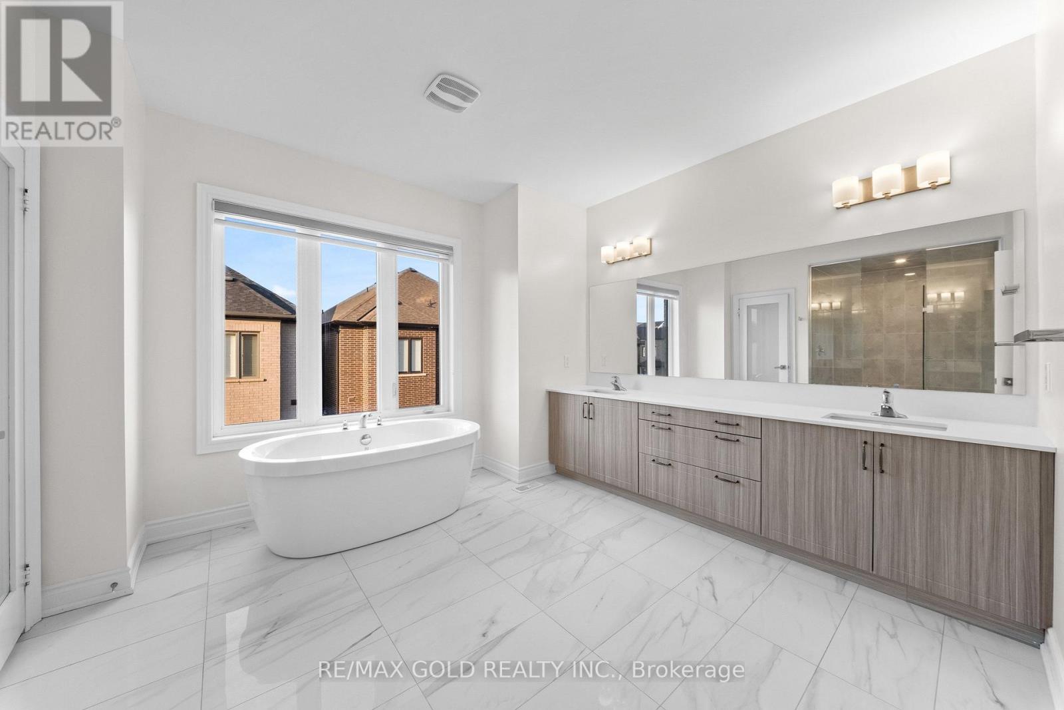
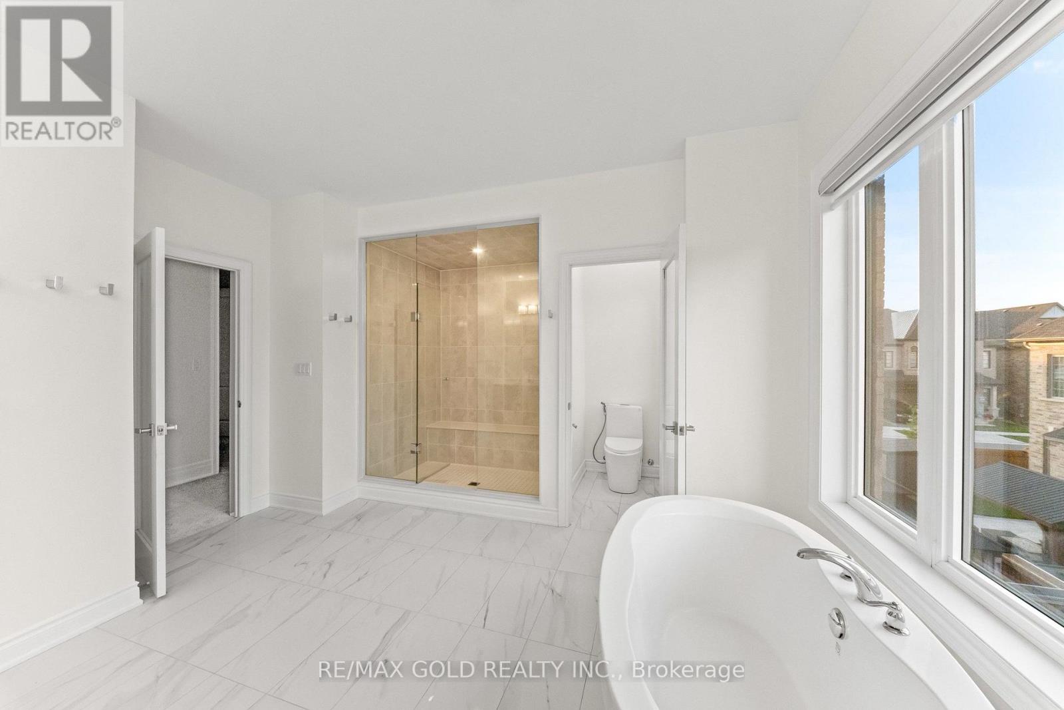
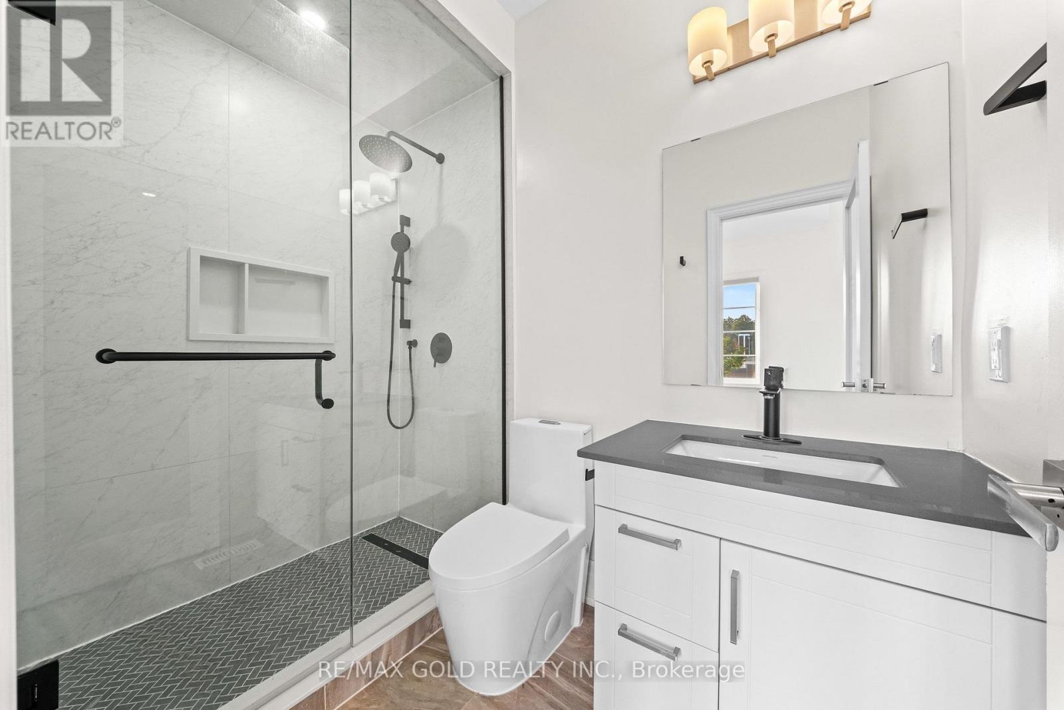
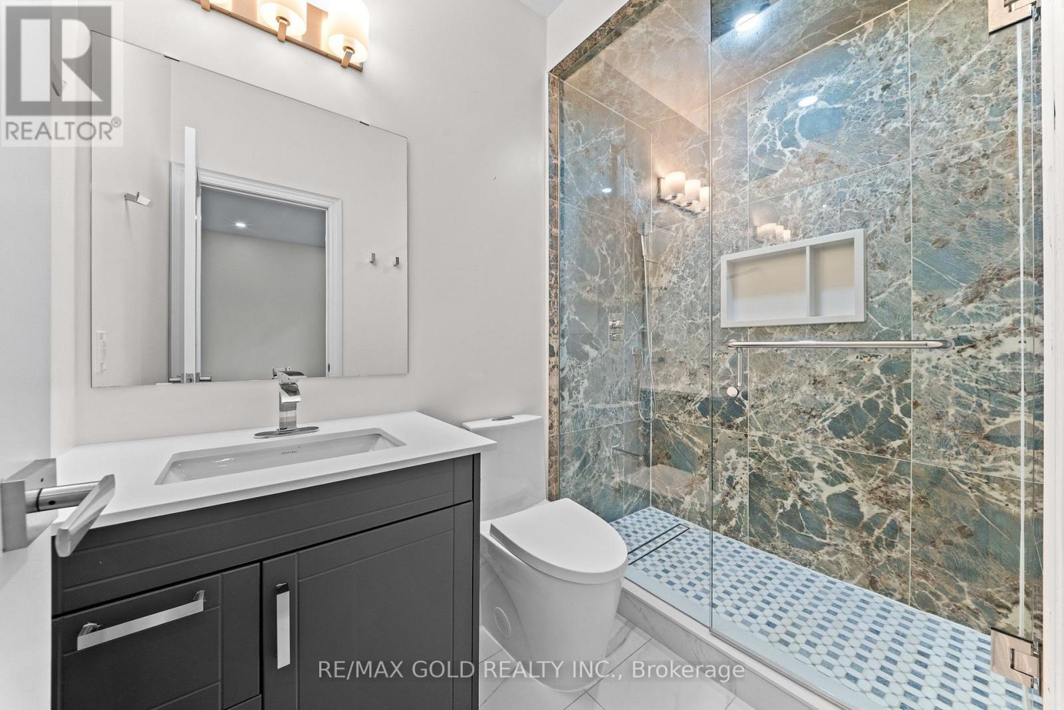
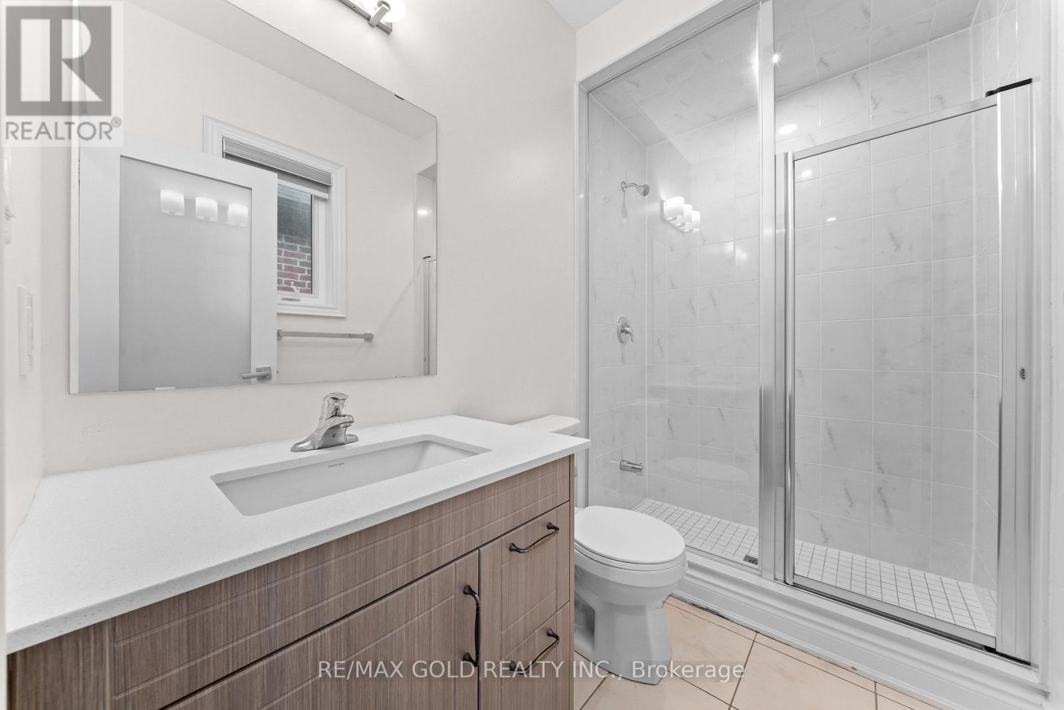
5 浴室
3000 - 3500 sqft
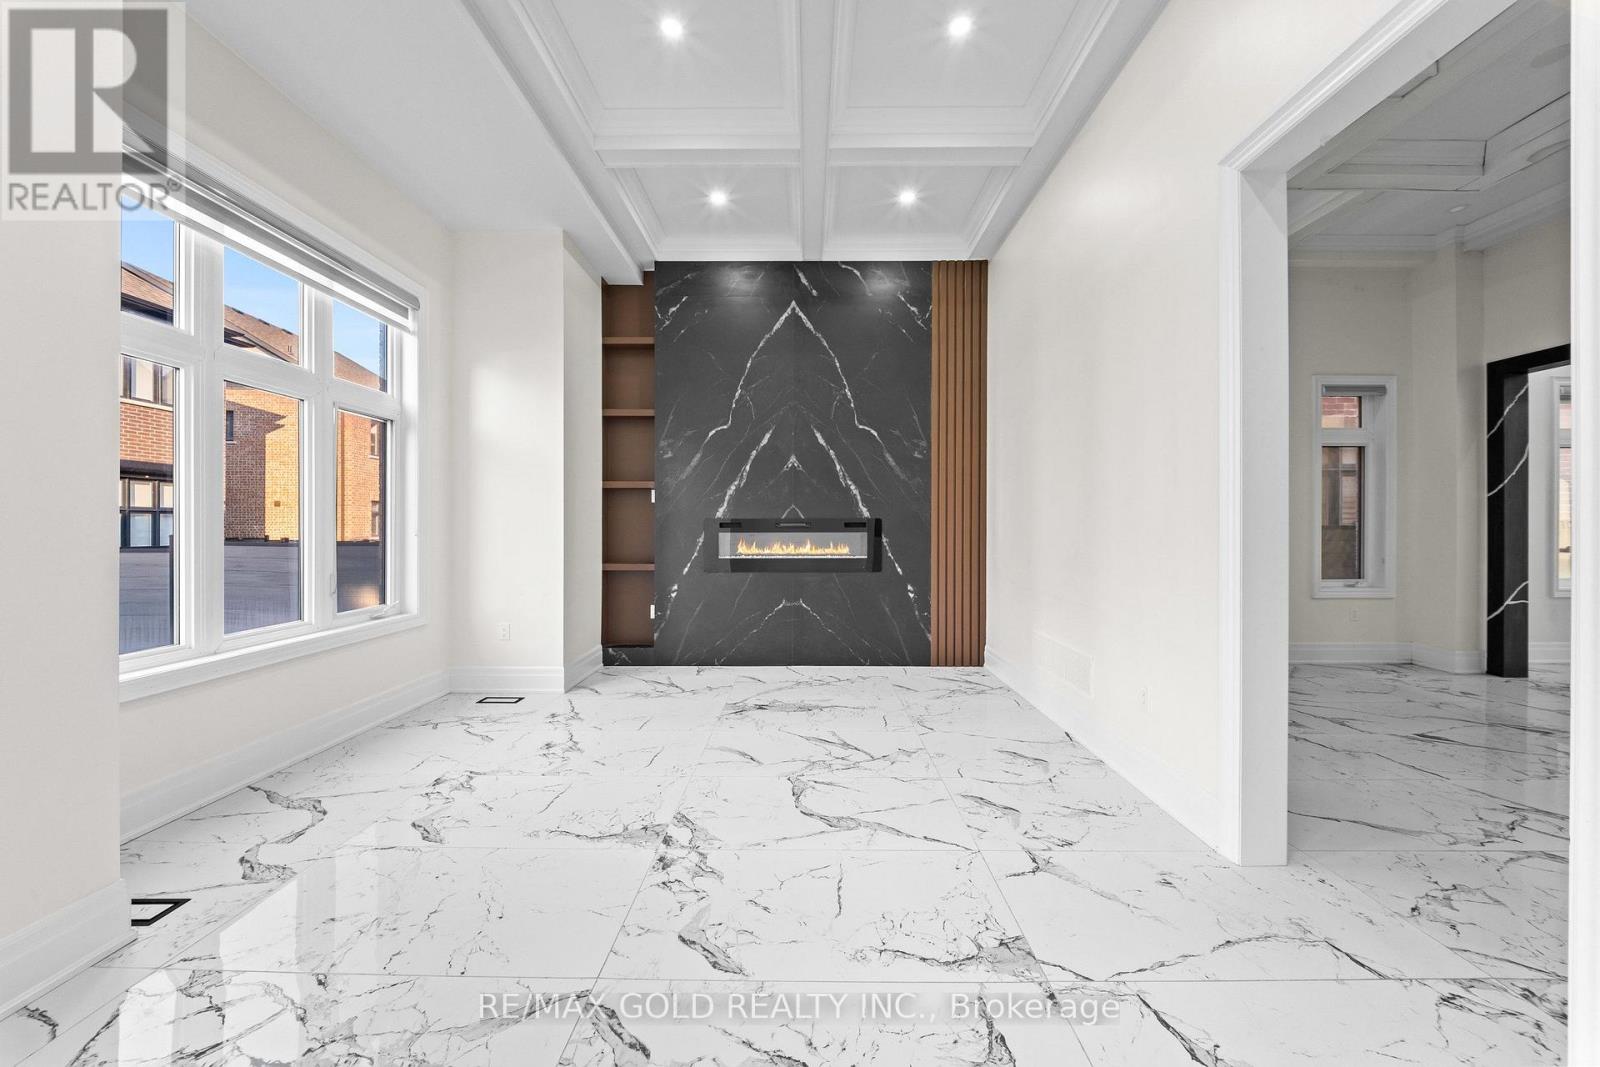
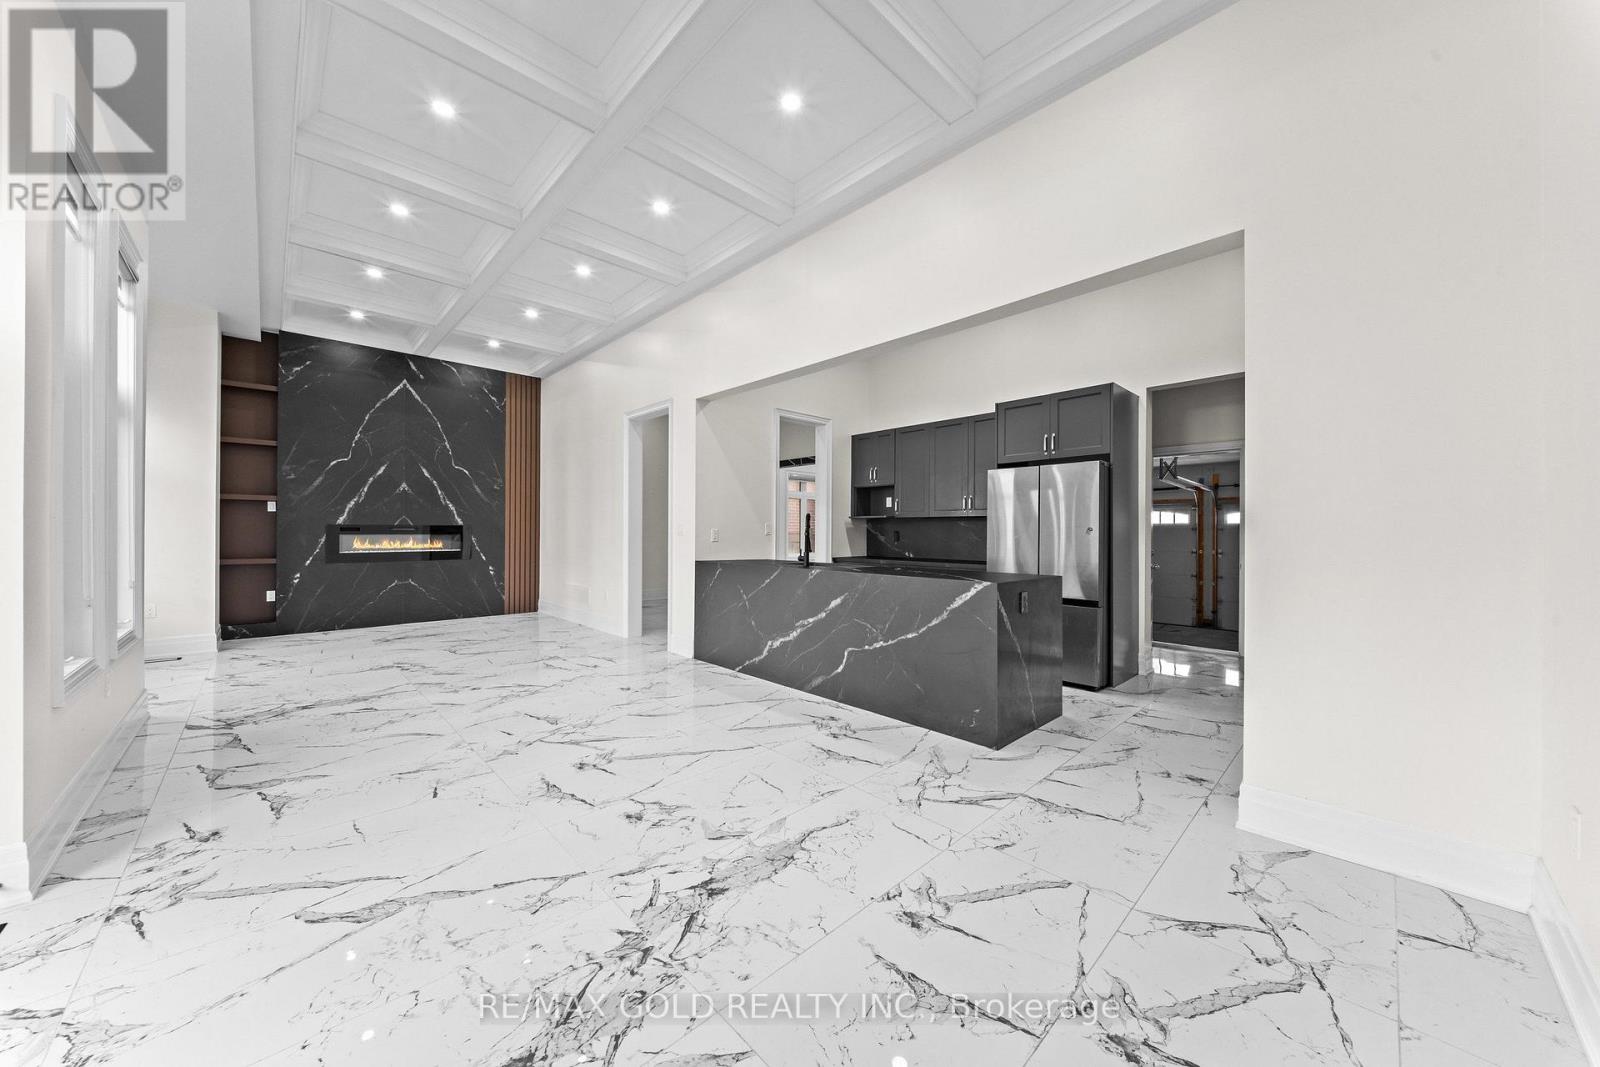
壁炉
中央空调
风热取暖
$1,750,000
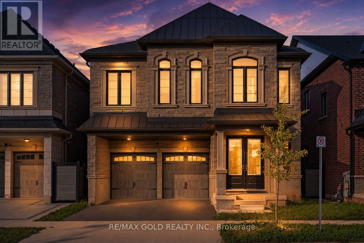
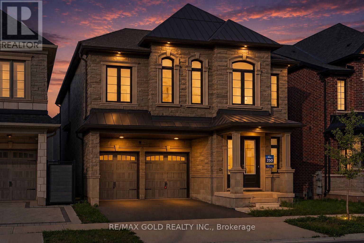
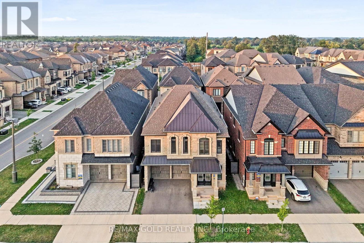
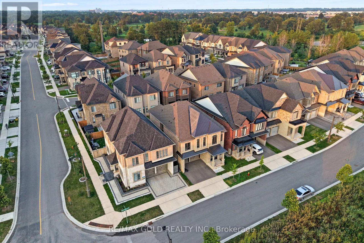
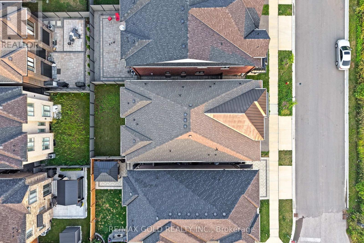
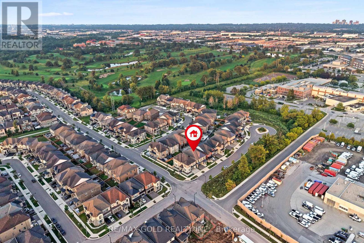
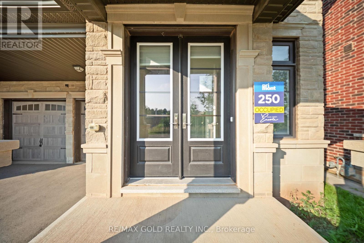
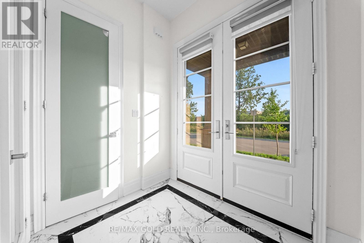
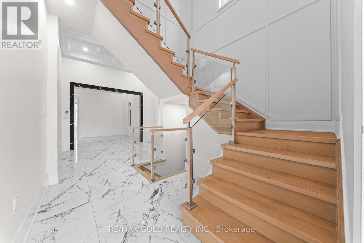
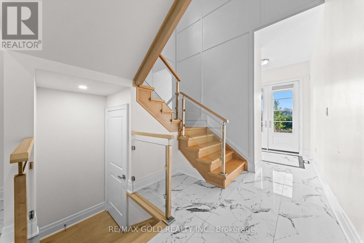
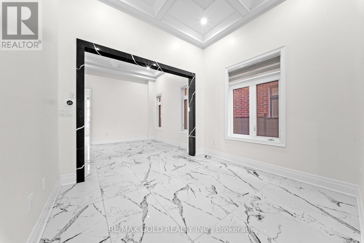
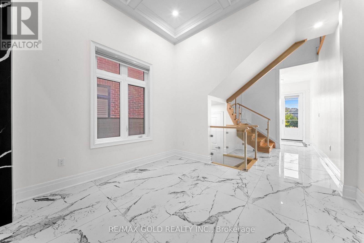
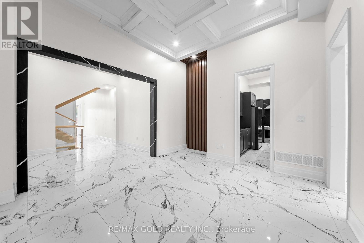
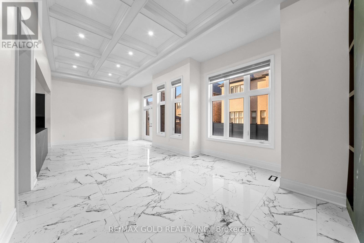
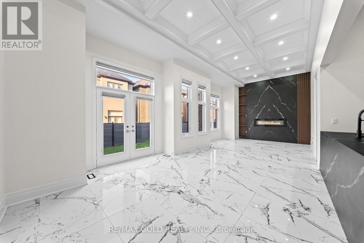
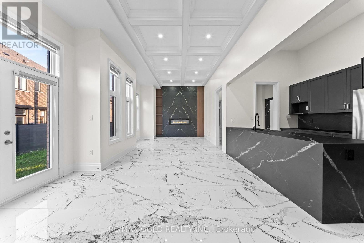
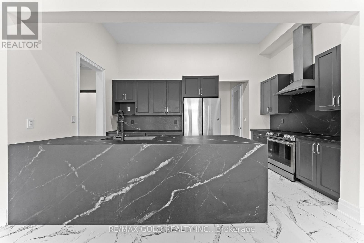
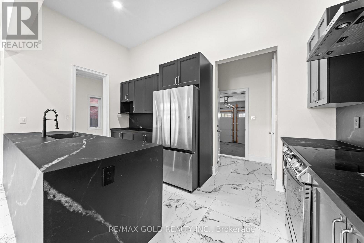
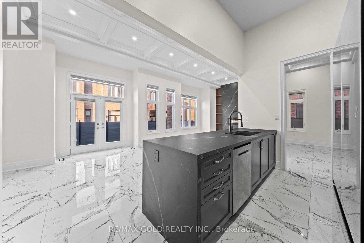
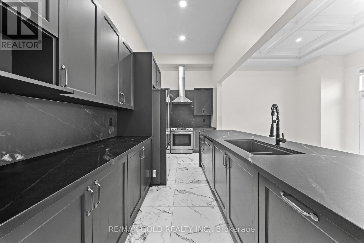
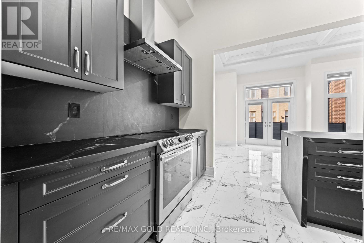
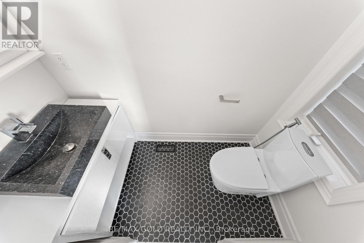
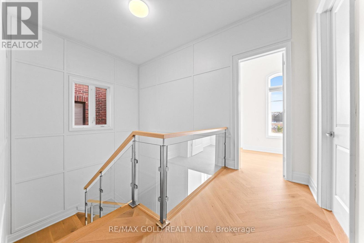
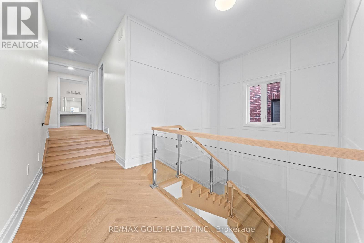
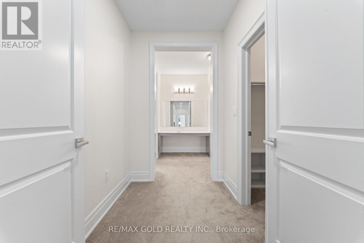
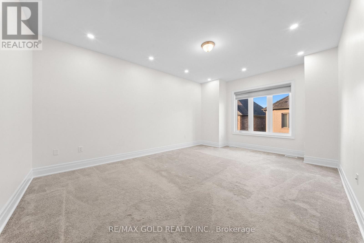
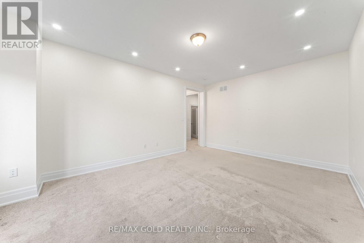
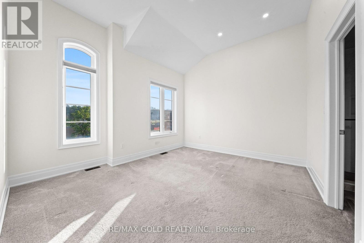
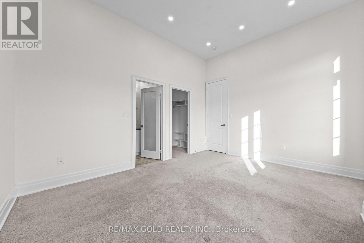
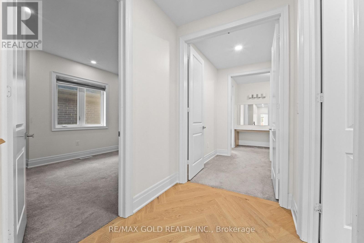
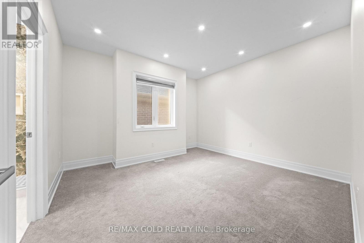
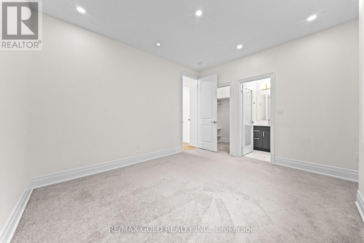
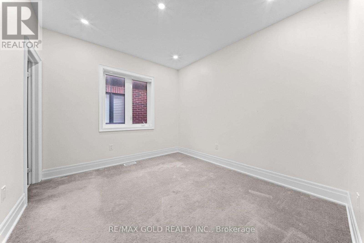
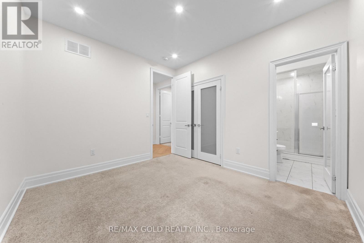
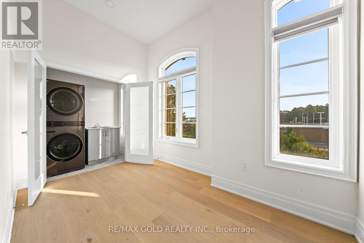
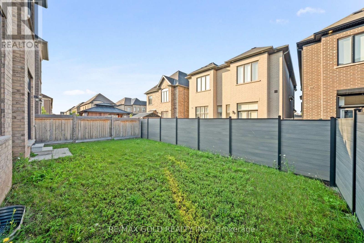
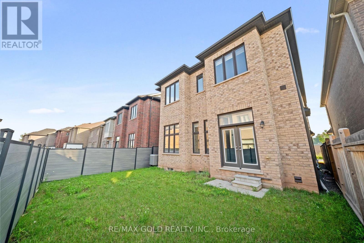
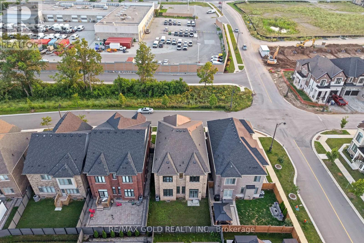
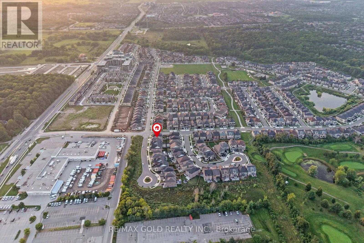
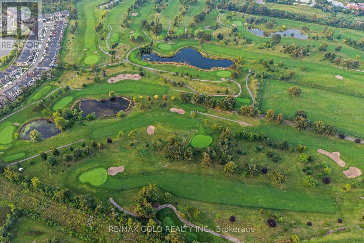
Welcome to this exceptional executive residence offering over $285,000 in premium upgrades, where timeless design meets modern luxury in one of Oakville's most sought-after communities. Boasting 4 spacious bedrooms, a dedicated main-floor den, and 4.5 beautifully appointed bathrooms, this home has been thoughtfully designed to accommodate bath everyday living and elegant entertaining. St The main level showcases impressive 10-foot ceilings, oversized windows that flood the home with natural light, and elegant porcelain flooring throughout. At the heart of the home is a spectacular custom Italian-inspired kitchen, featuring premium finishes, sleek cabinetry, and an exceptional layout that seamlessly connects to the principal living and dining spaces. A striking glass staircase serves as a stunning architectural focal point, enhancing the home's sophisticated, contemporary aesthetic. Upstairs, generously sized bedrooms provide comfort and privacy for the entire family, while the versatile den offers the perfect space for a home office, study, or children's playroom. Ideally located just minutes from top-rated schools, parks, shopping, restaurants, major highways, and everyday amenities, this remarkable home offers the perfect balance of luxury, functionality, and convenience. An outstanding opportunity to own a meticulously upgraded family home in one of Oakville's premier neighbourhoods. (id:43681)
房源概要
|
MLS® Number
|
W13664474 |
|
房源类型
|
民宅 |
|
社区名字
|
1007 - GA Glen Abbey |
|
Easement
|
Unknown |
|
设备类型
|
热水器 |
|
总车位
|
4 |
|
租赁设备类型
|
热水器 |
详 情
|
浴室
|
5 |
|
地上卧房
|
4 |
|
地下卧室
|
1 |
|
总卧房
|
5 |
|
Age
|
0 To 5 Years |
|
地下室进展
|
已完成 |
|
地下室类型
|
N/a (unfinished) |
|
施工种类
|
独立屋 |
|
空调
|
中央空调 |
|
外墙
|
砖, 石 |
|
壁炉
|
有 |
|
Flooring Type
|
Porcelain Tile |
|
地基类型
|
混凝土浇筑 |
|
客人卫生间(不包含洗浴)
|
1 |
|
供暖方式
|
天然气 |
|
供暖类型
|
压力热风 |
|
储存空间
|
2 |
|
内部尺寸
|
3000 - 3500 Sqft |
|
类型
|
独立屋 |
|
设备间
|
市政供水 |
车 位
土地
|
英亩数
|
无 |
|
污水道
|
Sanitary Sewer |
|
土地深度
|
90 Ft ,4 In |
|
土地宽度
|
40 Ft |
|
不规则大小
|
40 X 90.4 Ft |
房 间
| 楼 层 |
类 型 |
长 度 |
宽 度 |
面 积 |
|
二楼 |
主卧 |
5.48 m |
4.78 m |
5.48 m x 4.78 m |
|
二楼 |
第二卧房 |
3.65 m |
3.65 m |
3.65 m x 3.65 m |
|
二楼 |
第三卧房 |
3.35 m |
3.35 m |
3.35 m x 3.35 m |
|
二楼 |
Bedroom 4 |
3.95 m |
3.65 m |
3.95 m x 3.65 m |
|
二楼 |
洗衣房 |
1.75 m |
1.95 m |
1.75 m x 1.95 m |
|
一楼 |
客厅 |
3.65 m |
3.65 m |
3.65 m x 3.65 m |
|
一楼 |
餐厅 |
5.18 m |
5.18 m |
5.18 m x 5.18 m |
|
一楼 |
家庭房 |
3.65 m |
3.65 m |
3.65 m x 3.65 m |
|
一楼 |
Eating Area |
3 m |
3 m |
3 m x 3 m |
|
一楼 |
厨房 |
3.2 m |
5.1 m |
3.2 m x 5.1 m |
设备间
https://www.realtor.ca/real-estate/30143669/1199-queens-plate-road-e-oakville-ga-glen-abbey-1007-ga-glen-abbey