
1193 Cartier Boulevard Peterborough (Northcrest Ward 5), Ontario K9H 7B8


$800,000
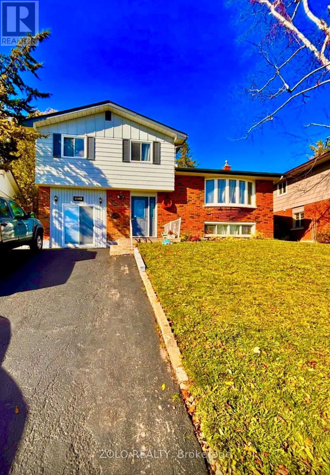
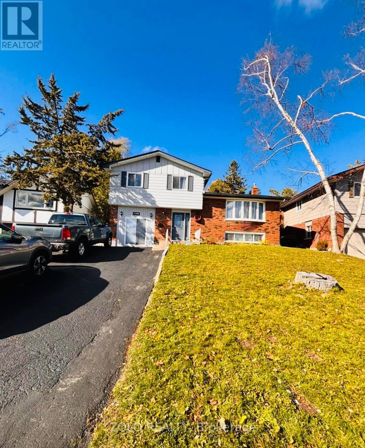
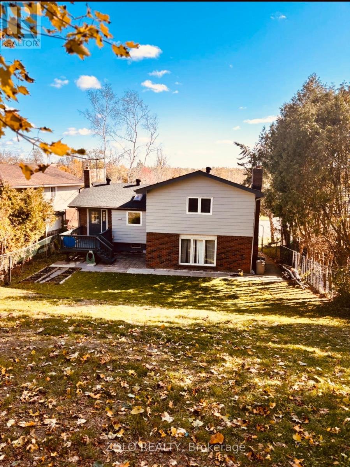
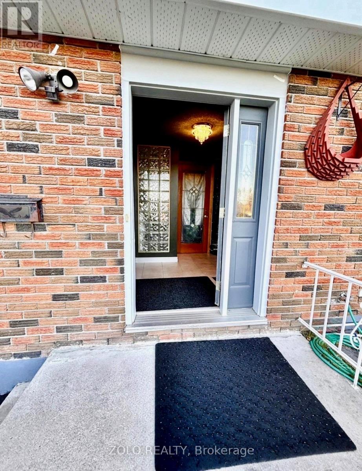
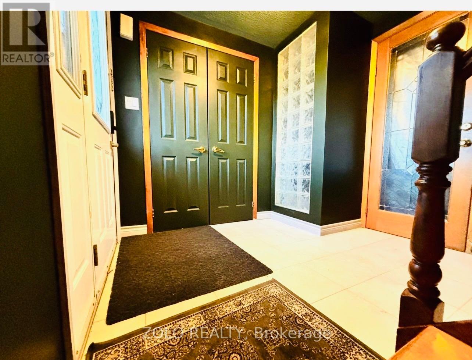
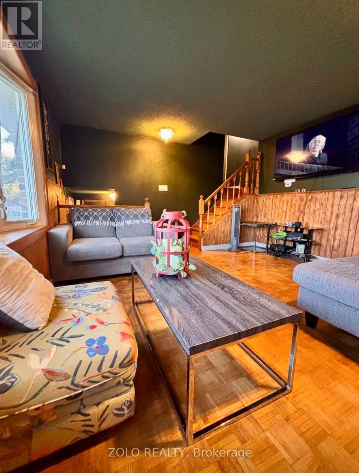
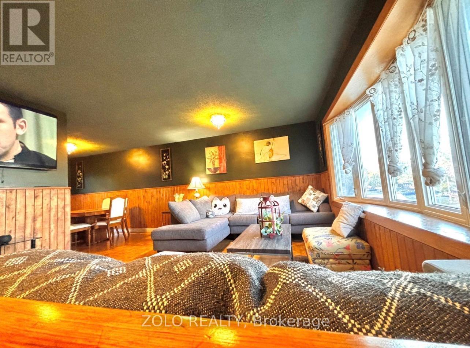
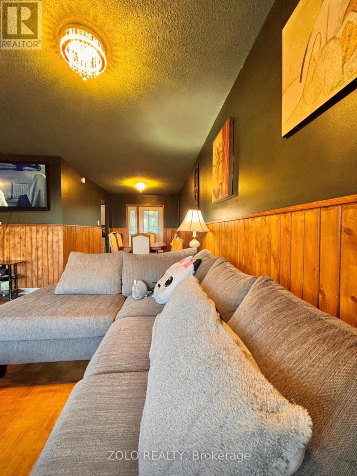
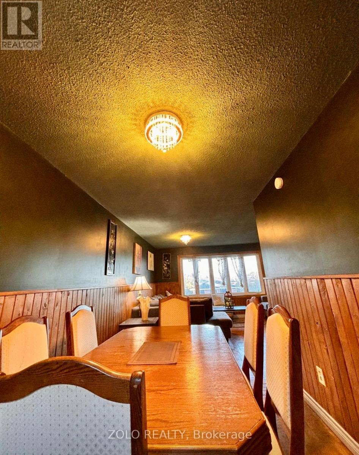
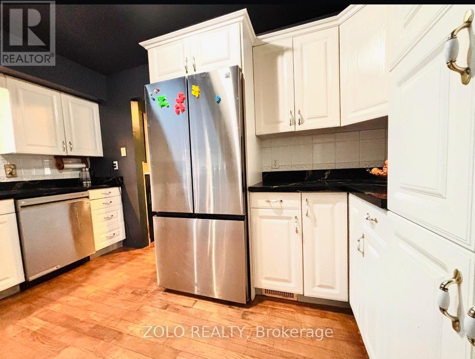
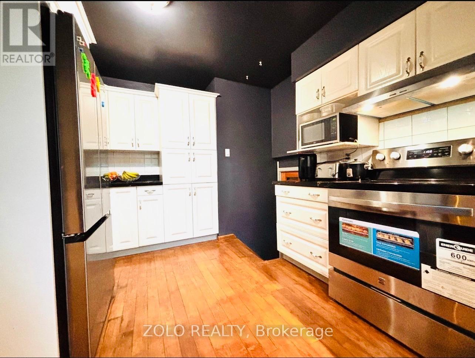
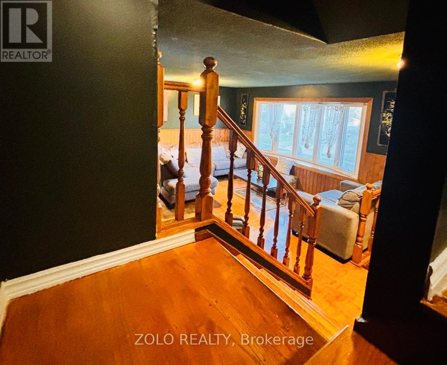

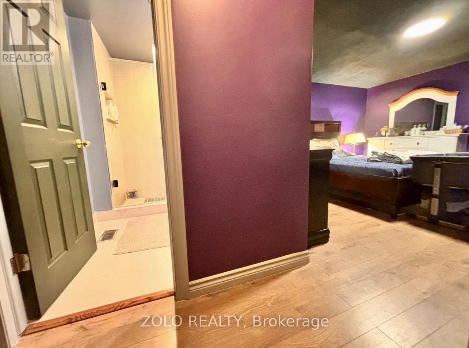
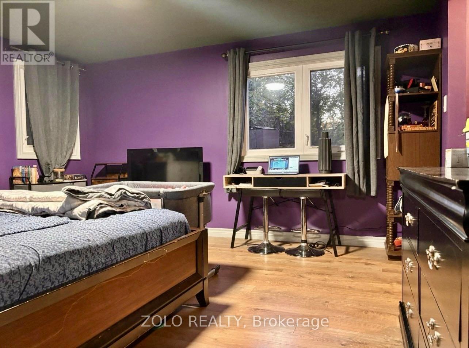

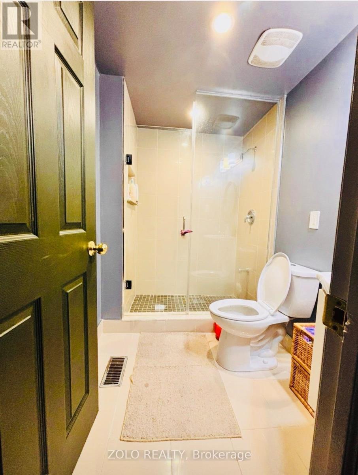
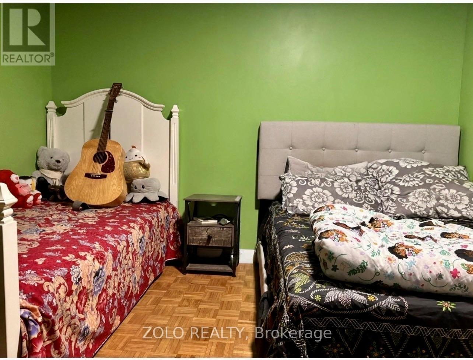
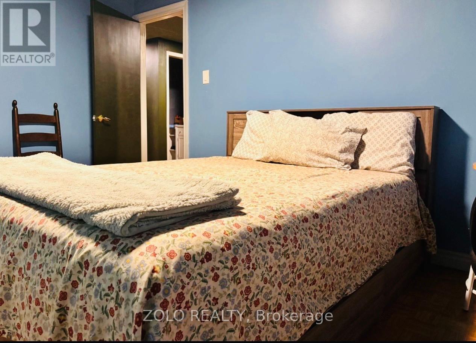

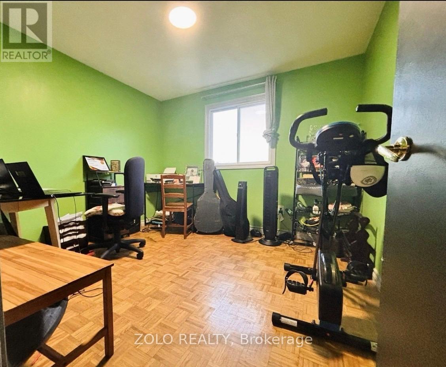

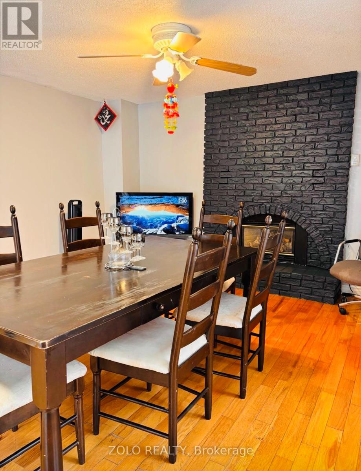
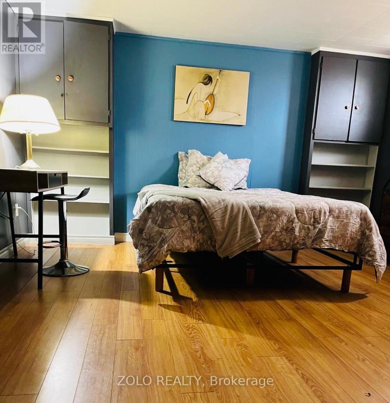
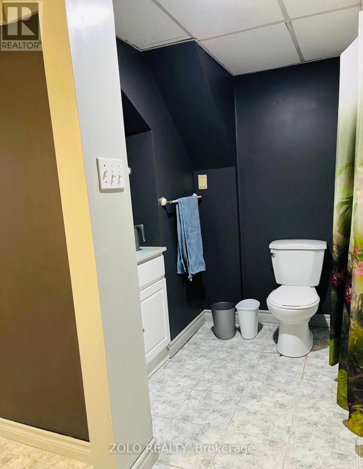
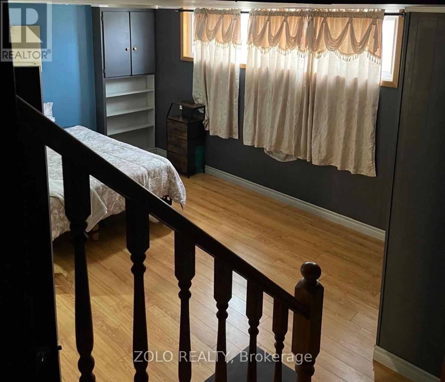

Discover 1193 Cartier Blvd, a spacious four-level sidesplit offering versatile living space in a quiet, well-established Peterborough neighbourhood. This home features 10+2 rooms, including 4 bedrooms and 4 washrooms, on upper level plus 1 bedroom in-law suite on main level ideal for families or multi-generational living. Enjoy the convenience of two kitchens and two laundry rooms above and ground, along with a private, tree-lined backyard perfect for relaxation and entertaining. The property is situated close to Trent University, Riverview Park & Zoo, and the scenic Otonabee River. Updates include a modern 3-piece ensuite in the primary bedroom, and the home is equipped with central air, forced-air gas heating. With a private 4-car driveway, fenced yard, and walkout access to a deck and yard, this home blends comfort, space, and location. (id:43681)
房源概要
| MLS® Number | X12788420 |
| 房源类型 | 民宅 |
| 社区名字 | Northcrest Ward 5 |
| 特征 | 无地毯 |
| 总车位 | 4 |
详 情
| 浴室 | 4 |
| 地上卧房 | 4 |
| 总卧房 | 4 |
| 家电类 | Central Vacuum, 烘干机, Garage Door Opener, 窗帘 |
| 地下室进展 | 已装修 |
| 地下室类型 | N/a (finished) |
| 施工种类 | 独立屋 |
| Construction Style Split Level | Sidesplit |
| 空调 | 中央空调 |
| 外墙 | 砖, 铝壁板 |
| 壁炉 | 有 |
| 地基类型 | 水泥 |
| 供暖方式 | 天然气 |
| 供暖类型 | 压力热风 |
| 内部尺寸 | 2000 - 2500 Sqft |
| 类型 | 独立屋 |
| 设备间 | 市政供水 |
车 位
| 没有车库 |
土地
| 英亩数 | 无 |
| 污水道 | Sanitary Sewer |
| 土地深度 | 133 Ft ,4 In |
| 土地宽度 | 45 Ft ,3 In |
| 不规则大小 | 45.3 X 133.4 Ft ; 45.34ft X 133.44ft X 76.97ft X 157.96ft |
房 间
| 楼 层 | 类 型 | 长 度 | 宽 度 | 面 积 |
|---|---|---|---|---|
| 地下室 | 卧室 | 2.5 m | 2.3 m | 2.5 m x 2.3 m |
| 一楼 | 客厅 | 4.5 m | 4.05 m | 4.5 m x 4.05 m |
| 一楼 | 洗衣房 | 2.05 m | 1.44 m | 2.05 m x 1.44 m |
| 一楼 | 餐厅 | 3.6 m | 2.4 m | 3.6 m x 2.4 m |
| 一楼 | 厨房 | 3.1 m | 3.5 m | 3.1 m x 3.5 m |
| Upper Level | 主卧 | 4.25 m | 4.15 m | 4.25 m x 4.15 m |
| Upper Level | 第二卧房 | 4 m | 3 m | 4 m x 3 m |
| Upper Level | 第三卧房 | 3.5 m | 3.1 m | 3.5 m x 3.1 m |
| Upper Level | Bedroom 4 | 3.2 m | 3.2 m | 3.2 m x 3.2 m |
| 一楼 | 厨房 | 2.8 m | 2.7 m | 2.8 m x 2.7 m |
| 一楼 | 家庭房 | 5.75 m | 4.2 m | 5.75 m x 4.2 m |
| 一楼 | 卧室 | 3.5 m | 3 m | 3.5 m x 3 m |

The trademarks REALTOR®, REALTORS®, and the REALTOR® logo are controlled by The Canadian Real Estate Association (CREA) and identify real estate professionals who are members of CREA. The trademarks MLS®, Multiple Listing Service® and the associated logos are owned by The Canadian Real Estate Association (CREA) and identify the quality of services provided by real estate professionals who are members of CREA. The trademark DDF® is owned by The Canadian Real Estate Association (CREA) and identifies CREA's Data Distribution Facility (DDF®)
Toronto Real Estate Board
Zolo Realty
May 31 2026 04:40:05
