
1191 Carlo Court Mississauga, Ontario L4W 3N6


$1,295,000
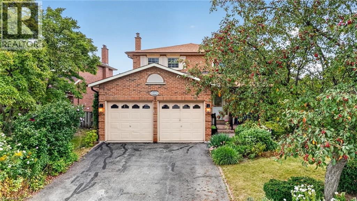
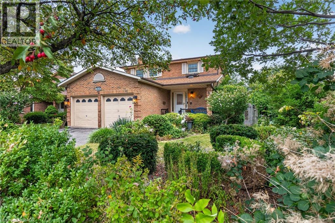
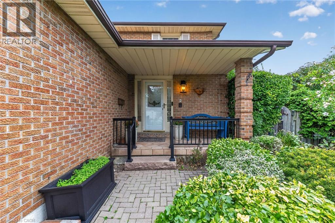
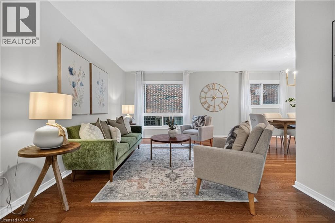
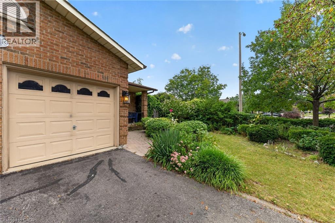
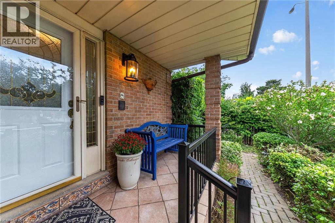
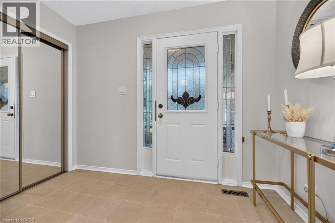
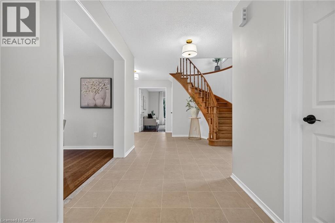
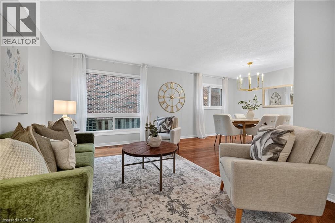
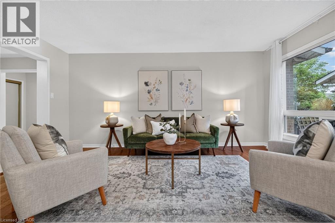
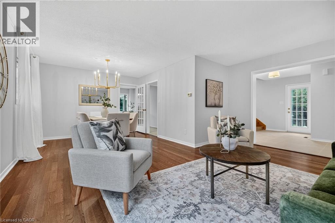
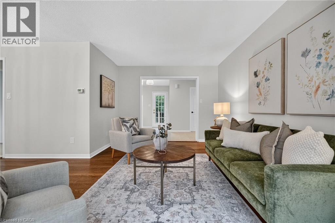
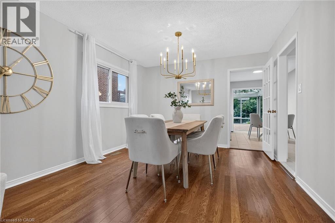
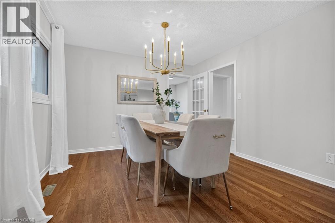
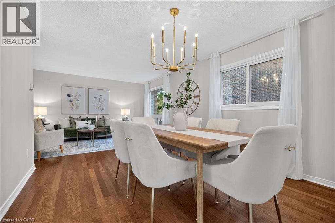
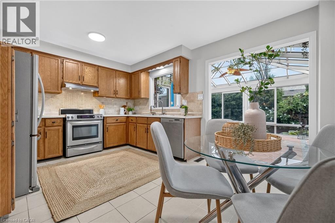
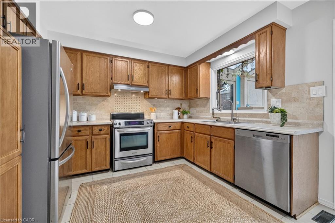
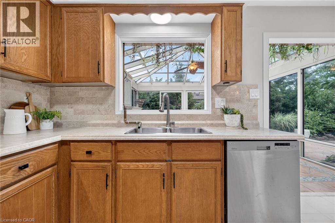
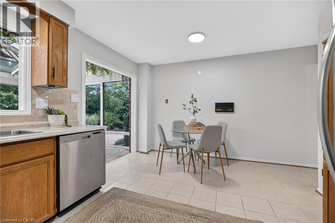
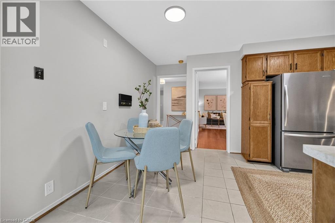
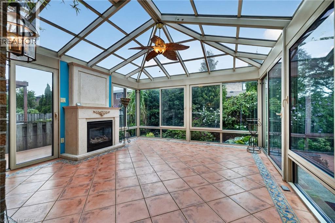
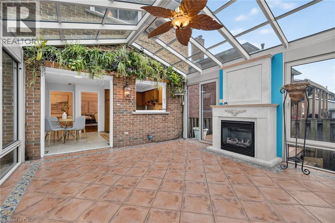
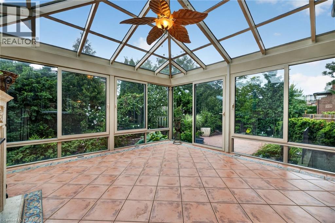
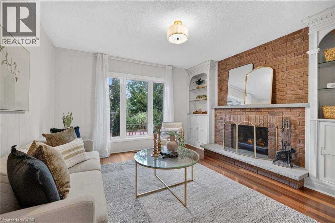
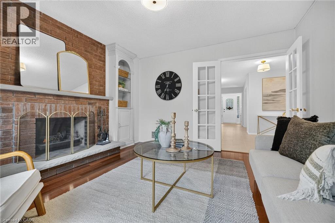
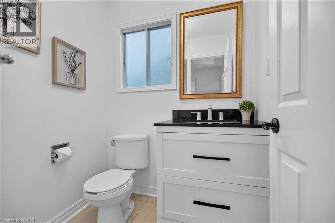
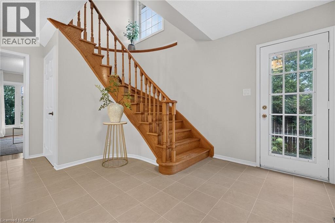
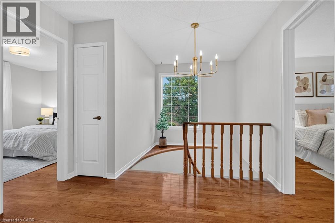
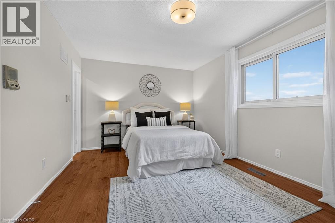
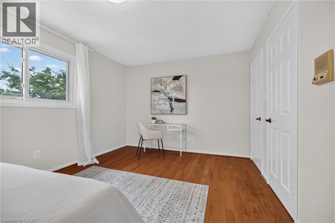
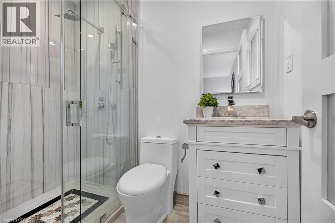
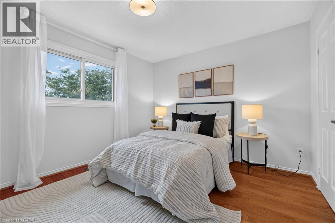
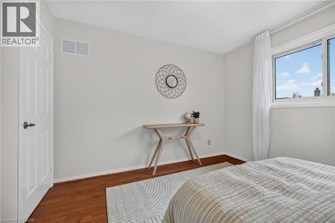
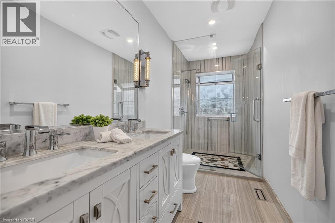
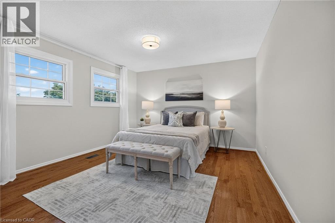
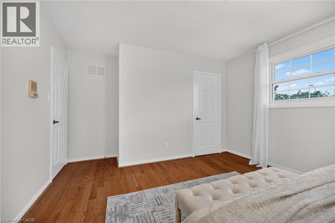
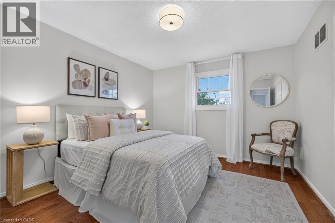
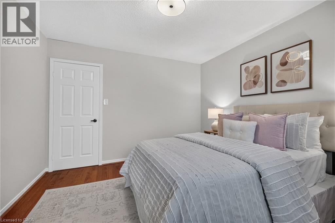
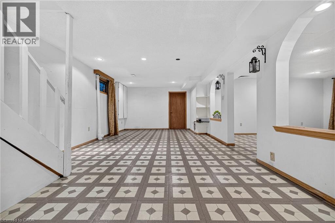
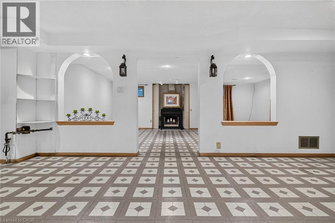
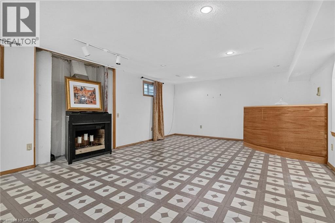
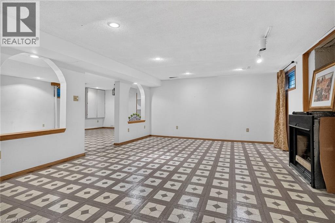
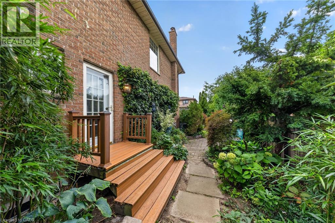
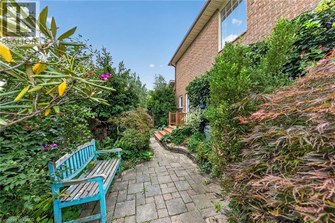
Welcome to 1191 Carlo Court, a spacious and well-appointed home nestled in a desirable Mississauga neighbourhood in a cul-de sac. The main floor offers a functional and inviting layout featuring a bright living room, formal dining room, and a cozy family room-perfect for relaxing evenings. A convenient powder room is also located on this level. The kitchen opens into a sun-filled solarium with a gas fireplace, creating a warm, year-round retreat with a walk-out to the private backyard. Tiled flooring runs through the hallway, kitchen and solarium, while rich hardwood floors enhance both the main and second levels.Upstairs, you'll find four generously sized bedrooms, including a primary suite with its own updated 3-piece ensuite with heated floors. A modern 4-piece main bathroom(heated floors) serves the additional bedrooms, and all bathrooms in the home have been tastefully updated.The partially finished basement provides additional living space and features a walk-out to the backyard, along with a convenient staircase leading directly up to the yard-offering great potential for extended living or entertaining. The basement is roughed-in for a washroom and a rough-in for a fireplace. The house has been freshly painted(main floor & second floor).Completing the home is a double car garage with parking for two additional vehicles in the driveway, offering ample space for family and guests. Walking distance to Rathwood park, top rated schools, amenities, highway, and public transit! (id:43681)
房源概要
| MLS® Number | 40861239 |
| 房源类型 | 民宅 |
| 附近的便利设施 | 礼拜场所, 公共交通, 学校, 购物 |
| 社区特征 | 社区活动中心 |
| 设备类型 | 热水器 |
| 特征 | Cul-de-sac, 自动车库门 |
| 总车位 | 4 |
| 租赁设备类型 | 热水器 |
详 情
| 浴室 | 3 |
| 地上卧房 | 4 |
| 总卧房 | 4 |
| 建筑风格 | Other |
| 地下室进展 | 部分完成 |
| 地下室类型 | Partial (partially Finished) |
| 施工日期 | 1981 |
| 施工种类 | 独立屋 |
| 空调 | 中央空调 |
| 外墙 | 砖 |
| 客人卫生间(不包含洗浴) | 1 |
| 供暖类型 | 压力热风 |
| 储存空间 | 2 |
| 内部尺寸 | 3119 Sqft |
| 类型 | 独立屋 |
| 设备间 | 市政供水 |
车 位
| 附加车库 |
土地
| 入口类型 | Highway Access |
| 英亩数 | 无 |
| 土地便利设施 | 宗教场所, 公共交通, 学校, 购物 |
| 污水道 | 城市污水处理系统 |
| 土地深度 | 105 Ft |
| 土地宽度 | 53 Ft |
| 规划描述 | R4 |
房 间
| 楼 层 | 类 型 | 长 度 | 宽 度 | 面 积 |
|---|---|---|---|---|
| 二楼 | 四件套浴室 | 4'11'' x 12'9'' | ||
| 二楼 | 卧室 | 12'4'' x 11'4'' | ||
| 二楼 | 卧室 | 12'4'' x 17'0'' | ||
| 二楼 | 卧室 | 11'0'' x 11'9'' | ||
| 二楼 | 三件套浴室 | 4'5'' x 7'5'' | ||
| 二楼 | 主卧 | 11'0'' x 16'5'' | ||
| 地下室 | 娱乐室 | 12'3'' x 24'11'' | ||
| 一楼 | Sunroom | 15'2'' x 15'2'' | ||
| 一楼 | 家庭房 | 12'11'' x 11'11'' | ||
| 一楼 | 厨房 | 8'6'' x 11'4'' | ||
| 一楼 | 两件套卫生间 | 4'11'' x 5'4'' | ||
| 一楼 | 餐厅 | 11'7'' x 11'4'' | ||
| 一楼 | 客厅 | 16'11'' x 10'6'' |
https://www.realtor.ca/real-estate/30285762/1191-carlo-court-mississauga

The trademarks REALTOR®, REALTORS®, and the REALTOR® logo are controlled by The Canadian Real Estate Association (CREA) and identify real estate professionals who are members of CREA. The trademarks MLS®, Multiple Listing Service® and the associated logos are owned by The Canadian Real Estate Association (CREA) and identify the quality of services provided by real estate professionals who are members of CREA. The trademark DDF® is owned by The Canadian Real Estate Association (CREA) and identifies CREA's Data Distribution Facility (DDF®)
REALTORS® Association of Hamilton-Burlington
RE/MAX Aboutowne Realty Corp.
September 16 2026 02:30:56
