
11900 5 Side Road Halton Hills (Rural Halton Hills), Ontario L7G 4S6


$1,699,000
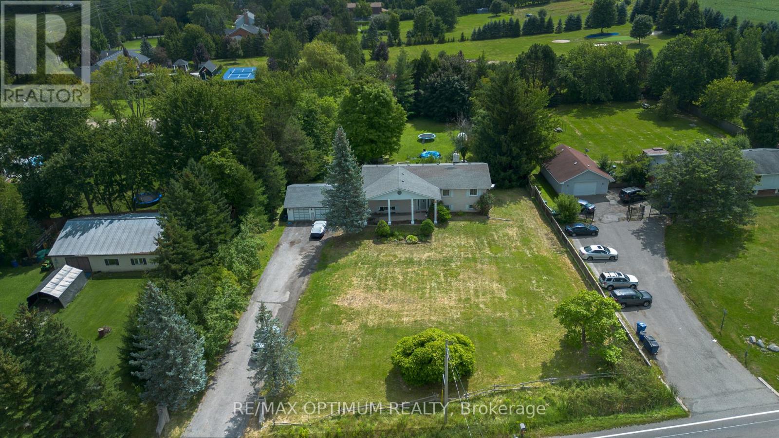
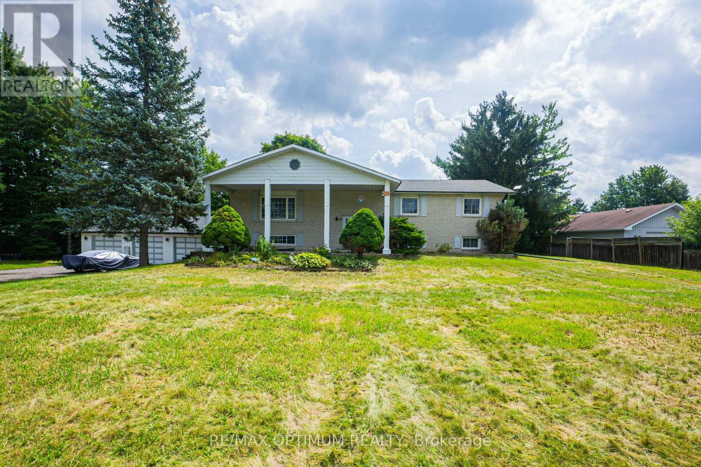
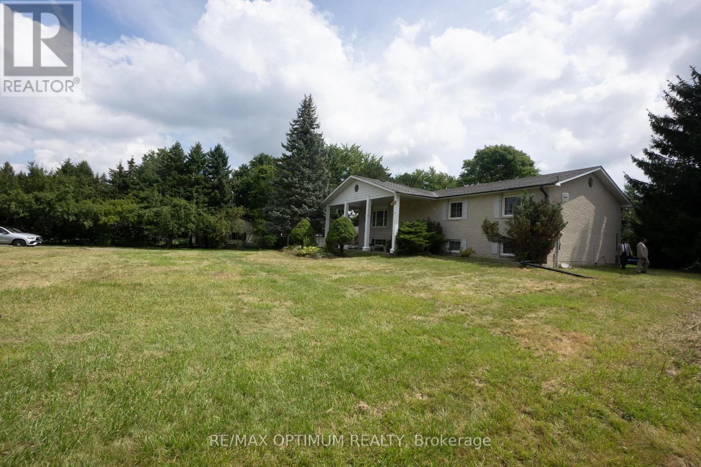
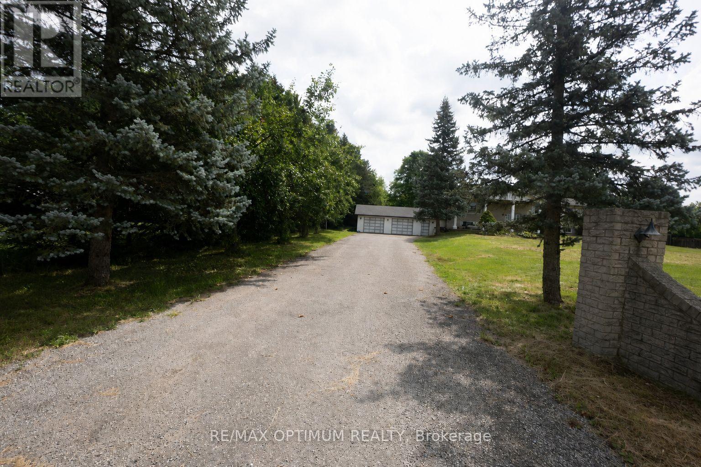
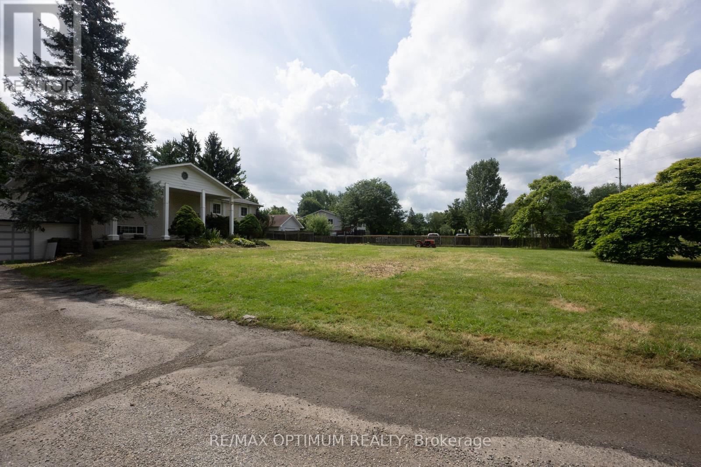
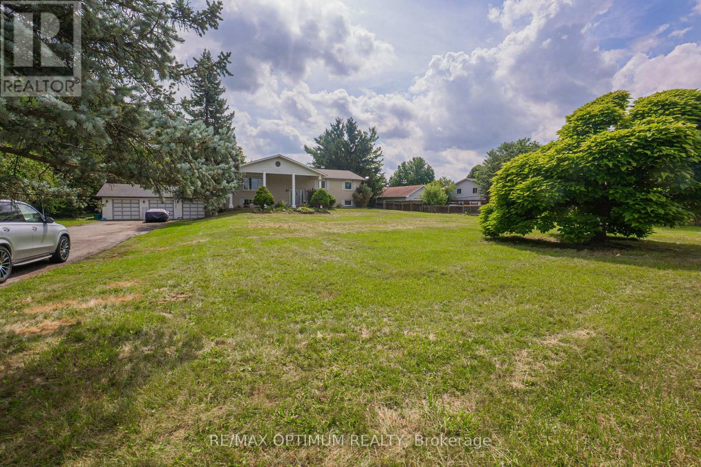
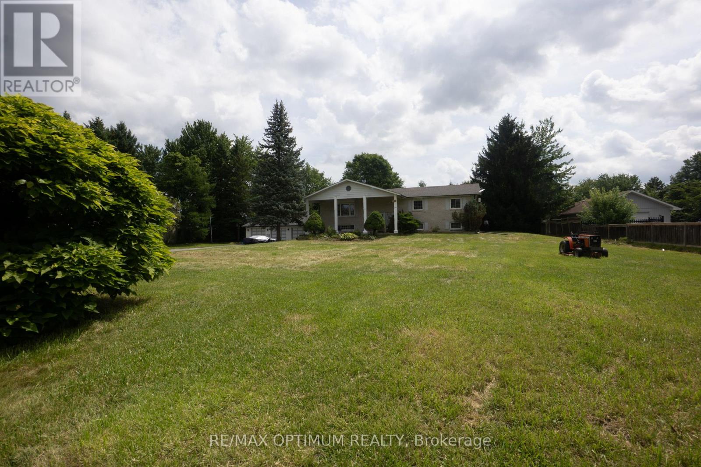
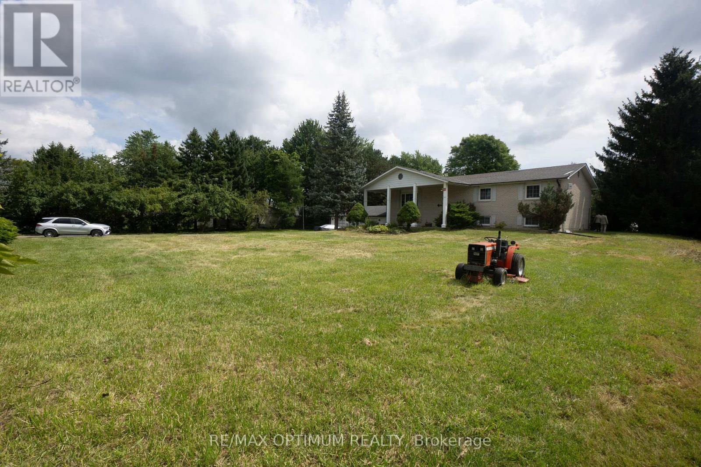
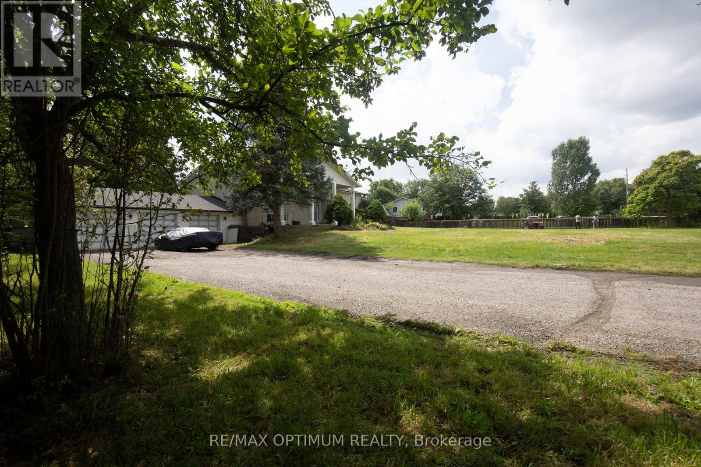
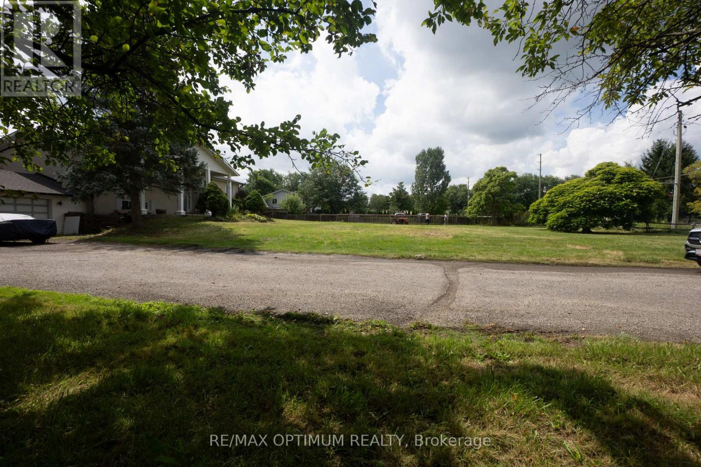
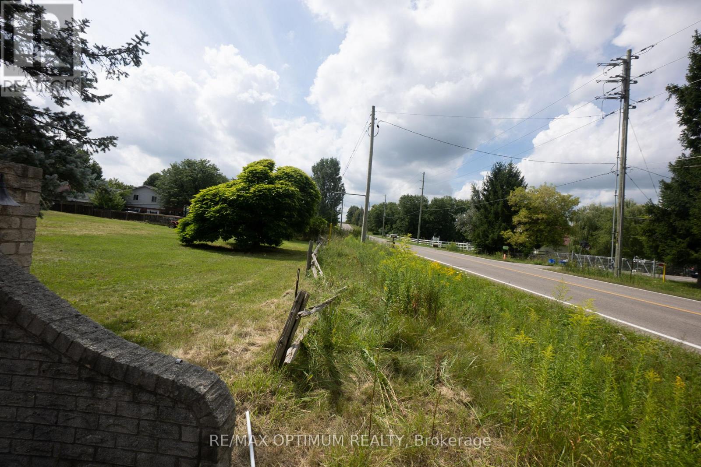
Welcome to 11900 5 Side Rd in Rural Halton Hills! Situated on an impressive approximately 1.04-acre lot, this spacious raised bungalow offers a wonderful combination of country living, generous indoor space and convenient access to Georgetown and surrounding amenities. Featuring 3 well-sized bedrooms, a bright open-concept living and dining area, and a functional kitchen with stainless steel appliances and a walkout to the deck, this home is ideal for comfortable family living. The partially finished basement provides plenty of additional space with a large recreation room featuring a fireplace, game room, utility area and workshop, offering excellent flexibility for entertainment, hobbies or future customization. Enjoy an attached garage, private double driveway and ample parking for family and guests. A fantastic opportunity to enjoy space, privacy and peaceful rural surroundings while remaining within easy reach of schools, major roads and everyday conveniences. **Inside photos are from the previous listing, when the property was vacant** (id:43681)
房源概要
| MLS® Number | W13724936 |
| 房源类型 | 民宅 |
| 社区名字 | 1049 - Rural Halton Hills |
| 附近的便利设施 | 礼拜场所 |
| 社区特征 | School Bus |
| 特征 | Level Lot |
| 总车位 | 13 |
详 情
| 浴室 | 3 |
| 地上卧房 | 3 |
| 总卧房 | 3 |
| 家电类 | 洗碗机, 烘干机, 微波炉, 炉子, 洗衣机, 冰箱 |
| 建筑风格 | Raised Bungalow |
| 地下室进展 | 部分完成 |
| 地下室类型 | 全部完成 |
| 施工种类 | 独立屋 |
| 空调 | 中央空调 |
| 外墙 | 砖 |
| 壁炉 | 有 |
| Flooring Type | Carpeted, Hardwood, Tile |
| 地基类型 | 混凝土 |
| 客人卫生间(不包含洗浴) | 1 |
| 供暖方式 | 油 |
| 供暖类型 | 压力热风 |
| 储存空间 | 1 |
| 内部尺寸 | 1500 - 2000 Sqft |
| 类型 | 独立屋 |
| 设备间 | Dug Well |
车 位
| 附加车库 | |
| Garage |
土地
| 英亩数 | 无 |
| 土地便利设施 | 宗教场所 |
| 污水道 | Septic System |
| 土地深度 | 295 Ft |
| 土地宽度 | 155 Ft |
| 不规则大小 | 155 X 295 Ft |
| 规划描述 | Rural 住宅 |
房 间
| 楼 层 | 类 型 | 长 度 | 宽 度 | 面 积 |
|---|---|---|---|---|
| 地下室 | Workshop | 6.22 m | 4.47 m | 6.22 m x 4.47 m |
| 地下室 | 娱乐,游戏房 | 8.84 m | 6.58 m | 8.84 m x 6.58 m |
| 地下室 | 设备间 | 8.84 m | 6.58 m | 8.84 m x 6.58 m |
| 地下室 | Games Room | 6.2 m | 4.34 m | 6.2 m x 4.34 m |
| Lower Level | 门厅 | 3.05 m | 2.13 m | 3.05 m x 2.13 m |
| 一楼 | 客厅 | 5.05 m | 3.66 m | 5.05 m x 3.66 m |
| 一楼 | 餐厅 | 6.22 m | 5.18 m | 6.22 m x 5.18 m |
| 一楼 | 厨房 | 4.65 m | 3.66 m | 4.65 m x 3.66 m |
| 一楼 | 主卧 | 4.55 m | 3.66 m | 4.55 m x 3.66 m |
| 一楼 | 第二卧房 | 4.5 m | 3.43 m | 4.5 m x 3.43 m |
| 一楼 | 第三卧房 | 3.43 m | 3.38 m | 3.43 m x 3.38 m |

The trademarks REALTOR®, REALTORS®, and the REALTOR® logo are controlled by The Canadian Real Estate Association (CREA) and identify real estate professionals who are members of CREA. The trademarks MLS®, Multiple Listing Service® and the associated logos are owned by The Canadian Real Estate Association (CREA) and identify the quality of services provided by real estate professionals who are members of CREA. The trademark DDF® is owned by The Canadian Real Estate Association (CREA) and identifies CREA's Data Distribution Facility (DDF®)
Toronto Real Estate Board
RE/MAX Optimum Realty
September 02 2026 07:01:44
