
1190 Mceachern Court Milton, Ontario L9E 1E5


$1,445,000
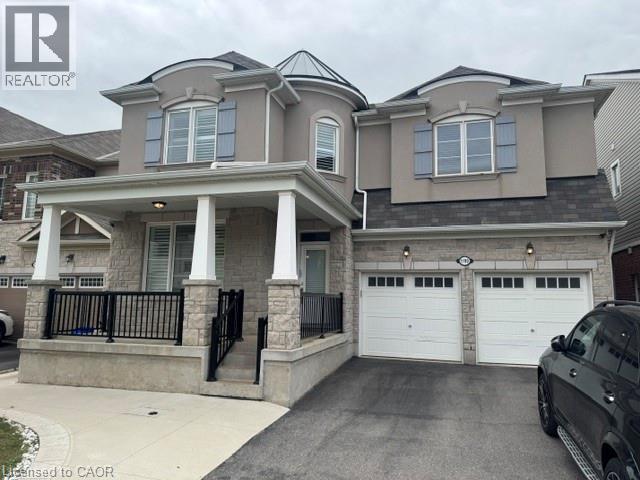
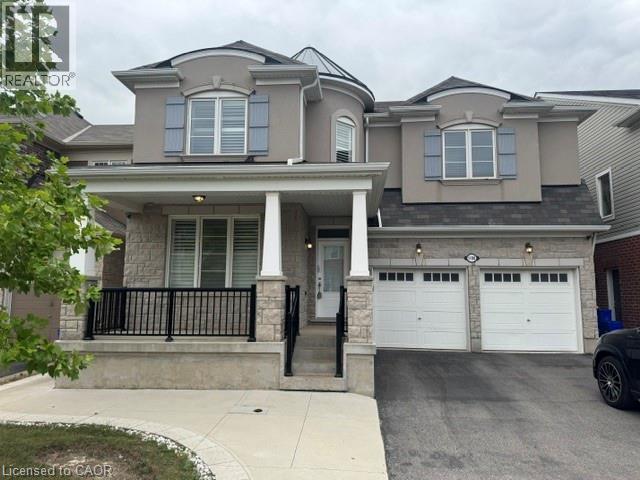
Stunning Mattamy built 'Perth' model. Offering over 4500 sq/ft of finished living space. Premium 43' wide lot. 5 generously sized bedrooms, and 4 bathrooms on the main two levels. Bring the in-laws! Separate side entrance to full in-law suite. Tasteful, modern finishes throughout this sprawling executive home. Located on quiet side street in desirable Ford neighborhood. Rich hardwood floors and elegant wood staircase with metal spindles. Open concept layout allows sunlight to fill every room. Family room offers cozy gas fireplace. (id:43681)
房源概要
| MLS® Number | 40873778 |
| 房源类型 | 民宅 |
| 附近的便利设施 | 医院, 公园, 公共交通, 学校 |
| 社区特征 | 社区活动中心 |
| 设备类型 | 热水器 |
| 特征 | 铺设车道, Sump Pump, 亲戚套间 |
| 总车位 | 4 |
| 租赁设备类型 | 热水器 |
详 情
| 浴室 | 5 |
| 地上卧房 | 5 |
| 地下卧室 | 2 |
| 总卧房 | 7 |
| 建筑风格 | Contemporary |
| 地下室进展 | 已装修 |
| 地下室类型 | 全完工 |
| 施工日期 | 2017 |
| 施工种类 | 独立屋 |
| 空调 | 中央空调 |
| 外墙 | 砖, 石, 灰泥 |
| 壁炉 | 有 |
| Fireplace Total | 1 |
| 地基类型 | 混凝土浇筑 |
| 客人卫生间(不包含洗浴) | 1 |
| 供暖方式 | 天然气 |
| 供暖类型 | 压力热风 |
| 储存空间 | 2 |
| 内部尺寸 | 4400 Sqft |
| 类型 | 独立屋 |
| 设备间 | 市政供水 |
车 位
| 附加车库 |
土地
| 入口类型 | Highway Nearby |
| 英亩数 | 无 |
| 土地便利设施 | 医院, 公园, 公共交通, 学校 |
| 污水道 | 城市污水处理系统 |
| 土地深度 | 89 Ft |
| 土地宽度 | 43 Ft |
| 规划描述 | Rmd 1 |
房 间
| 楼 层 | 类 型 | 长 度 | 宽 度 | 面 积 |
|---|---|---|---|---|
| 二楼 | 洗衣房 | 8'6'' x 5'8'' | ||
| 二楼 | 三件套浴室 | 11'11'' x 9'9'' | ||
| 二楼 | 四件套浴室 | 11'0'' x 5'8'' | ||
| 二楼 | 5pc Bathroom | 12'1'' x 5'11'' | ||
| 二楼 | 卧室 | 12'4'' x 11'0'' | ||
| 二楼 | 卧室 | 12'1'' x 12'0'' | ||
| 二楼 | 卧室 | 13'7'' x 12'6'' | ||
| 二楼 | 卧室 | 13'0'' x 11'0'' | ||
| 二楼 | 主卧 | 16'0'' x 14'0'' | ||
| 地下室 | Storage | 9'4'' x 7'5'' | ||
| 地下室 | 三件套卫生间 | 8'10'' x 5'2'' | ||
| 地下室 | 卧室 | 11'7'' x 9'10'' | ||
| 地下室 | 卧室 | 10'2'' x 9'5'' | ||
| 地下室 | 客厅/饭厅 | 23'2'' x 17'8'' | ||
| 地下室 | 厨房 | 12'10'' x 10'0'' | ||
| 一楼 | 两件套卫生间 | 7'0'' x 2'7'' | ||
| 一楼 | 小饭厅 | 17'0'' x 10'3'' | ||
| 一楼 | 厨房 | 17'0'' x 8'6'' | ||
| 一楼 | 衣帽间 | 10'0'' x 10'0'' | ||
| 一楼 | 客厅 | 11'0'' x 12'0'' | ||
| 一楼 | 餐厅 | 16'0'' x 13'0'' | ||
| 一楼 | 家庭房 | 17'7'' x 14'6'' |
https://www.realtor.ca/real-estate/30444381/1190-mceachern-court-milton

The trademarks REALTOR®, REALTORS®, and the REALTOR® logo are controlled by The Canadian Real Estate Association (CREA) and identify real estate professionals who are members of CREA. The trademarks MLS®, Multiple Listing Service® and the associated logos are owned by The Canadian Real Estate Association (CREA) and identify the quality of services provided by real estate professionals who are members of CREA. The trademark DDF® is owned by The Canadian Real Estate Association (CREA) and identifies CREA's Data Distribution Facility (DDF®)
REALTORS® Association of Hamilton-Burlington
Pottruff & Oliver Realty Inc.
October 27 2026 04:38:57
