
119 Turner Drive New Tecumseth (Tottenham), Ontario L0G 1W0


$1,528,000
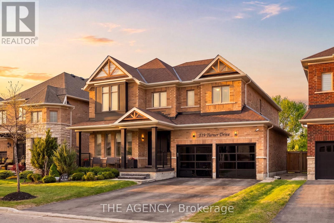
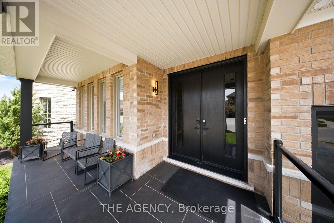
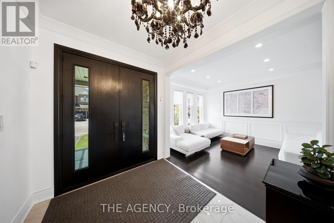
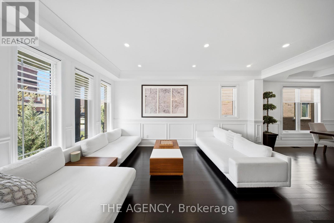
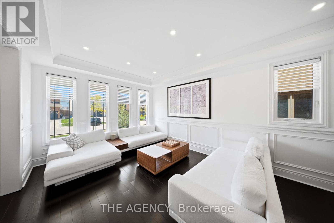
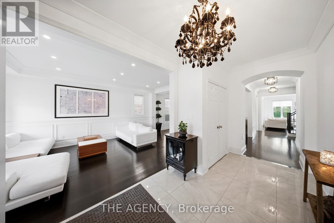
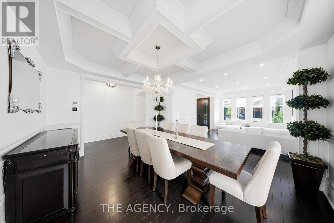
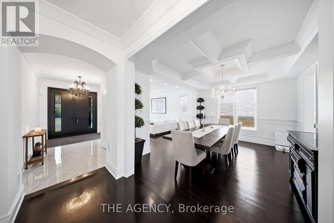
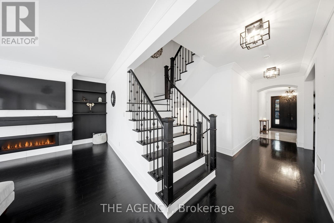
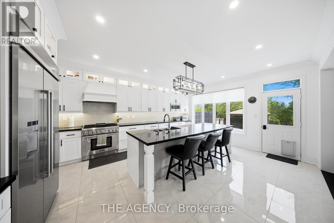
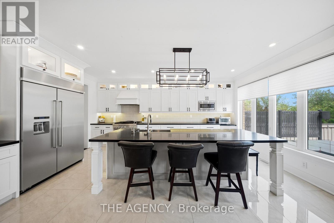
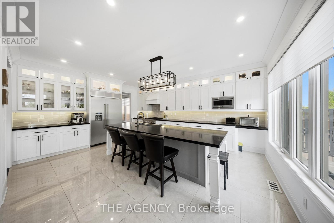
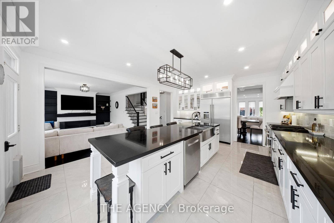
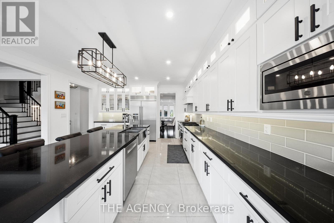
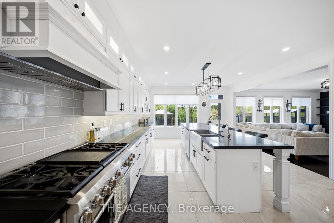
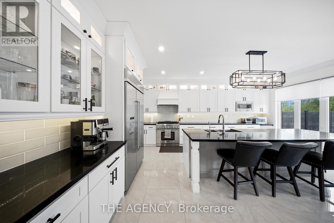
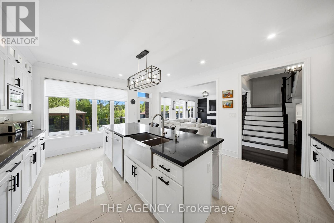
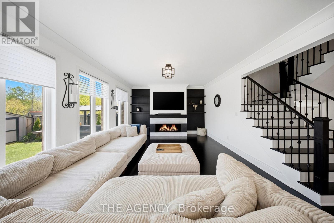
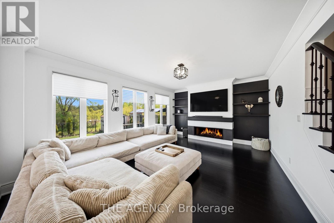
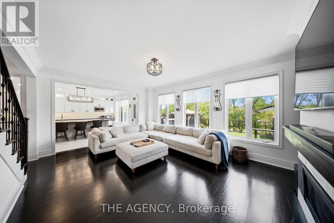
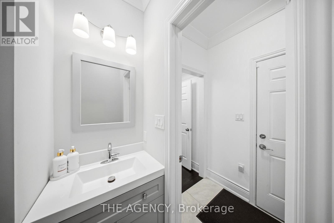
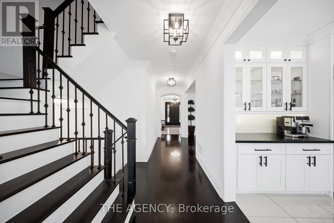
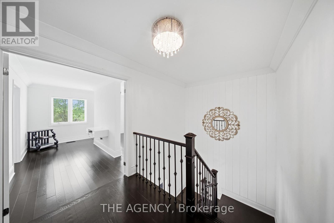
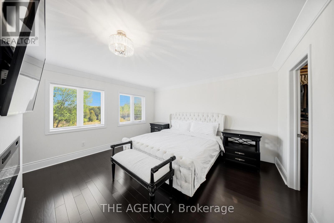
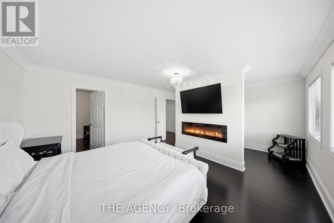
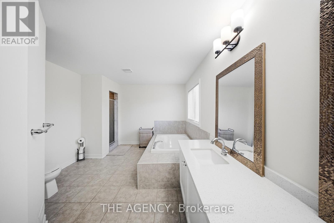
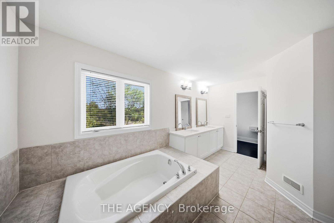
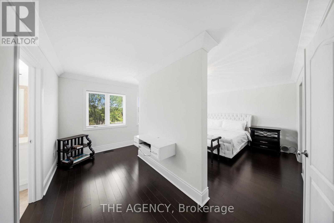
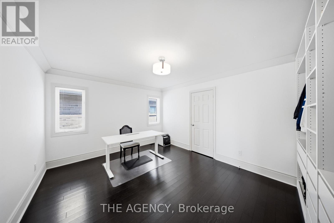
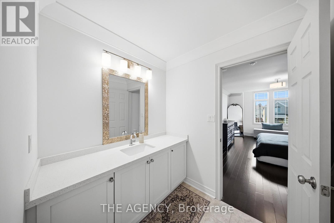
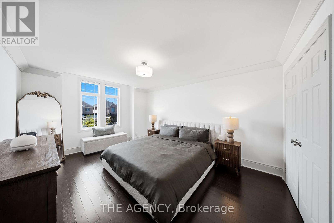
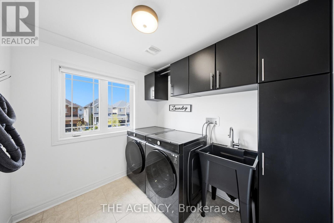
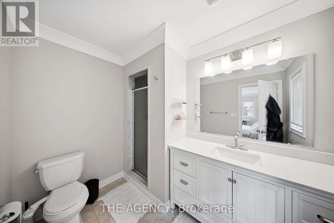
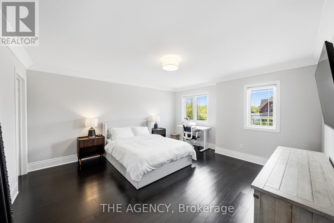
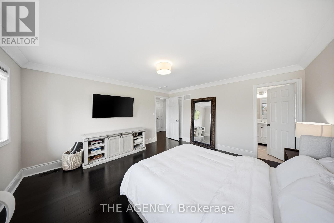
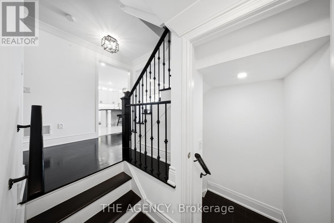
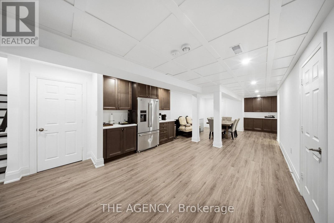
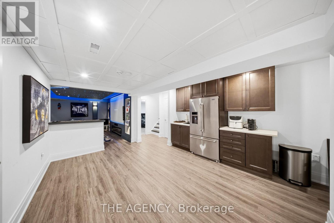
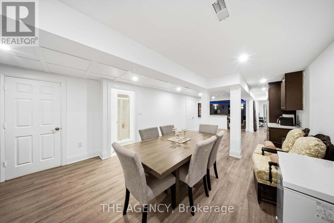
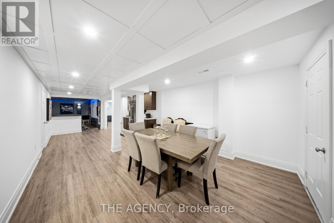
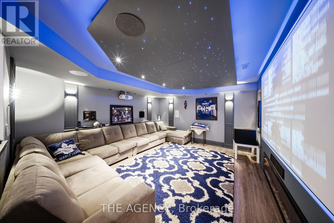
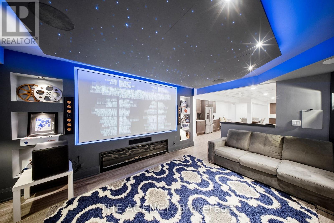
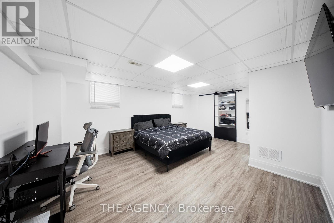
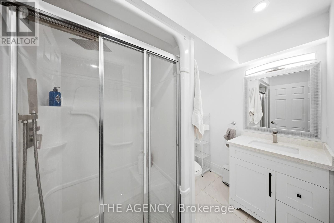
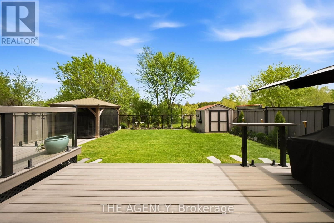
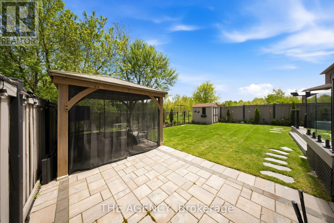
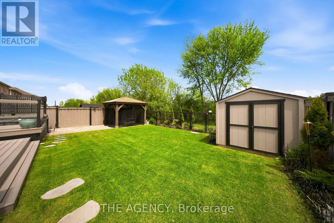
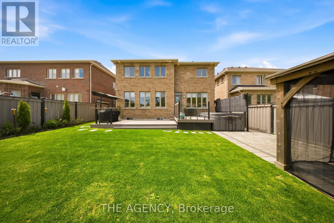
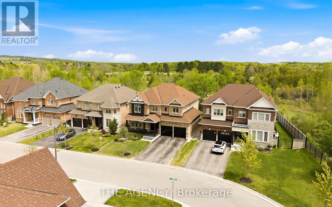
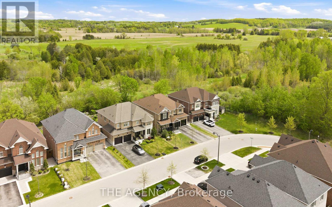
Tottenham's most prestigious and sought-after streets, tucked away at the end of a quiet enclave backing onto a scenic ravine/protected conservation lands, exceptional residence offers a rare combination of luxury, privacy, breathtaking natural surroundings. Set on a premium 50-foot lot and featuring a triple-car tandem garage, meticulously upgraded home boasts appr 3,280 sq. ft. above grade + an additional 1,600 sq. ft. professionally finished basement. Freshly painted throughout, the home showcases refined finishes incl 9-foot ceilings, smooth ceilings, extensive crown moulding, oversized 7-inch baseboards. Chef-inspired kitchen is appointed w/quartz countertops, premium stainless steel appliances, a gas range, abundant cabinetry, a dedicated workstation, an impressive 10.5-foot centre island w/ apron-front sink. luxurious primary retreat features dual walk-in closets, a built-in fireplace, a custom office nook w/ floating desk, and a spa-inspired five-piece ensuite. The professionally finished lower level is an entertainer's dream, complete with a state-of-the-art Dolby Atmos home theatre w/ fireplace, recreation area, additional bedroom, three-piece bath, and kitchenette. Outdoor living is equally impressive, highlighted by a sprawling two-tier deck with modern glass railings, covered BBQ area with gas hookup, and a 12.5-foot WiFi-controlled hot tub spa accommodating up to eight guests. Additional features include a central vacuum w/ Hide-Away hose system, reverse osmosis water filtration, water softener system, exterior security cameras, new 8-foot double entry doors with keyless access, a fully upgraded garage featuring epoxy floors, WiFi-enabled openers, new thermal-tinted glass doors, EV electrical sub-panel. Built in 2018, this extraordinary home offers the perfect balance of sophisticated living small-town charm, just moments from excellent schools, parks, shopping, dining, everyday amenities. A truly rare offering in one of Tottenham's finest locations. (id:43681)
房源概要
| MLS® Number | N13239900 |
| 房源类型 | 民宅 |
| 社区名字 | Tottenham |
| 总车位 | 7 |
详 情
| 浴室 | 5 |
| 地上卧房 | 4 |
| 地下卧室 | 1 |
| 总卧房 | 5 |
| 家电类 | Central Vacuum, 洗碗机, 烘干机, Hood 电扇, 炉子, 洗衣机, 窗帘, 冰箱 |
| 地下室进展 | 已装修 |
| 地下室类型 | N/a (finished) |
| 施工种类 | 独立屋 |
| 空调 | 中央空调 |
| 外墙 | 砖 |
| 壁炉 | 有 |
| Flooring Type | Hardwood |
| 地基类型 | 混凝土浇筑 |
| 客人卫生间(不包含洗浴) | 1 |
| 供暖方式 | 天然气 |
| 供暖类型 | 压力热风 |
| 储存空间 | 2 |
| 内部尺寸 | 3000 - 3500 Sqft |
| 类型 | 独立屋 |
| 设备间 | 市政供水 |
车 位
| 附加车库 | |
| Garage |
土地
| 英亩数 | 无 |
| 污水道 | Sanitary Sewer |
| 土地深度 | 111 Ft ,7 In |
| 土地宽度 | 49 Ft ,2 In |
| 不规则大小 | 49.2 X 111.6 Ft |
房 间
| 楼 层 | 类 型 | 长 度 | 宽 度 | 面 积 |
|---|---|---|---|---|
| 二楼 | 主卧 | 5.78 m | 4.32 m | 5.78 m x 4.32 m |
| 二楼 | 第二卧房 | 4.26 m | 4.87 m | 4.26 m x 4.87 m |
| 二楼 | 第三卧房 | 4.62 m | 3.65 m | 4.62 m x 3.65 m |
| 二楼 | Bedroom 4 | 3.65 m | 4.99 m | 3.65 m x 4.99 m |
| 地下室 | 厨房 | 4.02 m | 9.75 m | 4.02 m x 9.75 m |
| 地下室 | 卧室 | 5.09 m | 5.79 m | 5.09 m x 5.79 m |
| 地下室 | 家庭房 | 4.69 m | 4.27 m | 4.69 m x 4.27 m |
| 一楼 | 家庭房 | 5.78 m | 4.27 m | 5.78 m x 4.27 m |
| 一楼 | 厨房 | 4.57 m | 5.79 m | 4.57 m x 5.79 m |
| 一楼 | 餐厅 | 4.57 m | 3.66 m | 4.57 m x 3.66 m |
| 一楼 | 客厅 | 3.66 m | 5.48 m | 3.66 m x 5.48 m |
设备间
| 有线电视 | 已安装 |
| 配电箱 | 已安装 |
| 污水道 | 已安装 |
https://www.realtor.ca/real-estate/29853287/119-turner-drive-new-tecumseth-tottenham-tottenham

The trademarks REALTOR®, REALTORS®, and the REALTOR® logo are controlled by The Canadian Real Estate Association (CREA) and identify real estate professionals who are members of CREA. The trademarks MLS®, Multiple Listing Service® and the associated logos are owned by The Canadian Real Estate Association (CREA) and identify the quality of services provided by real estate professionals who are members of CREA. The trademark DDF® is owned by The Canadian Real Estate Association (CREA) and identifies CREA's Data Distribution Facility (DDF®)
Toronto Real Estate Board
The Agency
June 04 2026 03:48:23
