
119 Longwood Drive Waterloo, Ontario N2L 4B6


$885,000
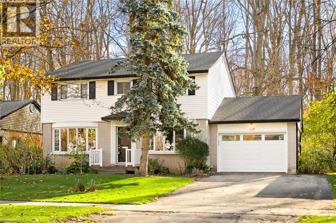
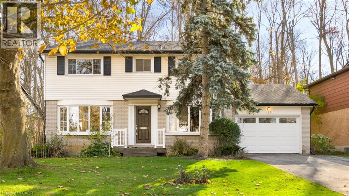
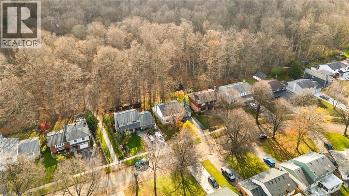
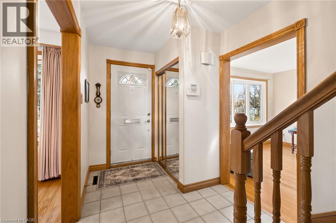
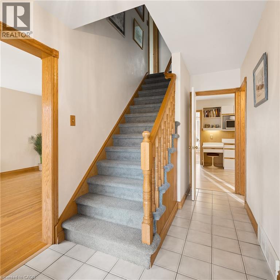
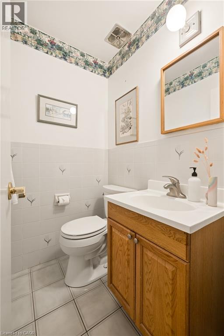
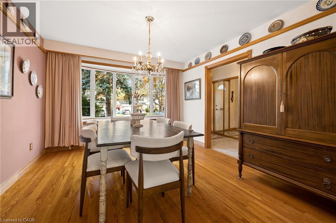
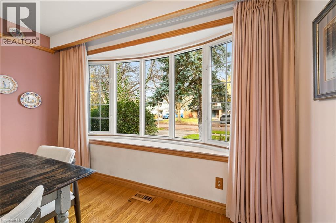
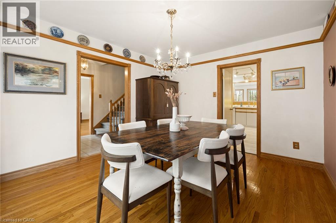
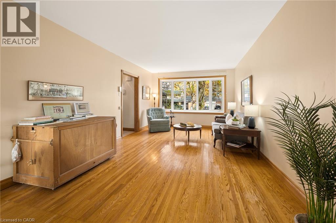
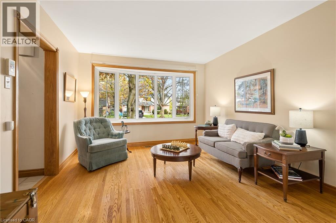
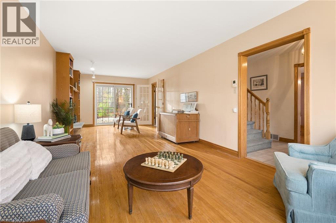
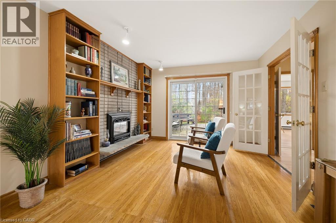
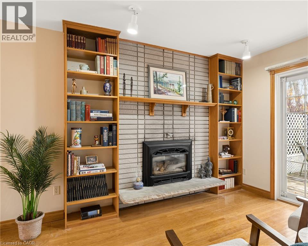
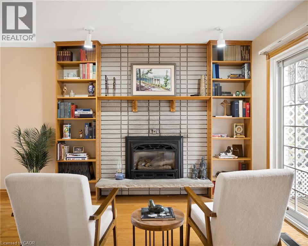
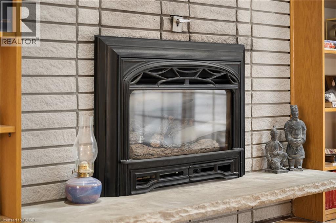
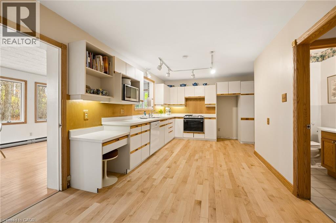
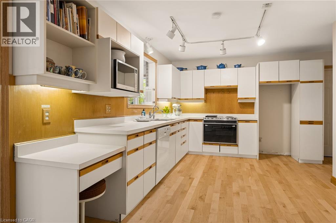
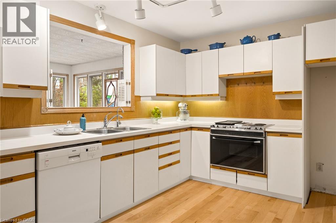
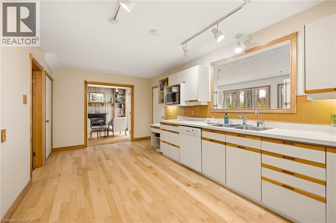
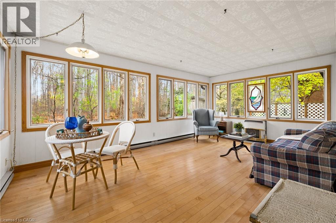
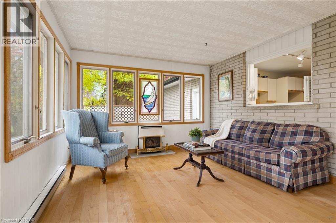
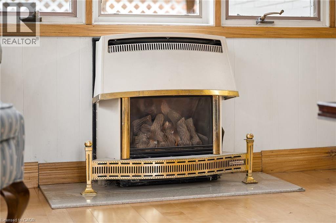
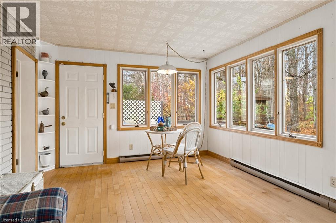
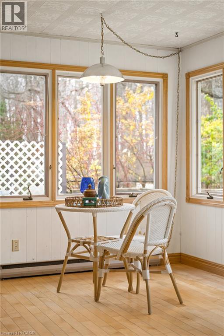
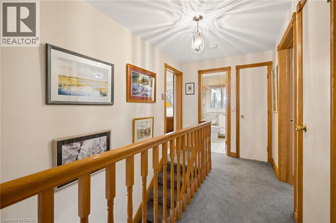
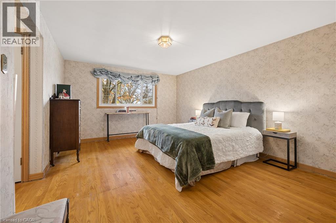
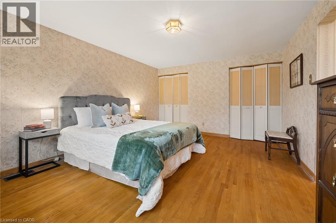
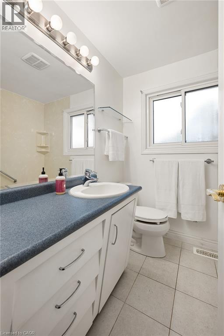
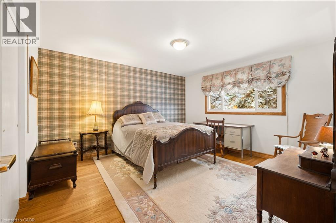
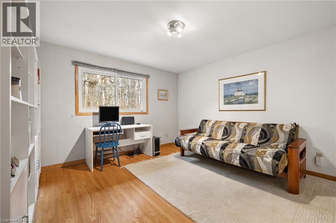
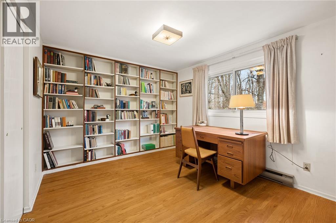
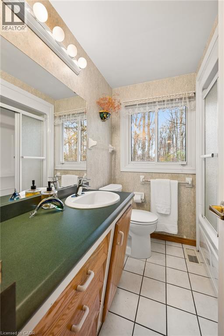
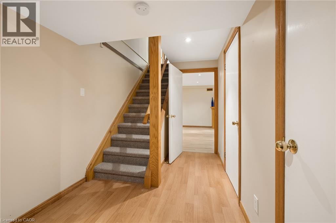
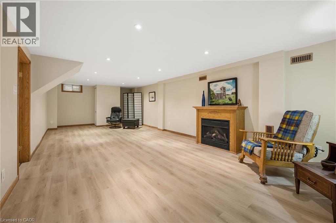
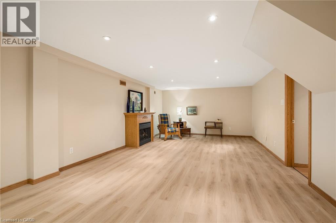
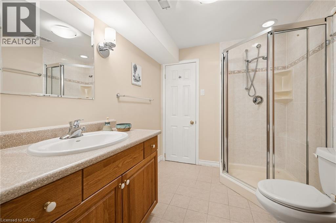
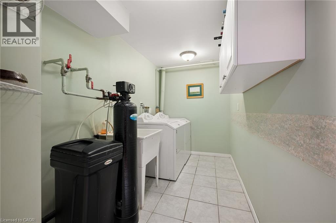
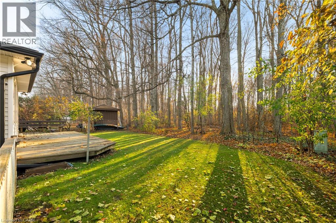
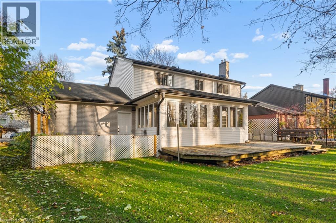
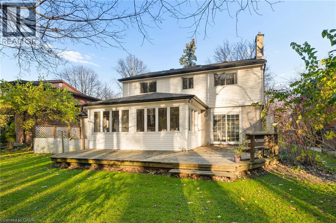
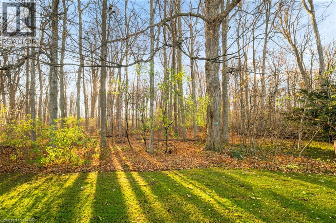
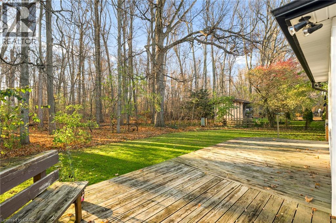
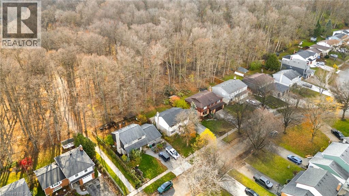
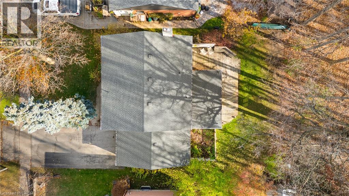
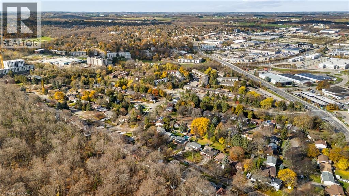
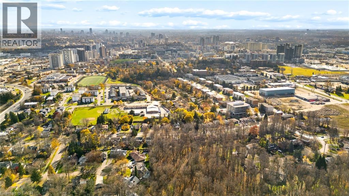
If your morning coffee doesn’t come with a view like this, it might be time to rethink your surroundings. This home feels like a private retreat backing directly onto Sugarbush Park, yet just moments from the expressway and 2 world-class universities. From the foyer, a thoughtfully designed floor plan unfolds. The main floor offers a powder room and a bright, inviting living room with an oversized bow window. The living room opens to the family room at the back of the home, a warm, welcoming space with a gas fireplace and custom built-in bookcases. French doors lead to the kitchen, and sliding doors open onto the expansive rear deck. Off the kitchen, the traditional dining room is a fabulous space for entertaining. The true heart of the home is the gorgeous four-season sunroom, with a gas fireplace, access to the deck and spectacular forest views. From the first signs of spring to the brilliant colours of autumn and the quiet beauty of a snow-covered forest, the scenery is stunning all year round. Upstairs are four generously sized bedrooms, each with large windows and excellent closet space. The primary suite has its own ensuite and double closets. There is a main bathroom that serves the other three bedrooms. The lower level has a renovated rec room with a third fireplace offering plenty of space for gathering. It also includes a full bathroom, a charming laundry room, and several storage areas. As much as this home has to offer, the neighbourhood is just as impressive. You'll find friendly neighbours, scenic walking trails and everyday conveniences close by, including the shopping, transit, and the Albert McCormick Arena. (id:43681)
Open House
现在这个房屋大家可以去Open House参观了!
2:00 pm
结束于:4:00 pm
房源概要
| MLS® Number | 40876292 |
| 房源类型 | 民宅 |
| 附近的便利设施 | 近高尔夫球场 |
| 设备类型 | 其它, 热水器 |
| 特征 | Backs On Greenbelt, Conservation/green Belt, 自动车库门 |
| 总车位 | 5 |
| 租赁设备类型 | 其它, 热水器 |
详 情
| 浴室 | 4 |
| 地上卧房 | 4 |
| 总卧房 | 4 |
| 家电类 | 烘干机, 洗衣机 |
| 建筑风格 | Other |
| 地下室进展 | 已装修 |
| 地下室类型 | 全完工 |
| 施工日期 | 1966 |
| 施工种类 | 独立屋 |
| 空调 | 中央空调 |
| 外墙 | 铝壁板, 砖 Veneer |
| Fire Protection | Smoke Detectors |
| 壁炉燃料 | 电 |
| 壁炉 | 有 |
| Fireplace Total | 3 |
| 壁炉类型 | 其他-见备注 |
| 地基类型 | 混凝土浇筑 |
| 客人卫生间(不包含洗浴) | 1 |
| 供暖方式 | 天然气 |
| 供暖类型 | 压力热风 |
| 储存空间 | 2 |
| 内部尺寸 | 3069 Sqft |
| 类型 | 独立屋 |
| 设备间 | 市政供水 |
车 位
| 附加车库 |
土地
| 入口类型 | Highway Access, Highway Nearby |
| 英亩数 | 无 |
| 土地便利设施 | 近高尔夫球场 |
| 污水道 | 城市污水处理系统 |
| 土地深度 | 110 Ft |
| 土地宽度 | 60 Ft |
| 规划描述 | Os1 |
房 间
| 楼 层 | 类 型 | 长 度 | 宽 度 | 面 积 |
|---|---|---|---|---|
| 二楼 | 主卧 | 12'0'' x 15'6'' | ||
| 二楼 | 卧室 | 11'9'' x 12'4'' | ||
| 二楼 | 卧室 | 12'0'' x 9'10'' | ||
| 二楼 | 卧室 | 11'9'' x 13'0'' | ||
| 二楼 | 四件套浴室 | 6'6'' x 6'1'' | ||
| 二楼 | 四件套浴室 | 6'3'' x 6'4'' | ||
| 地下室 | 设备间 | 11'5'' x 13'6'' | ||
| 地下室 | 设备间 | 2'8'' x 3'1'' | ||
| 地下室 | 娱乐室 | 29'6'' x 13'1'' | ||
| 地下室 | 洗衣房 | 10'9'' x 5'9'' | ||
| 地下室 | 三件套卫生间 | 7'11'' x 6'10'' | ||
| 一楼 | Sunroom | 18'8'' x 11'8'' | ||
| 一楼 | 客厅 | 11'6'' x 27'2'' | ||
| 一楼 | 厨房 | 18'6'' x 14'2'' | ||
| 一楼 | 餐厅 | 11'5'' x 12'9'' | ||
| 一楼 | 两件套卫生间 | 4'11'' x 3'8'' |
https://www.realtor.ca/real-estate/30503762/119-longwood-drive-waterloo

The trademarks REALTOR®, REALTORS®, and the REALTOR® logo are controlled by The Canadian Real Estate Association (CREA) and identify real estate professionals who are members of CREA. The trademarks MLS®, Multiple Listing Service® and the associated logos are owned by The Canadian Real Estate Association (CREA) and identify the quality of services provided by real estate professionals who are members of CREA. The trademark DDF® is owned by The Canadian Real Estate Association (CREA) and identifies CREA's Data Distribution Facility (DDF®)
REALTORS® Association of Hamilton-Burlington
RE/MAX Solid Gold Realty (Ii) Ltd.
November 11 2026 08:38:55
