
119 Gerber Meadows Drive Wellesley, Ontario N0B 2T0


$1,039,000
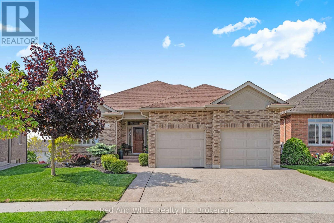
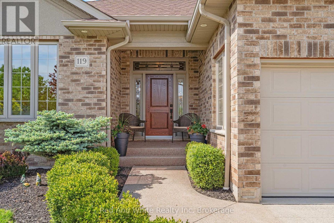
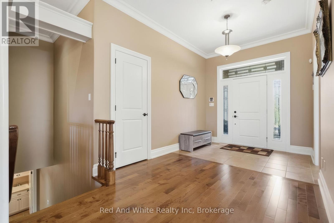
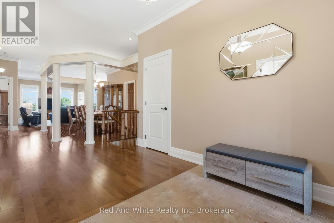
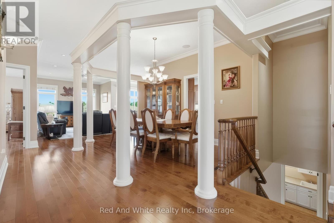
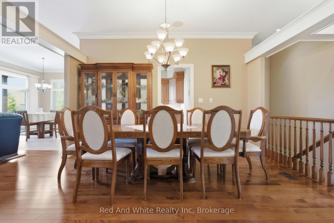
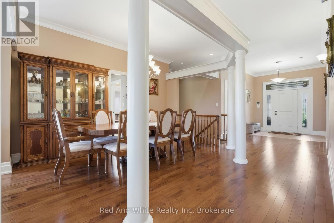
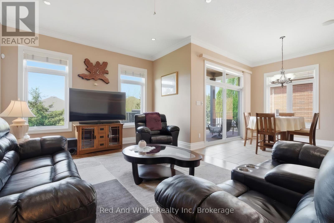
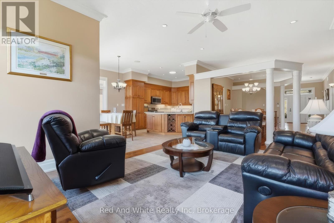
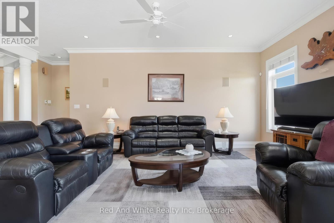
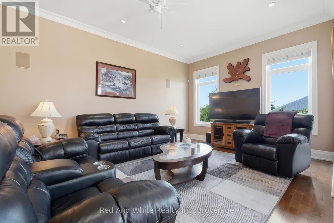
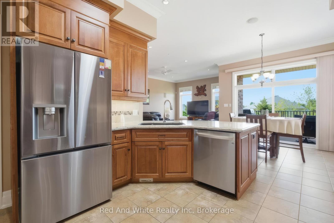
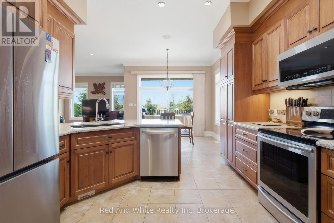
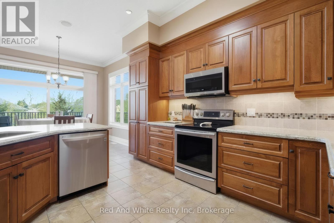
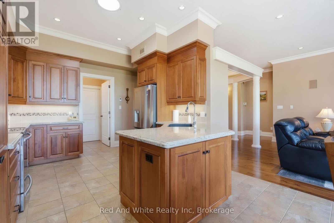
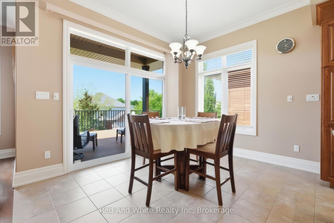
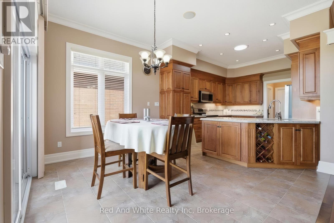
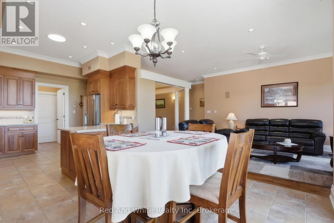
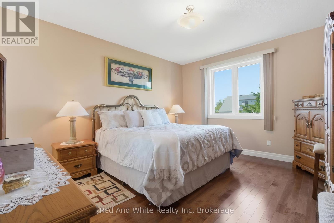
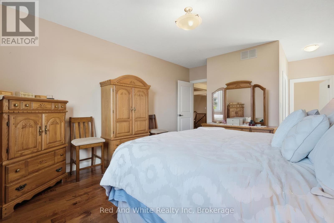
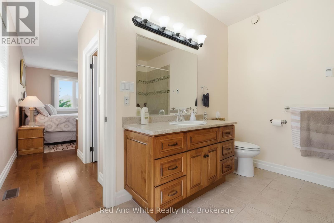
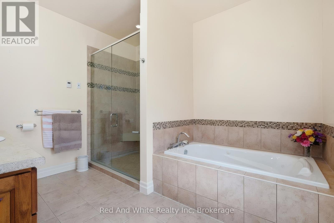
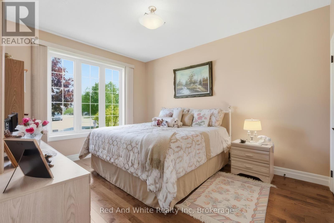
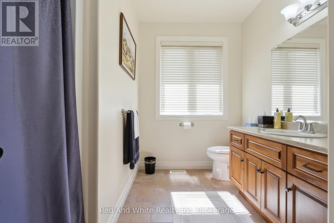
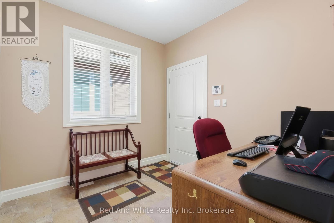
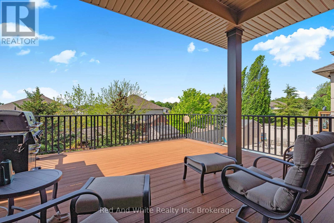
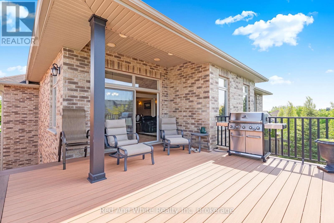
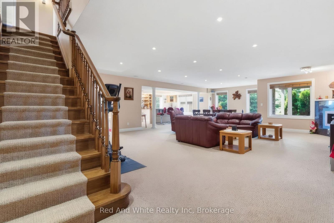
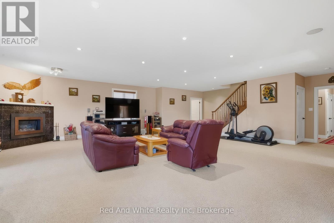
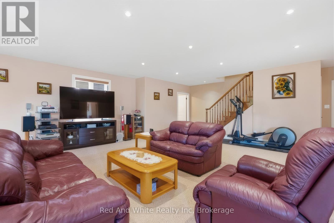
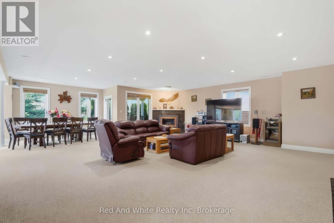
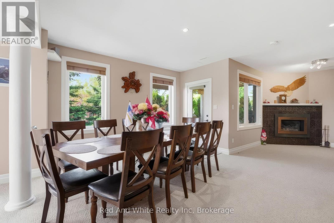
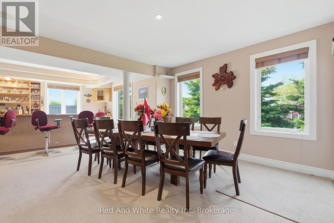
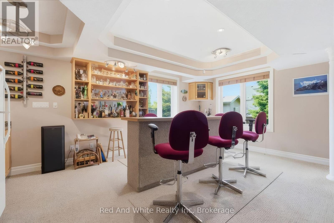
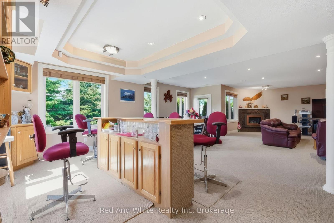
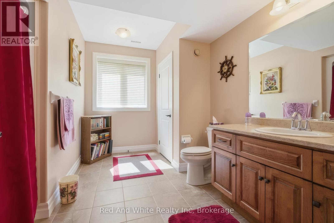
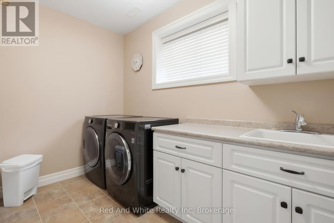
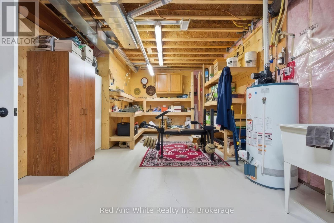
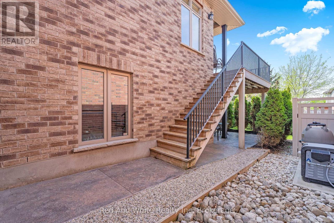
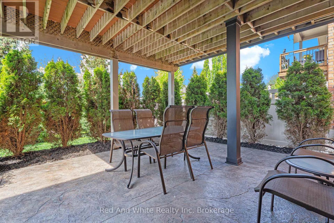
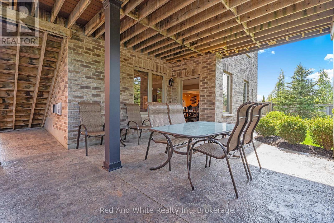
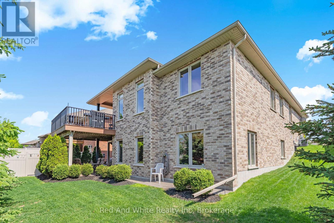
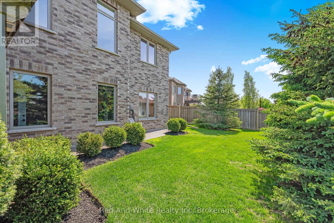
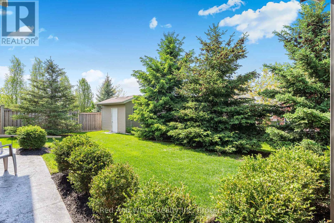
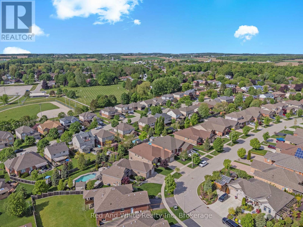
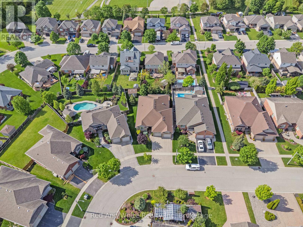
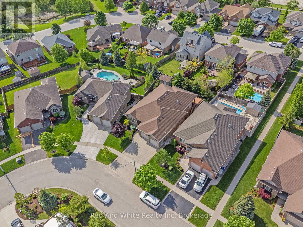
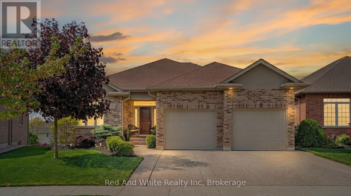
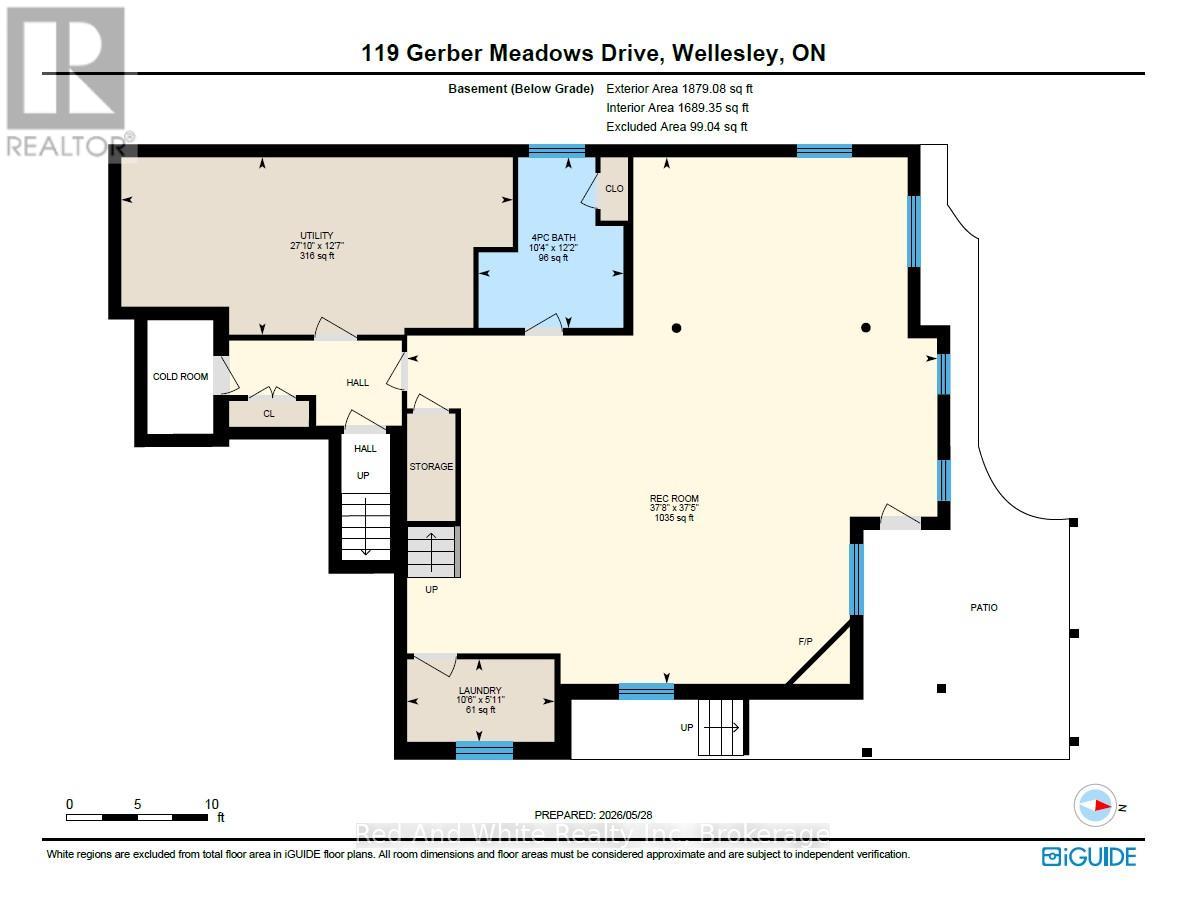
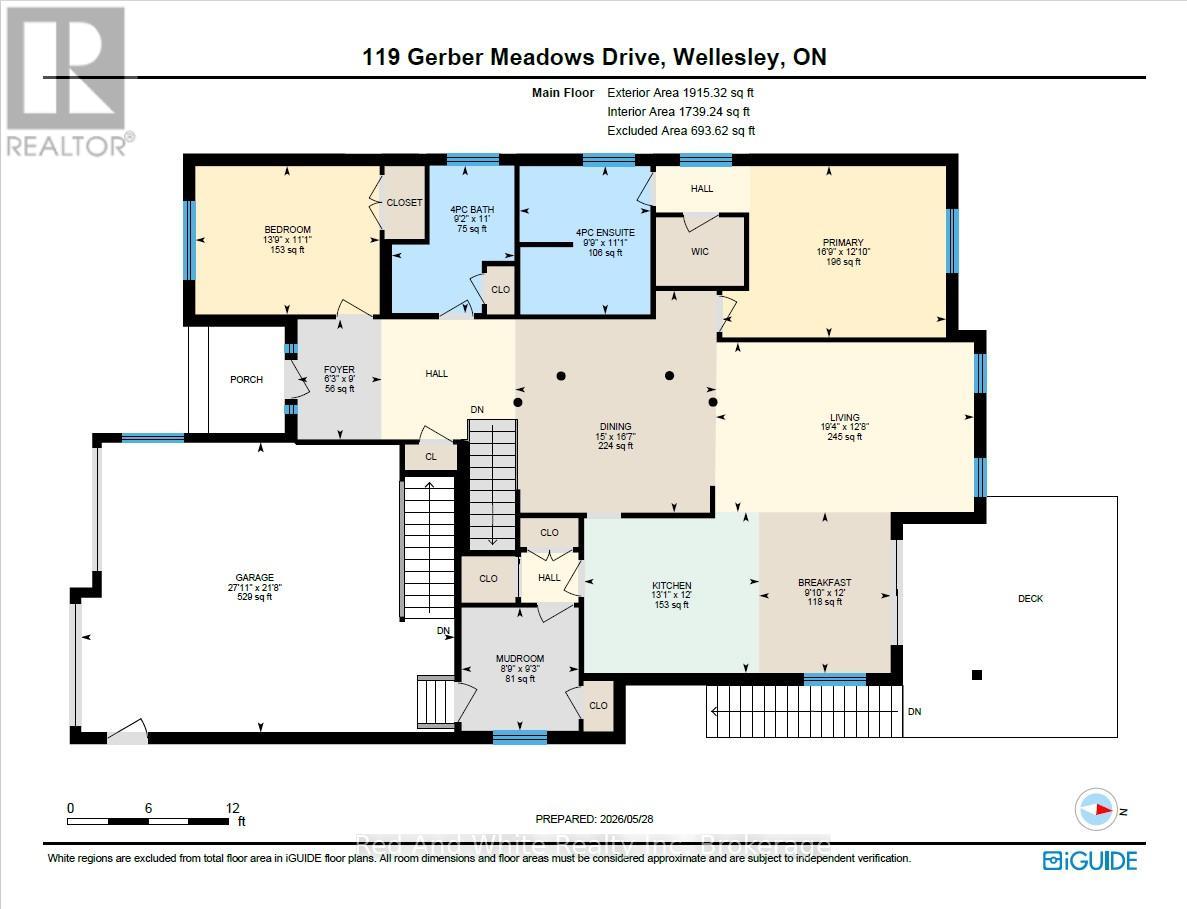
OVER 3,500 SQ. FT. OF FINISHED LIVING SPACE! Discover exceptional space, quality and versatility in this beautifully finished bungalow in the desirable community of Wellesley. Offering approximately 1,871 sq. ft. above grade plus 1,689 sq. ft. of finished lower-level living space, this home is ideal for those seeking generous one-level living with outstanding multigenerational or in-law potential.The bright and spacious main floor features 10-ft ceilings, hardwood flooring, a beautifully appointed kitchen with granite counters and abundant cabinetry, and inviting living and dining spaces designed for both everyday comfort and entertaining. The primary suite offers a private retreat with ensuite bath, while a second bedroom, additional bath and convenient main-floor laundry complete the level.The impressive walkout lower level dramatically expands the possibilities. Featuring full-size windows, a separate entrance, wet bar, 4-piece bathroom, second laundry area and a huge open recreation/living space, it offers excellent flexibility for extended family, guests, entertaining, home office or potential in-law accommodation. Walk directly out to the covered patio and backyard.With approximately 3,560 sq. ft. of finished living space, an attached garage, quality finishes and a versatile layout rarely found in a bungalow, this home offers exceptional value for buyers who need room to live, work and gather-all in the welcoming community of Wellesley.A bungalow that lives much larger than it looks-come experience the space and possibilities for yourself! (id:43681)
房源概要
| MLS® Number | X13739134 |
| 房源类型 | 民宅 |
| 设备类型 | 热水器 |
| 特征 | Sump Pump |
| 总车位 | 4 |
| 租赁设备类型 | 热水器 |
详 情
| 浴室 | 3 |
| 地上卧房 | 2 |
| 总卧房 | 2 |
| 公寓设施 | Fireplace(s) |
| 家电类 | Central Vacuum, Water Purifier, Water Heater, 洗碗机, 烘干机, Garage Door Opener, 微波炉, Hood 电扇, 窗帘, 冰箱 |
| 建筑风格 | 平房 |
| 地下室进展 | 已装修 |
| 地下室功能 | Walk Out, Separate Entrance, Walk-up |
| 地下室类型 | N/a (finished), Full, N/a, N/a |
| Construction Status | Insulation Upgraded |
| 施工种类 | 独立屋 |
| 空调 | Central Air Conditioning, 换气机 |
| 外墙 | 砖 |
| Fire Protection | Alarm System |
| 壁炉 | 有 |
| 地基类型 | 混凝土浇筑 |
| 供暖方式 | 天然气 |
| 供暖类型 | 压力热风 |
| 储存空间 | 1 |
| 内部尺寸 | 1500 - 2000 Sqft |
| 类型 | 独立屋 |
| 设备间 | 市政供水 |
车 位
| 附加车库 | |
| Garage |
土地
| 英亩数 | 无 |
| 污水道 | Sanitary Sewer |
| 土地深度 | 125 Ft ,10 In |
| 土地宽度 | 44 Ft ,7 In |
| 不规则大小 | 44.6 X 125.9 Ft |
| 规划描述 | A |
房 间
| 楼 层 | 类 型 | 长 度 | 宽 度 | 面 积 |
|---|---|---|---|---|
| 地下室 | 娱乐,游戏房 | 11.48 m | 11.41 m | 11.48 m x 11.41 m |
| 地下室 | 设备间 | 8.48 m | 3.84 m | 8.48 m x 3.84 m |
| 地下室 | 浴室 | 3.7 m | 3.14 m | 3.7 m x 3.14 m |
| 地下室 | 洗衣房 | 3.19 m | 1.79 m | 3.19 m x 1.79 m |
| 一楼 | 卧室 | 5.1 m | 3.91 m | 5.1 m x 3.91 m |
| 一楼 | 第二卧房 | 4.2 m | 3.38 m | 4.2 m x 3.38 m |
| 一楼 | Eating Area | 3.66 m | 2.99 m | 3.66 m x 2.99 m |
| 一楼 | 餐厅 | 5.05 m | 4.57 m | 5.05 m x 4.57 m |
| 一楼 | 厨房 | 3.99 m | 3.67 m | 3.99 m x 3.67 m |
| 一楼 | 客厅 | 5.88 m | 3.86 m | 5.88 m x 3.86 m |
| 一楼 | Mud Room | 2.81 m | 2.67 m | 2.81 m x 2.67 m |
| 一楼 | 浴室 | 3.36 m | 2.79 m | 3.36 m x 2.79 m |
https://www.realtor.ca/real-estate/30228218/119-gerber-meadows-drive-wellesley

The trademarks REALTOR®, REALTORS®, and the REALTOR® logo are controlled by The Canadian Real Estate Association (CREA) and identify real estate professionals who are members of CREA. The trademarks MLS®, Multiple Listing Service® and the associated logos are owned by The Canadian Real Estate Association (CREA) and identify the quality of services provided by real estate professionals who are members of CREA. The trademark DDF® is owned by The Canadian Real Estate Association (CREA) and identifies CREA's Data Distribution Facility (DDF®)
Muskoka Haliburton Orillia – The Lakelands Association of REALTORS®
Red And White Realty Inc
September 20 2026 04:29:23
