
119 Dixon Street Kitchener, Ontario N2G 3E8


$714,000
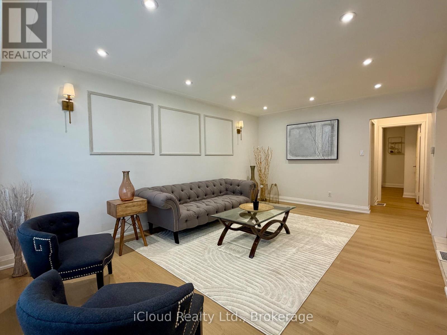
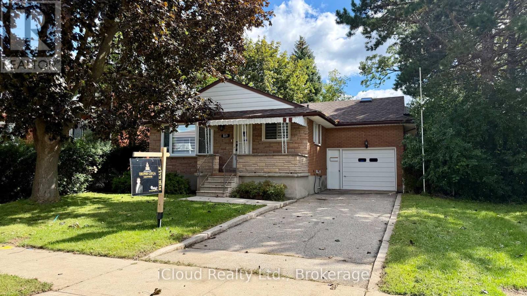
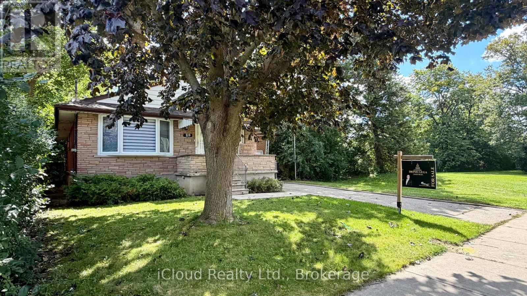
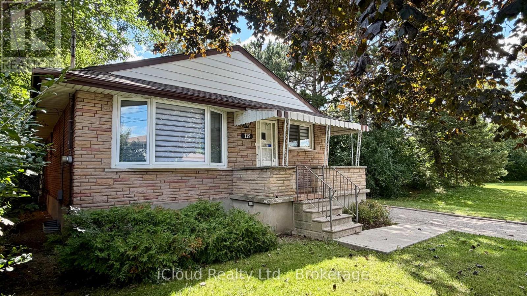
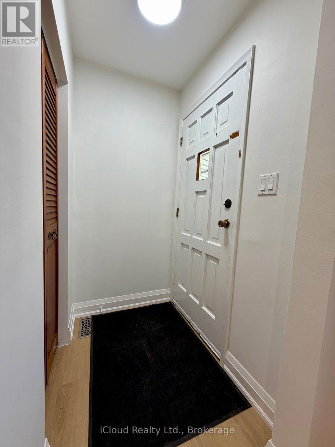
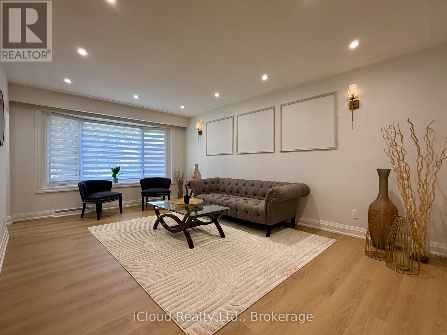
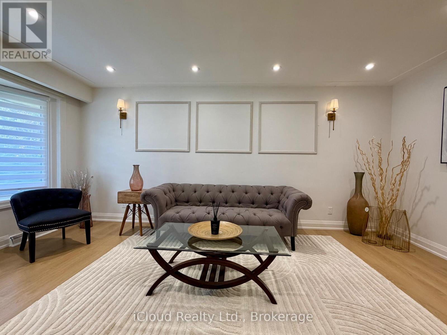
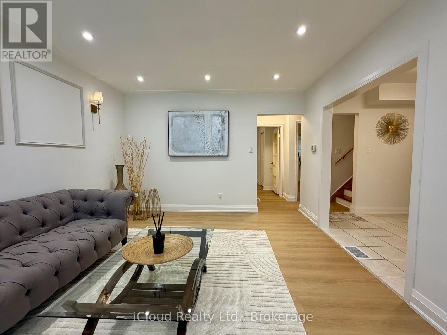
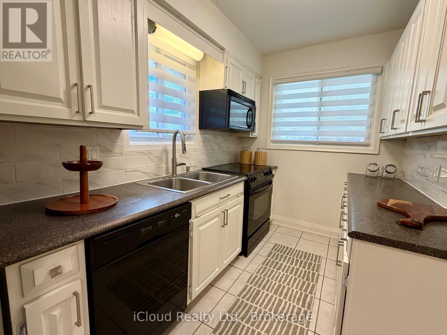
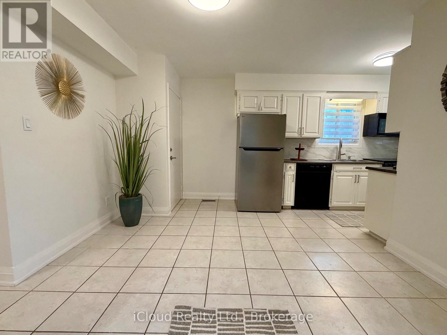
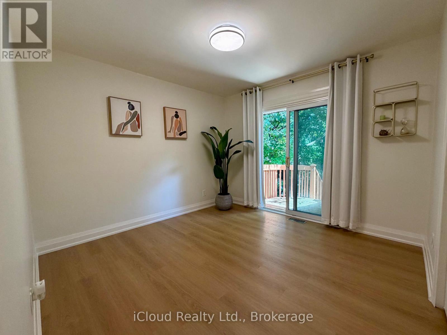
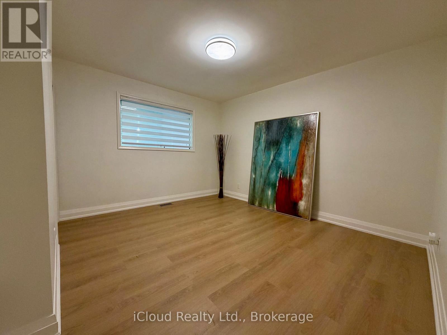
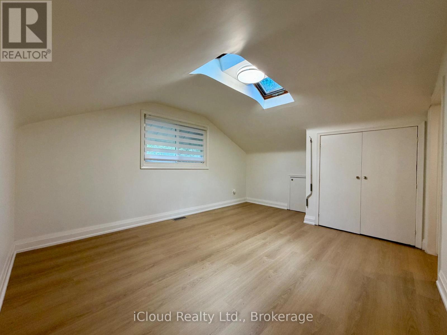
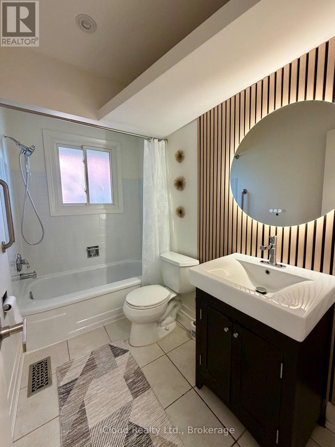
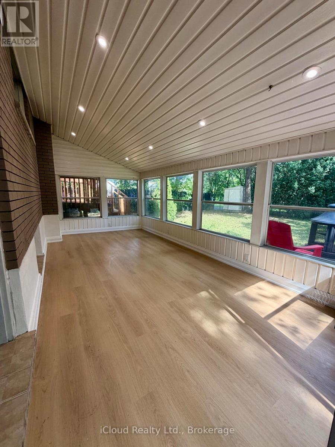
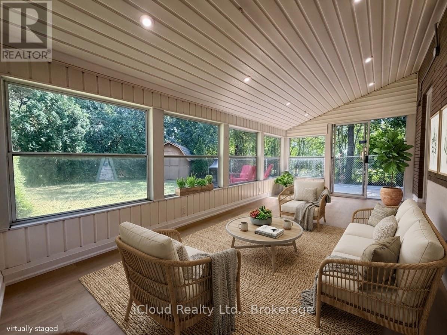
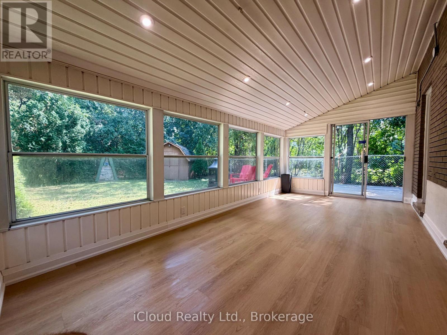
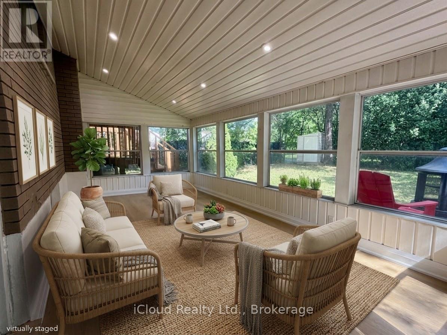
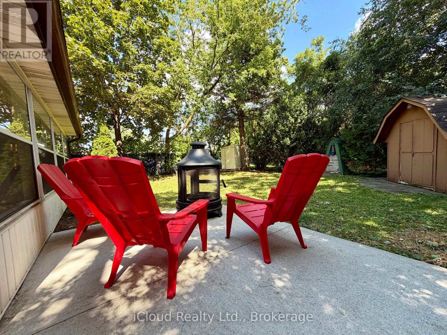
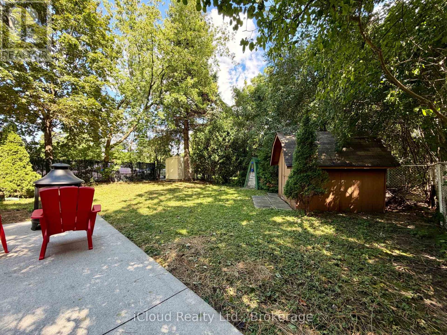
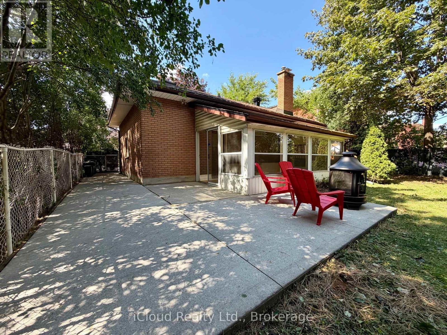
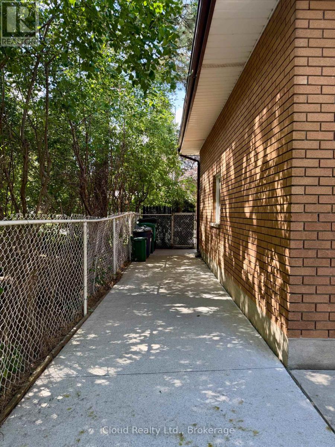
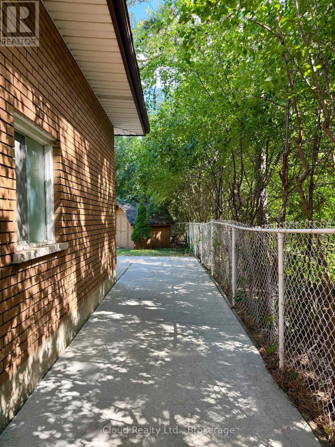
Welcome to your private sanctuary in central Kitchener! Nestled on a rare, tree-lined ravine lot with side-yard greenery, an end-unit position, and unparalleled single-side privacy, this 1.5 storey classic brick home offers unmatched peace while sitting just minutes from Highway 8 for quick, effortless commuting access. Interior Highlights: Warm and Modern: Freshly painted inviting natural tones with continuous brand-new luxury vinyl flooring and upgraded lighting throughout. Bright Living Spaces: Sunlit living room featuring sleek pot lights and warm design touches. Over 200 Sq. Ft. Sunroom: A brilliant bonus retreat with pot lights and new vinyl flooring, ideal as a garden office or lounge overlooking your private canopy of trees. 3 Spacious Bedrooms: Includes a unique loft-style upper 3rd bedroom with sky-view windows - a cozy retreat or creative space. Entertainment - Ready Basement: Complete with a cozy real fireplace, full washroom, extra basement fridge - perfect for family nights. Convenience: Direct access to Hwy 8 offering close proximity to all major retail stores (Costco). Low maintenance Exterior: Front entrance protection with durable overhand canopy, plus perimeter eavestrough mesh guard to keep leaf cleanups hassle-free. beautifully stage and fully turn-key, just move in and enjoy the peaceful ravine backdrop. (id:43681)
房源概要
| MLS® Number | X13749044 |
| 房源类型 | 民宅 |
| 总车位 | 3 |
| 结构 | Deck, Porch |
详 情
| 浴室 | 2 |
| 地上卧房 | 3 |
| 地下卧室 | 1 |
| 总卧房 | 4 |
| 家电类 | Water Heater, 洗碗机, 烘干机, 微波炉, 炉子, 洗衣机, Two 冰箱s |
| 地下室进展 | 已装修 |
| 地下室功能 | Separate Entrance |
| 地下室类型 | N/a (finished), N/a |
| 施工种类 | 独立屋 |
| 空调 | 中央空调 |
| 外墙 | 砖 Facing, 混凝土 |
| 壁炉 | 有 |
| Flooring Type | 乙烯基塑料 |
| 地基类型 | 混凝土 |
| 供暖方式 | 天然气 |
| 供暖类型 | 压力热风 |
| 储存空间 | 2 |
| 内部尺寸 | 1100 - 1500 Sqft |
| 类型 | 独立屋 |
| 设备间 | 市政供水 |
车 位
| 附加车库 | |
| Garage |
土地
| 英亩数 | 无 |
| 污水道 | Sanitary Sewer |
| 土地深度 | 115 Ft |
| 土地宽度 | 47 Ft ,9 In |
| 不规则大小 | 47.8 X 115 Ft |
房 间
| 楼 层 | 类 型 | 长 度 | 宽 度 | 面 积 |
|---|---|---|---|---|
| 二楼 | 第三卧房 | 3.44 m | 4.42 m | 3.44 m x 4.42 m |
| 地下室 | 客厅 | 8.84 m | 3.2 m | 8.84 m x 3.2 m |
| 地下室 | 洗衣房 | 2.74 m | 3.35 m | 2.74 m x 3.35 m |
| 一楼 | 卧室 | 3.2 m | 3.66 m | 3.2 m x 3.66 m |
| 一楼 | 第二卧房 | 3.81 m | 3.51 m | 3.81 m x 3.51 m |
| 一楼 | 客厅 | 3.66 m | 5.49 m | 3.66 m x 5.49 m |
| 一楼 | 厨房 | 3.81 m | 5.33 m | 3.81 m x 5.33 m |
设备间
| 有线电视 | 已安装 |
| 配电箱 | 已安装 |
| 污水道 | 已安装 |
https://www.realtor.ca/real-estate/30239854/119-dixon-street-kitchener

The trademarks REALTOR®, REALTORS®, and the REALTOR® logo are controlled by The Canadian Real Estate Association (CREA) and identify real estate professionals who are members of CREA. The trademarks MLS®, Multiple Listing Service® and the associated logos are owned by The Canadian Real Estate Association (CREA) and identify the quality of services provided by real estate professionals who are members of CREA. The trademark DDF® is owned by The Canadian Real Estate Association (CREA) and identifies CREA's Data Distribution Facility (DDF®)
Toronto Real Estate Board
Icloud Realty Ltd.
September 05 2026 07:31:43
