
1189 Dartmouth Crescent Oakville (Jm Joshua Meadows), Ontario L6H 8C3


$4,000 Monthly
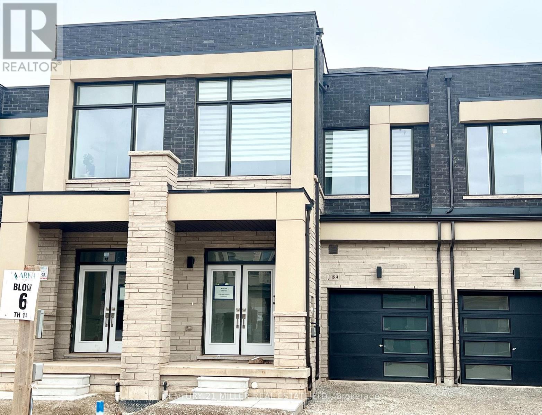
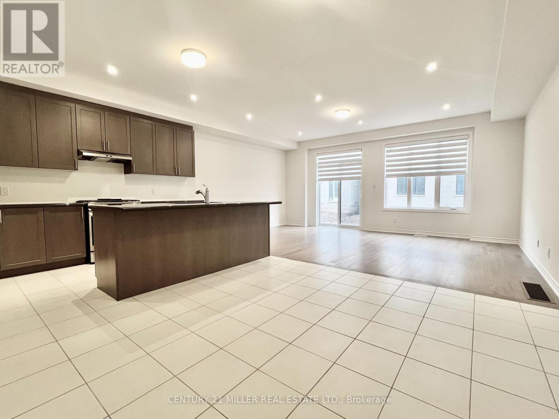
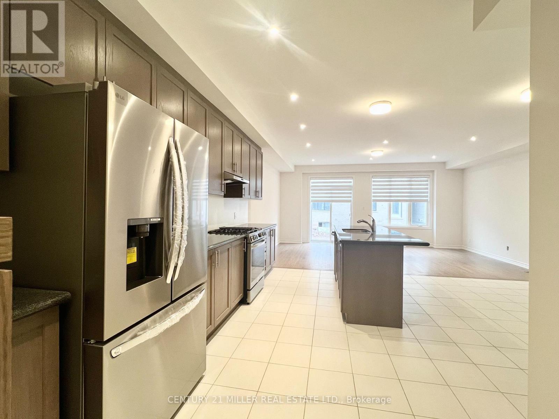
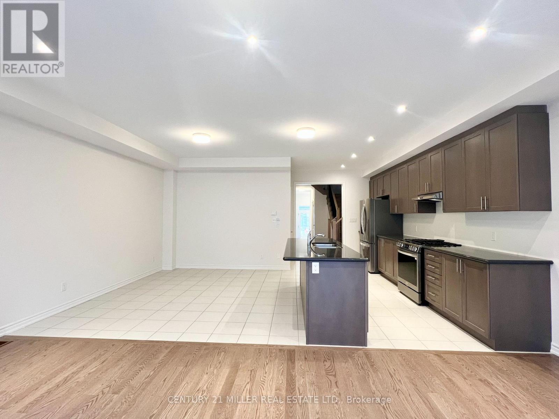
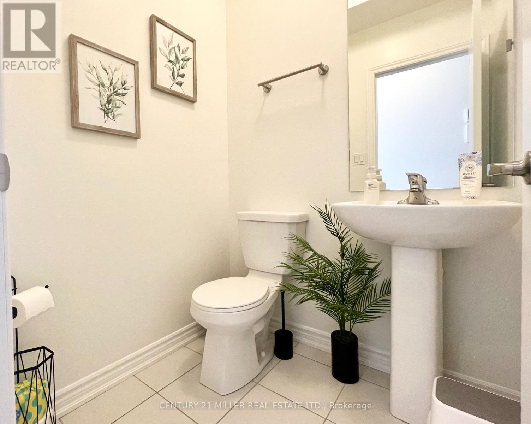
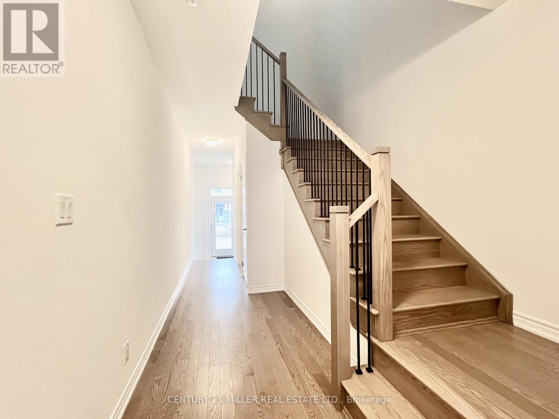
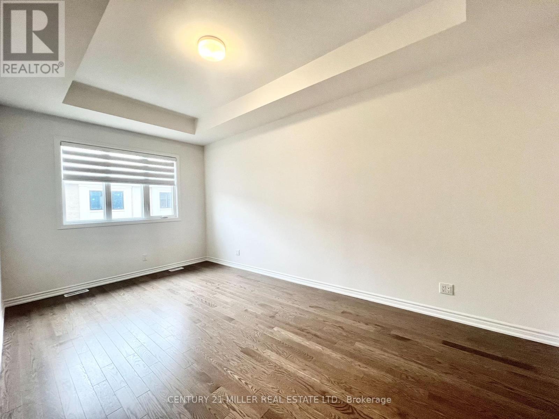
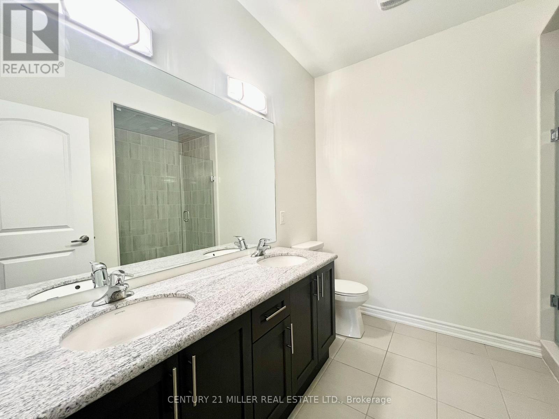
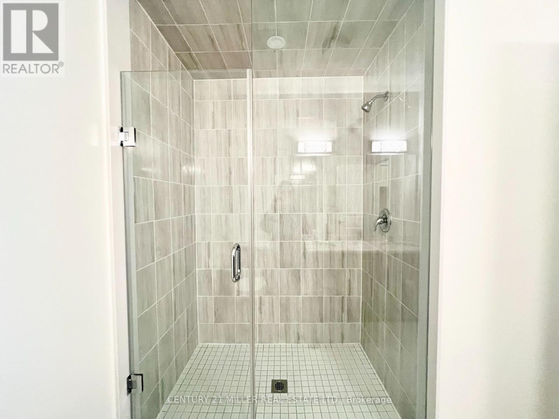
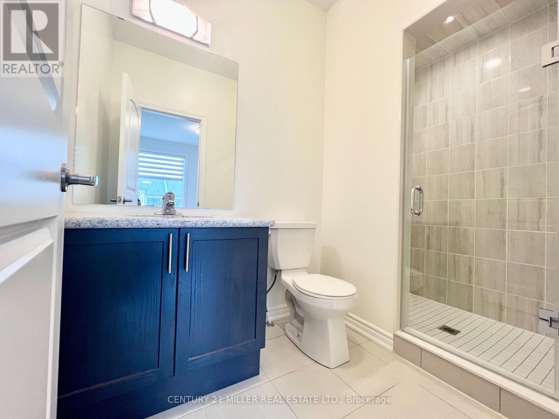
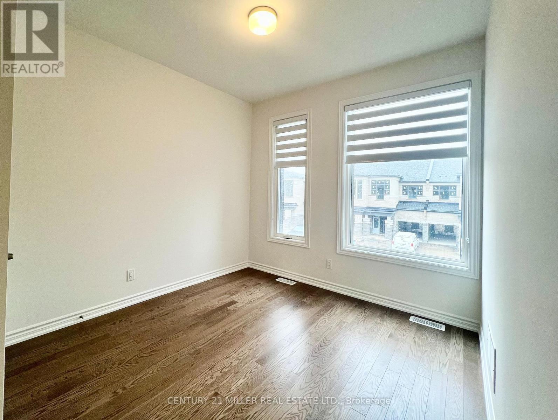
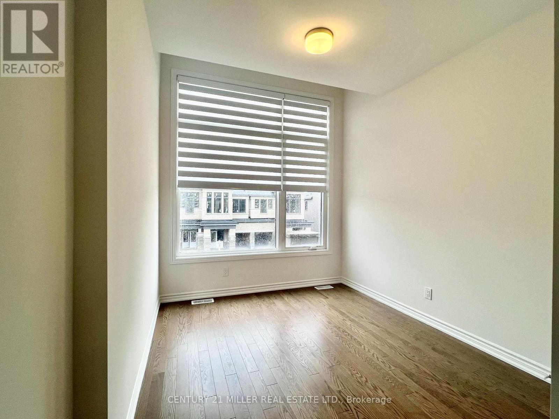
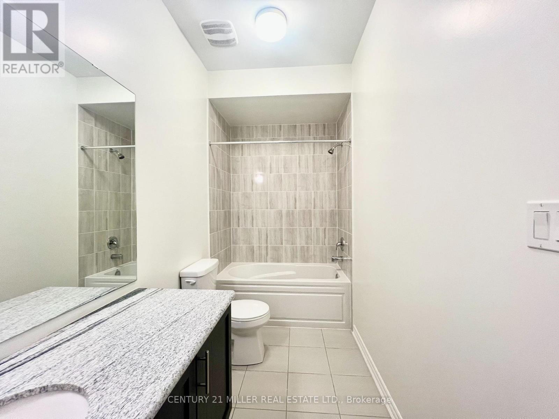
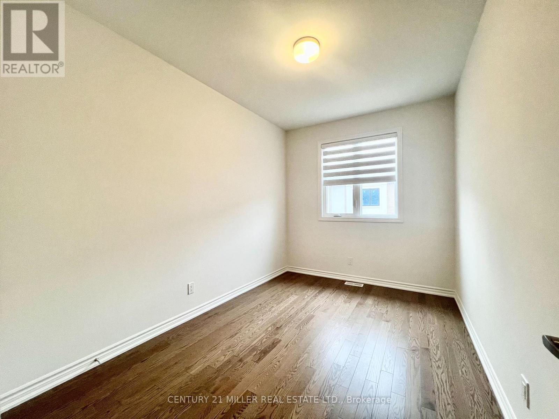
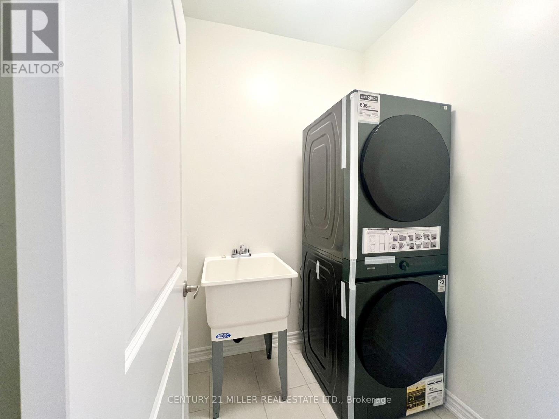
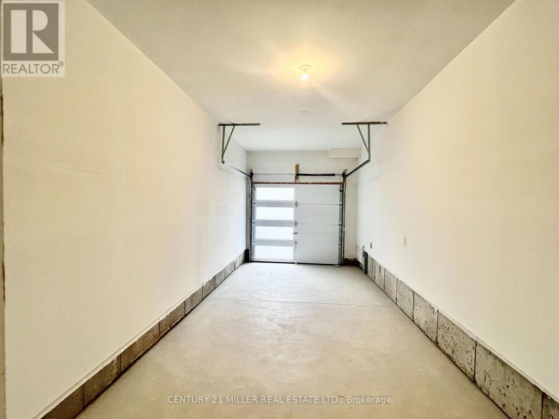
Welcome to Luxury Living in Oakville's Prestigious Joshua Meadows! Beautifully designed Freehold Townhome featuring 4 spacious bedrooms and 4 bathrooms. Open-concept layout, 9-foot ceilings, elegant engineered hardwood flooring, and an abundance of natural light. The gourmet kitchen is a chef's dream, complete with granite countertops, a large centre island, double under-mount sink, and premium stainless steel appliances. The thoughtfully designed upper level offers two private bedroom suites, with the primary bedroom and second bedroom each featuring their own 3-piece ensuite. Two additional generously sized bedrooms share a stylish 4-piece bathroom. A convenient second-floor laundry room adds to the home's functional layout. Additional features include a main-floor powder room, practical mudroom, zebra blackout blinds, ENERGY STAR-rated heating with HRV ventilation, central vacuum, smart doorbell, deluxe security alarm system, and a walk-out from the living room to a lush green backyard. Enjoy the convenience of an attached deep garage with automatic garage door opener, plus a long private driveway offering additional parking. Ideally located just minutes from Highway 401, top-rated schools, parks, scenic trails, shopping, grocery stores, public transit, and everyday amenities. This family friendly neighbourhood offers the lifestyle you've been waiting for in one of Oakville's most sought-after communities. (id:43681)
房源概要
| MLS® Number | W13547582 |
| 房源类型 | 民宅 |
| 社区名字 | 1010 - JM Joshua Meadows |
| 附近的便利设施 | 公园 |
| 设备类型 | 热水器 |
| 特征 | 无地毯 |
| 总车位 | 2 |
| 租赁设备类型 | 热水器 |
详 情
| 浴室 | 4 |
| 地上卧房 | 4 |
| 总卧房 | 4 |
| Age | 0 To 5 Years |
| 家电类 | Central Vacuum, Garage Door Opener Remote(s), Alarm System, 洗碗机, 烘干机, Gas 炉子(s), 洗衣机, 窗帘, 冰箱 |
| 地下室进展 | 已完成 |
| 地下室类型 | N/a (unfinished) |
| 施工种类 | 附加的 |
| 空调 | 中央空调 |
| 外墙 | 砖 |
| Fire Protection | Alarm System |
| 壁炉 | 有 |
| Flooring Type | Hardwood |
| 地基类型 | 混凝土浇筑 |
| 客人卫生间(不包含洗浴) | 1 |
| 供暖方式 | 天然气 |
| 供暖类型 | 压力热风 |
| 储存空间 | 2 |
| 内部尺寸 | 2000 - 2500 Sqft |
| 类型 | 联排别墅 |
| 设备间 | 市政供水 |
车 位
| Garage |
土地
| 英亩数 | 无 |
| 土地便利设施 | 公园 |
| 污水道 | Sanitary Sewer |
房 间
| 楼 层 | 类 型 | 长 度 | 宽 度 | 面 积 |
|---|---|---|---|---|
| 二楼 | 主卧 | 5.8 m | 3.7 m | 5.8 m x 3.7 m |
| 二楼 | 第二卧房 | 2.9 m | 3.1 m | 2.9 m x 3.1 m |
| 二楼 | 第三卧房 | 2.7 m | 3.3 m | 2.7 m x 3.3 m |
| 二楼 | Bedroom 4 | 2.6 m | 3.8 m | 2.6 m x 3.8 m |
| 一楼 | 客厅 | 5.8 m | 4 m | 5.8 m x 4 m |
| 一楼 | 厨房 | 2.4 m | 5.1 m | 2.4 m x 5.1 m |
| 一楼 | Eating Area | 3.4 m | 3.7 m | 3.4 m x 3.7 m |

The trademarks REALTOR®, REALTORS®, and the REALTOR® logo are controlled by The Canadian Real Estate Association (CREA) and identify real estate professionals who are members of CREA. The trademarks MLS®, Multiple Listing Service® and the associated logos are owned by The Canadian Real Estate Association (CREA) and identify the quality of services provided by real estate professionals who are members of CREA. The trademark DDF® is owned by The Canadian Real Estate Association (CREA) and identifies CREA's Data Distribution Facility (DDF®)
Toronto Real Estate Board
Century 21 Miller Real Estate Ltd.
July 10 2026 02:07:19
