5 卧室
5 浴室
2000 - 2500 sqft
壁炉
中央空调
风热取暖
Landscaped
$2,249,900
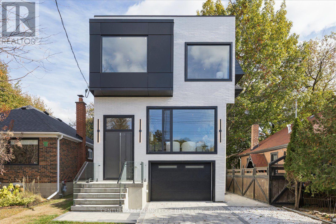
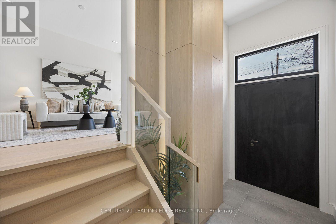
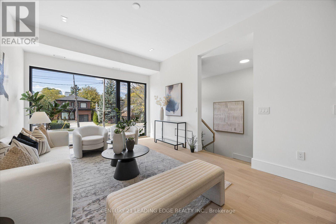
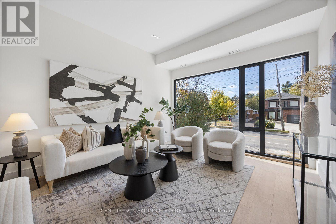
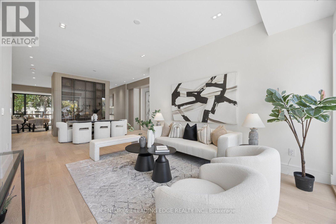
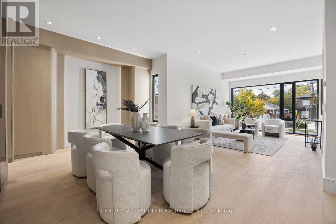
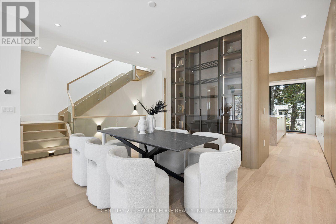
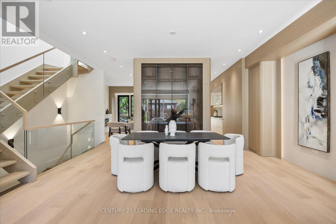
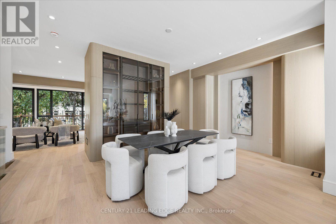
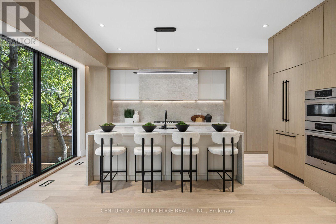
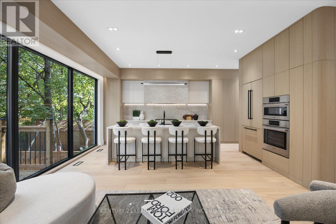
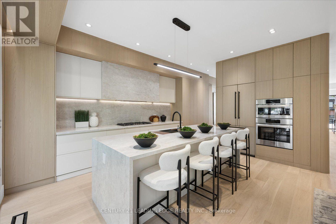
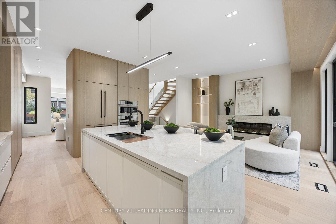
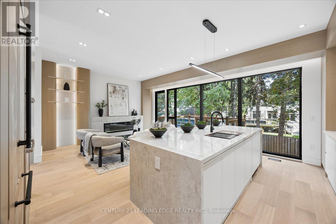
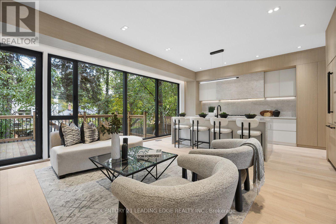
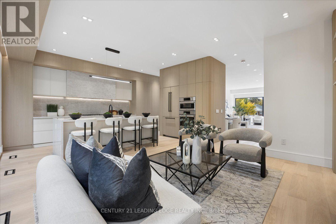
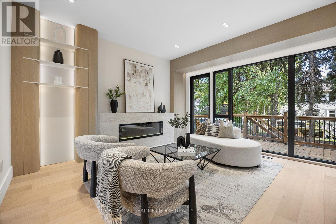
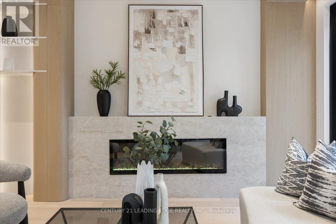
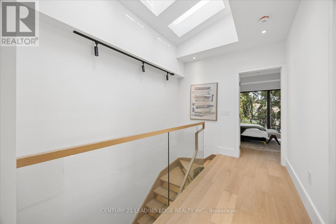
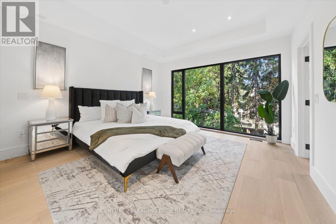
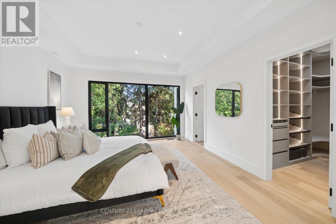
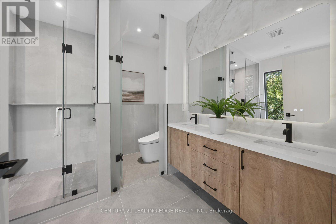
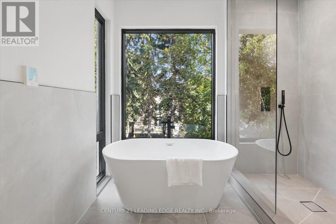
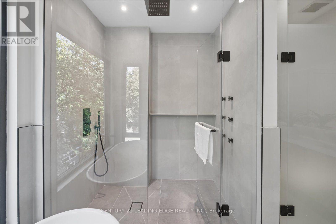
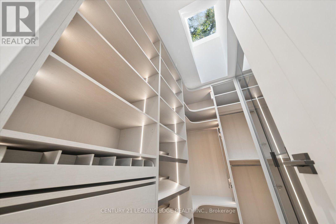
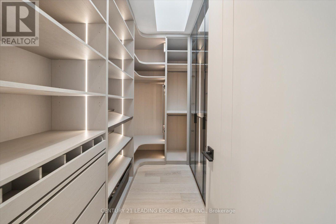
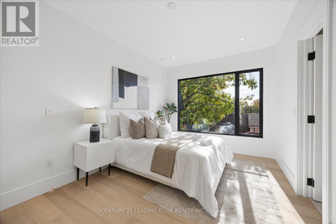
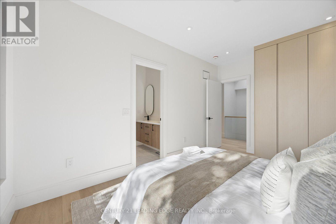
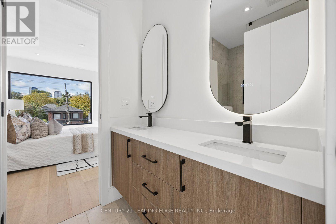
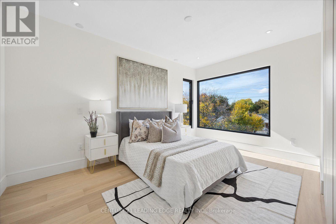
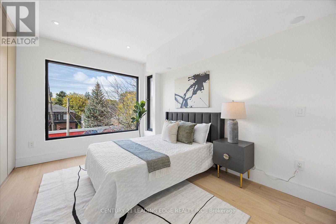
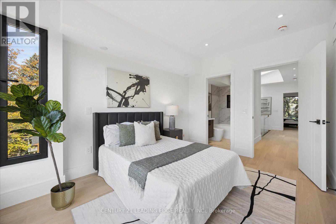
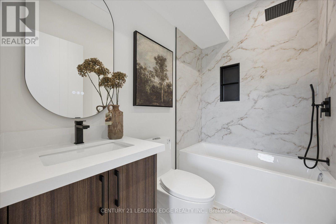
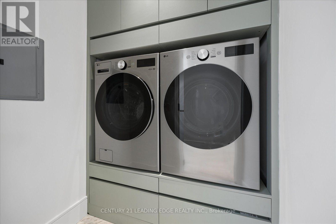
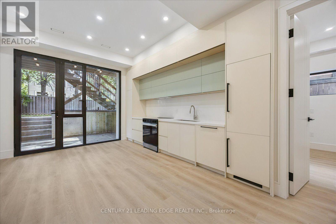
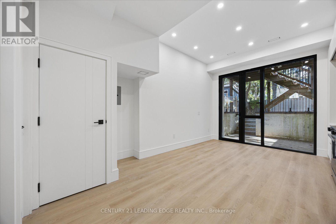
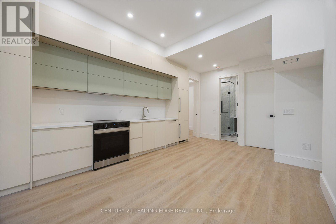
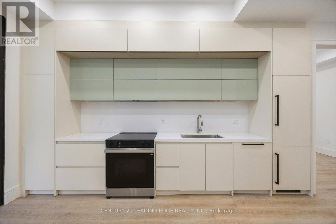
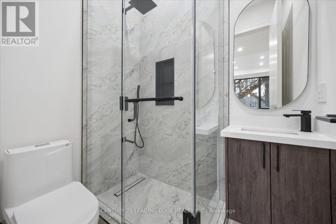
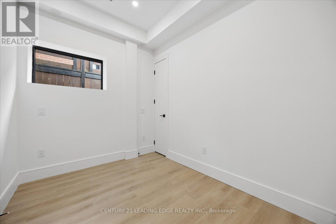
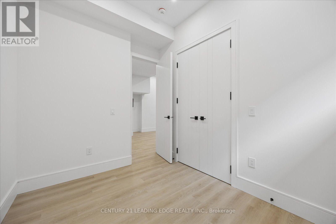
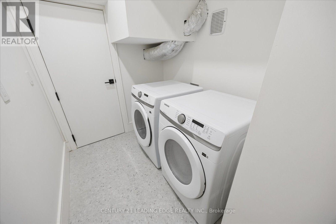
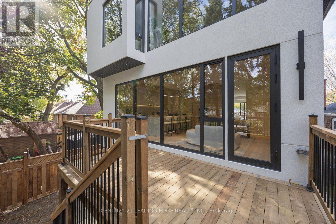
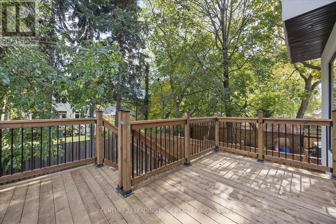
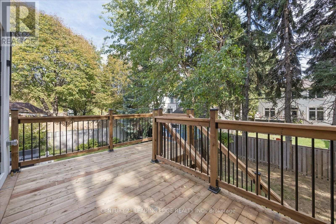
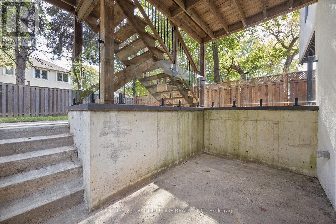
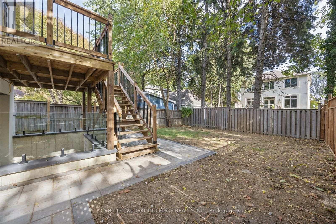
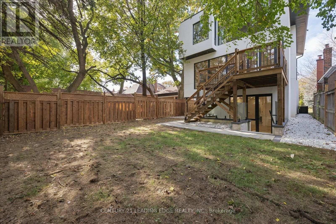
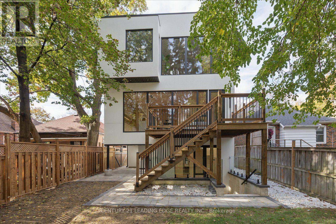
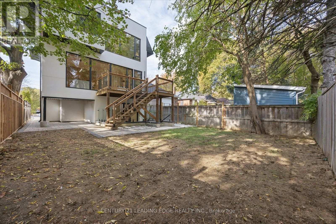
Stunning 4-bedroom, 5-bathroom, 2,427 SQ FT detached home with a garage and a fully legal basement apartment. It's perfectly designed with incredible attention to detail. Impeccable layout with 10 foot ceilings on the main floor and basement, and 9 foot ceilings on the 2nd floor. Set on a 33x110ft lot among multi-million-dollar estates, parks, trails, and top schools-just a 2-minute walk to Islington Subway station and Bloor Street dining, cafes, and shops. An interlocked driveway leads to striking modern architecture highlighted by expansive windows, linear wall sconces, and a massive 3.5-by-9-foot heavy-duty aluminium front door. Soaring foyer with heated tile flooring and a generous built-in coat closet with integrated LED lights. The dining room is beautifully framed by a built-in wine cabinet and storage with 9-foot aluminium and glass doors, and ambient LED illumination. Massive kitchen with heat- and stain-proof sintered stone island, counters, backsplash and hood surround. Bosch 36-inch cooktop, integrated dishwasher and wall oven/microwave, plus a 36-inch integrated Dacor fridge. Family room with a Napoleon fireplace in a sintered stone surround, LED shelving, and a 20ft window wall overlooking a 3-zone backyard with a raised deck, lawn, and shaded lower patio. Primary suite offers a walk-in closet with 9ft glass doors, integrated LED illumination and speciality features like this retractable mirror. 5-piece spa ensuite with dual vanities, smart bidet toilet, freestanding tub, and glass shower with 6 body jets. Upper laundry features sage green millwork, LG washer/dryer, and pull-out hanging rods. Three additional queen-sized bedrooms each have direct bath access. The legal 1-bed, 1-bath walkout basement suite offers income potential or extended living, complete with a modern 2-tone kitchen with quartz countertops and backsplash, an integrated fridge and dishwasher and a 30-inch Samsung stove. Live your best life at 1187 Islington Ave. (id:43681)
房源概要
|
MLS® Number
|
W14118336 |
|
房源类型
|
民宅 |
|
社区名字
|
Stonegate-Queensway |
|
附近的便利设施
|
公园, 公共交通, 学校, 近高尔夫球场 |
|
社区特征
|
社区活动中心 |
|
特征
|
Lighting, Dry, Paved Yard, 无地毯, Sump Pump, 亲戚套间 |
|
总车位
|
4 |
|
结构
|
Deck |
详 情
|
浴室
|
5 |
|
地上卧房
|
4 |
|
地下卧室
|
1 |
|
总卧房
|
5 |
|
Age
|
0 To 5 Years |
|
公寓设施
|
Fireplace(s), Separate Heating Controls |
|
家电类
|
Garage Door Opener Remote(s), 烤箱 - Built-in, Water Heater, Cooktop, 洗碗机, 烘干机, Garage Door Opener, Hood 电扇, 微波炉, 烤箱, 炉子, 洗衣机, 冰箱 |
|
地下室进展
|
已装修 |
|
地下室功能
|
Apartment In Basement, Walk Out, Separate Entrance |
|
地下室类型
|
N/a, N/a (finished), N/a |
|
施工种类
|
独立屋 |
|
空调
|
中央空调 |
|
外墙
|
砖 Veneer |
|
Fire Protection
|
Smoke Detectors |
|
壁炉
|
有 |
|
Fireplace Total
|
1 |
|
Flooring Type
|
Tile, Vinyl, Hardwood |
|
地基类型
|
水泥, 混凝土浇筑 |
|
客人卫生间(不包含洗浴)
|
1 |
|
供暖方式
|
天然气 |
|
供暖类型
|
压力热风 |
|
储存空间
|
2 |
|
内部尺寸
|
2000 - 2500 Sqft |
|
类型
|
独立屋 |
|
设备间
|
市政供水 |
车 位
土地
|
英亩数
|
无 |
|
围栏类型
|
Fenced Yard |
|
土地便利设施
|
公园, 公共交通, 学校, 近高尔夫球场 |
|
Landscape Features
|
Landscaped |
|
污水道
|
Sanitary Sewer |
|
土地深度
|
110 Ft |
|
土地宽度
|
33 Ft ,3 In |
|
不规则大小
|
33.3 X 110 Ft |
房 间
| 楼 层 |
类 型 |
长 度 |
宽 度 |
面 积 |
|
二楼 |
主卧 |
4.9 m |
3.96 m |
4.9 m x 3.96 m |
|
二楼 |
第二卧房 |
4.57 m |
2.91 m |
4.57 m x 2.91 m |
|
二楼 |
第三卧房 |
4.11 m |
3.05 m |
4.11 m x 3.05 m |
|
二楼 |
Bedroom 4 |
3.96 m |
2.9 m |
3.96 m x 2.9 m |
|
二楼 |
洗衣房 |
1.71 m |
1.61 m |
1.71 m x 1.61 m |
|
地下室 |
客厅 |
5.92 m |
4.01 m |
5.92 m x 4.01 m |
|
地下室 |
餐厅 |
5.92 m |
4.01 m |
5.92 m x 4.01 m |
|
地下室 |
厨房 |
5.91 m |
4.01 m |
5.91 m x 4.01 m |
|
地下室 |
卧室 |
3.2 m |
2.74 m |
3.2 m x 2.74 m |
|
地下室 |
洗衣房 |
2.06 m |
1.93 m |
2.06 m x 1.93 m |
|
一楼 |
门厅 |
1.83 m |
1.45 m |
1.83 m x 1.45 m |
|
一楼 |
客厅 |
4.69 m |
3.8 m |
4.69 m x 3.8 m |
|
一楼 |
餐厅 |
5.07 m |
3.56 m |
5.07 m x 3.56 m |
|
一楼 |
家庭房 |
4.85 m |
3.63 m |
4.85 m x 3.63 m |
|
一楼 |
厨房 |
4.85 m |
3.53 m |
4.85 m x 3.53 m |
设备间
https://www.realtor.ca/real-estate/30445595/1187-islington-avenue-toronto-stonegate-queensway-stonegate-queensway