
1185 Sandbar Street London North (North I), Ontario N6G 0G6


$699,000
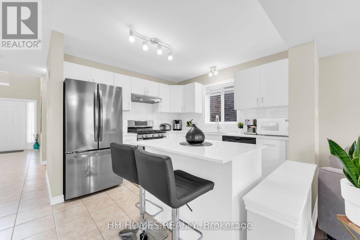
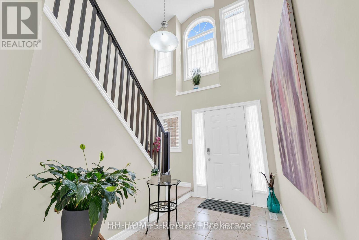
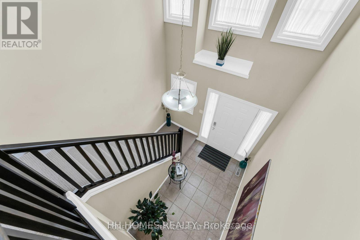
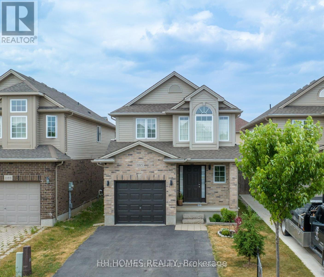
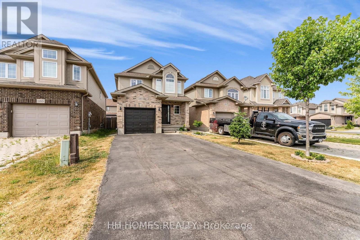
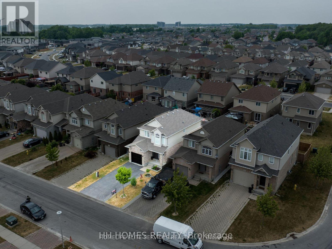
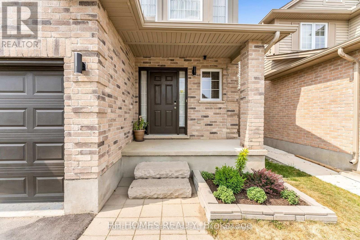
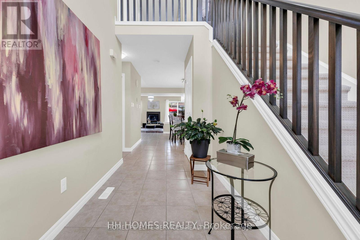
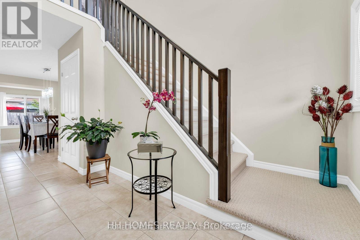
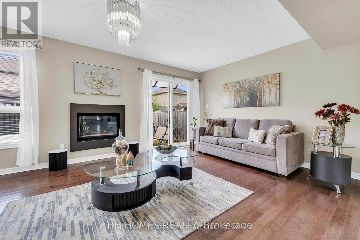
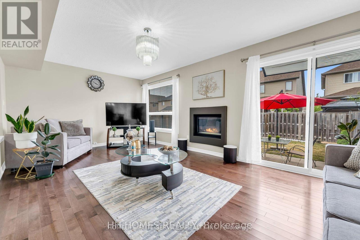
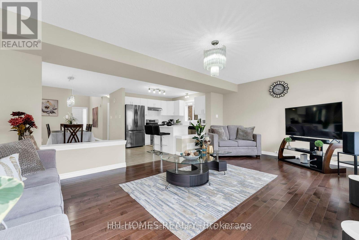
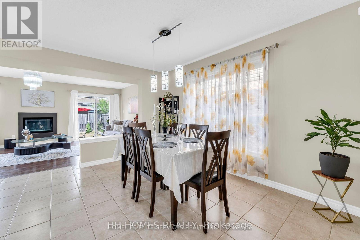
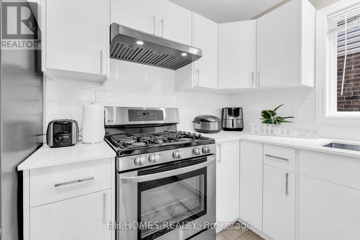
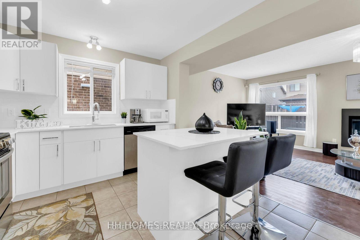
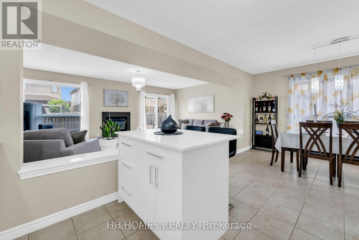
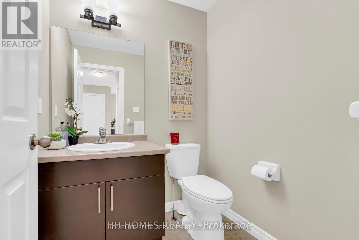
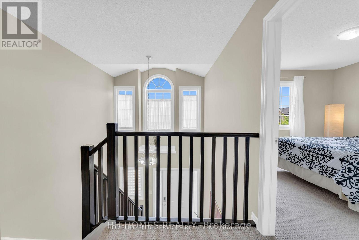
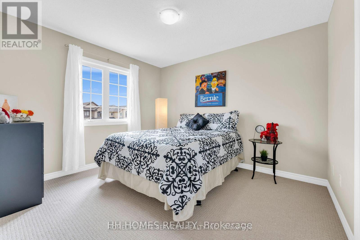
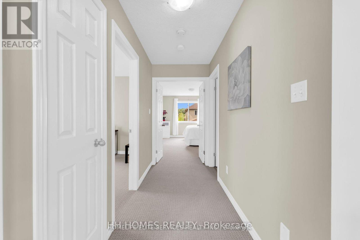
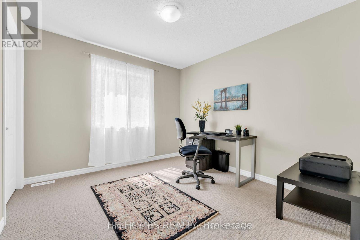
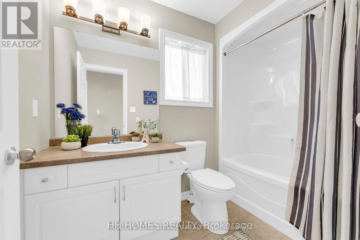
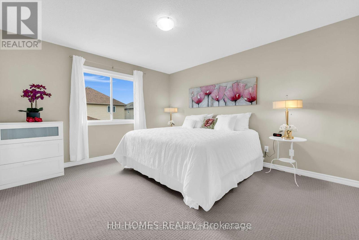
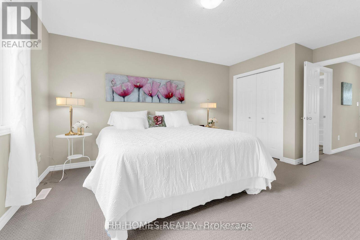
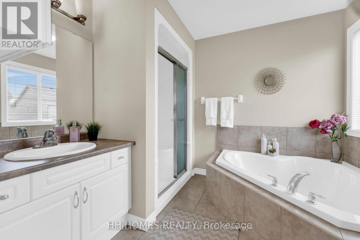
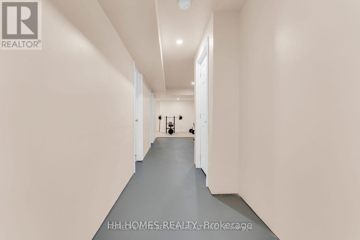
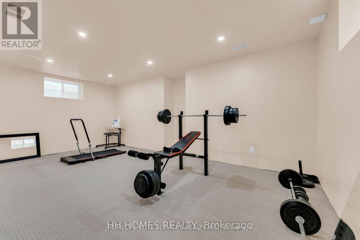
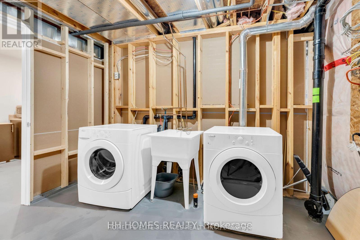
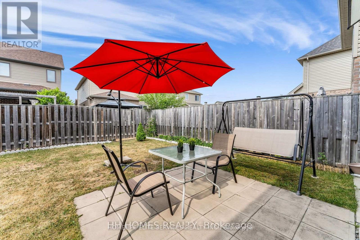
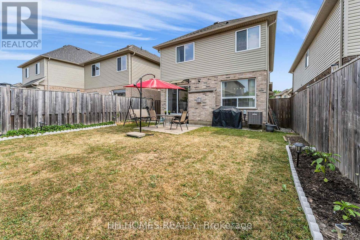
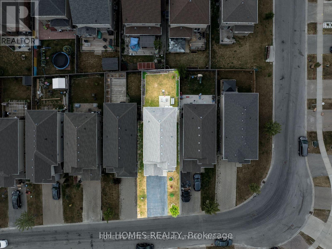
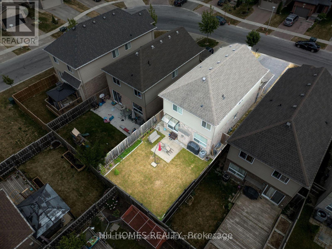
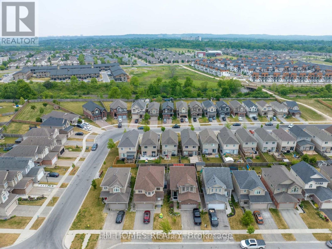
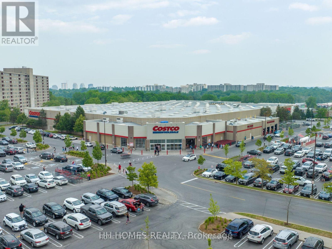
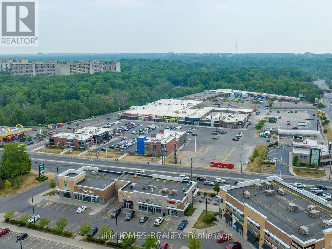
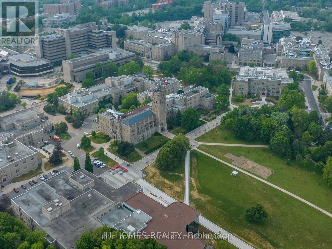
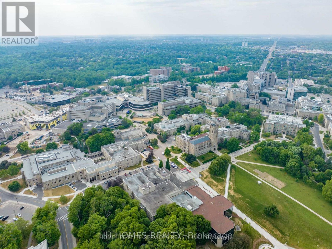
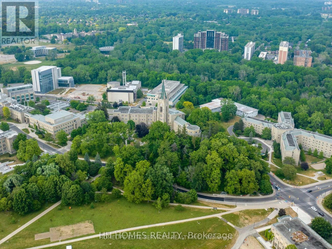
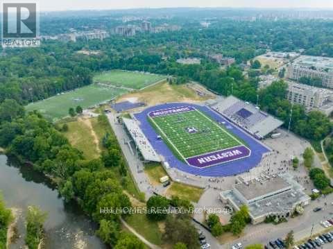
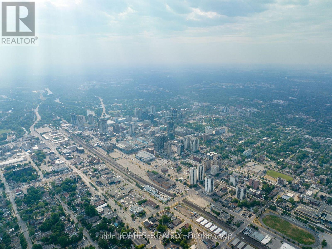
A home that truly doesn't show its age! Welcome to 1185 Sandbar Street, a beautifully upgraded 3-bedroom, 2.5-bathroom home offering approximately 1,688 (+700 basement) sq. ft. of living space in the desirable northwest Hyde Park community of London.With over $70,000 invested in upgrades and improvements, this home blends modern style with everyday comfort. The inviting open-concept main floor features a stunning white gourmet kitchen with updated cabinetry, quartz countertops, breakfast island and stainless-steel appliances, including a gas range, French-door refrigerator, dishwasher and high-speed exhaust hood. The living room features newer hardwood flooring a lovely gas fireplace, creating a comfortable space to relax or entertain. The living room showcases newer hardwood flooring and a lovely gas fireplace, creating a warm and welcoming space for relaxation and entertaining. Upstairs, three well-appointed bedrooms feature upgraded Berber carpeting. The spacious primary retreat offers a walk-in closet, additional closet space and a 4-piece ensuite with a relaxing soaker tub and separate 4-ft standing shower.The finished basement offers additional flexible living space and includes a 3-piece bathroom rough-in, with the shower area already prepared with a waterproof membrane-ready for your finishing touches.Enjoy the convenience of an attached 1-car garage, an extra-long 4-car driveway and no sidewalk, offering excellent parking flexibility.Ideally located for professionals, faculty, staff, healthcare workers and students connected to Western University and University Hospital, with convenient access to transit connections, schools, parks, playgrounds, shopping, restaurants and everyday amenities. Golf courses and nature trails are also nearby.Extensively upgraded, beautifully maintained and ideally situated in northwest London-1185 Sandbar Street is a wonderful place to call home! (id:43681)
房源概要
| MLS® Number | X13794516 |
| 房源类型 | 民宅 |
| 社区名字 | North I |
| 附近的便利设施 | 医院, 公共交通, 学校, 公园 |
| 设备类型 | 热水器 |
| 特征 | Flat Site, Level |
| 总车位 | 5 |
| 租赁设备类型 | 热水器 |
| 结构 | Porch |
详 情
| 浴室 | 3 |
| 地上卧房 | 3 |
| 总卧房 | 3 |
| Age | 6 To 15 Years |
| 家电类 | Water Meter, Blinds, 洗碗机, 烘干机, Garage Door Opener, Hood 电扇, Gas 炉子(s), 洗衣机, 冰箱 |
| 地下室进展 | 已装修 |
| 地下室类型 | N/a (finished) |
| 施工种类 | 独立屋 |
| 空调 | 中央空调 |
| 外墙 | 砖, 铝壁板 |
| 壁炉 | 有 |
| Flooring Type | Hardwood, Ceramic |
| 地基类型 | 混凝土浇筑 |
| 客人卫生间(不包含洗浴) | 1 |
| 供暖方式 | 天然气 |
| 供暖类型 | 压力热风 |
| 储存空间 | 2 |
| 内部尺寸 | 1500 - 2000 Sqft |
| 类型 | 独立屋 |
| 设备间 | 市政供水 |
车 位
| 附加车库 | |
| Garage |
土地
| 英亩数 | 无 |
| 土地便利设施 | 医院, 公共交通, 学校, 公园 |
| 污水道 | Sanitary Sewer |
| 土地深度 | 103 Ft |
| 土地宽度 | 30 Ft |
| 不规则大小 | 30 X 103 Ft ; 29.93 Ft X 103.04 Ft X 30.02 Ft X 101.73 |
| 规划描述 | Ur1 Single-family Detached |
房 间
| 楼 层 | 类 型 | 长 度 | 宽 度 | 面 积 |
|---|---|---|---|---|
| 二楼 | 卧室 | 4.26 m | 3.81 m | 4.26 m x 3.81 m |
| 二楼 | 第二卧房 | 3.2 m | 3.17 m | 3.2 m x 3.17 m |
| 二楼 | 第三卧房 | 3.5 m | 3.18 m | 3.5 m x 3.18 m |
| 二楼 | 浴室 | 3.5 m | 3.18 m | 3.5 m x 3.18 m |
| 地下室 | Exercise Room | 5.89 m | 3.25 m | 5.89 m x 3.25 m |
| 地下室 | 其它 | 3.25 m | 1.52 m | 3.25 m x 1.52 m |
| 地下室 | 餐厅 | 4.37 m | 2.59 m | 4.37 m x 2.59 m |
| 一楼 | 客厅 | 6.2 m | 3.65 m | 6.2 m x 3.65 m |
| 一楼 | 厨房 | 2.59 m | 2.59 m | 2.59 m x 2.59 m |
| 一楼 | 餐厅 | 3.96 m | 3.05 m | 3.96 m x 3.05 m |
| 一楼 | 门厅 | 4.57 m | 1.65 m | 4.57 m x 1.65 m |
| 一楼 | 浴室 | 2 m | 1.8 m | 2 m x 1.8 m |
设备间
| 有线电视 | 已安装 |
| 配电箱 | 已安装 |
| 污水道 | 已安装 |
https://www.realtor.ca/real-estate/30290570/1185-sandbar-street-london-north-north-i-north-i

The trademarks REALTOR®, REALTORS®, and the REALTOR® logo are controlled by The Canadian Real Estate Association (CREA) and identify real estate professionals who are members of CREA. The trademarks MLS®, Multiple Listing Service® and the associated logos are owned by The Canadian Real Estate Association (CREA) and identify the quality of services provided by real estate professionals who are members of CREA. The trademark DDF® is owned by The Canadian Real Estate Association (CREA) and identifies CREA's Data Distribution Facility (DDF®)
Toronto Real Estate Board
Homelife Elite Services Realty Inc.
September 17 2026 01:03:04
