
1185 Miriam Drive Bracebridge (Oakley), Ontario P1L 1X1


$695,000
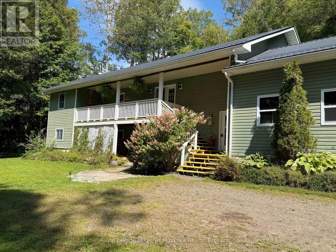
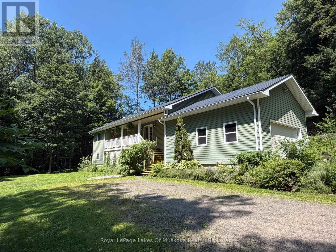
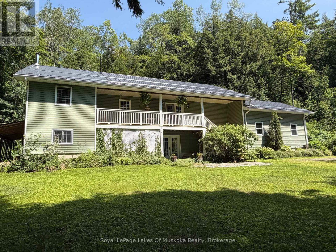
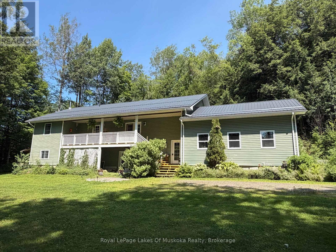
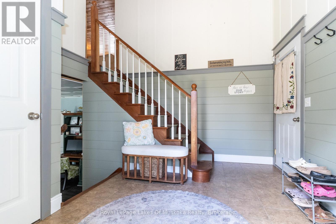
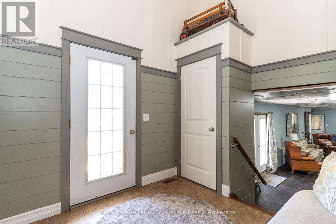
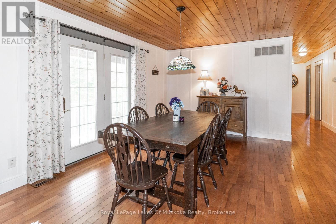
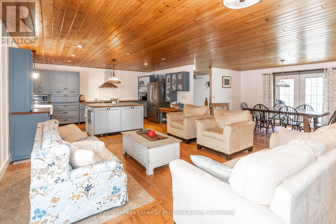
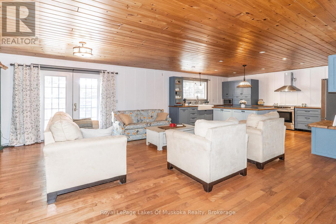
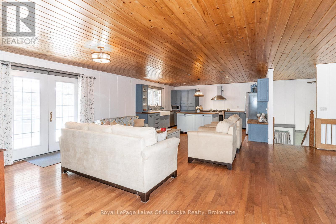
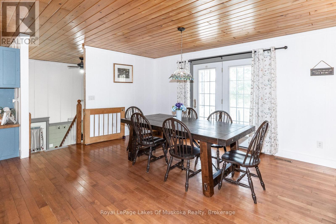
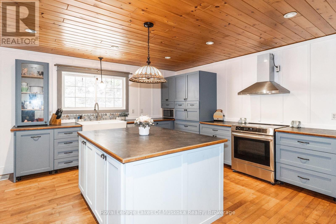
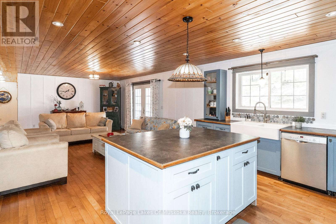
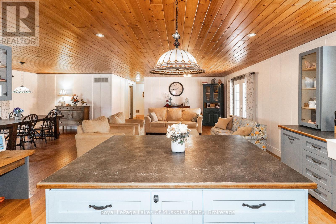
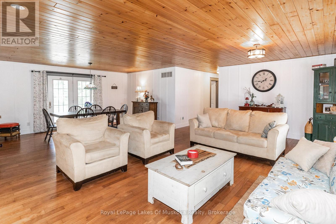
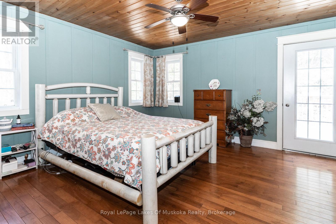
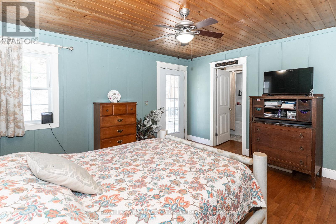
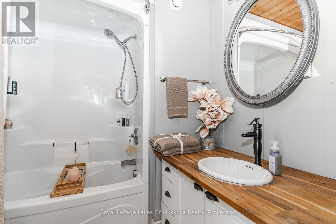
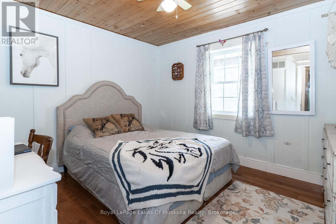
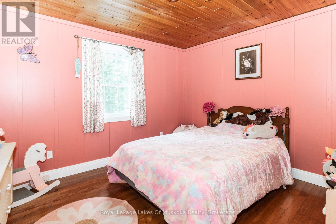
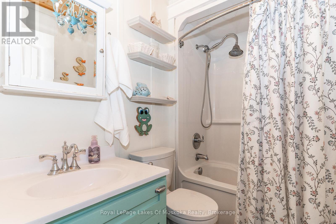
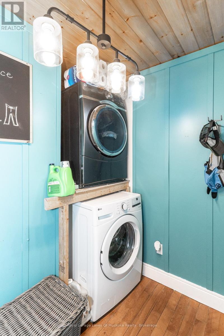
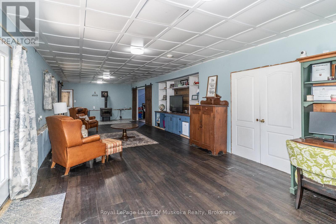
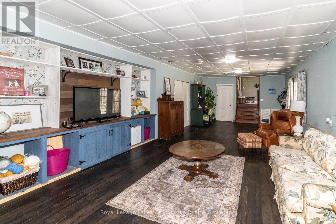
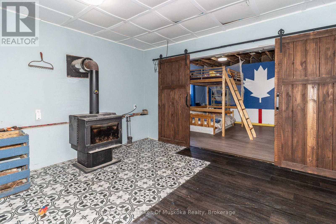
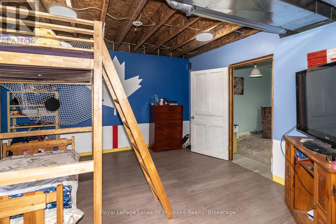
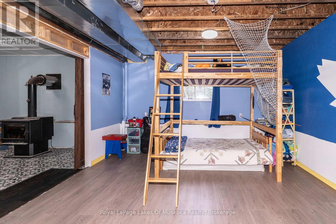
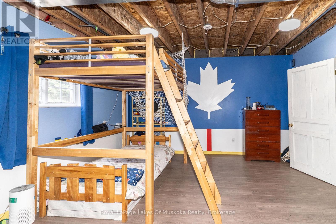
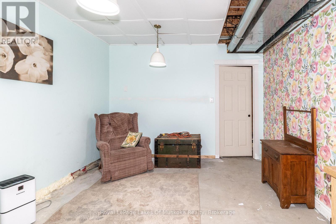
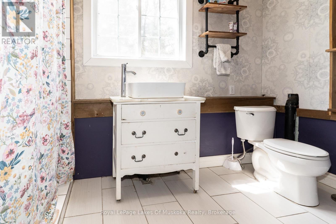
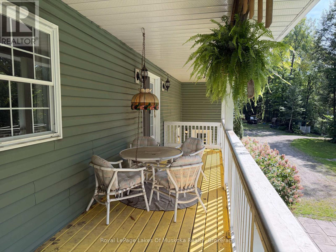
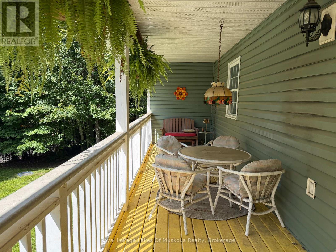
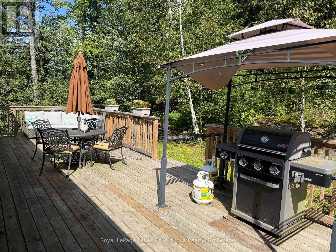
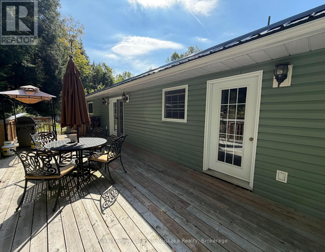
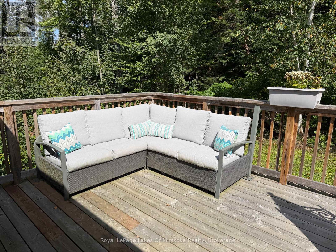
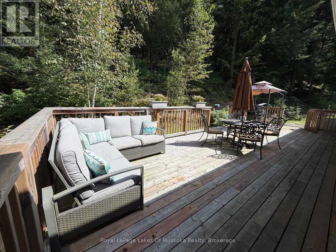
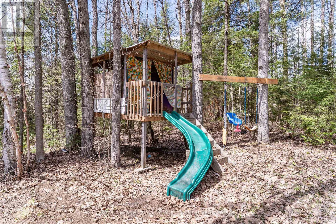
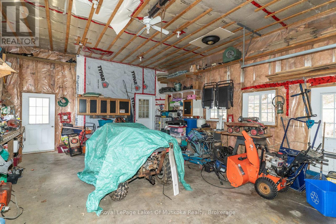
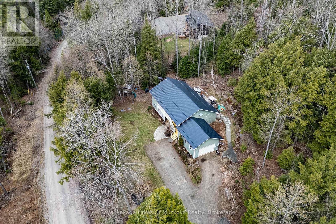
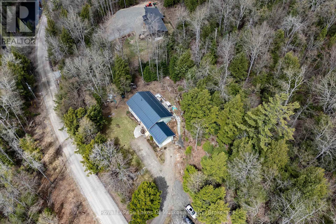
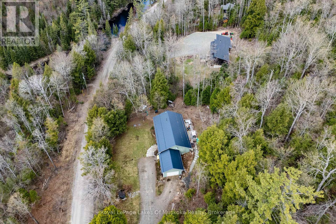
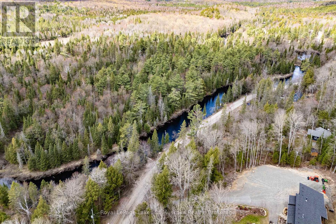
Escape to the peace and privacy of Muskoka's countryside in this spacious family home, offering exceptional square footage and value on a quiet 2-acre rural property. Designed for comfortable everyday living and easy entertaining, the main level features an open-concept great room, dining area and kitchen, with rich hardwood flooring and an abundance of natural light. A walkout from the dining area leads to the covered front deck ~ an inviting spot for morning coffee, rain or shine ~ while the generous rear deck provides plenty of room for summer barbecues, outdoor dining and relaxed evenings with family and friends. The primary bedroom offers a peaceful retreat with hardwood flooring, a private walkout to the deck and a 4-piece ensuite. Two additional well-sized bedrooms, a 4-piece main bathroom and a convenient main-floor laundry room complete this practical and family-friendly level. The nearly fully finished lower level adds tremendous versatility, featuring an expansive recreation room with walkout access, an additional bedroom and a 3-piece bathroom with a walk-in shower. There is ample space for guests, a home gym, games area, media room or home office, allowing the property to adapt easily to your family's needs. An attached garage completes the package. Surrounded by nature and located near the scenic Black River, this property offers room to breathe while remaining a comfortable place to call home year-round. Recent updates include a steel roof (2022), hot water tank (2022), appliances (2023-2025), furnace (2025), woodstove (2025) and a 40-amp Level 2 EV charger (2025). (id:43681)
房源概要
| MLS® Number | X14103866 |
| 房源类型 | 民宅 |
| 社区名字 | Oakley |
| 设备类型 | Propane Tank |
| 特征 | 树木繁茂的地区, Irregular Lot Size, Rolling |
| 总车位 | 10 |
| 租赁设备类型 | Propane Tank |
| 结构 | Deck |
详 情
| 浴室 | 3 |
| 地上卧房 | 3 |
| 总卧房 | 3 |
| Age | 16 To 30 Years |
| 家电类 | 洗碗机, 烘干机, Freezer, Range, 洗衣机, 冰箱 |
| 建筑风格 | Raised Bungalow |
| 地下室进展 | 部分完成 |
| 地下室功能 | Walk Out |
| 地下室类型 | Full, N/a (partially Finished), N/a |
| 施工种类 | 独立屋 |
| 空调 | 没有 |
| 外墙 | 乙烯基壁板 |
| 壁炉 | 有 |
| Fireplace Total | 1 |
| 壁炉类型 | 木头stove |
| Flooring Type | Hardwood, 混凝土, Tile, Laminate |
| 地基类型 | 水泥 |
| 供暖方式 | Propane |
| 供暖类型 | 压力热风 |
| 储存空间 | 1 |
| 内部尺寸 | 1100 - 1500 Sqft |
| 类型 | 独立屋 |
| 设备间 | Drilled Well |
车 位
| 附加车库 | |
| Garage |
土地
| 英亩数 | 有 |
| 污水道 | Septic System |
| 土地深度 | 217 Ft ,8 In |
| 土地宽度 | 340 Ft ,3 In |
| 不规则大小 | 340.3 X 217.7 Ft |
| 规划描述 | Rr |
房 间
| 楼 层 | 类 型 | 长 度 | 宽 度 | 面 积 |
|---|---|---|---|---|
| Lower Level | 衣帽间 | 4.41 m | 4.19 m | 4.41 m x 4.19 m |
| Lower Level | Playroom | 3.61 m | 3.53 m | 3.61 m x 3.53 m |
| Lower Level | 设备间 | 8.29 m | 4.97 m | 8.29 m x 4.97 m |
| Lower Level | 浴室 | 3.66 m | 1.95 m | 3.66 m x 1.95 m |
| Lower Level | 家庭房 | 13.1 m | 4.89 m | 13.1 m x 4.89 m |
| 一楼 | 客厅 | 6.36 m | 6.05 m | 6.36 m x 6.05 m |
| 一楼 | 厨房 | 3.3 m | 4.97 m | 3.3 m x 4.97 m |
| 一楼 | 餐厅 | 4.95 m | 2.48 m | 4.95 m x 2.48 m |
| 一楼 | 主卧 | 4.22 m | 3.88 m | 4.22 m x 3.88 m |
| 一楼 | 浴室 | 2.42 m | 2.06 m | 2.42 m x 2.06 m |
| 一楼 | 卧室 | 3.55 m | 3.23 m | 3.55 m x 3.23 m |
| 一楼 | 卧室 | 3.66 m | 3.91 m | 3.66 m x 3.91 m |
| 一楼 | 浴室 | 2.37 m | 1.59 m | 2.37 m x 1.59 m |
| 一楼 | 门厅 | 2.59 m | 3.46 m | 2.59 m x 3.46 m |
https://www.realtor.ca/real-estate/30429453/1185-miriam-drive-bracebridge-oakley-oakley

The trademarks REALTOR®, REALTORS®, and the REALTOR® logo are controlled by The Canadian Real Estate Association (CREA) and identify real estate professionals who are members of CREA. The trademarks MLS®, Multiple Listing Service® and the associated logos are owned by The Canadian Real Estate Association (CREA) and identify the quality of services provided by real estate professionals who are members of CREA. The trademark DDF® is owned by The Canadian Real Estate Association (CREA) and identifies CREA's Data Distribution Facility (DDF®)
Muskoka Haliburton Orillia – The Lakelands Association of REALTORS®
Royal LePage Lakes Of Muskoka Realty
October 22 2026 02:30:05
