
11843 Sixth Line Halton Hills (Rural Halton Hills), Ontario L0P 1H0


$2,138,000
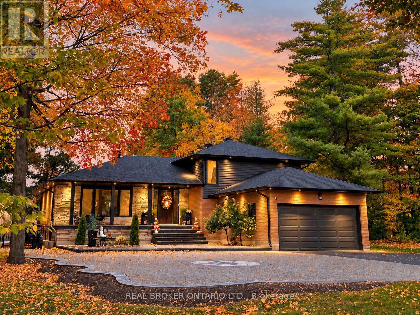
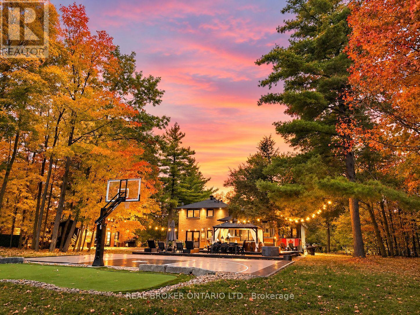
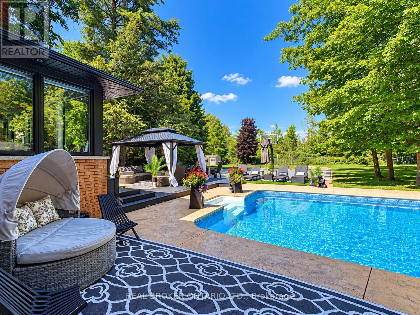
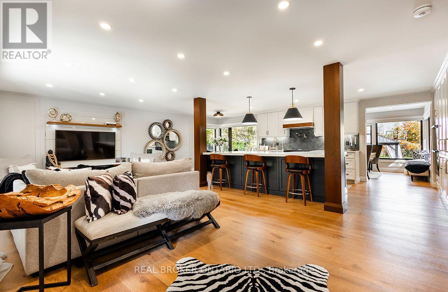
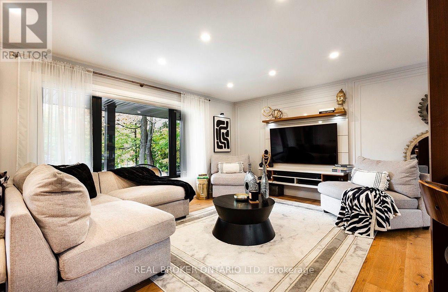
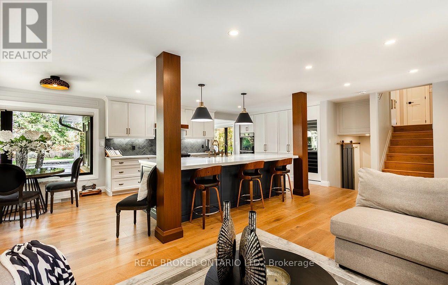
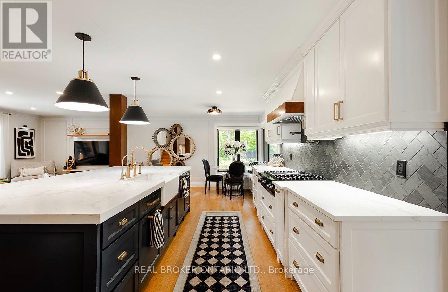
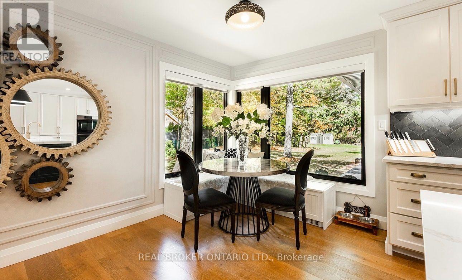
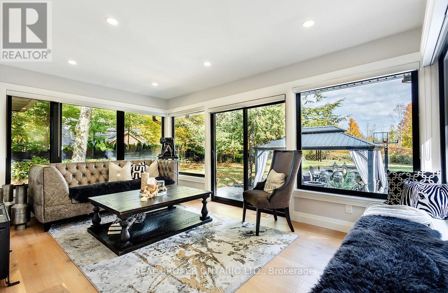
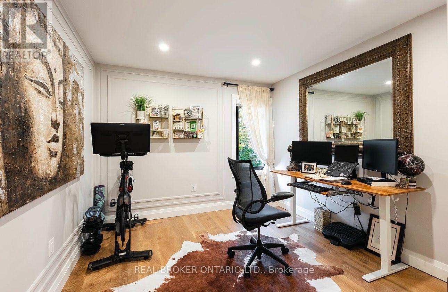
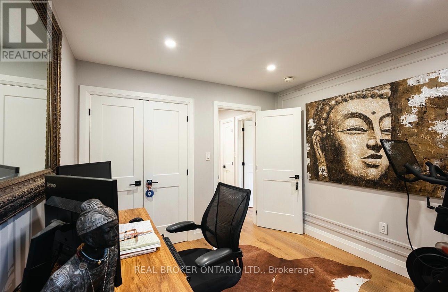
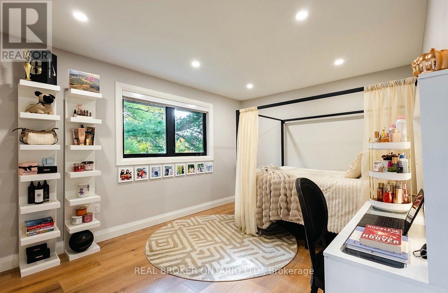
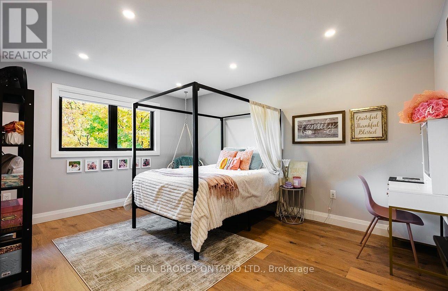
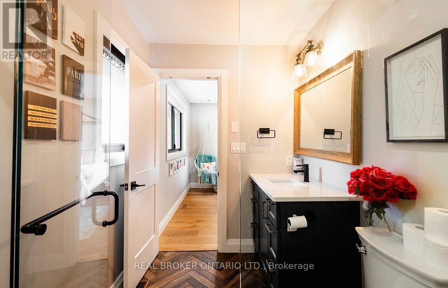
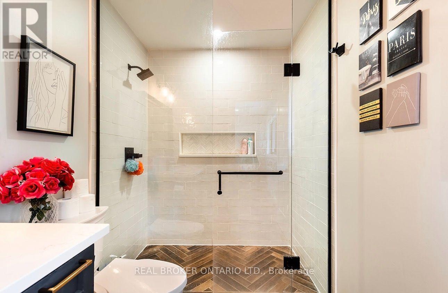
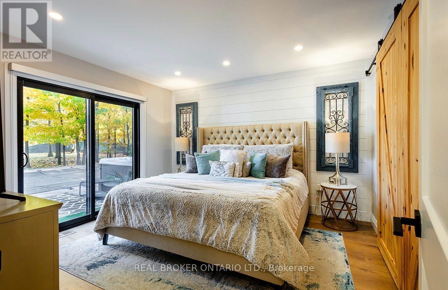
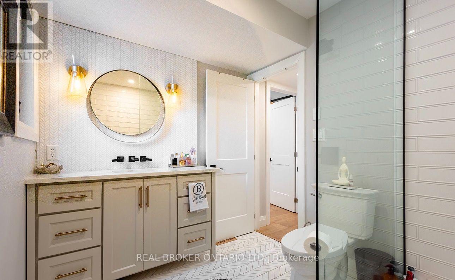
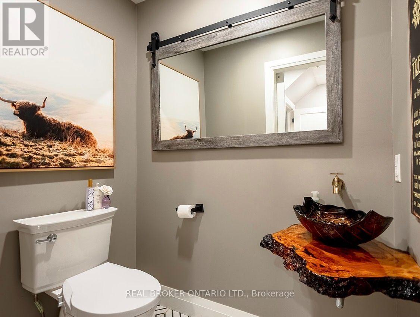
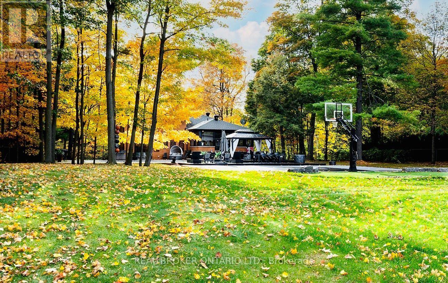
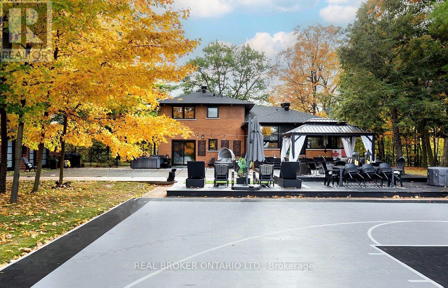
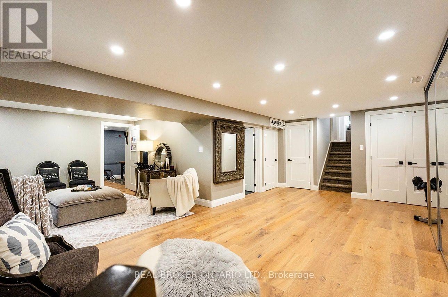
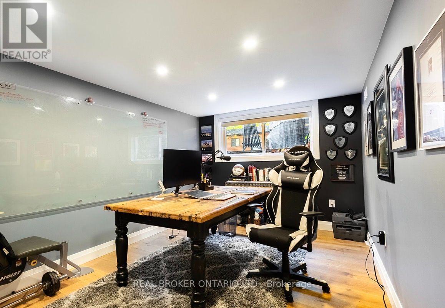
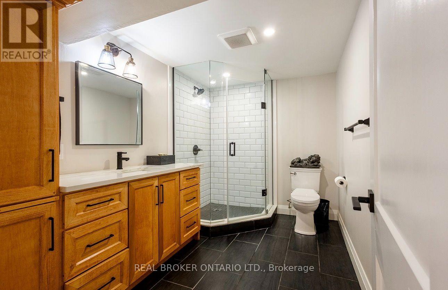
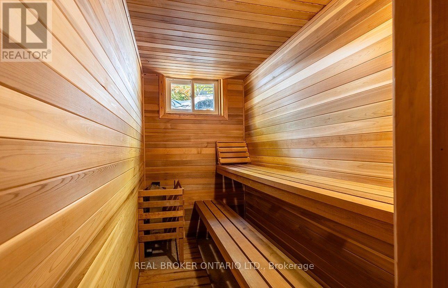
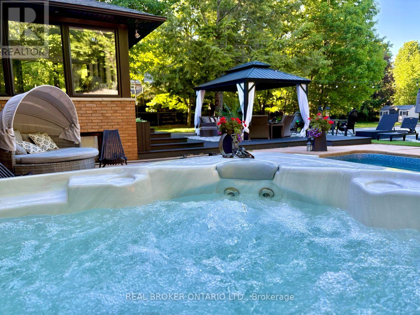
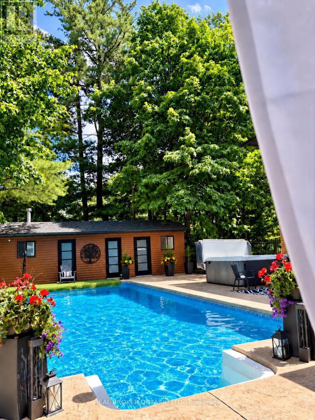
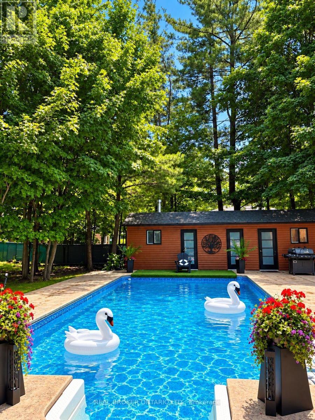
A must-see! Welcome to this spectacular custom-built 2,850 sq ft home, beautifully set well back from the road on a picturesque 1-acre property in sought-after Limehouse. Enjoy Muskoka-style living just minutes from the GO station and major highways, offering peaceful country living with incredible convenience. Renovated from top to bottom with quality finishes and thoughtful design, this exceptional home showcases wainscotting throughout, tasteful accent walls and a sophisticated designer-inspired aesthetic. The stunning open-concept kitchen and living area features an oversized island with breakfast bar, quartz countertops, high-end appliances, abundant pot lighting and stylish pendant lighting. A bright dining room/sunroom with wall-to-wall windows overlooks the expansive 1,500 sq. ft. deck. The unique side-split design offers a private lower-ground living space ideal as an in-law suite, guest retreat or primary retreat. Complete with a full kitchen, spacious bedroom, 3-piece bathroom and walkout, this versatile space provides exceptional comfort and flexibility. The upper level features three generously sized bedrooms, including a spacious primary retreat with his-and-hers closets and a beautifully renovated 3-piece ensuite. Two additional bedrooms share a renovated 4-piece bathroom. The finished basement adds a recreation room, additional bedroom, 3-piece bathroom, sauna, laundry and abundant storage. Step outside to an incredible backyard retreat featuring an 18' x 36' heated in-ground saltwater pool, hot tub, large gazebo. Mature landscaping surrounds a basketball court, mini putting green, volleyball court and two large outdoor sheds. Built-in exterior Christmas lights provide effortless holiday charm and year-round curb appeal. Ideally located in a quiet, family-friendly community close to schools, parks, trails, recreation and shopping. A rare opportunity to enjoy an exceptional home with resort-style outdoor living and remarkable flexibility (id:43681)
房源概要
| MLS® Number | W13879322 |
| 房源类型 | 民宅 |
| 社区名字 | 1049 - Rural Halton Hills |
| 附近的便利设施 | 近高尔夫球场, 医院, 公园, 学校 |
| 特征 | 无地毯, 亲戚套间, Sauna |
| 总车位 | 12 |
| 泳池类型 | Inground Pool |
详 情
| 浴室 | 5 |
| 地上卧房 | 4 |
| 地下卧室 | 1 |
| 总卧房 | 5 |
| Age | 31 To 50 Years |
| 家电类 | Water Softener, Water Heater - Tankless, Water Heater, 烤箱 - Built-in |
| 地下室进展 | 已装修 |
| 地下室类型 | Crawl Space (finished) |
| 施工种类 | 独立屋 |
| Construction Style Split Level | Sidesplit |
| 空调 | 中央空调 |
| 外墙 | 砖, 石 |
| Flooring Type | Hardwood |
| 地基类型 | 混凝土 |
| 客人卫生间(不包含洗浴) | 1 |
| 供暖方式 | 天然气 |
| 供暖类型 | 压力热风 |
| 内部尺寸 | 2500 - 3000 Sqft |
| 类型 | 独立屋 |
| 设备间 | 市政供水 |
车 位
| 附加车库 | |
| Garage |
土地
| 英亩数 | 无 |
| 土地便利设施 | 近高尔夫球场, 医院, 公园, 学校 |
| 污水道 | Septic System |
| 土地深度 | 292 Ft |
| 土地宽度 | 150 Ft |
| 不规则大小 | 150 X 292 Ft ; 1 Acre |
| 地表水 | River/stream |
| 规划描述 | Ru |
房 间
| 楼 层 | 类 型 | 长 度 | 宽 度 | 面 积 |
|---|---|---|---|---|
| 地下室 | 娱乐,游戏房 | 7 m | 3.9 m | 7 m x 3.9 m |
| 地下室 | Media | 3.6 m | 3.6 m | 3.6 m x 3.6 m |
| 地下室 | Bedroom 5 | 4.7 m | 2.9 m | 4.7 m x 2.9 m |
| Lower Level | 客厅 | 4.9 m | 4.4 m | 4.9 m x 4.4 m |
| Lower Level | 厨房 | 3.9 m | 2.9 m | 3.9 m x 2.9 m |
| Lower Level | Bedroom 4 | 3.7 m | 3.6 m | 3.7 m x 3.6 m |
| 一楼 | 客厅 | 7.3 m | 3.9 m | 7.3 m x 3.9 m |
| 一楼 | 厨房 | 4.7 m | 3.5 m | 4.7 m x 3.5 m |
| 一楼 | 餐厅 | 5 m | 3.2 m | 5 m x 3.2 m |
| Upper Level | 主卧 | 4.5 m | 3.4 m | 4.5 m x 3.4 m |
| Upper Level | 第二卧房 | 3.3 m | 3.1 m | 3.3 m x 3.1 m |
| Upper Level | 第三卧房 | 4.4 m | 3.4 m | 4.4 m x 3.4 m |

The trademarks REALTOR®, REALTORS®, and the REALTOR® logo are controlled by The Canadian Real Estate Association (CREA) and identify real estate professionals who are members of CREA. The trademarks MLS®, Multiple Listing Service® and the associated logos are owned by The Canadian Real Estate Association (CREA) and identify the quality of services provided by real estate professionals who are members of CREA. The trademark DDF® is owned by The Canadian Real Estate Association (CREA) and identifies CREA's Data Distribution Facility (DDF®)
Toronto Real Estate Board
Real Broker Ontario Ltd.
November 02 2026 04:34:10
