
11828 Road 38 Frontenac (Frontenac Centre), Ontario K0H 2P0


$885,000
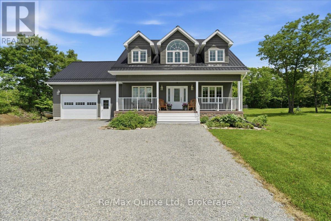
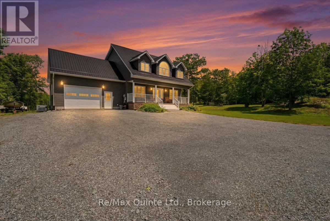
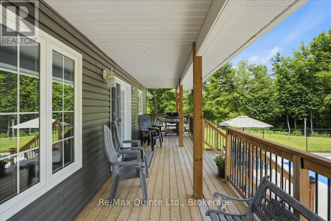
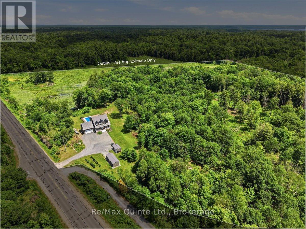
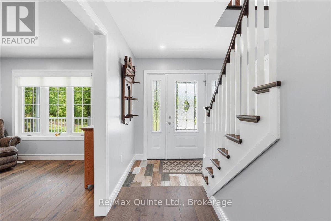
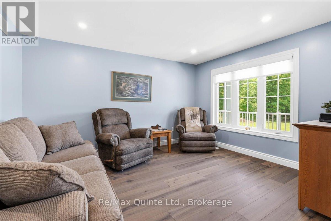
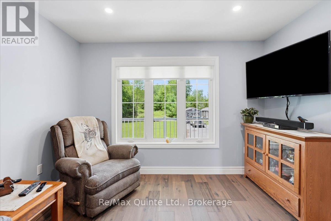
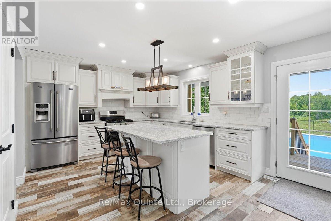
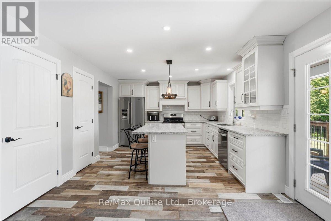
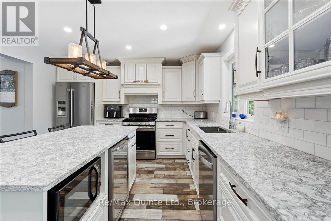
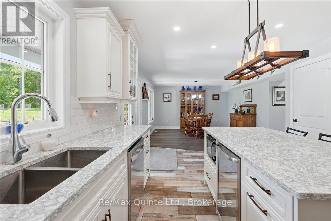
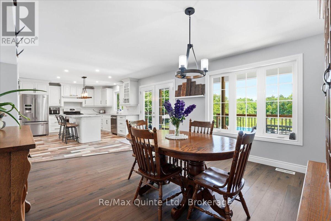
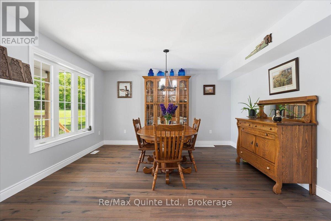
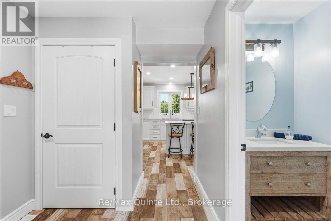
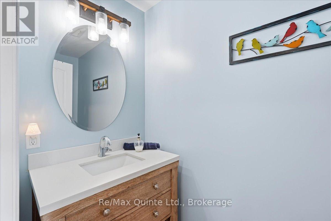
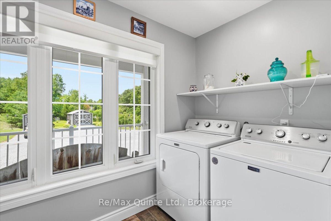
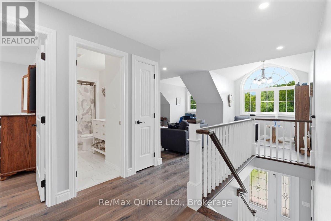
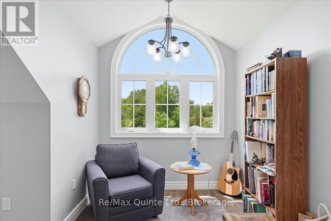
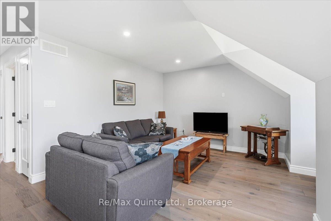
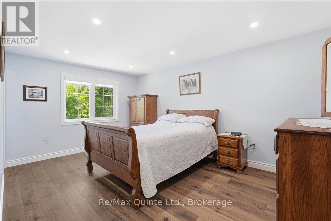
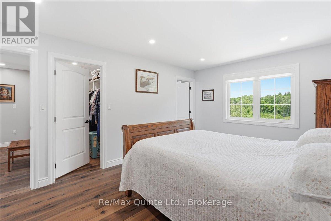
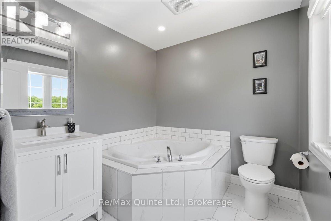
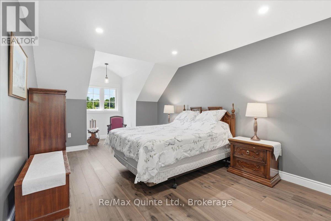
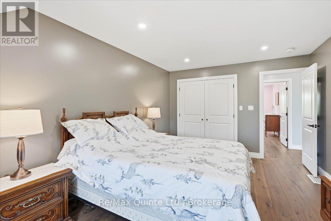
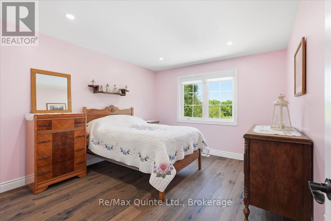
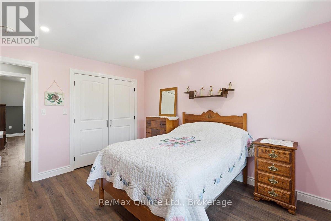
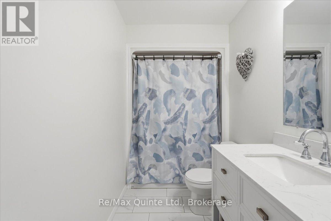
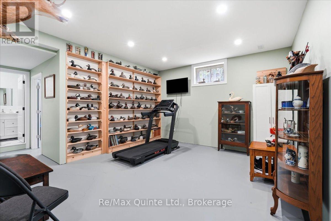
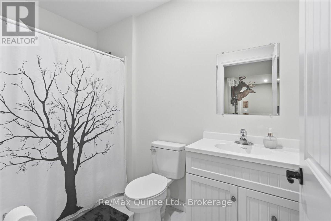
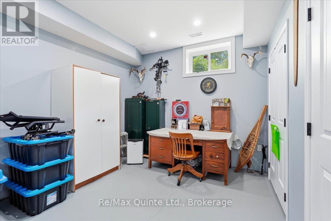
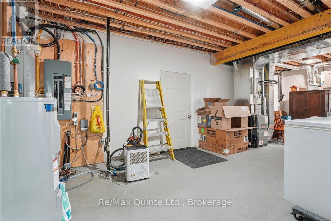
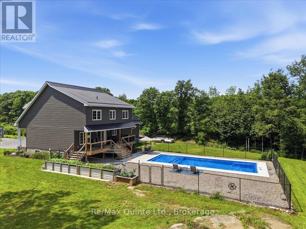
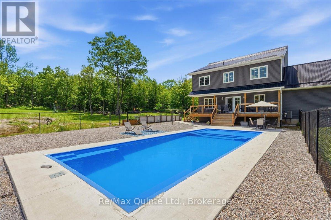
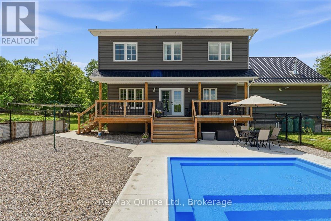
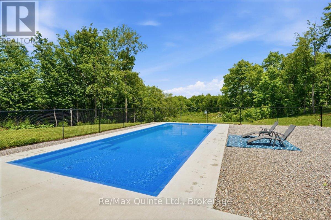
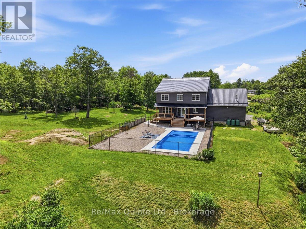
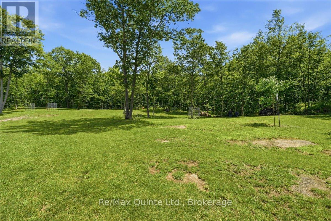
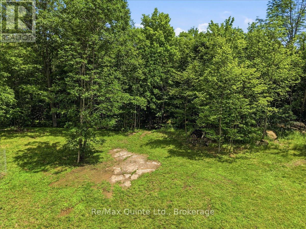
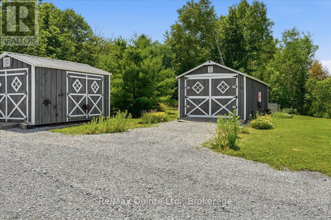
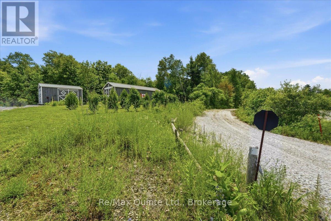
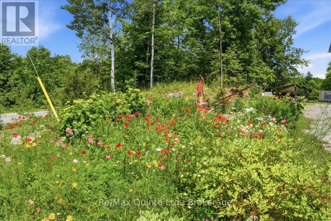
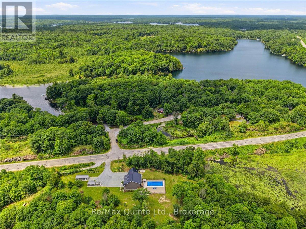
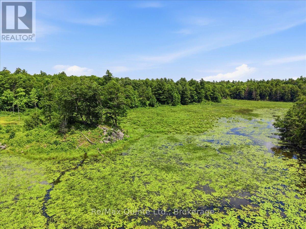
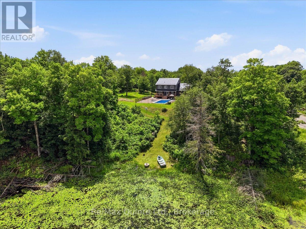
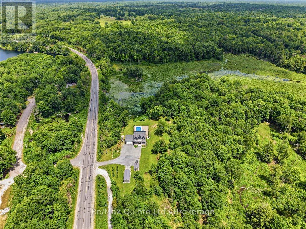
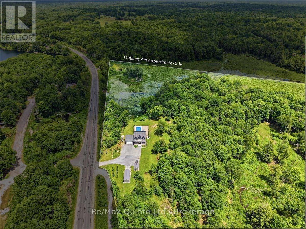
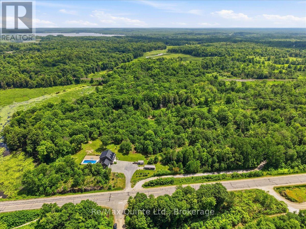
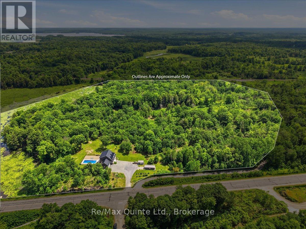
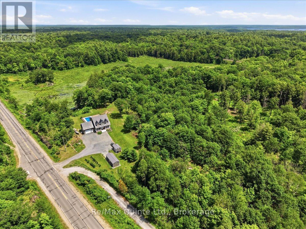
Some properties offer acreage. Others offer a lifestyle. This exceptional 30 acre retreat offers both. Welcome to your own private escape where nearly 20 minutes of groomed walking trails wind through mature hardwood forest, a peaceful creek with its own island connects Bob's Lake to Eagle Lake, wildlife roams freely, and the K&P Trail sits right beside your property for endless hiking, cycling, ATV and snowmobile adventures. Spend your evenings on the covered back deck watching deer, otters, swans and countless bird species, cool off in the impressive 16' x 40' heated saltwater pool, or launch your boat just across the road on Eagle Lake for a day of fishing and exploring. Built in 2020, this custom two storey home blends modern construction with its incredible natural surroundings, featuring an ICF foundation, steel roof, hardwood and tile flooring throughout, 4 bedrooms, 3.5 bathrooms, main floor laundry, heated attached garage with convenient basement walkout, a large second floor family room offering the perfect space for kids, movie nights, a home office, or relaxing after a day outdoors, and a bright, thoughtfully designed layout. The spacious kitchen is the heart of the home, featuring a massive centre island complete with a built in wine fridge, gas stove and plenty of room for family and friends to gather. Whether you're an avid home chef, love entertaining, or simply enjoy bringing family and friends together, this space was designed with exactly that in mind. Raised gardens, an apple orchard, mature perennial gardens and Forestry Management tax savings complete this truly one of a kind property. Whether you're looking for a year round family home, recreational paradise or your forever escape from the city, this is more than a home. It's a lifestyle that's becoming increasingly difficult to find, all just 30 minutes north of Kingston. (id:43681)
房源概要
| MLS® Number | X13527778 |
| 房源类型 | 民宅 |
| 社区名字 | 45 - Frontenac Centre |
| 设备类型 | Propane Tank, Water Softener |
| 特征 | Irregular Lot Size, 无地毯 |
| 总车位 | 12 |
| 泳池类型 | Inground Pool |
| 租赁设备类型 | Propane Tank, Water Softener |
详 情
| 浴室 | 3 |
| 地上卧房 | 3 |
| 地下卧室 | 1 |
| 总卧房 | 4 |
| Age | 6 To 15 Years |
| 家电类 | Water Heater, Water Softener, Garage Door Opener Remote(s), 洗碗机, 烘干机, 微波炉, Gas 炉子(s), 洗衣机, 窗帘, Wine Fridge, 冰箱 |
| 地下室进展 | 已装修 |
| 地下室功能 | Walk-up |
| 地下室类型 | Full, N/a (finished), N/a |
| 施工种类 | 独立屋 |
| 空调 | 中央空调 |
| 外墙 | 乙烯基壁板 |
| 地基类型 | Insulated 混凝土 Forms |
| 客人卫生间(不包含洗浴) | 1 |
| 供暖方式 | Propane |
| 供暖类型 | 压力热风 |
| 储存空间 | 2 |
| 内部尺寸 | 2000 - 2500 Sqft |
| 类型 | 独立屋 |
| Utility Power | Generator |
车 位
| 附加车库 | |
| Garage |
土地
| 英亩数 | 无 |
| 污水道 | Septic System |
| 土地宽度 | 404 Ft |
| 不规则大小 | 404 Ft |
房 间
| 楼 层 | 类 型 | 长 度 | 宽 度 | 面 积 |
|---|---|---|---|---|
| 二楼 | 第三卧房 | 6.13 m | 3.4 m | 6.13 m x 3.4 m |
| 二楼 | 浴室 | 3.37 m | 1.51 m | 3.37 m x 1.51 m |
| 二楼 | 家庭房 | 4.74 m | 5.99 m | 4.74 m x 5.99 m |
| 二楼 | 主卧 | 4.98 m | 3.44 m | 4.98 m x 3.44 m |
| 二楼 | 浴室 | 2.34 m | 2.4 m | 2.34 m x 2.4 m |
| 二楼 | 第二卧房 | 3.89 m | 3.4 m | 3.89 m x 3.4 m |
| 地下室 | 娱乐,游戏房 | 5.86 m | 4.22 m | 5.86 m x 4.22 m |
| 地下室 | Bedroom 4 | 3.17 m | 3.27 m | 3.17 m x 3.27 m |
| 地下室 | 浴室 | 2.63 m | 1.52 m | 2.63 m x 1.52 m |
| 地下室 | Cold Room | 9.27 m | 1.44 m | 9.27 m x 1.44 m |
| 地下室 | 其它 | 8.22 m | 3.27 m | 8.22 m x 3.27 m |
| 地下室 | 设备间 | 1.11 m | 0.8 m | 1.11 m x 0.8 m |
| 一楼 | 客厅 | 4.11 m | 3.42 m | 4.11 m x 3.42 m |
| 一楼 | 餐厅 | 4.13 m | 3.54 m | 4.13 m x 3.54 m |
| 一楼 | 厨房 | 4.13 m | 5.97 m | 4.13 m x 5.97 m |
| 一楼 | Mud Room | 2.83 m | 2.22 m | 2.83 m x 2.22 m |
| 一楼 | 洗衣房 | 1.61 m | 2.72 m | 1.61 m x 2.72 m |
| 一楼 | 浴室 | 2.47 m | 1.07 m | 2.47 m x 1.07 m |

The trademarks REALTOR®, REALTORS®, and the REALTOR® logo are controlled by The Canadian Real Estate Association (CREA) and identify real estate professionals who are members of CREA. The trademarks MLS®, Multiple Listing Service® and the associated logos are owned by The Canadian Real Estate Association (CREA) and identify the quality of services provided by real estate professionals who are members of CREA. The trademark DDF® is owned by The Canadian Real Estate Association (CREA) and identifies CREA's Data Distribution Facility (DDF®)
Durham Region Association of REALTORS®
RE/MAX Quinte Ltd.
July 06 2026 05:49:55
