
1181 Ogden Avenue Mississauga (Lakeview), Ontario L5E 2G8


$2,449,000
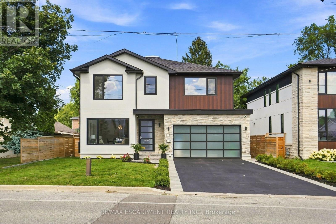
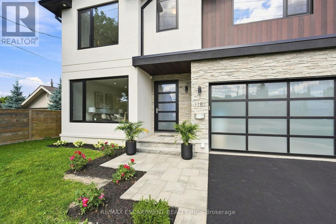
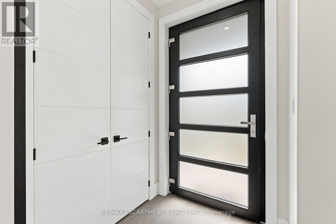
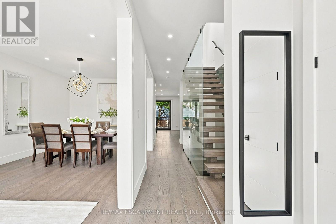
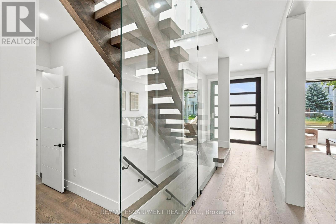
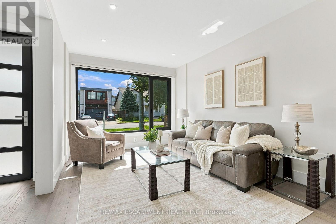
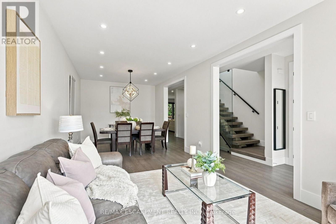
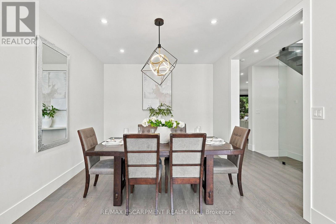
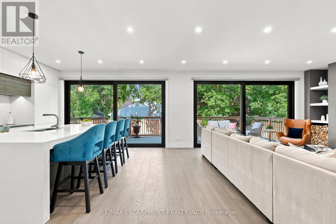
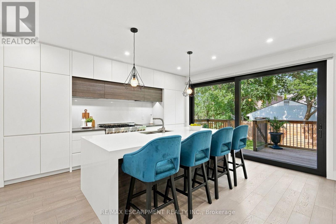
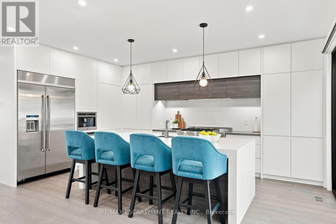
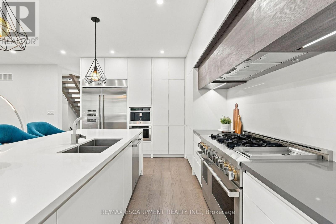
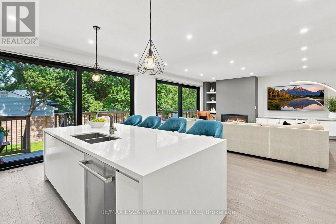
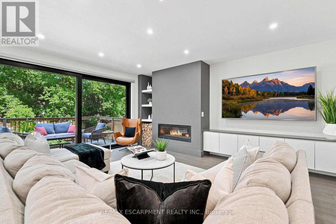
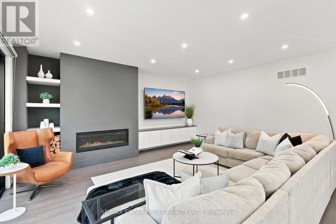
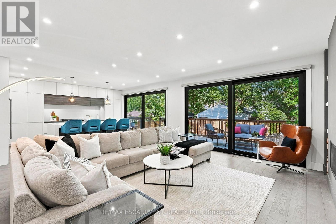
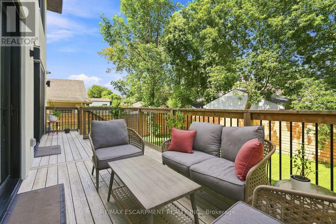
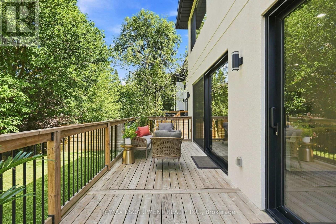
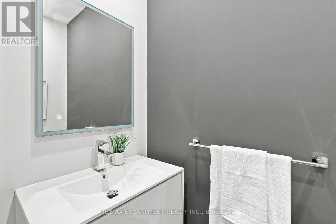
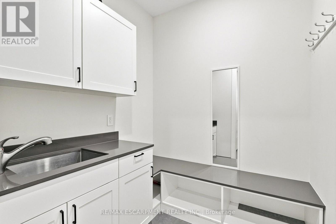
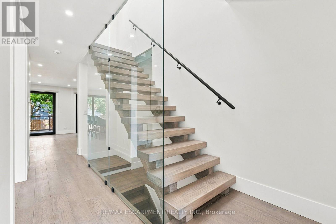
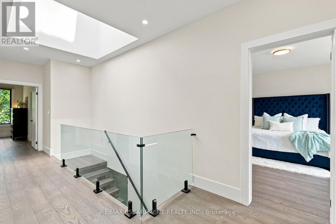
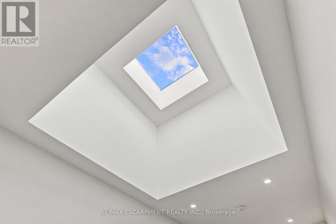
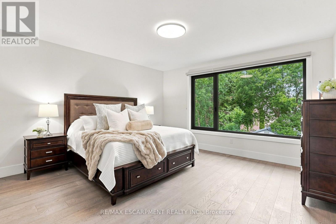
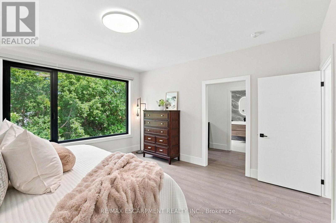
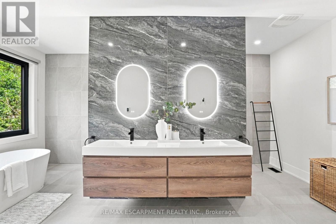
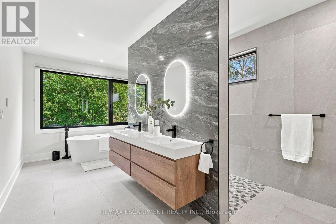
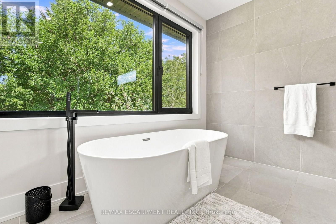
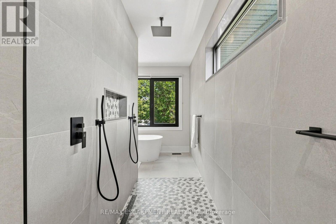
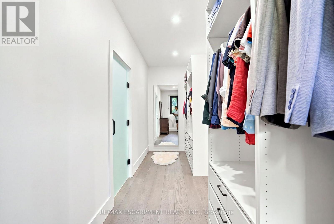
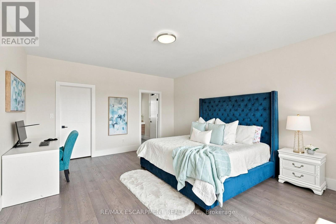
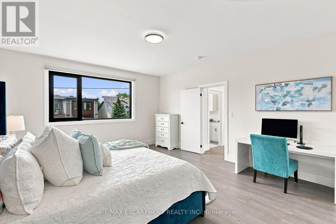
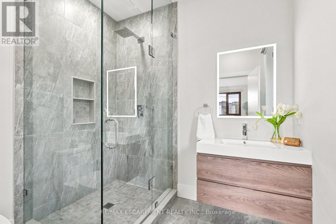
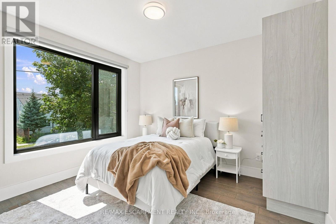
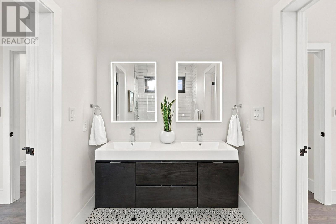
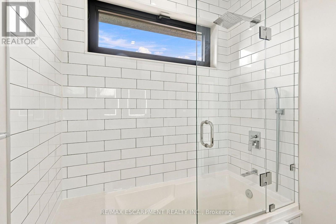
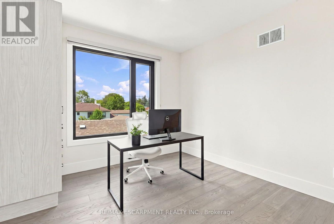
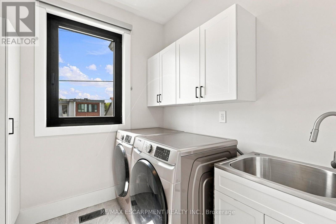
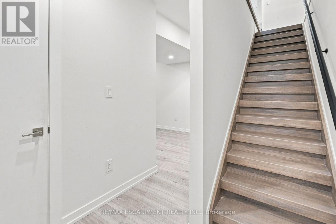
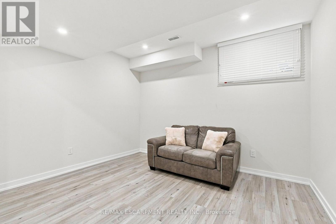
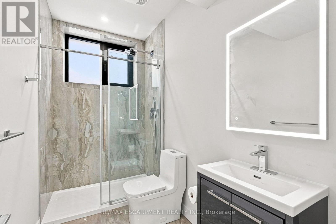
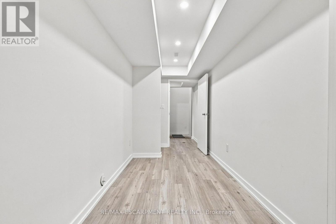
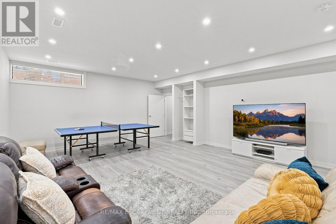
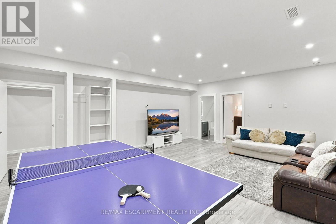
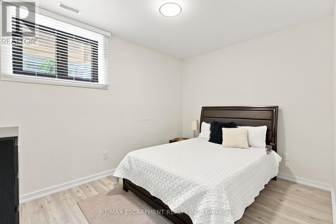
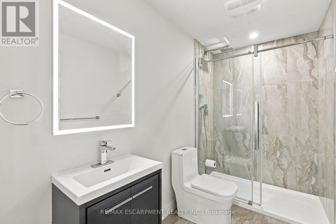
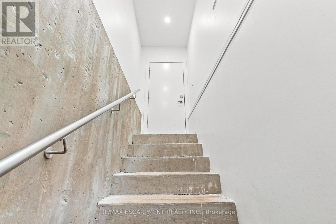
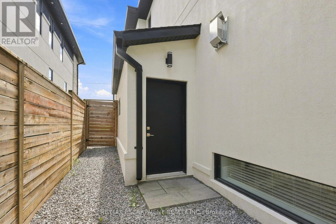
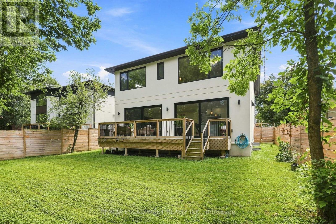
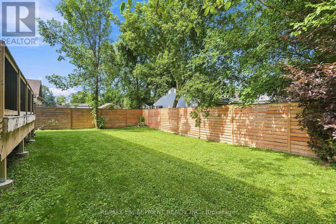
Contemporary design meets exceptional functionality in this custom-built Lakeview residence, offering over 4,000 sq. ft. of beautifully finished living space. Designed for modern family living, this impressive 6-bedroom, 6-bathroom home features abundant natural light, a striking skylight, oak hardwood flooring and thoughtful architectural details throughout. The chef-inspired kitchen features sleek flat-panel cabinetry, quartz countertops, premium appliances and an expansive waterfall island with seating, seamlessly connecting to the spacious family room for effortless everyday living and entertaining. Wall-to-wall European sliding glass doors open to the private backyard and deck, creating a natural connection between indoor and outdoor living. Upstairs, the serene primary retreat features dual walk-in closets and a luxurious spa-inspired ensuite, complemented by three generously sized bedrooms, beautifully appointed ensuite and semi-ensuite bathrooms and a spacious laundry room. The professionally finished lower level offers exceptional versatility with two additional bedrooms, recreation and living spaces, two bathrooms, a private walk-up entrance and rough-in for a future kitchenette, ideal for extended family, an in-law or nanny suite, guests or potential income. Complete with a double-car garage and functional mudroom, this thoughtfully designed home delivers modern style without compromising comfort or practicality. Ideally situated in sought-after Lakeview, moments from the waterfront, scenic trails, parks, golf, local shops and everyday amenities. Families will appreciate access to excellent public and private schools, with Toronto French School within walking distance. Convenient access to GO Transit and major highways makes commuting simple, with downtown Toronto within easy reach. A beautifully designed custom home offering exceptional space and comfort, thoughtfully created for family life and entertaining. (id:43681)
房源概要
| MLS® Number | W13701576 |
| 房源类型 | 民宅 |
| 社区名字 | Lakeview |
| 附近的便利设施 | 近高尔夫球场, 码头, 公园, 公共交通, 学校 |
| 设备类型 | 没有 |
| 特征 | 树木繁茂的地区, 无地毯, Sump Pump |
| 总车位 | 6 |
| 租赁设备类型 | 没有 |
详 情
| 浴室 | 6 |
| 地上卧房 | 4 |
| 地下卧室 | 2 |
| 总卧房 | 6 |
| Age | 0 To 5 Years |
| 公寓设施 | Fireplace(s) |
| 家电类 | Central Vacuum, Water Heater - Tankless |
| 地下室进展 | 已装修 |
| 地下室功能 | Apartment In Basement, Walk-up |
| 地下室类型 | N/a, N/a (finished), N/a |
| 施工种类 | 独立屋 |
| 空调 | 中央空调 |
| 外墙 | 石, 灰泥 |
| 壁炉 | 有 |
| Fireplace Total | 1 |
| Flooring Type | Tile, Vinyl, 混凝土, Hardwood |
| 地基类型 | 混凝土浇筑 |
| 客人卫生间(不包含洗浴) | 1 |
| 供暖方式 | 天然气 |
| 供暖类型 | 压力热风 |
| 储存空间 | 2 |
| 内部尺寸 | 2500 - 3000 Sqft |
| 类型 | 独立屋 |
| 设备间 | 市政供水 |
车 位
| Garage |
土地
| 英亩数 | 无 |
| 土地便利设施 | 近高尔夫球场, 码头, 公园, 公共交通, 学校 |
| 污水道 | Sanitary Sewer |
| 土地深度 | 110 Ft |
| 土地宽度 | 50 Ft |
| 不规则大小 | 50 X 110 Ft |
房 间
| 楼 层 | 类 型 | 长 度 | 宽 度 | 面 积 |
|---|---|---|---|---|
| 二楼 | 洗衣房 | 2.17 m | 2.2 m | 2.17 m x 2.2 m |
| 二楼 | 主卧 | 4.64 m | 4.64 m | 4.64 m x 4.64 m |
| 二楼 | 第二卧房 | 5.41 m | 4.52 m | 5.41 m x 4.52 m |
| 二楼 | 第三卧房 | 3.39 m | 3.35 m | 3.39 m x 3.35 m |
| 二楼 | Bedroom 4 | 3.71 m | 3.37 m | 3.71 m x 3.37 m |
| 地下室 | 卧室 | 3.84 m | 3.29 m | 3.84 m x 3.29 m |
| 地下室 | 客厅 | 5.47 m | 6.67 m | 5.47 m x 6.67 m |
| 地下室 | 卧室 | 3.88 m | 2.96 m | 3.88 m x 2.96 m |
| 地下室 | 设备间 | 2.53 m | 3.3 m | 2.53 m x 3.3 m |
| 一楼 | 客厅 | 4.03 m | 3.38 m | 4.03 m x 3.38 m |
| 一楼 | 餐厅 | 4.27 m | 3.37 m | 4.27 m x 3.37 m |
| 一楼 | 厨房 | 5.67 m | 4.6 m | 5.67 m x 4.6 m |
| 一楼 | 家庭房 | 5.57 m | 5.4 m | 5.57 m x 5.4 m |
| 一楼 | Mud Room | 1.92 m | 1.94 m | 1.92 m x 1.94 m |
https://www.realtor.ca/real-estate/30184932/1181-ogden-avenue-mississauga-lakeview-lakeview

The trademarks REALTOR®, REALTORS®, and the REALTOR® logo are controlled by The Canadian Real Estate Association (CREA) and identify real estate professionals who are members of CREA. The trademarks MLS®, Multiple Listing Service® and the associated logos are owned by The Canadian Real Estate Association (CREA) and identify the quality of services provided by real estate professionals who are members of CREA. The trademark DDF® is owned by The Canadian Real Estate Association (CREA) and identifies CREA's Data Distribution Facility (DDF®)
Toronto Real Estate Board
RE/MAX Escarpment Realty Inc.
September 21 2026 04:38:38
