
1181 Highway No. 8 Stoney Creek, Ontario L8E 5G8


$589,900
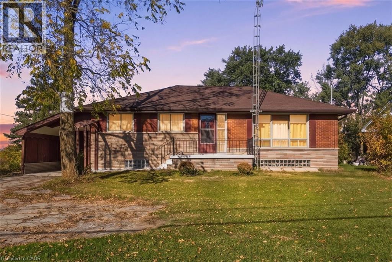
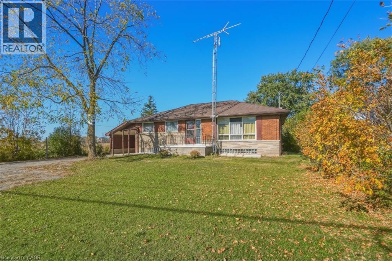
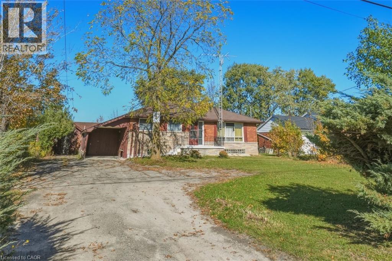
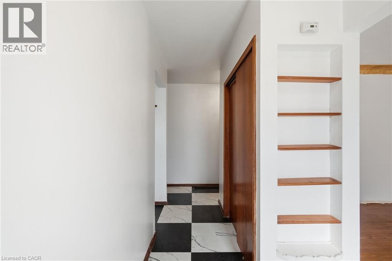
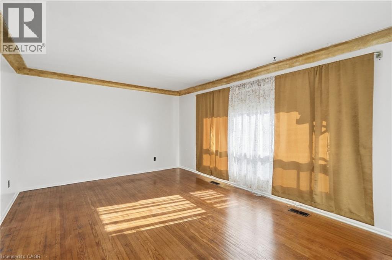
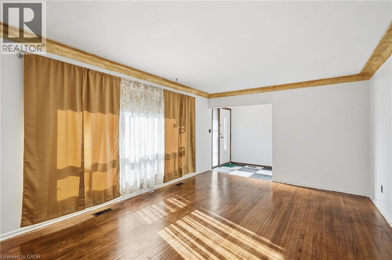
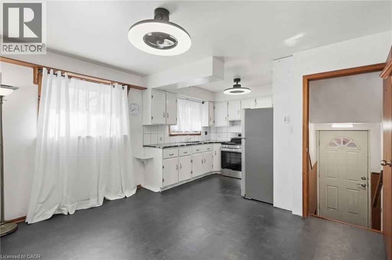
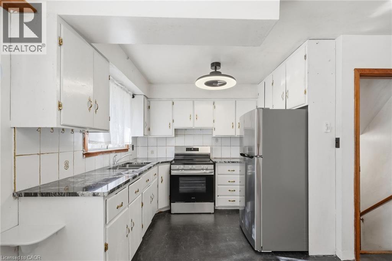
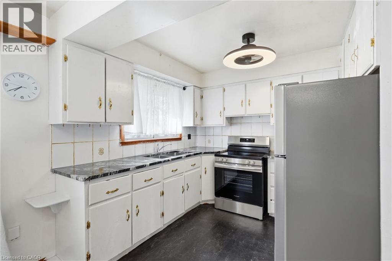
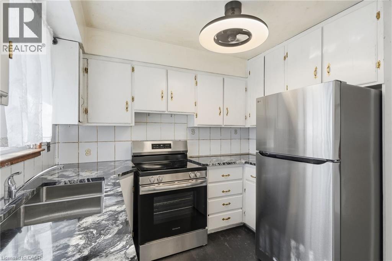
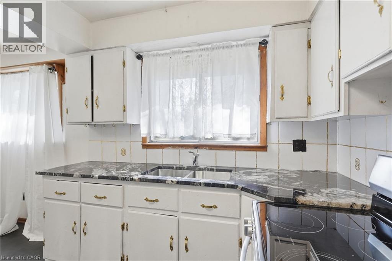
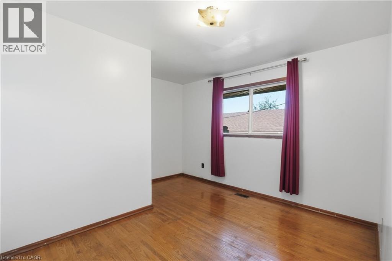
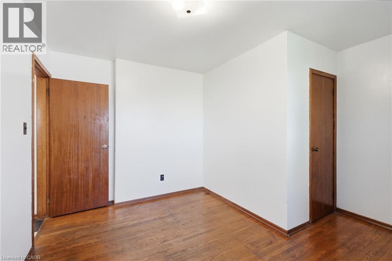
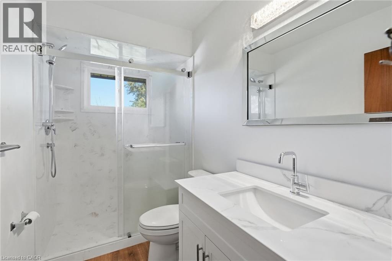
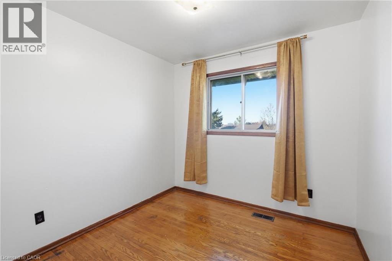
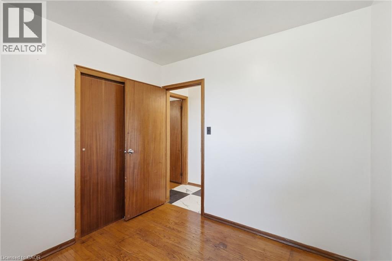
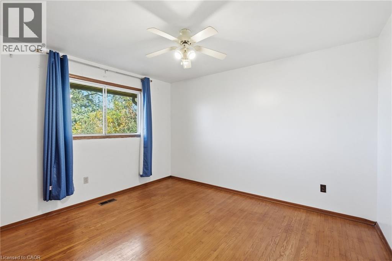
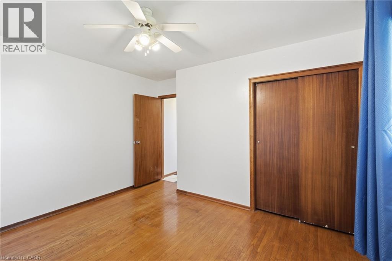
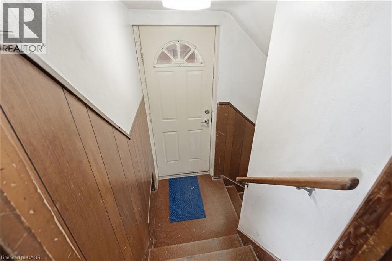
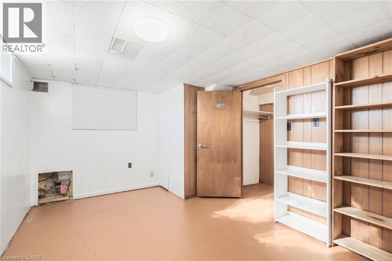
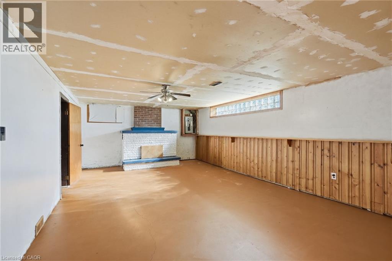
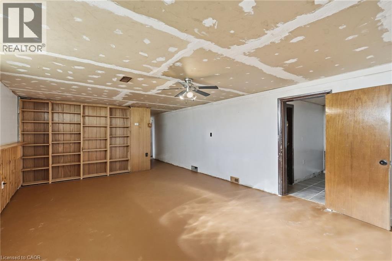
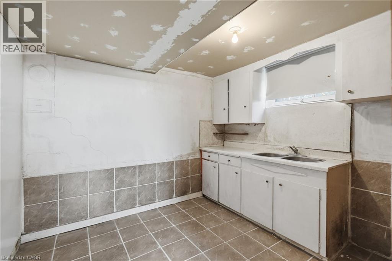
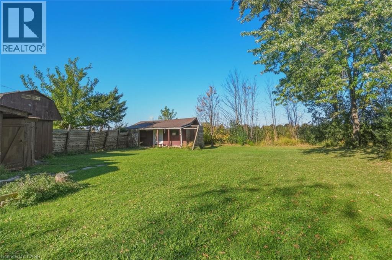
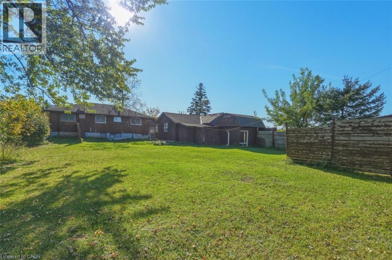
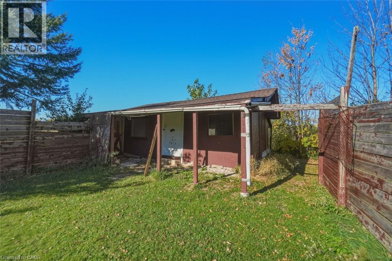
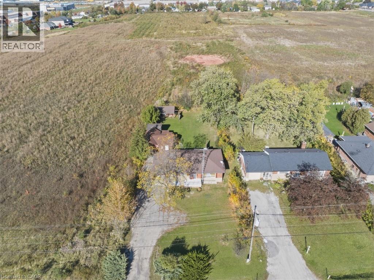
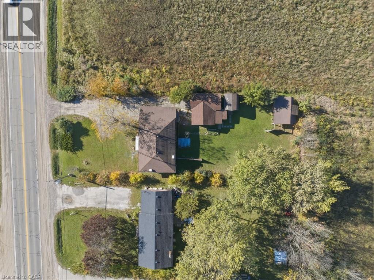
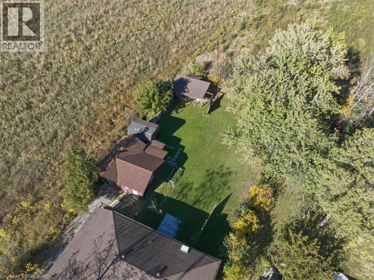
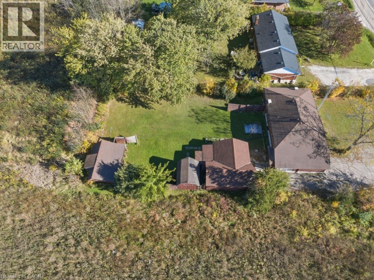
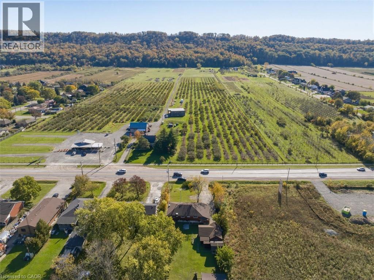
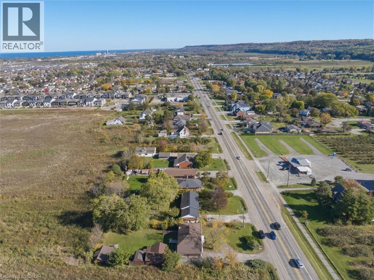
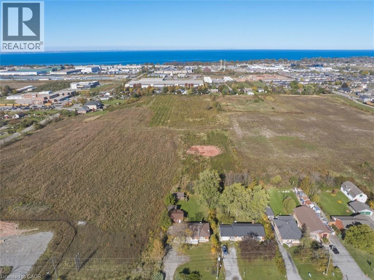
Welcome to this 3+1 bedroom bungalow set on an impressive 75 x 194 ft lot in an excellent location! Offering plenty of space, parking and versatility, this property features a detached 21 x 23 ft garage/workshop with its own electrical panel, a large 12 x 8 ft storage shed, and an additional three-season building. The basement offers a large recreation room along with a rough-in for a kitchen and bathroom, providing excellent potential for additional living space or in-law suite. The expansive driveway provides ample parking for multiple vehicles. Recent updates include a new furnace and owned hot water tank in 2025, along with a new stove, fridge and main bathroom in 2026. Connected to city water and conveniently located close to Costco, shopping, schools and easy QEW access, this property offers a fantastic combination of space, functionality and convenience. An excellent opportunity for families, hobbyists or anyone looking for additional storage and workshop space in a desirable location! (id:43681)
房源概要
| MLS® Number | 40873288 |
| 房源类型 | 民宅 |
| 附近的便利设施 | 学校 |
| 社区特征 | School Bus |
| 特征 | Sump Pump |
| 总车位 | 10 |
| 结构 | 棚, Porch |
详 情
| 浴室 | 2 |
| 地上卧房 | 3 |
| 地下卧室 | 1 |
| 总卧房 | 4 |
| 家电类 | 烘干机, Freezer, 冰箱, 炉子, 洗衣机 |
| 建筑风格 | 平房 |
| 地下室进展 | 部分完成 |
| 地下室类型 | 全部完成 |
| 施工种类 | 独立屋 |
| 空调 | 没有 |
| 外墙 | 砖 Veneer, 石 |
| 客人卫生间(不包含洗浴) | 1 |
| 供暖方式 | 天然气 |
| 供暖类型 | 压力热风 |
| 储存空间 | 1 |
| 内部尺寸 | 1108 Sqft |
| 类型 | 独立屋 |
| 设备间 | 市政供水 |
车 位
| Detached Garage | |
| Carport |
土地
| 入口类型 | Road Access |
| 英亩数 | 无 |
| 土地便利设施 | 学校 |
| 污水道 | Septic System |
| 土地深度 | 194 Ft |
| 土地宽度 | 75 Ft |
| 规划描述 | Rr |
房 间
| 楼 层 | 类 型 | 长 度 | 宽 度 | 面 积 |
|---|---|---|---|---|
| 地下室 | 两件套卫生间 | 4'10'' x 9'10'' | ||
| 地下室 | 设备间 | 5'7'' x 9'10'' | ||
| 地下室 | 洗衣房 | 8'0'' x 9'10'' | ||
| 地下室 | 卧室 | 16'2'' x 10'5'' | ||
| 地下室 | 家庭房 | 22'10'' x 14'4'' | ||
| 一楼 | 三件套卫生间 | 4'9'' x 8'6'' | ||
| 一楼 | 卧室 | 12'9'' x 12'2'' | ||
| 一楼 | 卧室 | 8'6'' x 8'6'' | ||
| 一楼 | 主卧 | 11'8'' x 12'2'' | ||
| 一楼 | 门厅 | 5'10'' x 6'5'' | ||
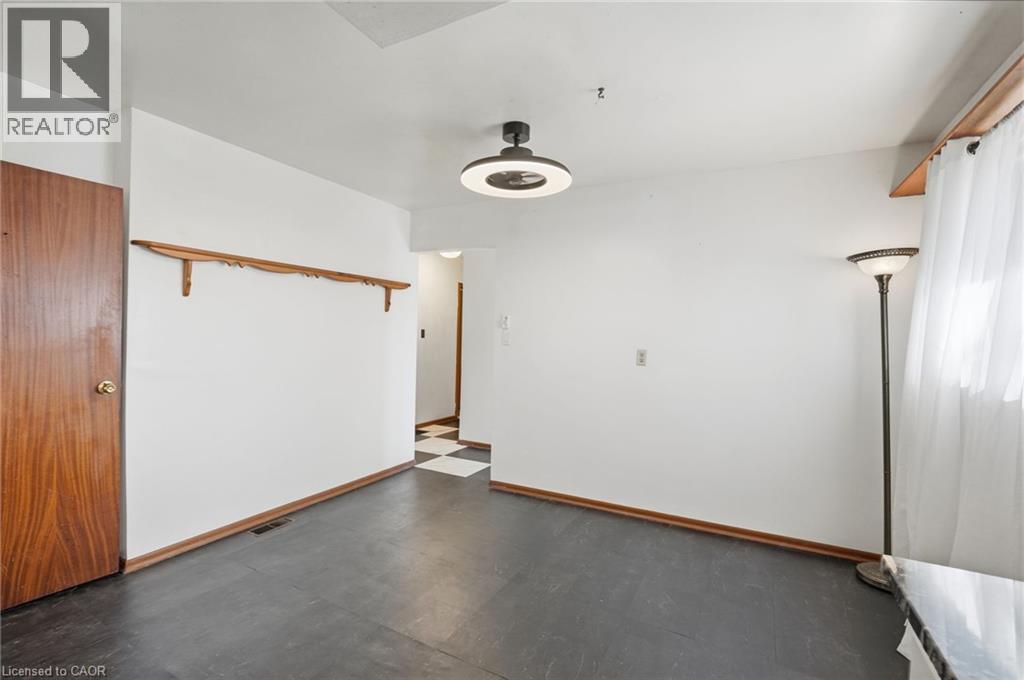
| 一楼 | 餐厅 | 10'3'' x 12'6'' | ||
| 一楼 | 厨房 | 6'3'' x 8'9'' | ||
| 一楼 | 客厅 | 16'11'' x 12'0'' |
https://www.realtor.ca/real-estate/30437509/1181-highway-no-8-stoney-creek

The trademarks REALTOR®, REALTORS®, and the REALTOR® logo are controlled by The Canadian Real Estate Association (CREA) and identify real estate professionals who are members of CREA. The trademarks MLS®, Multiple Listing Service® and the associated logos are owned by The Canadian Real Estate Association (CREA) and identify the quality of services provided by real estate professionals who are members of CREA. The trademark DDF® is owned by The Canadian Real Estate Association (CREA) and identifies CREA's Data Distribution Facility (DDF®)
REALTORS® Association of Hamilton-Burlington
Michael St. Jean Realty Inc.
November 05 2026 05:00:51
